0
Skip to Content
Harper Garland Carpentry + | Minneapolis Carpentry & Handyman Services
Residential & Handy Services
Contractor Support
Commercial Services
Gallery
Our Team
Recommended Service Providers
Contact Us
Harper Garland Carpentry + | Minneapolis Carpentry & Handyman Services
Residential & Handy Services
Contractor Support
Commercial Services
Gallery
Our Team
Recommended Service Providers
Contact Us
Folder: Services
Back
Residential & Handy Services
Contractor Support
Commercial Services
Gallery
Folder: About
Back
Our Team
Recommended Service Providers
Contact Us
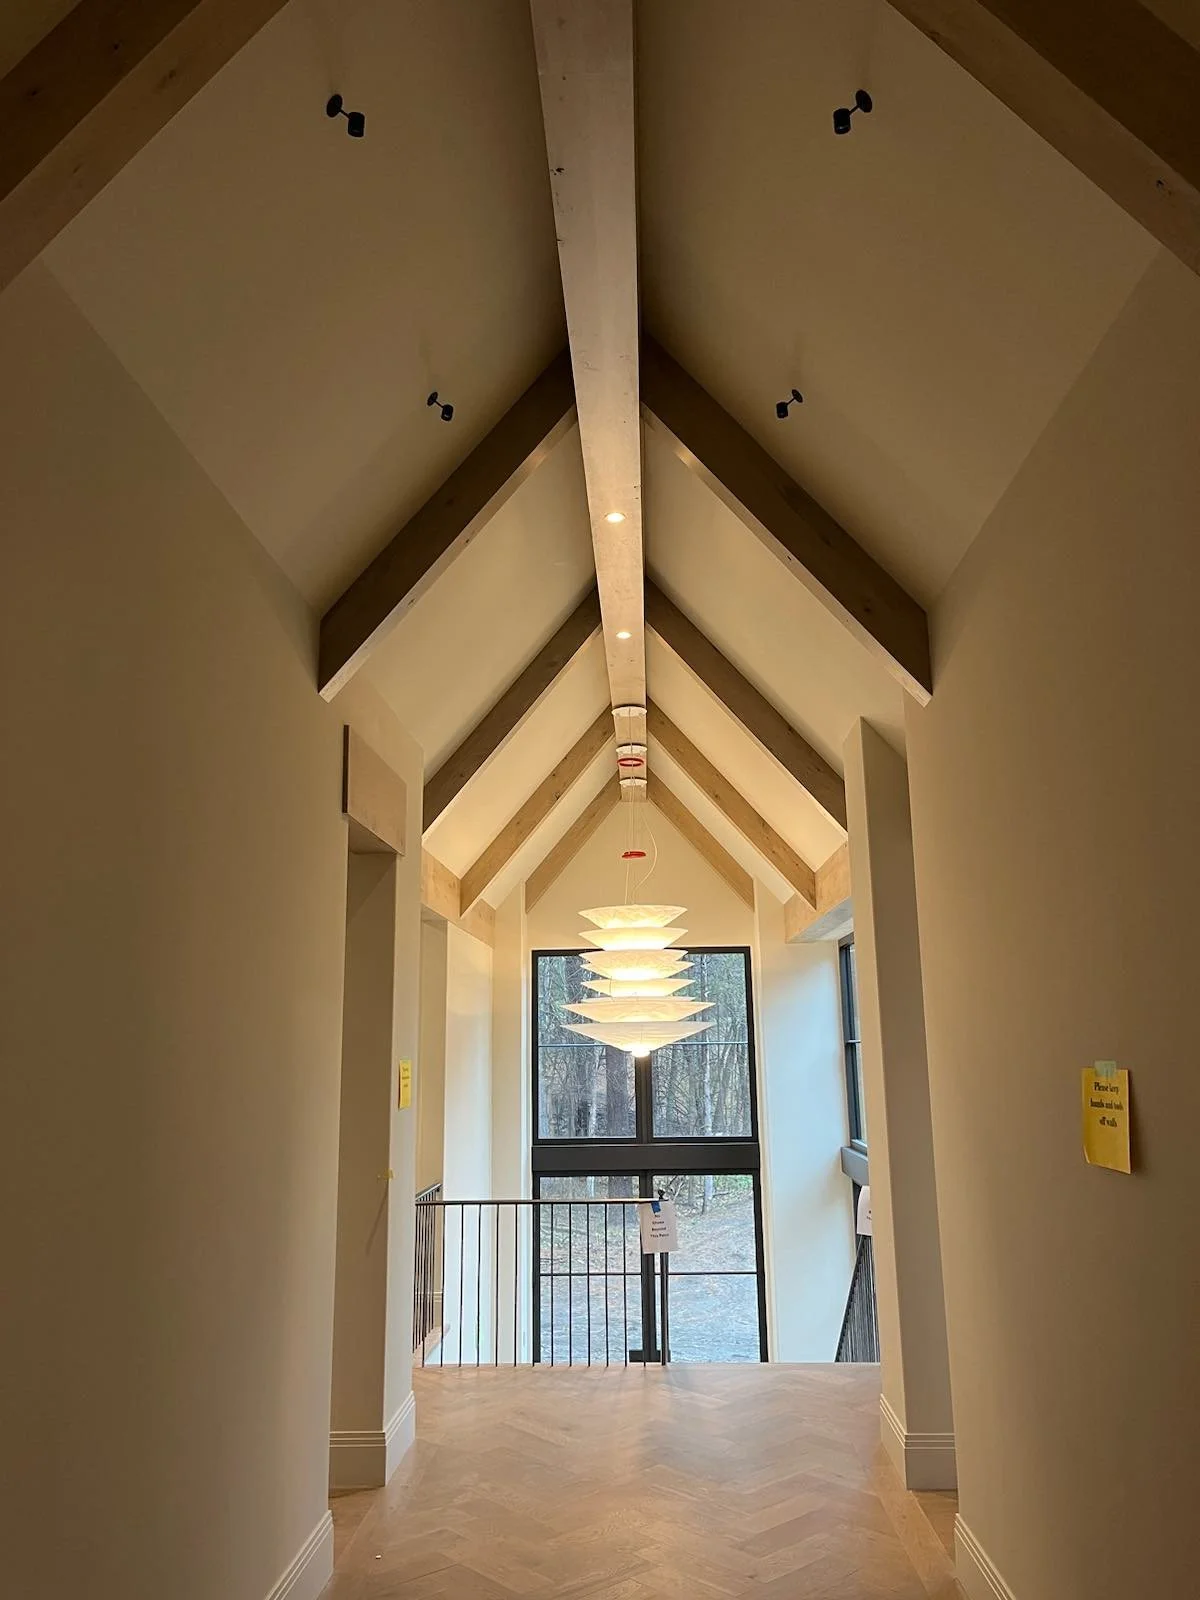
A hallway with wooden beams on the sloped ceiling, a modern hanging light fixture, and large windows at the end showing outdoor trees.
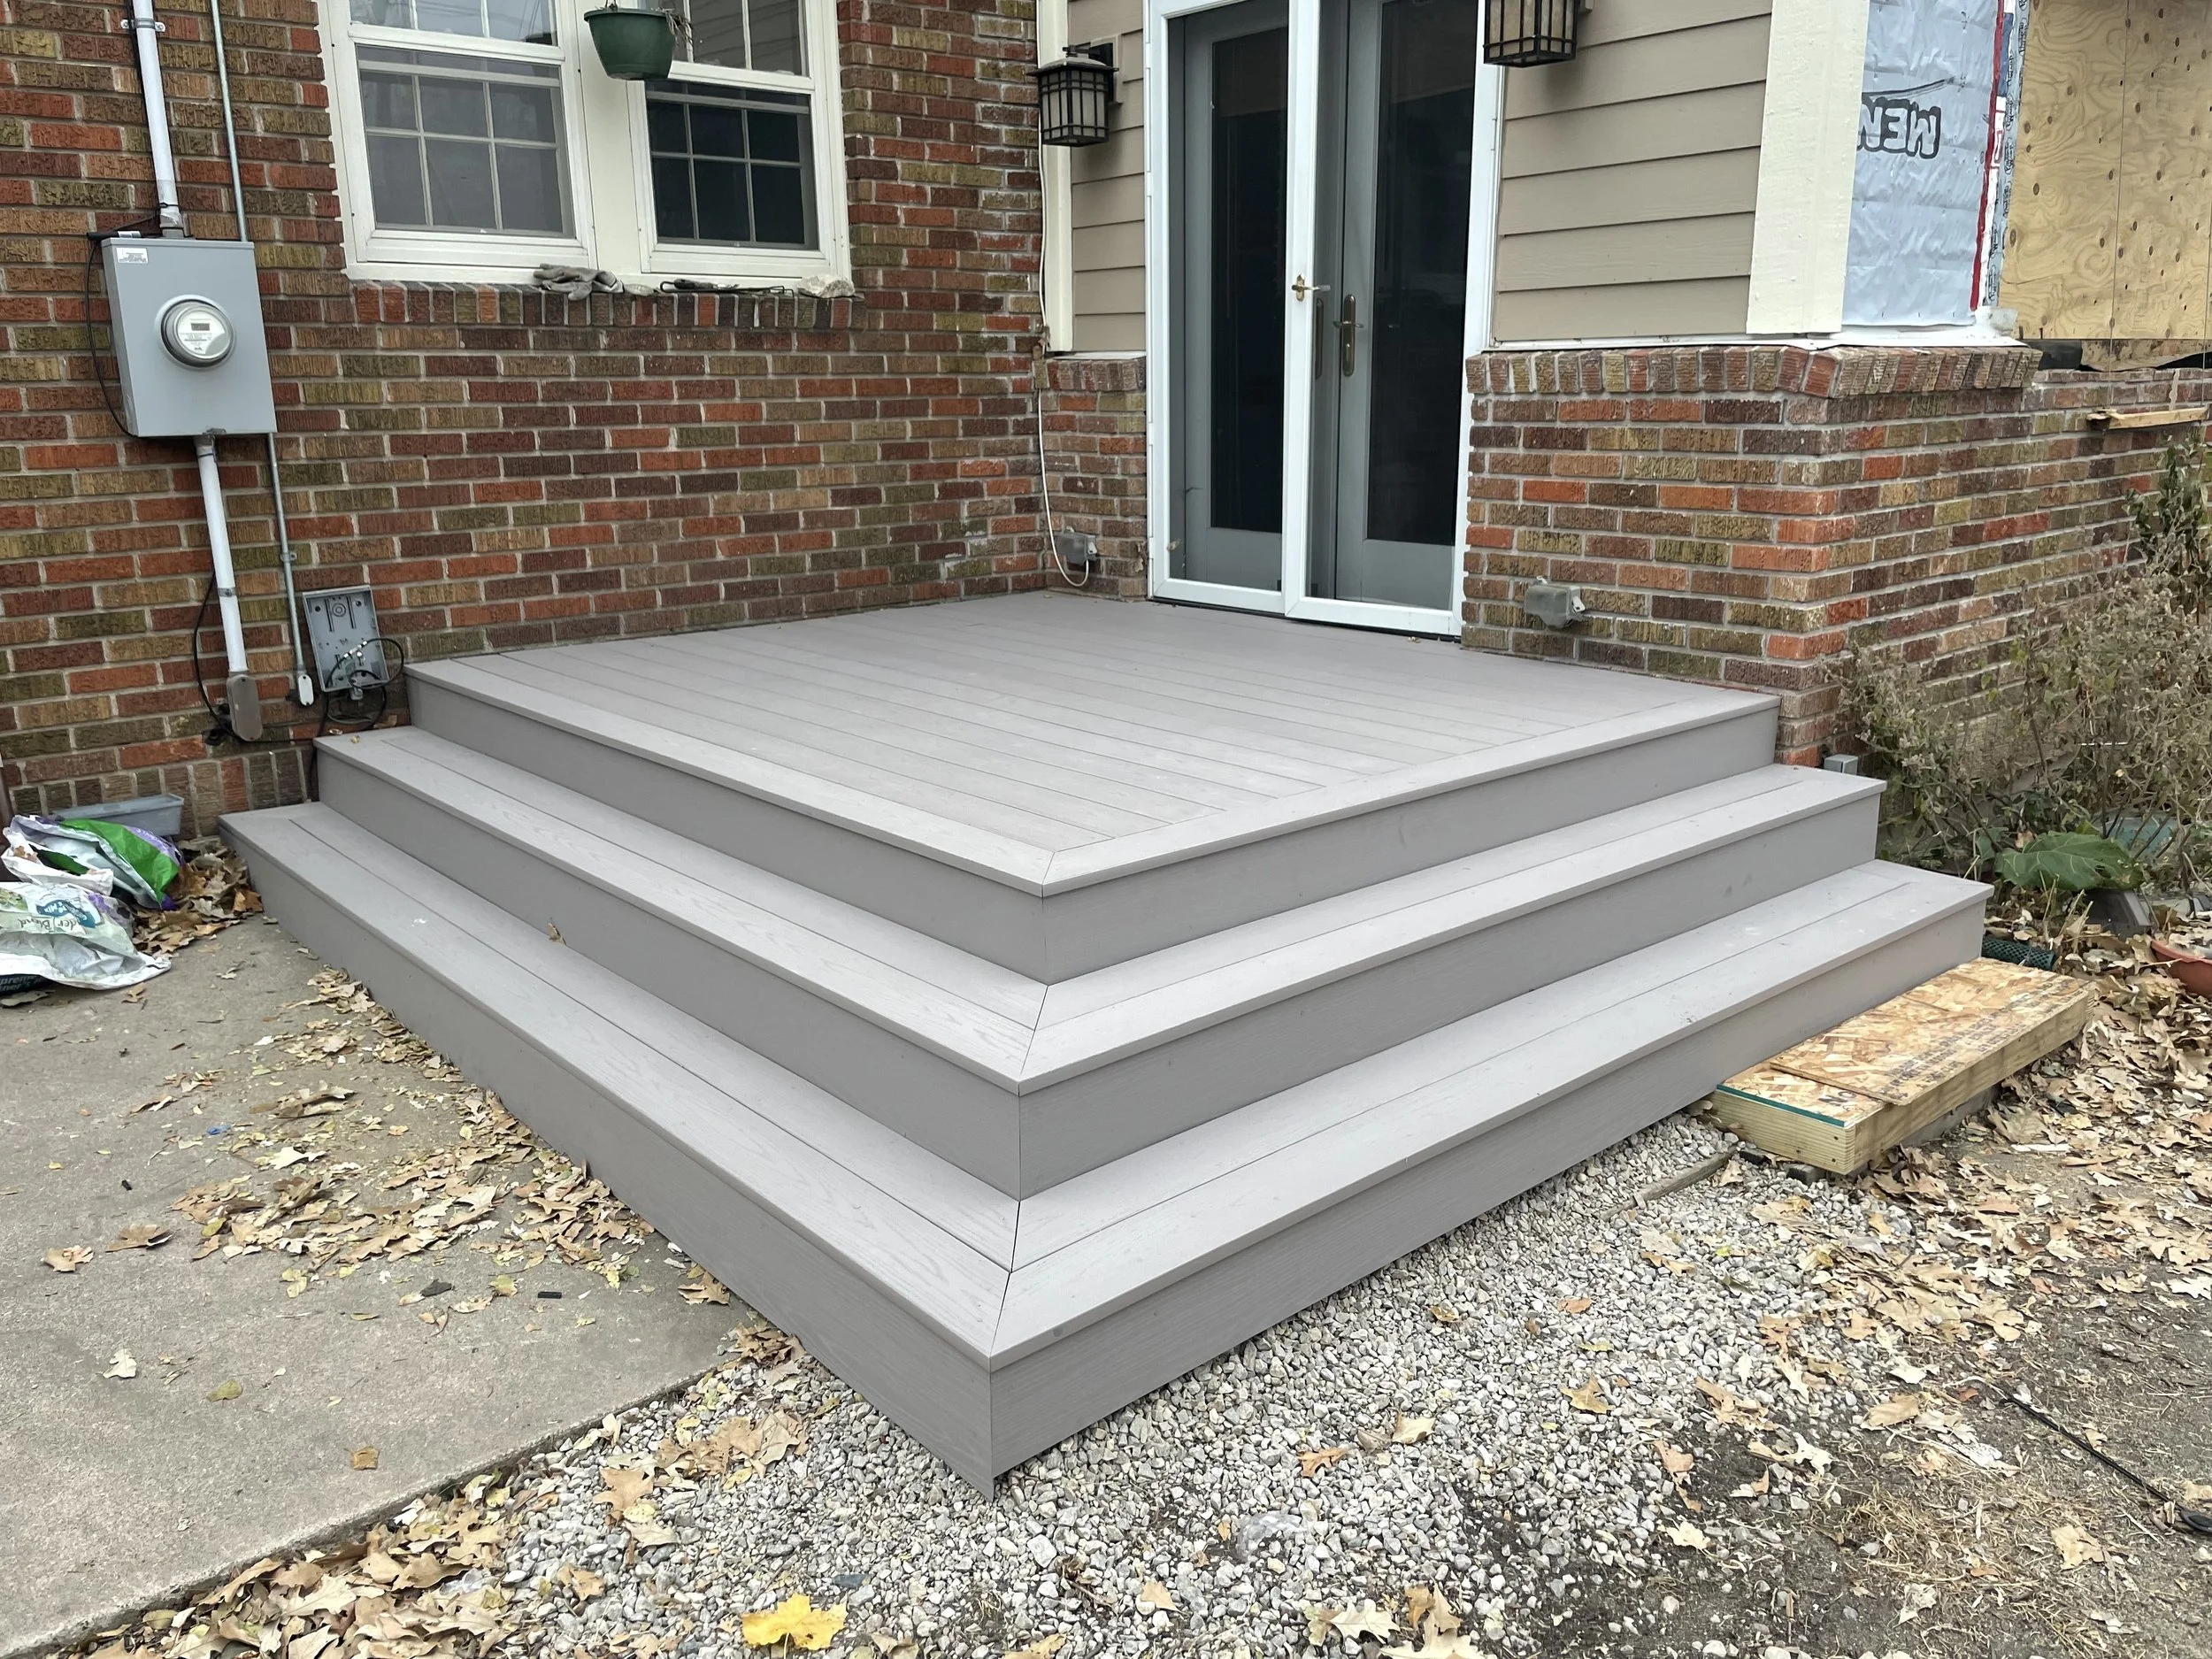
A newly built wooden deck with steps leading to a brick house exterior, with outdoor wall lights, an electrical meter, and some construction materials and debris around.
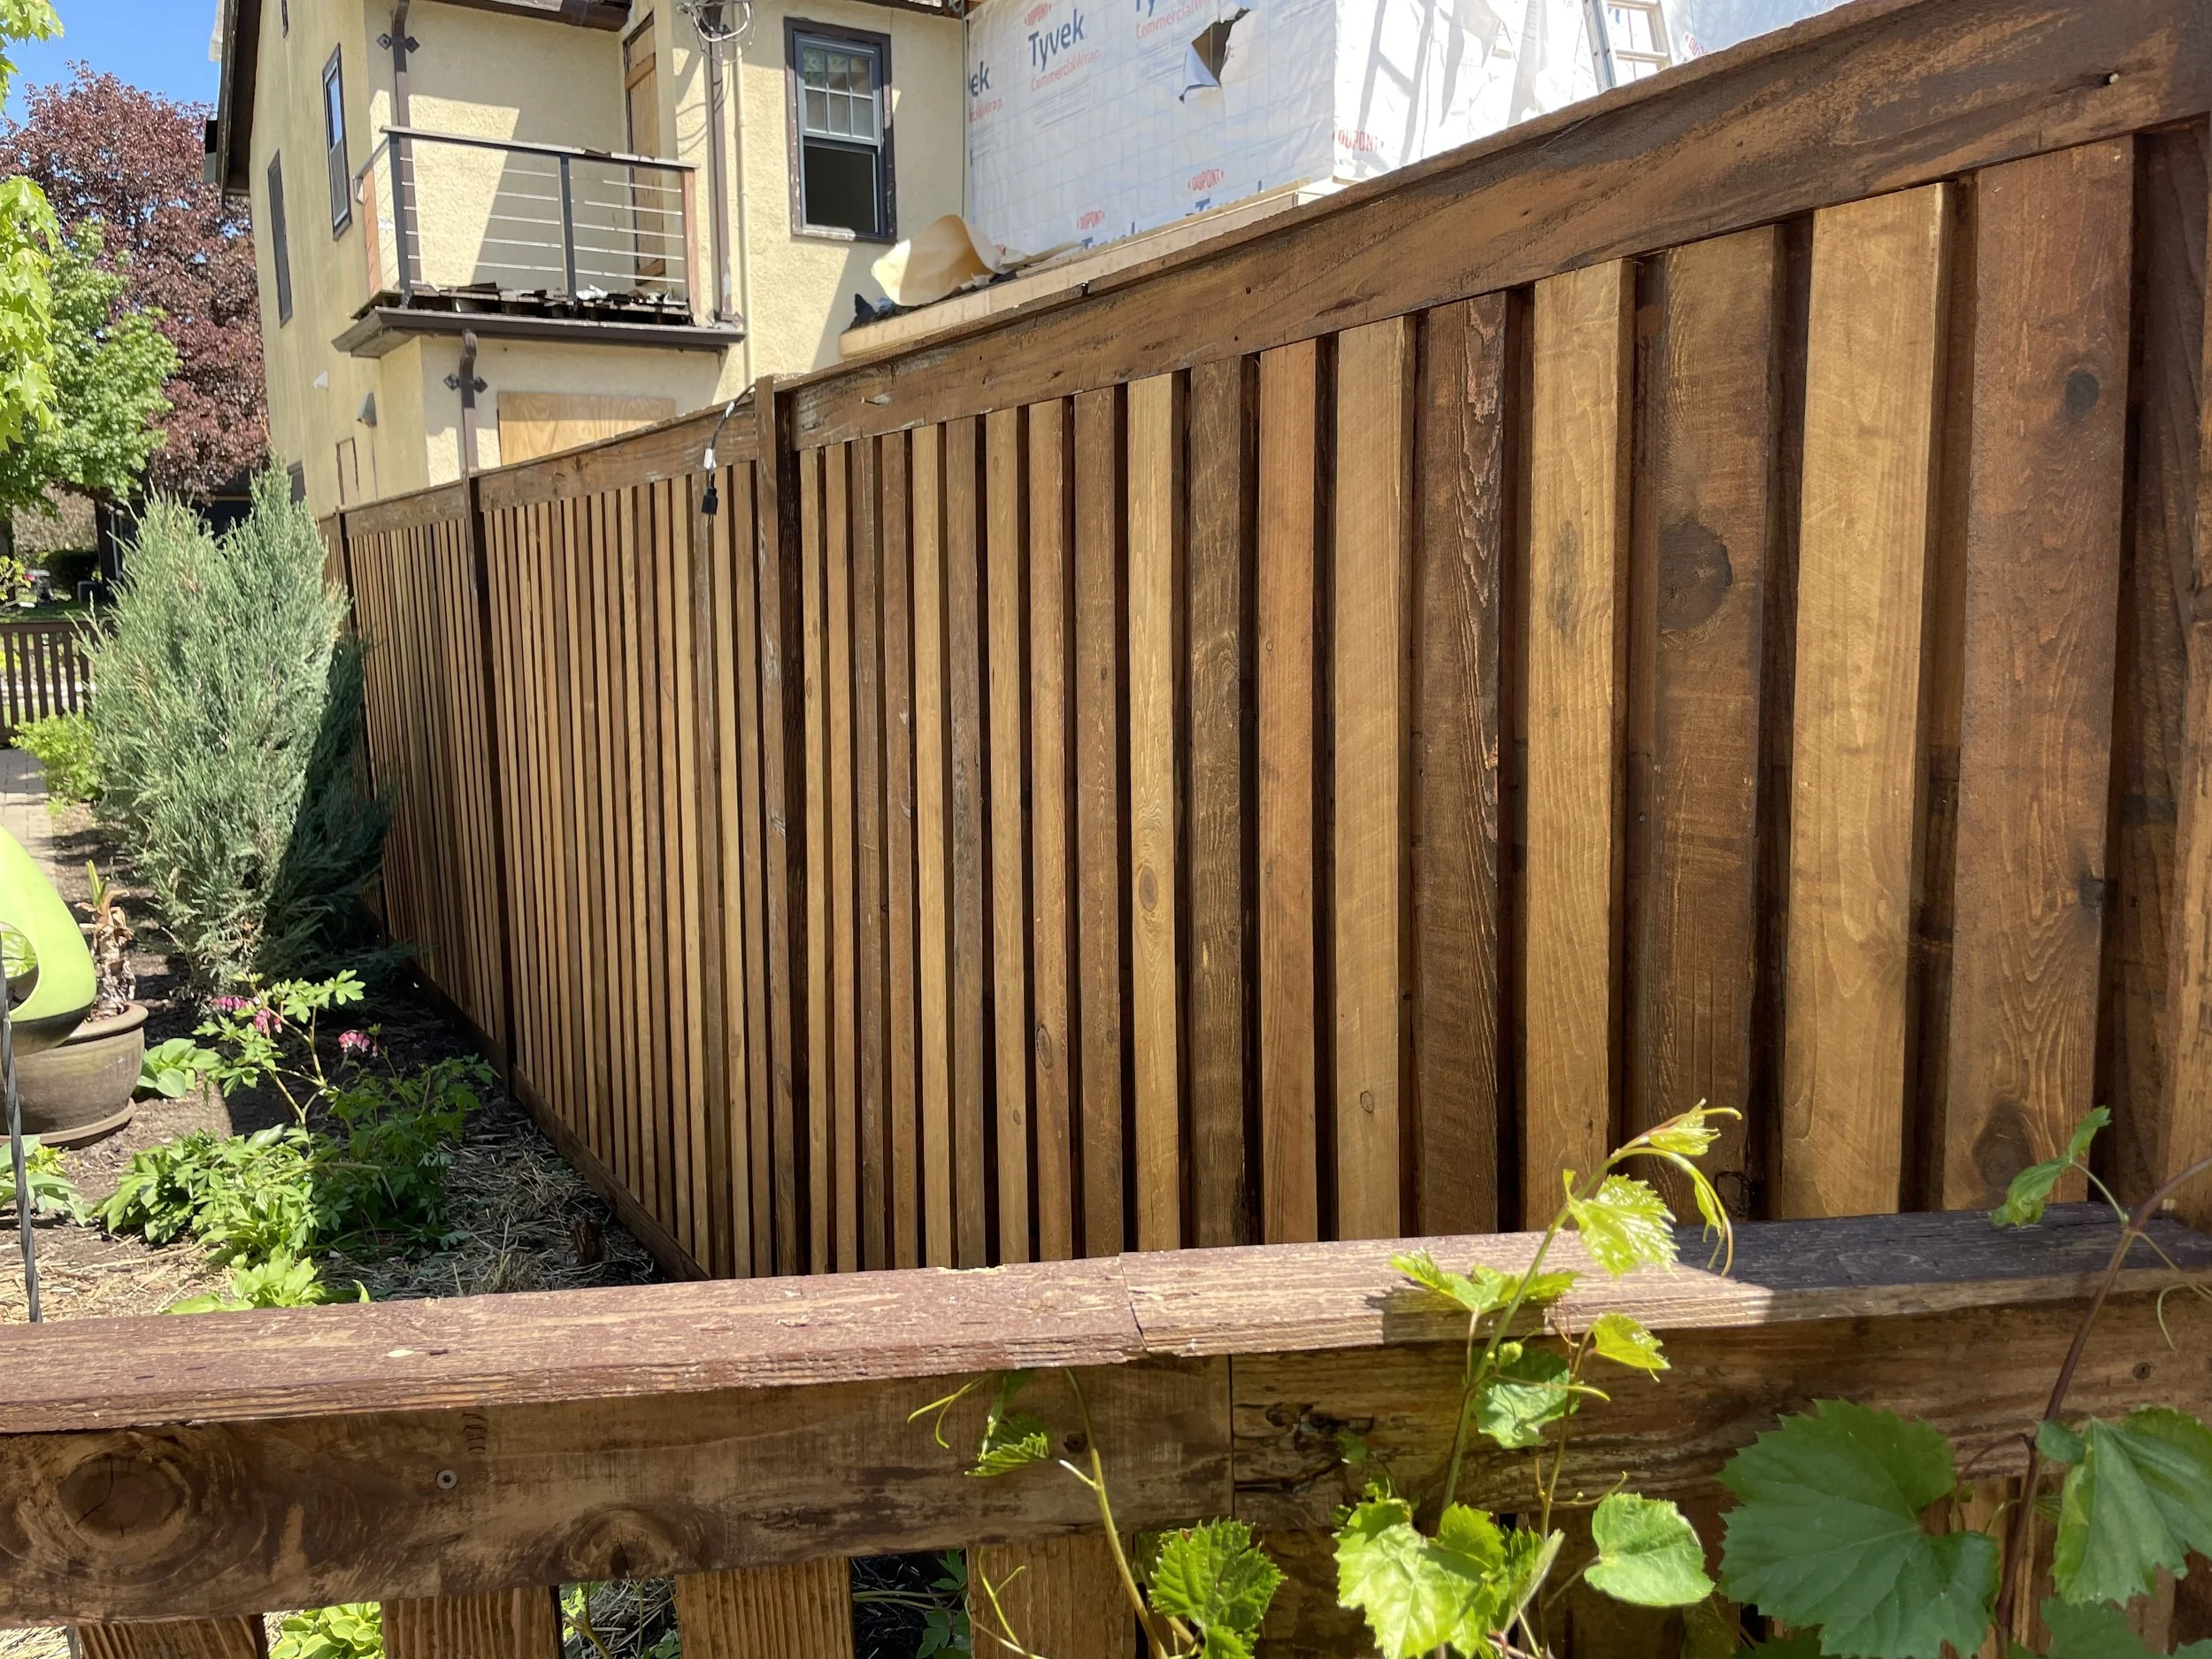
A backyard with a newly built wooden fence, some greenery, flowering plants, and a house with an upper balcony and window. The sky is clear and sunny.
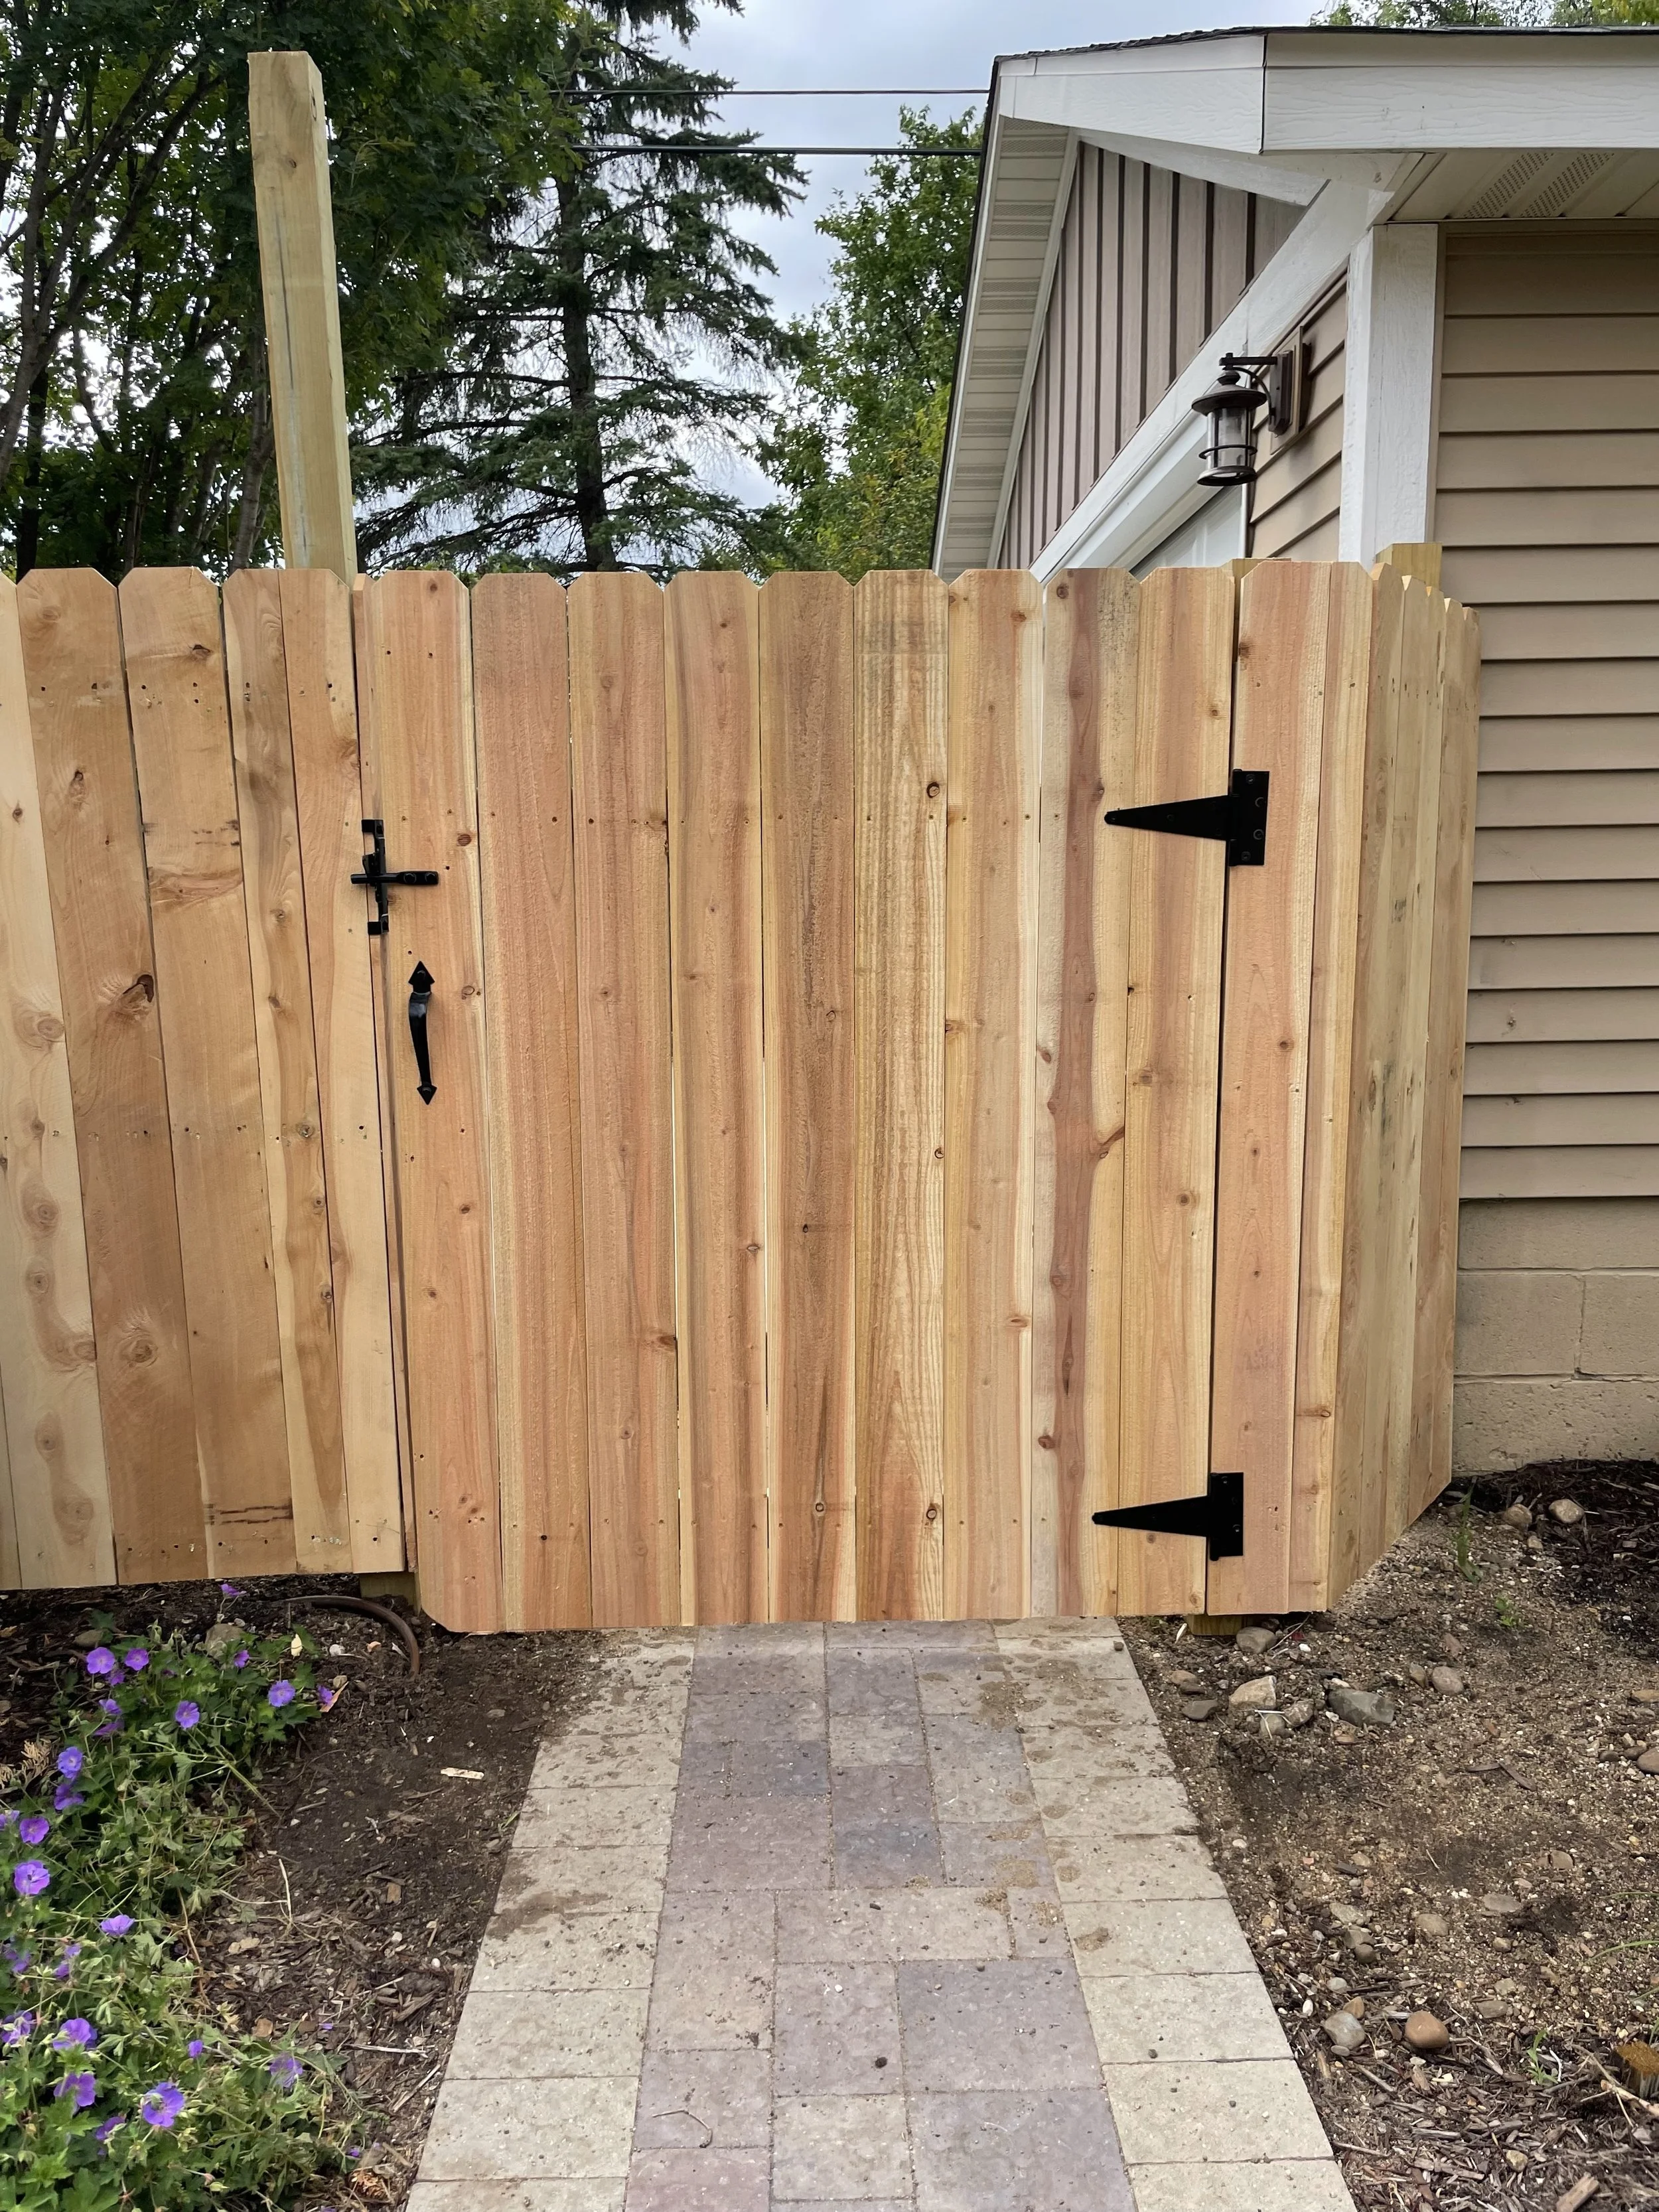
A newly built wooden fence gate in front of a house. The gate is made of vertical wooden planks with black hinges and latch. A stone pathway leads to the gate, with purple flowers on the left side of the pathway. There are trees and the house with be
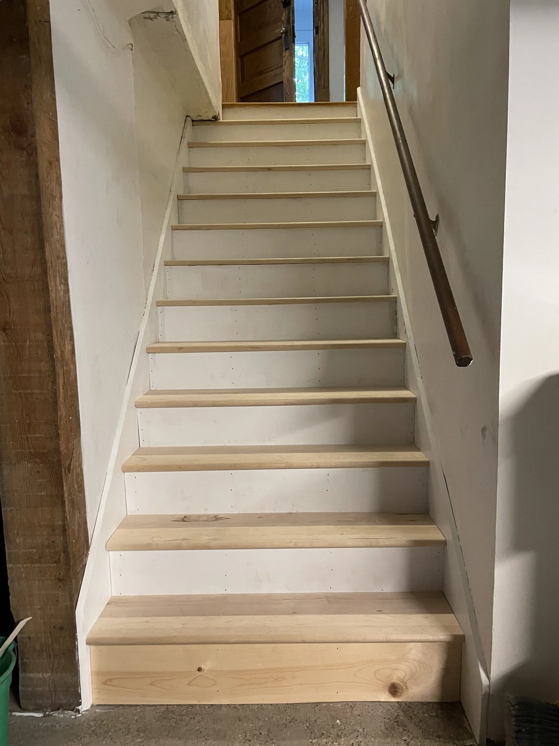
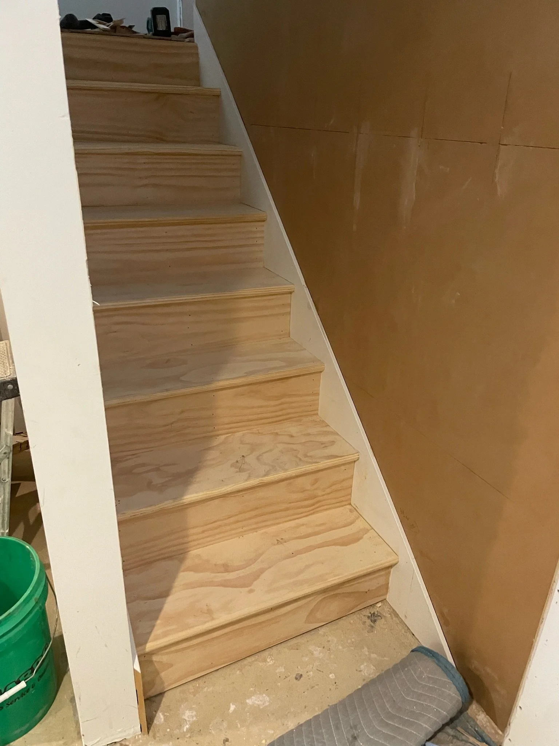
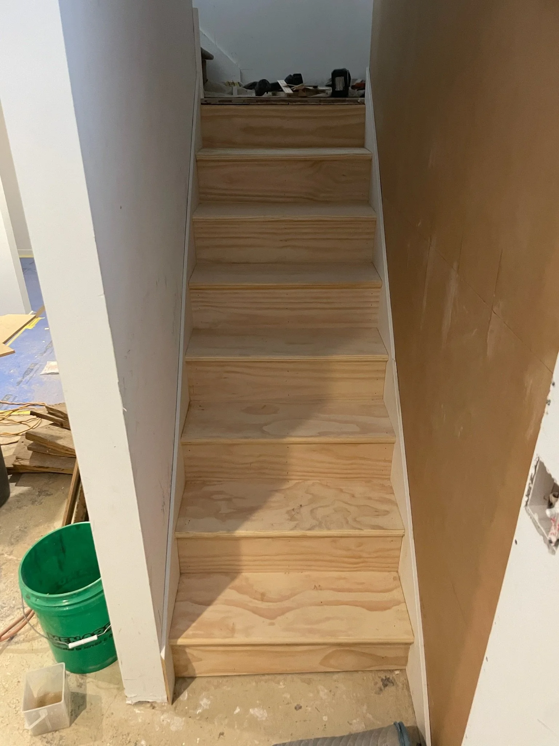
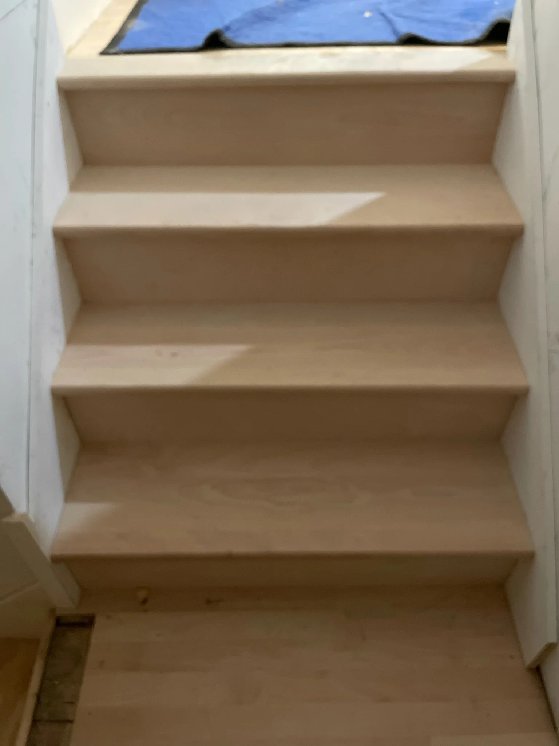
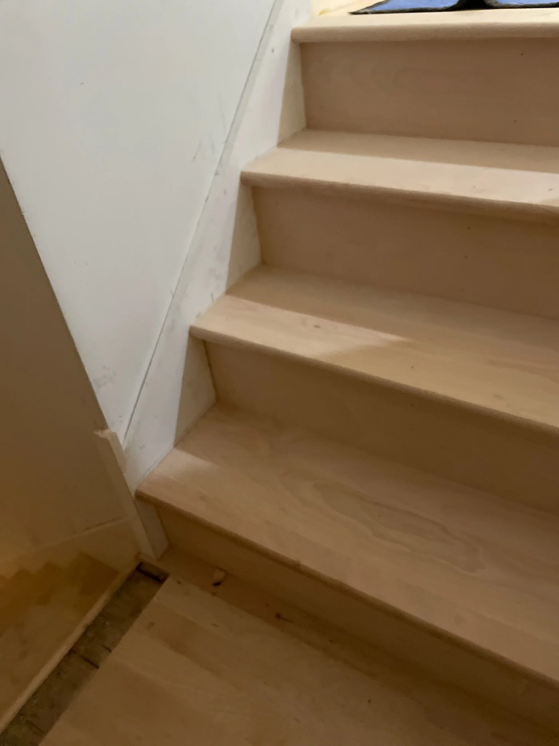
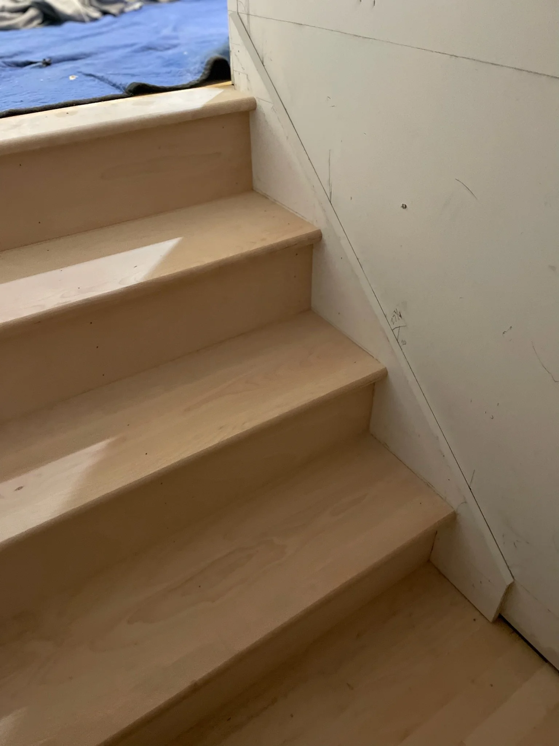
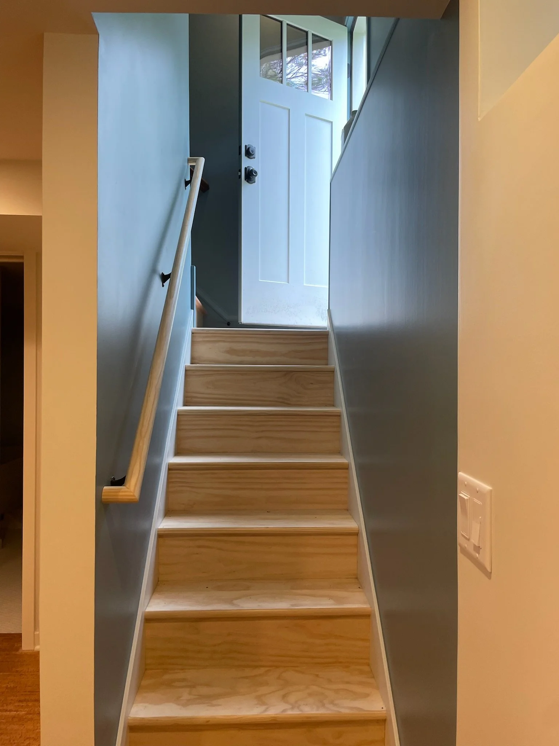
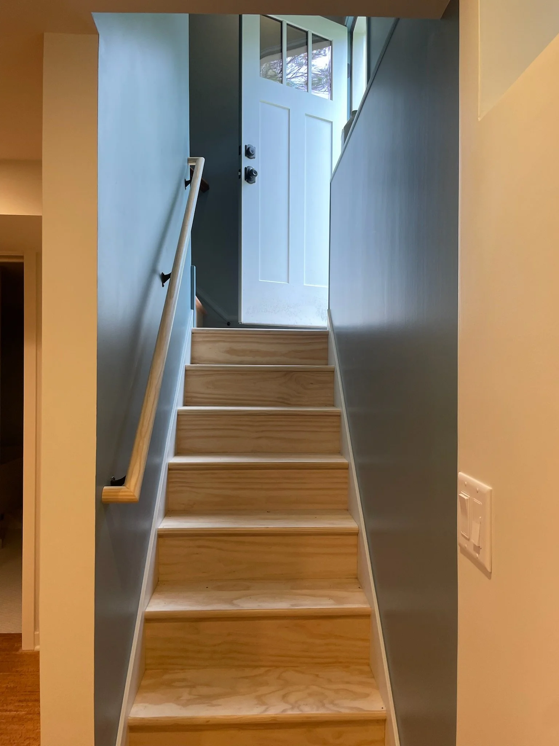
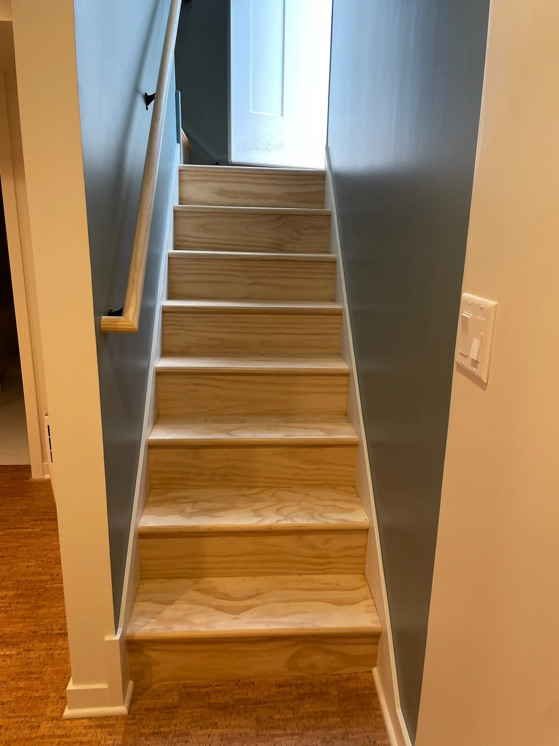
Basement Staircase
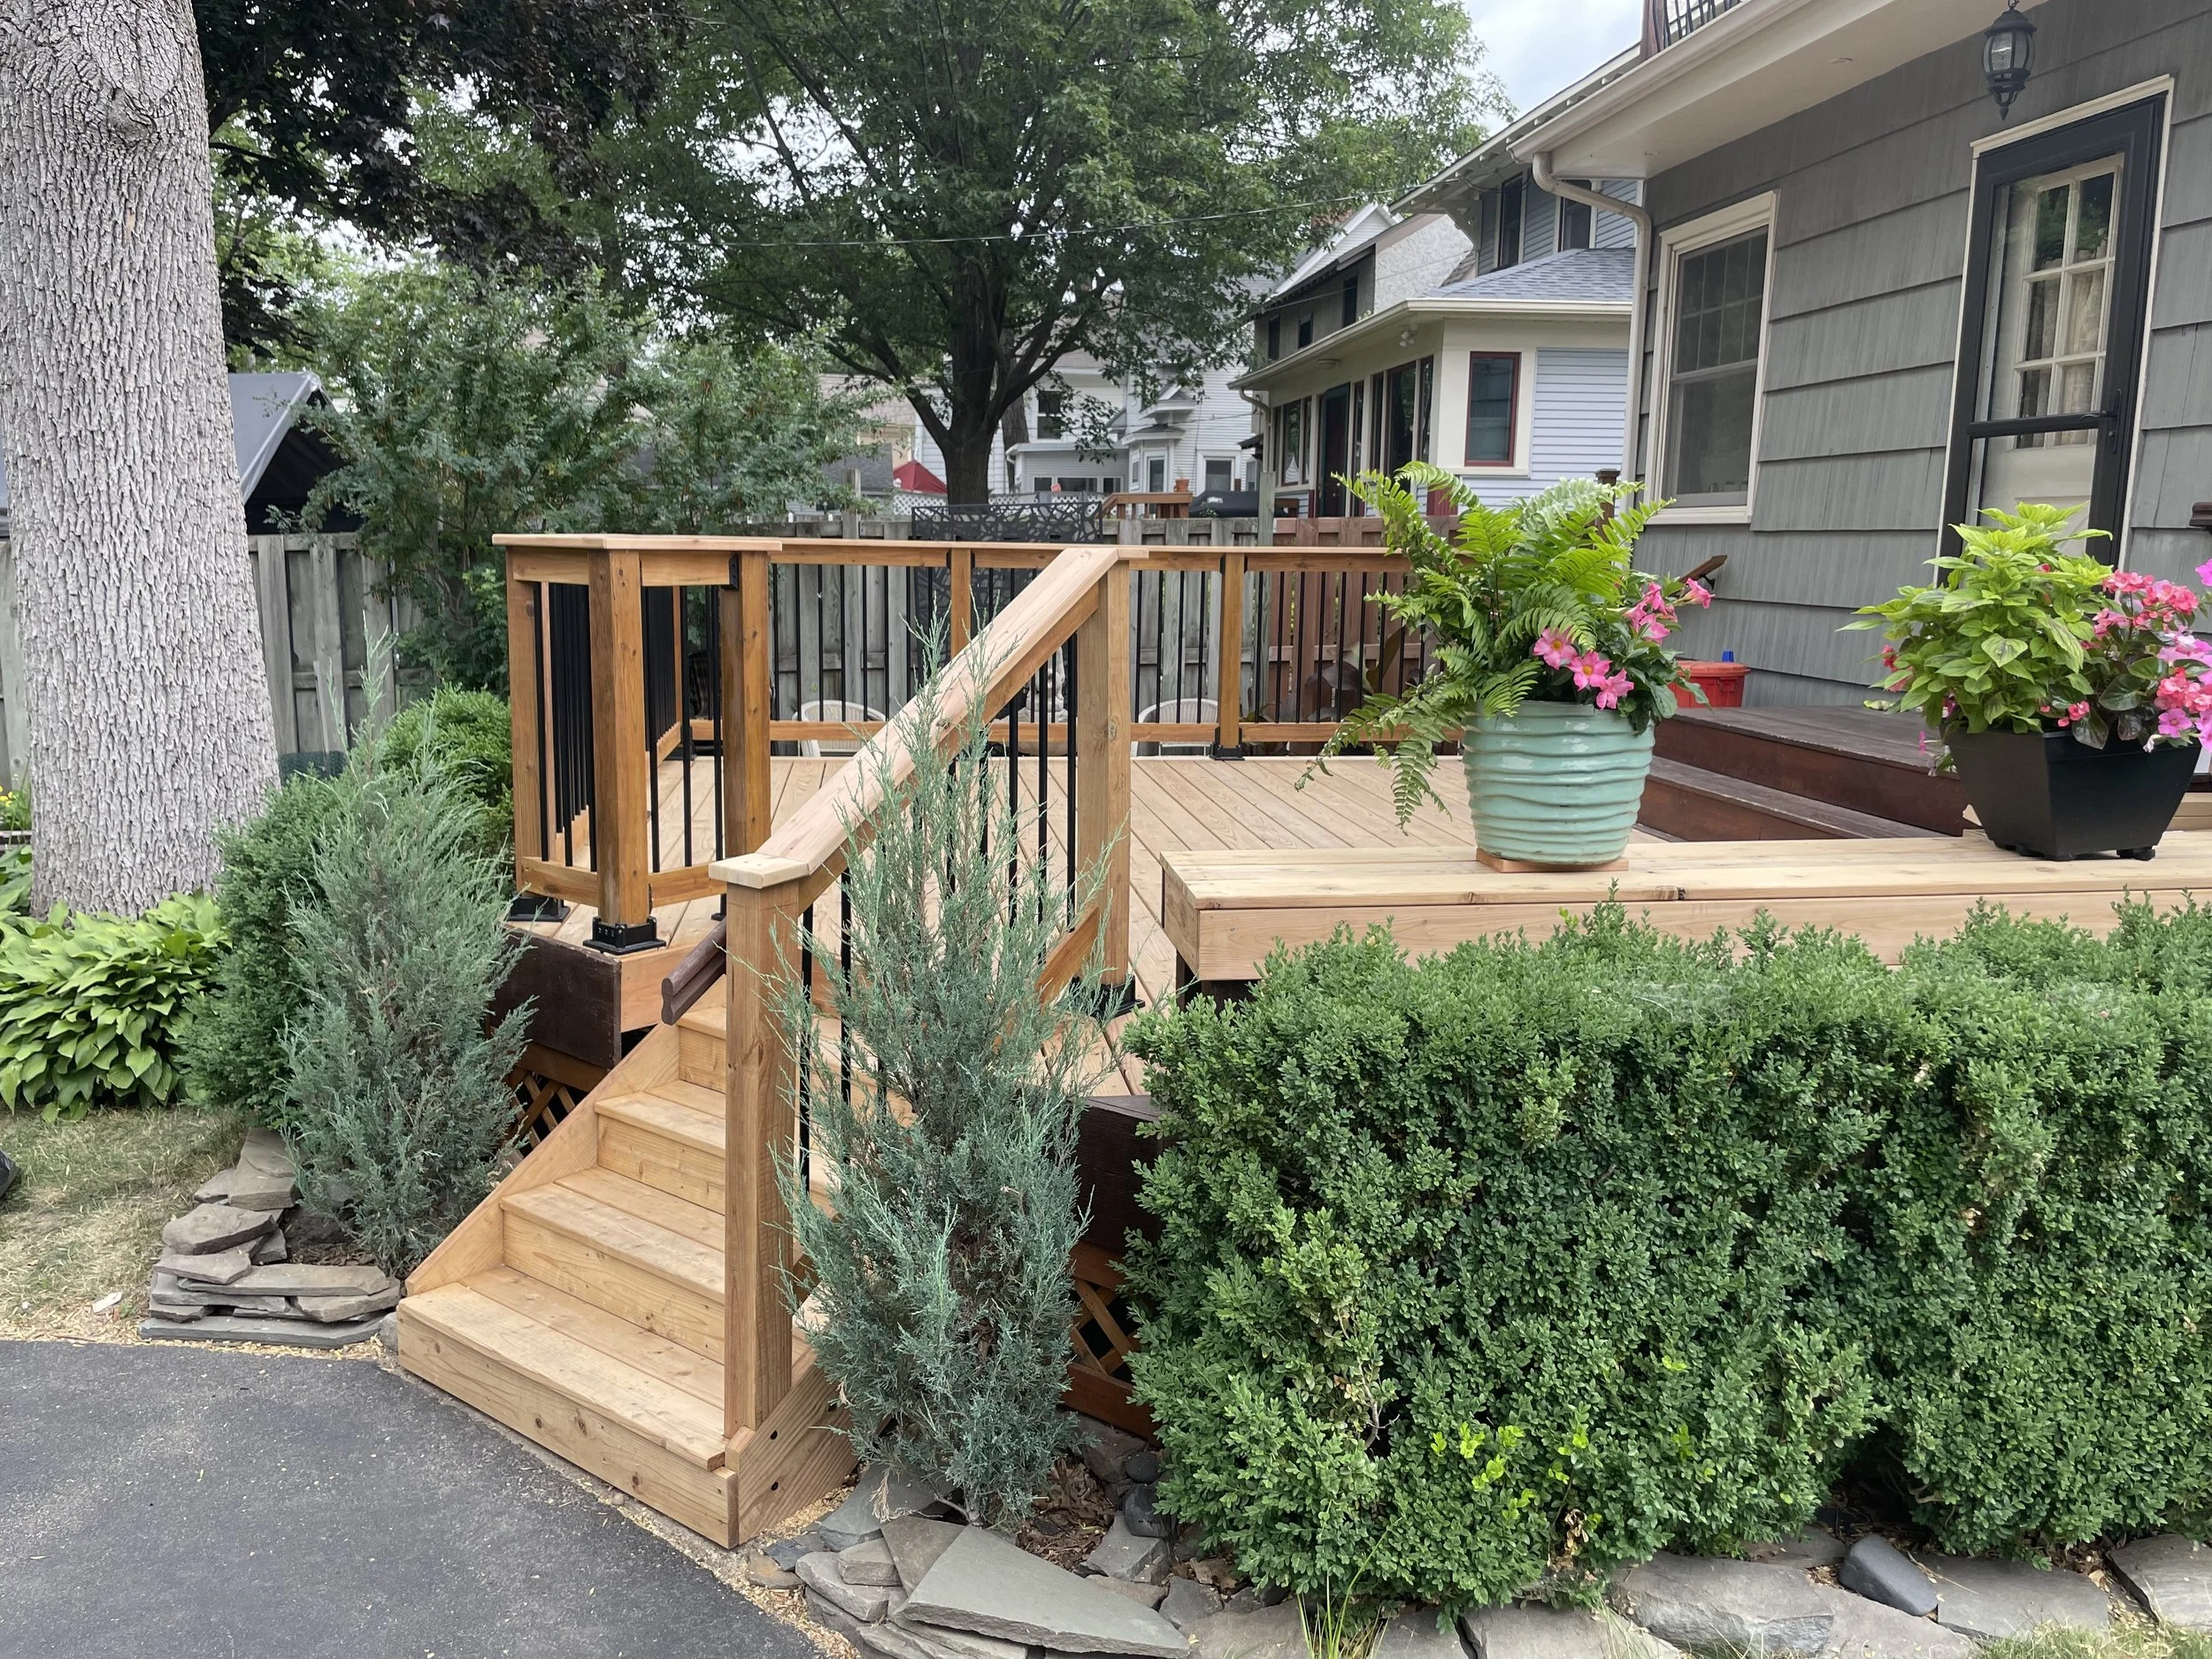
A backyard scene with a wooden deck, potted plants with pink flowers, and lush green bushes. A large tree is on the left, with neighboring houses in the background.
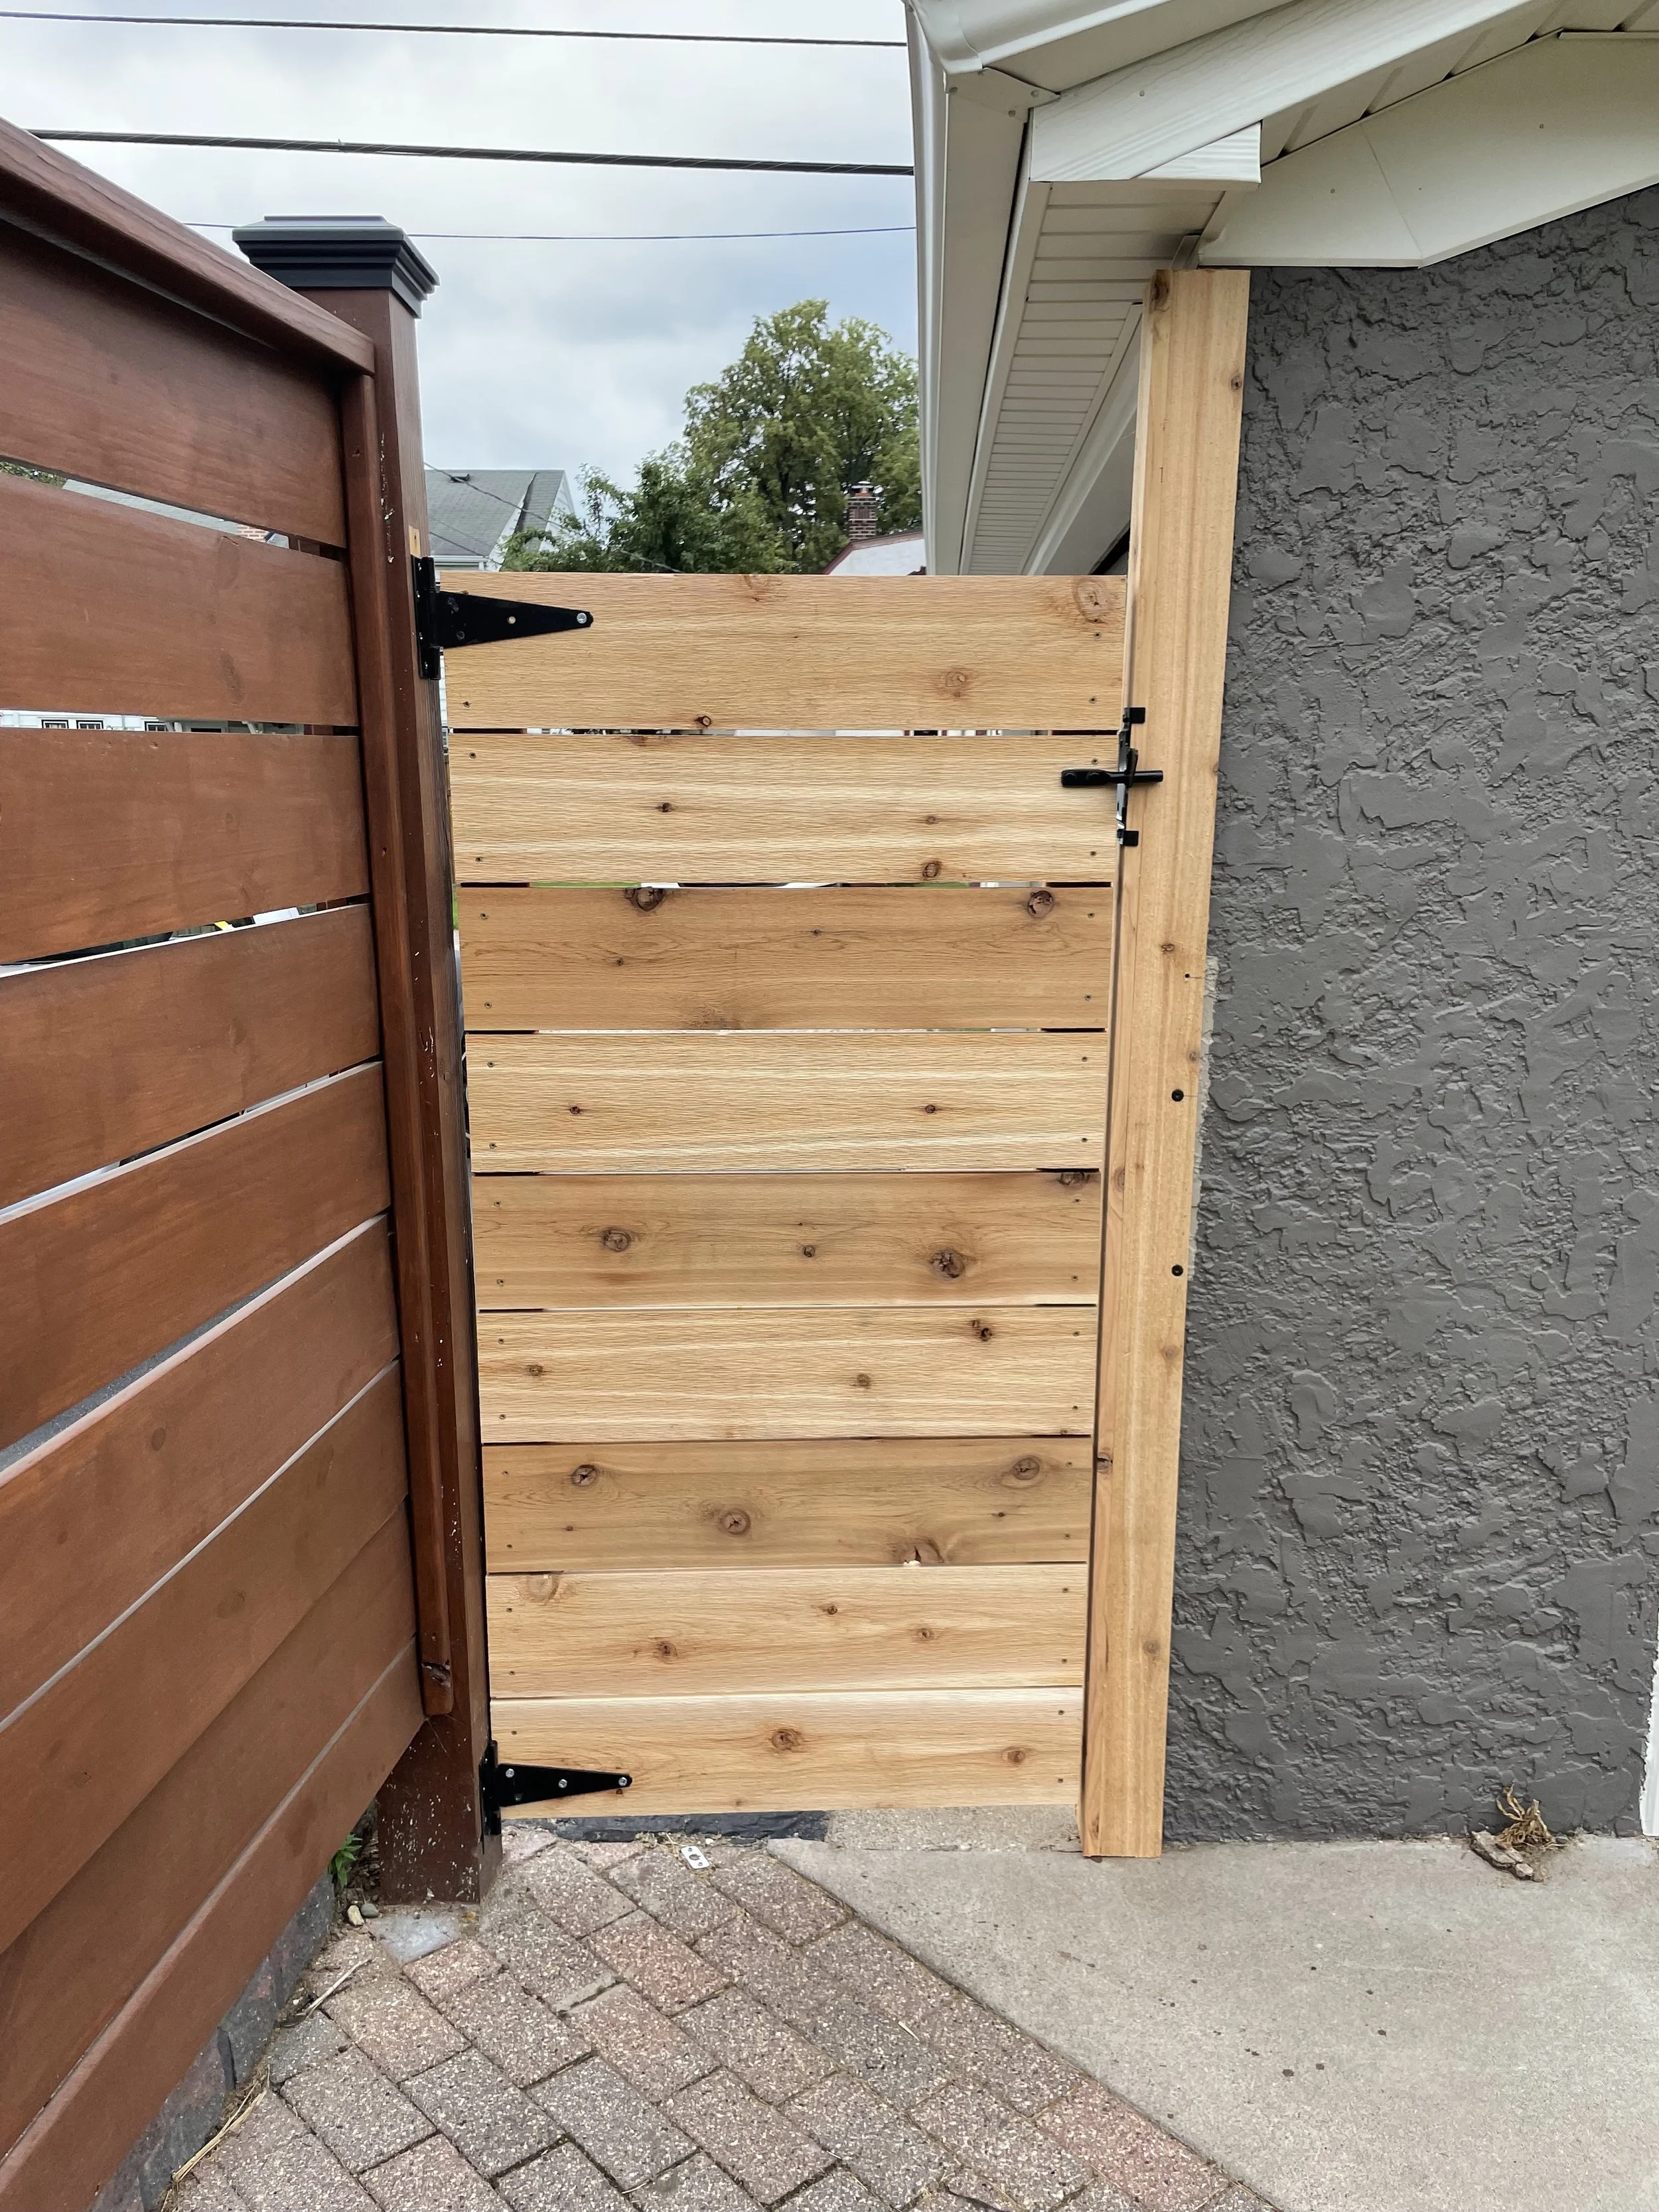
A partially installed wooden fence gate next to a finished wooden fence gate on a sidewalk. The new gate is lighter in color and does not have hardware installed yet. The background shows part of a house with white siding and a tree.
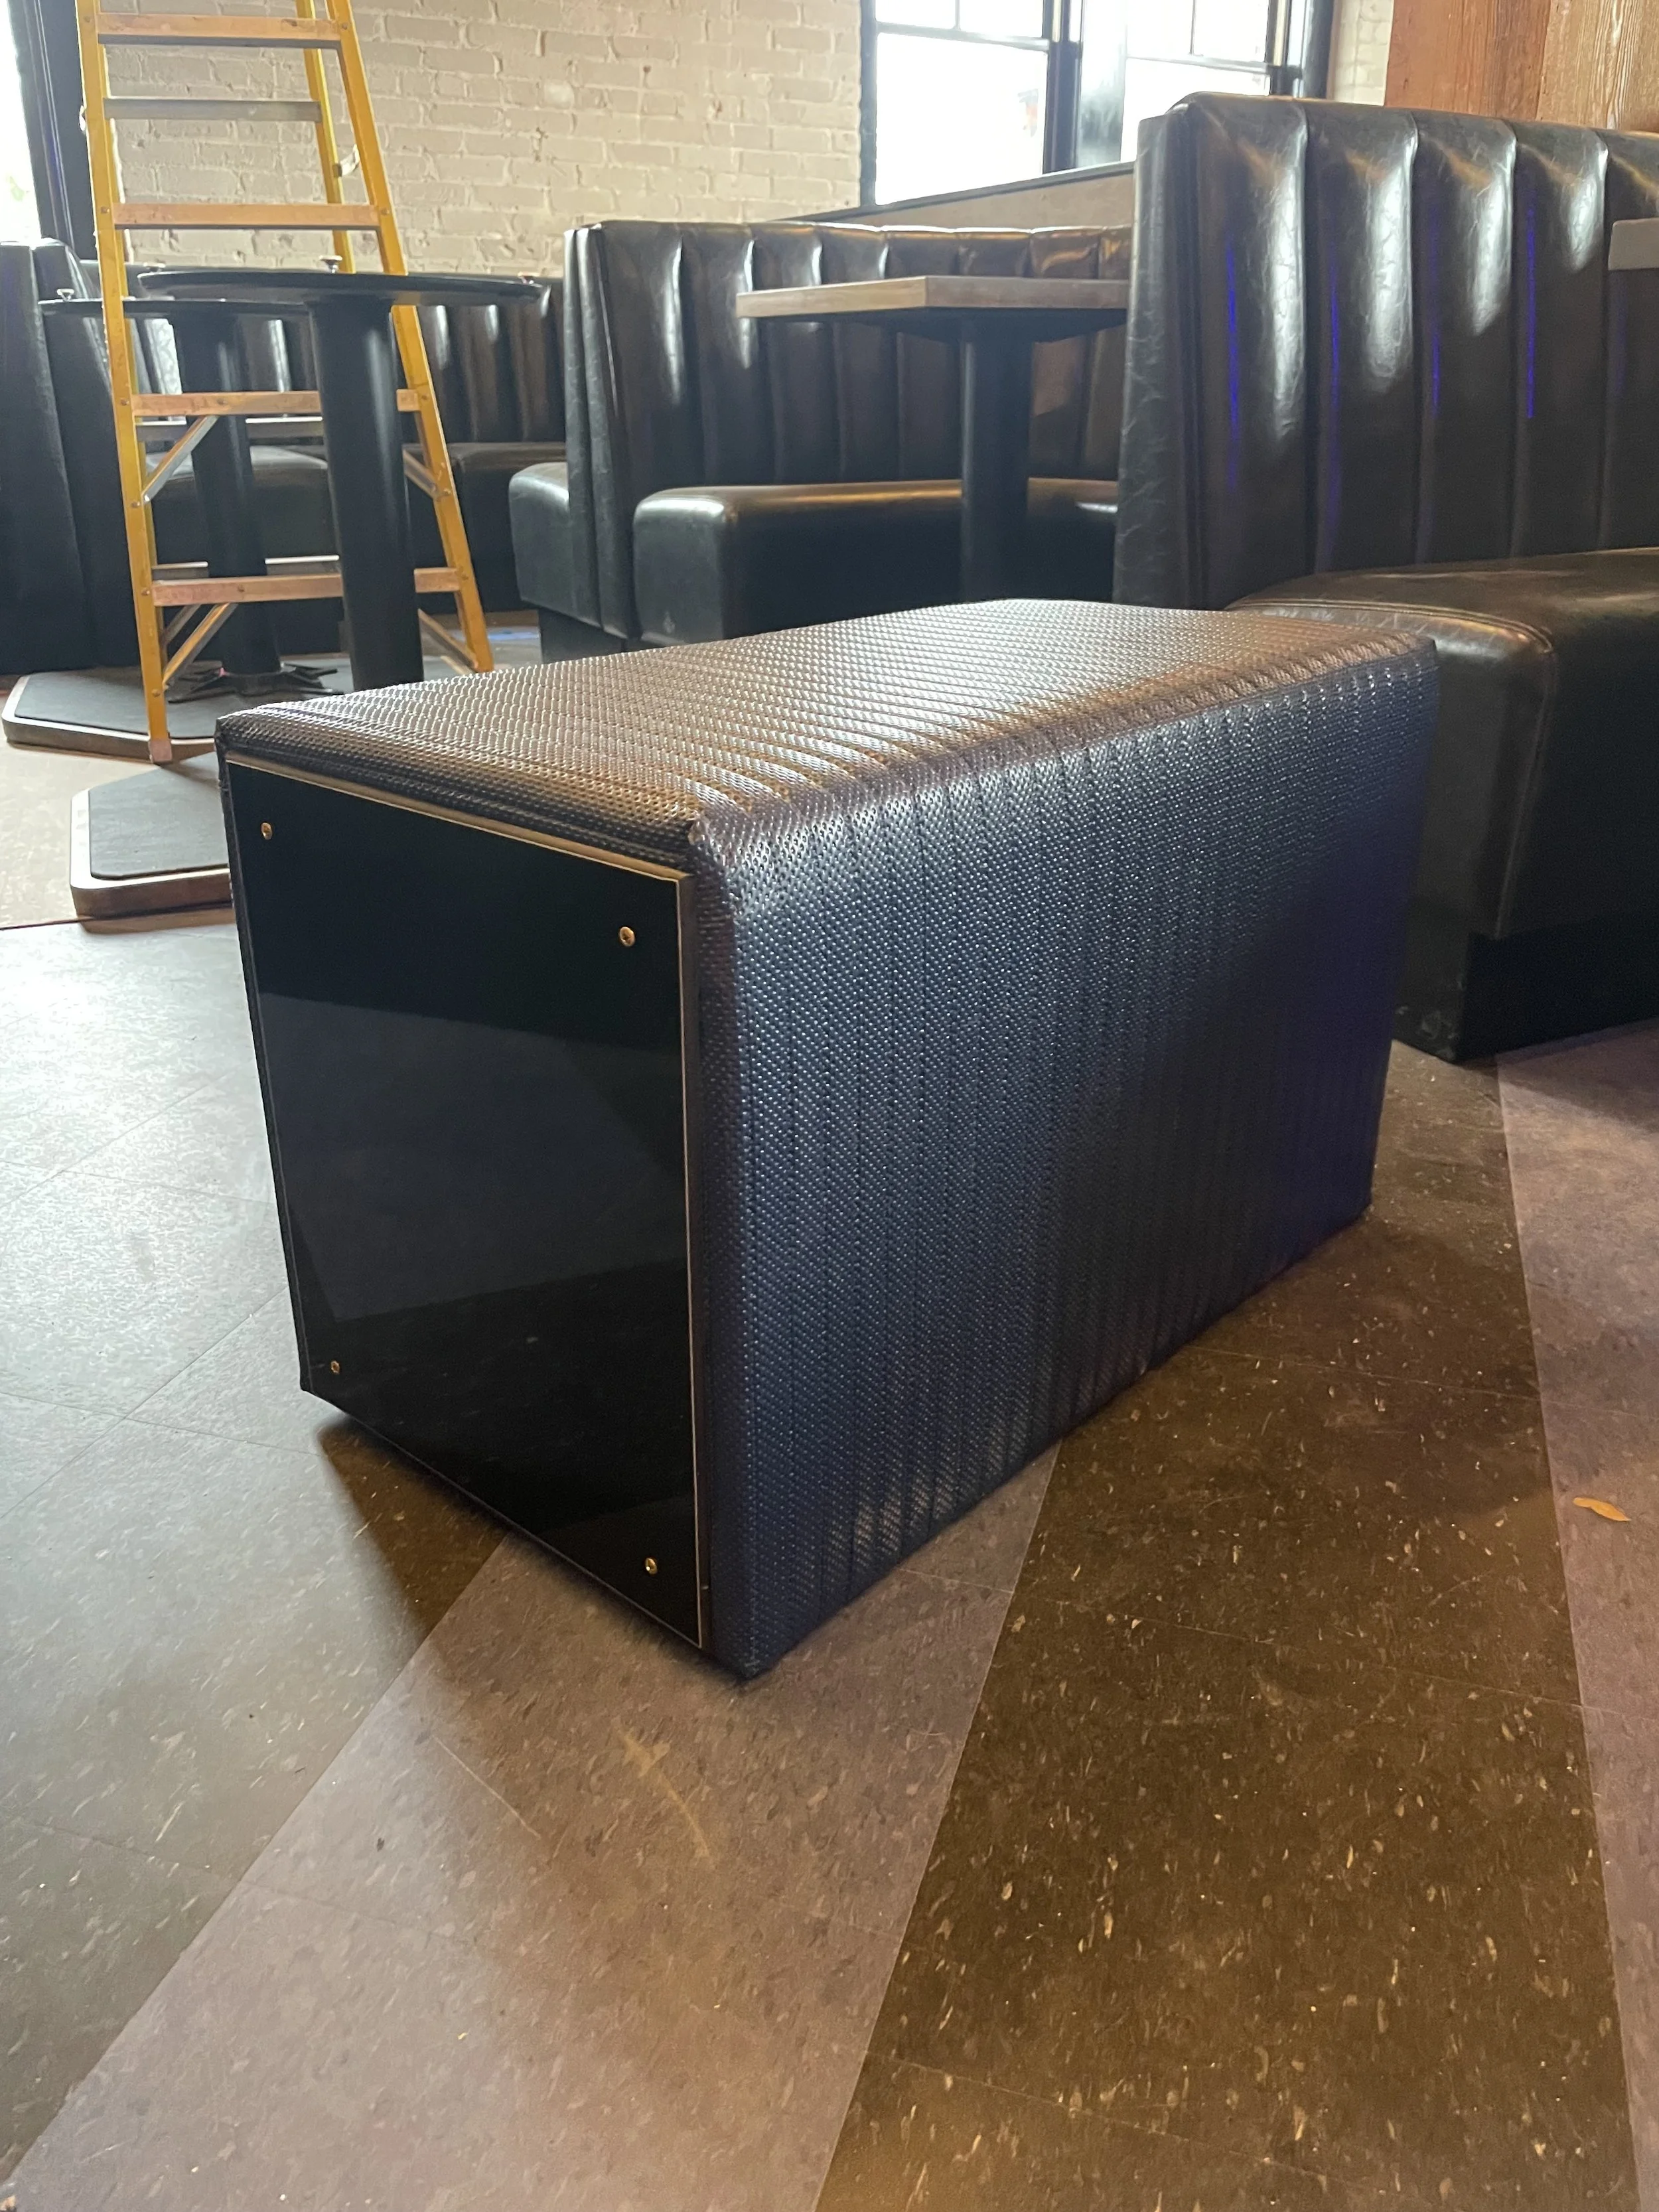
Interior of a restaurant with black leather booths, a wooden table, a ladder, and a window allowing natural light.
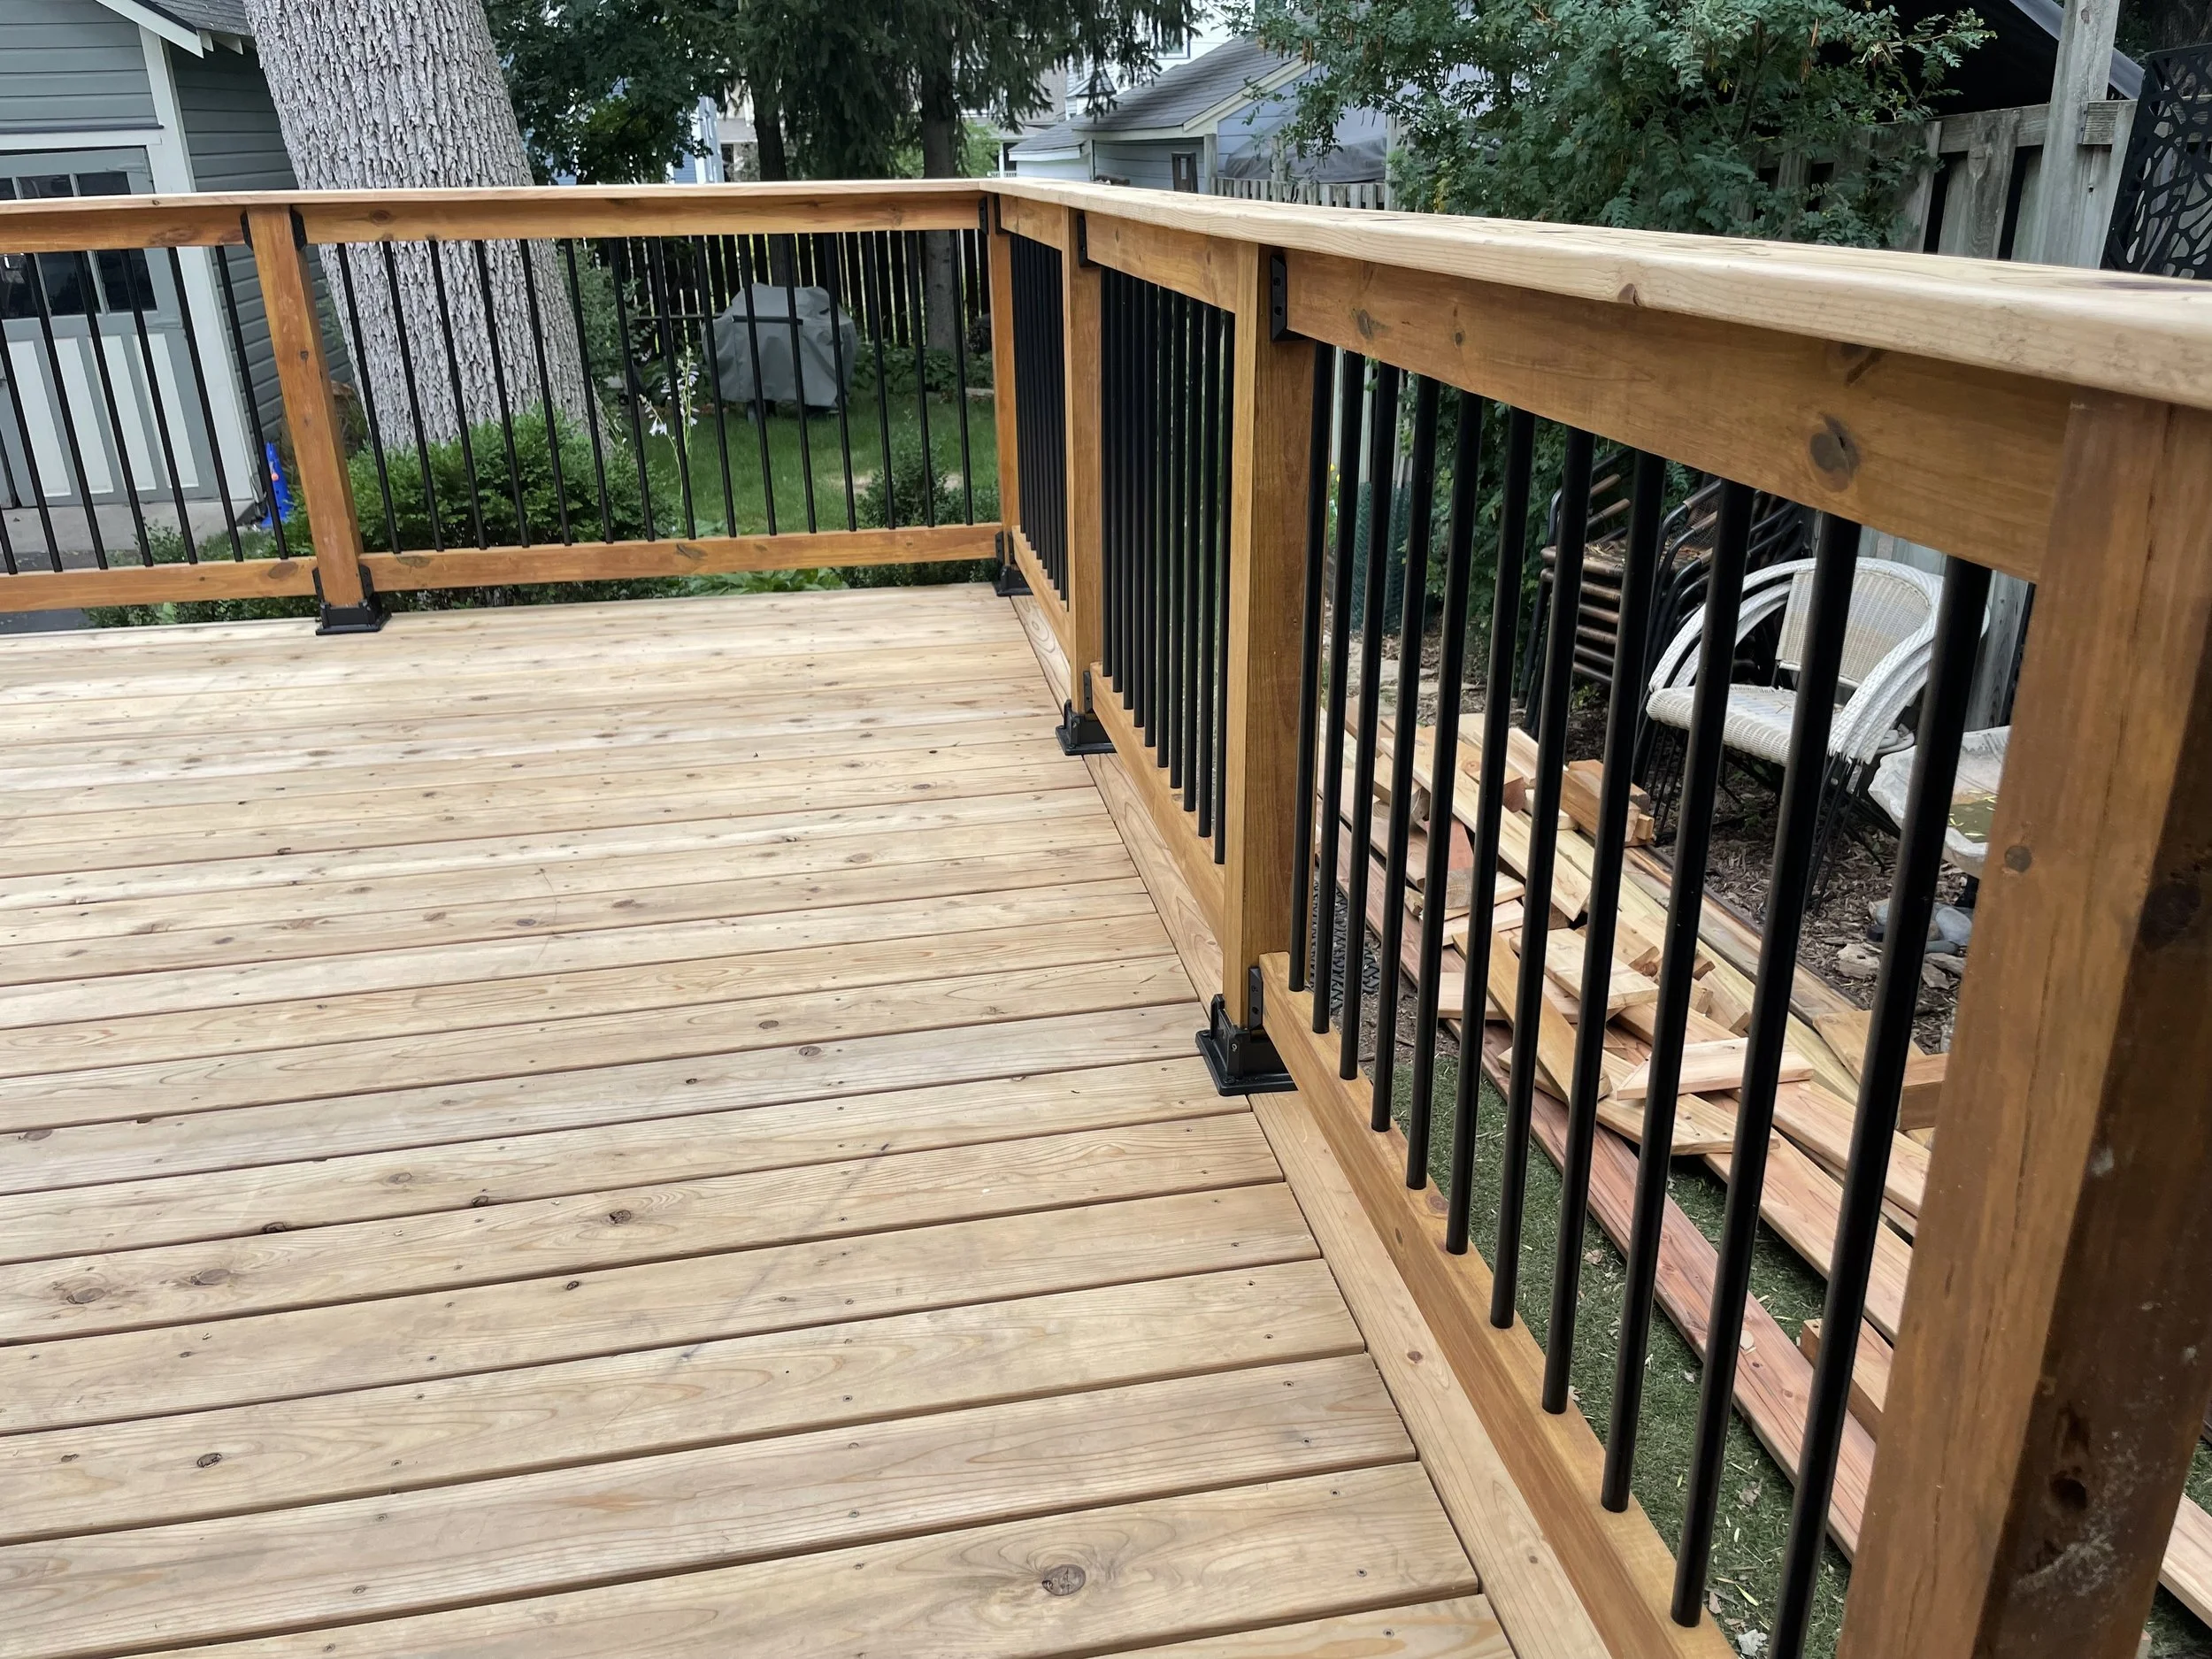
Wooden deck with black metal railing in a suburban backyard, with trees, bushes, and neighboring houses visible in the background.
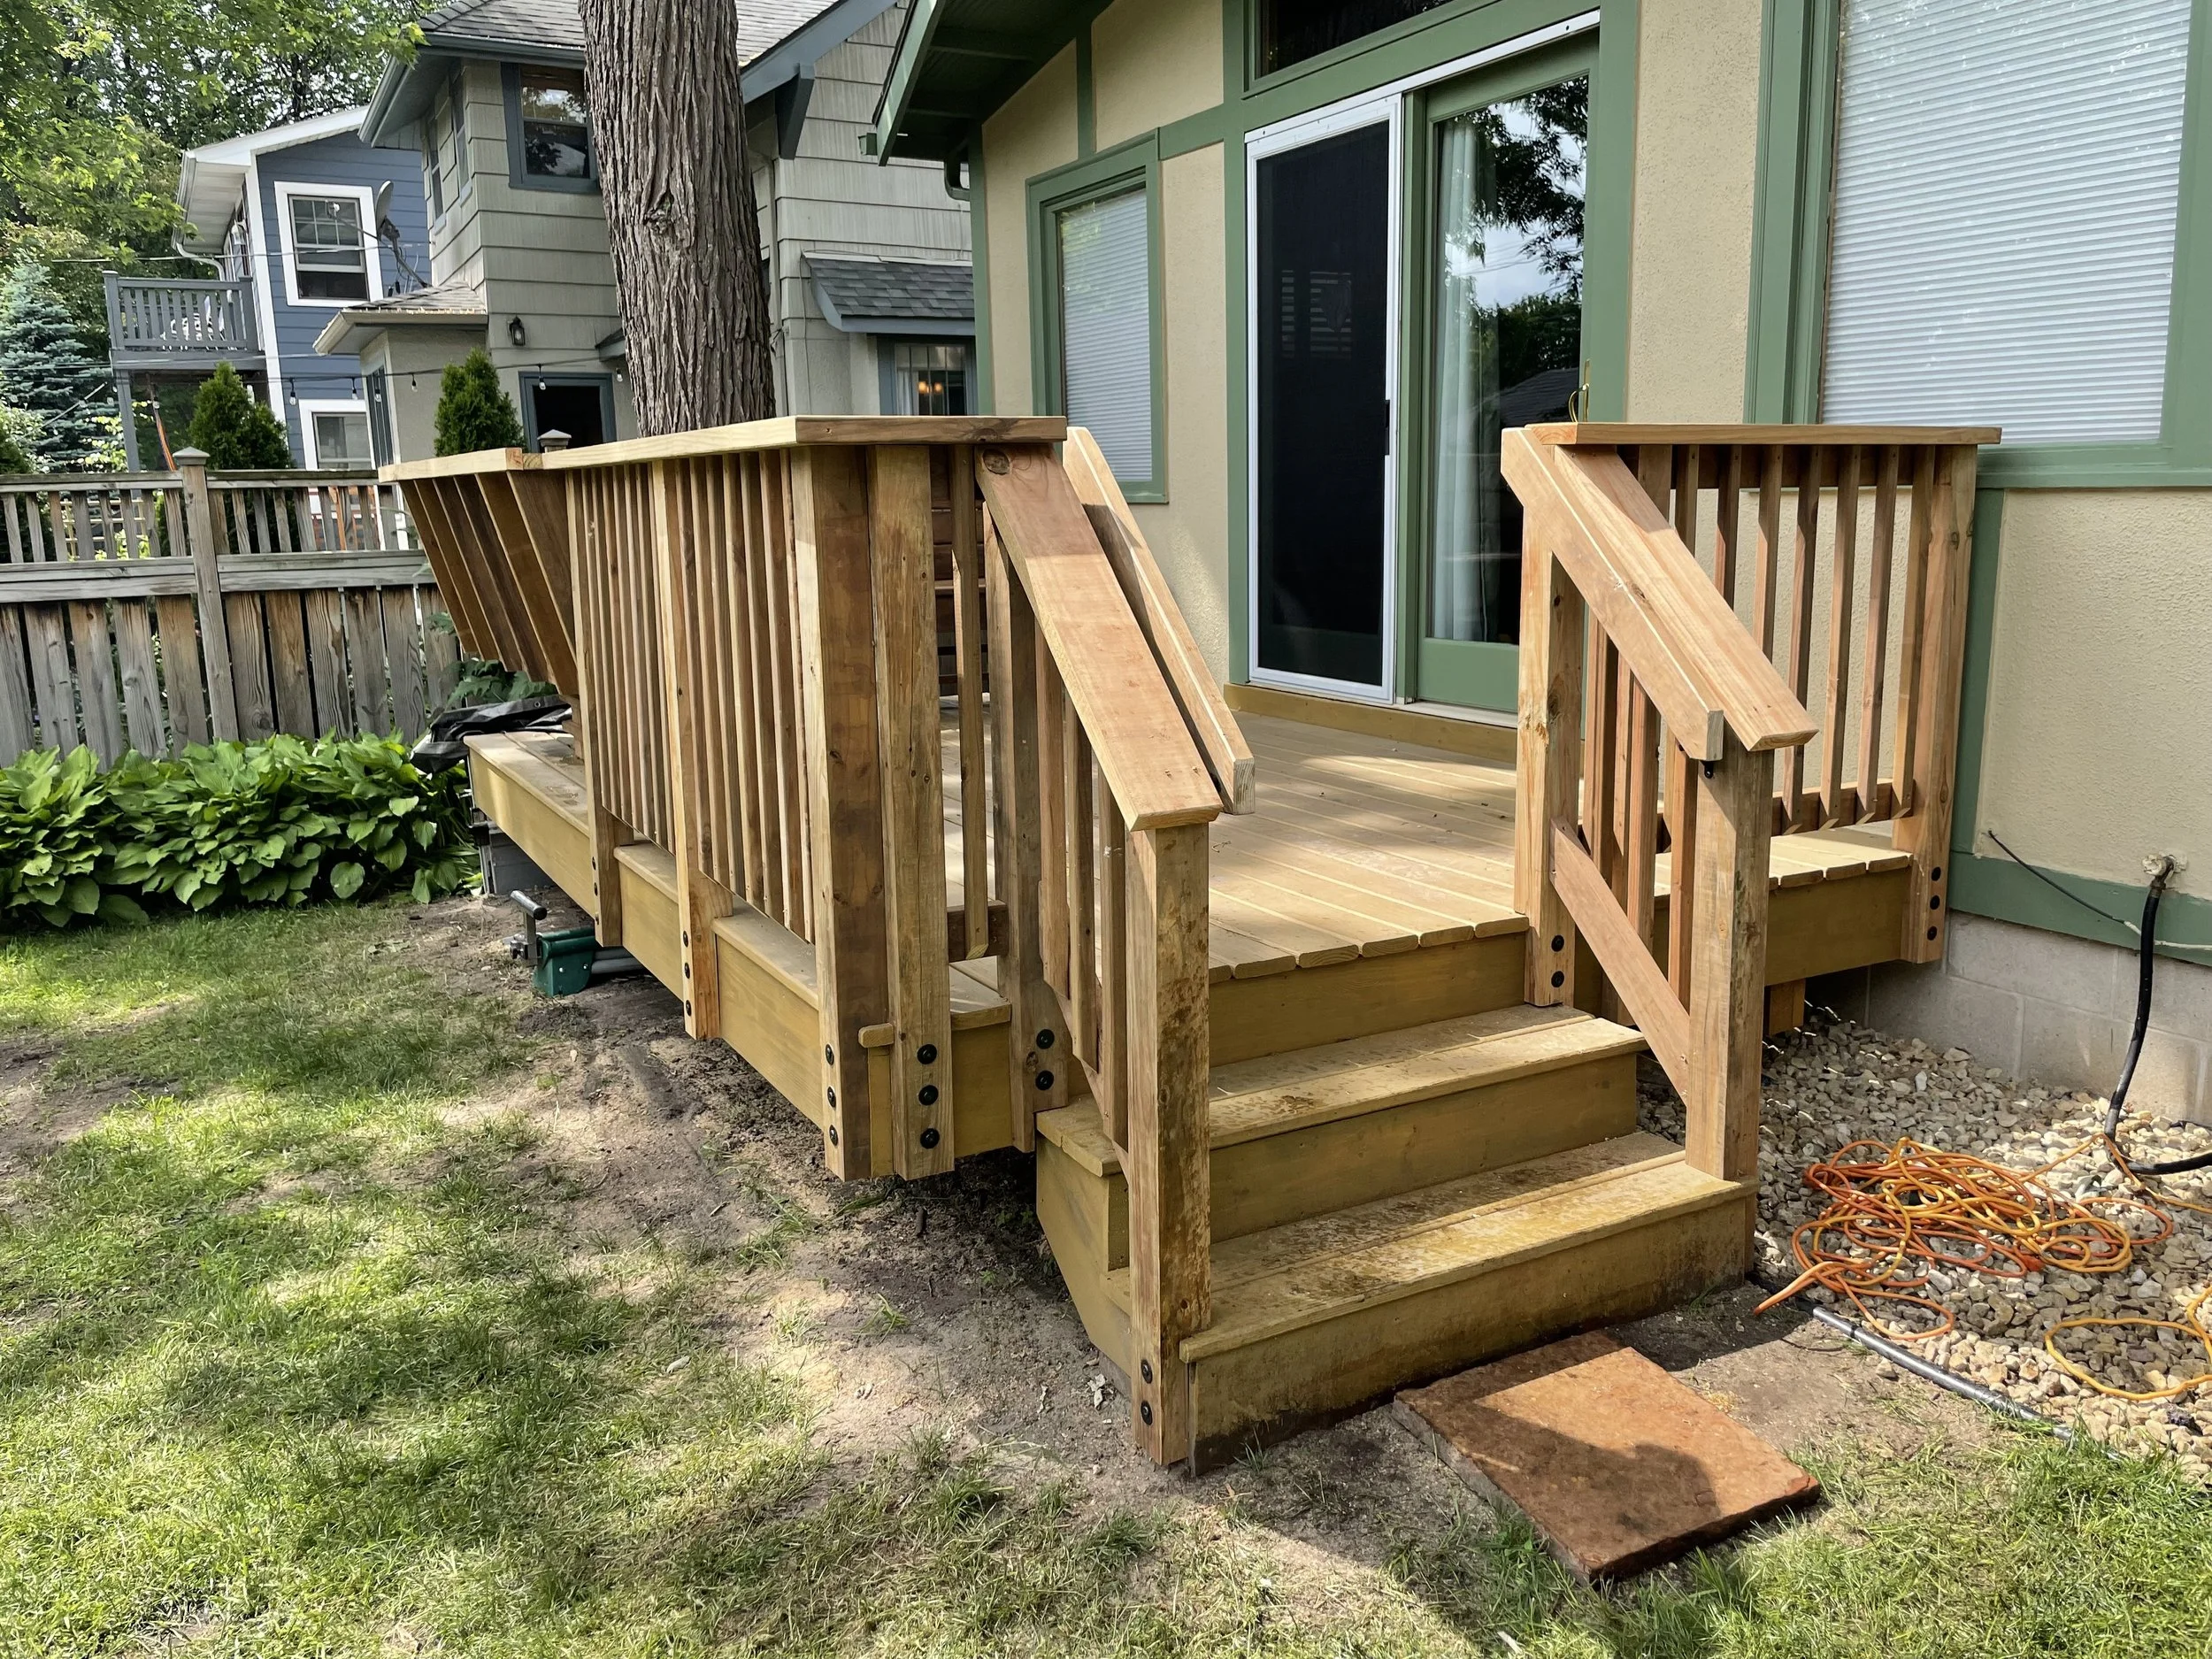
A backyard deck with wooden stairs leading down to a grassy yard, with a large tree providing shade, and a house with gray and beige siding. The deck is partially enclosed by a wooden railing, and gardening tools and extension cords are scattered on
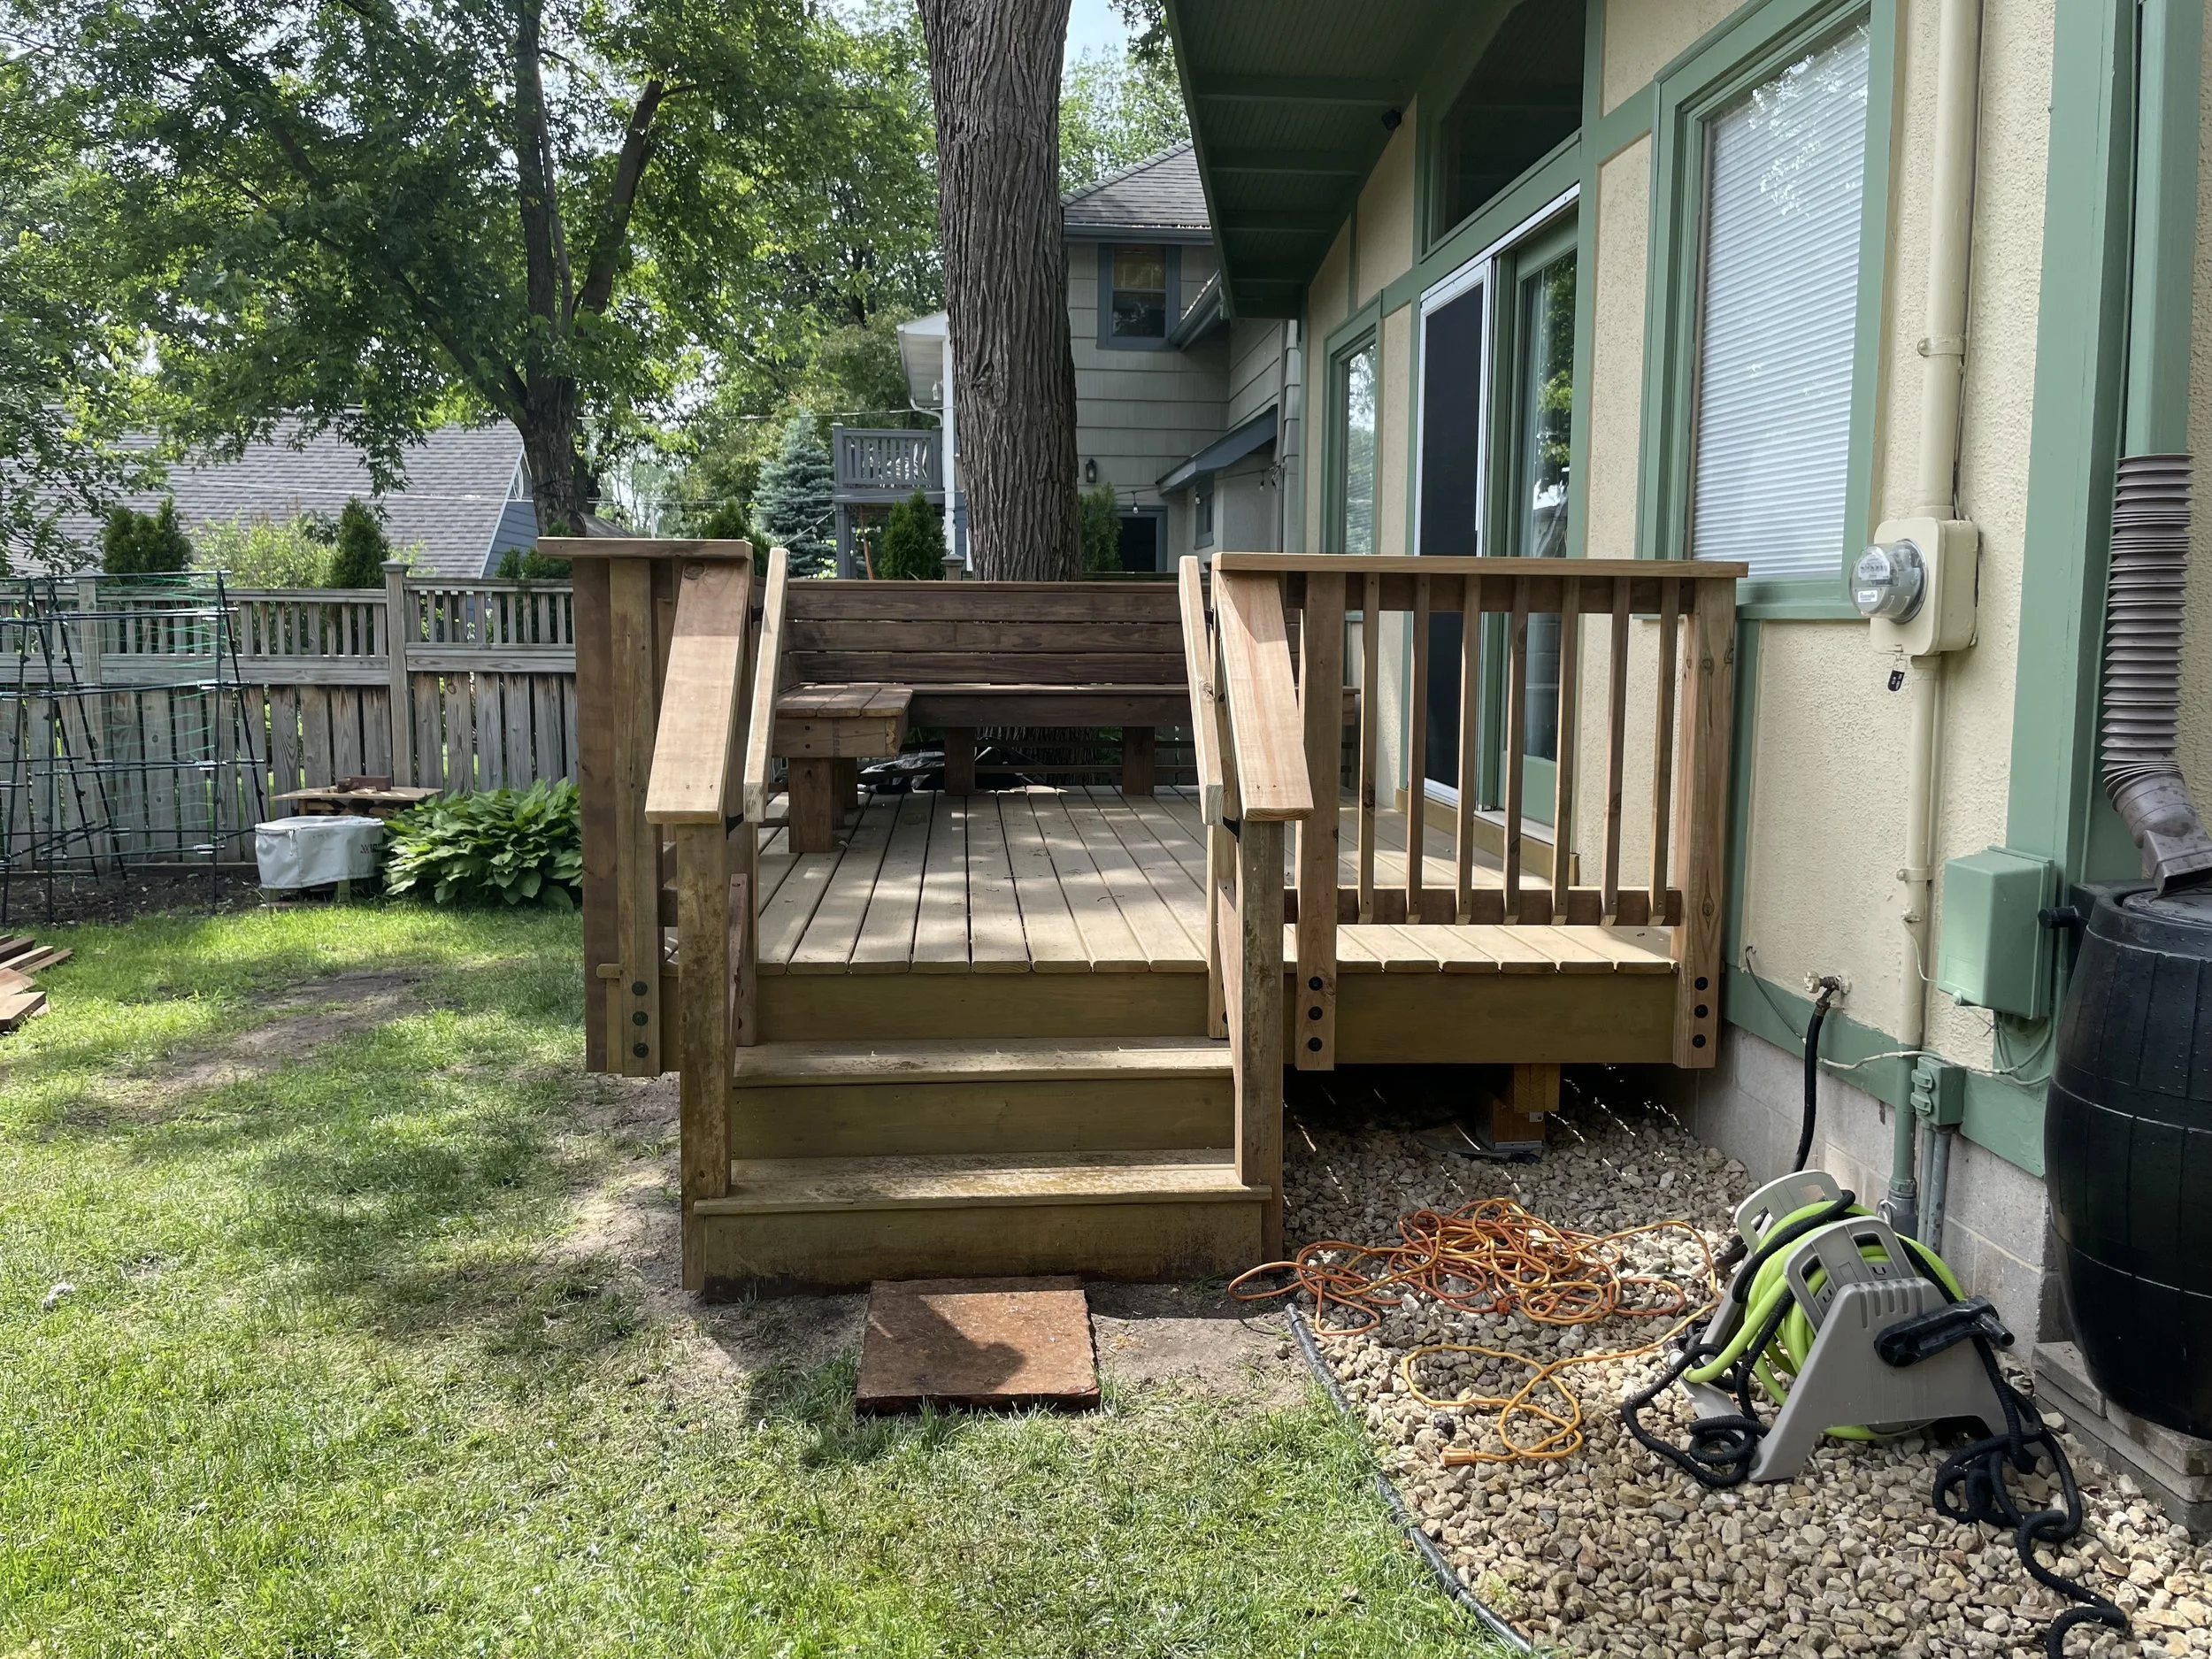
A newly built wooden deck attached to a house with green trim around the windows and sliding door. The deck has stairs leading down to a grassy yard and is location next to a large tree. Nearby there are some garden plants, and a pile of orange exten
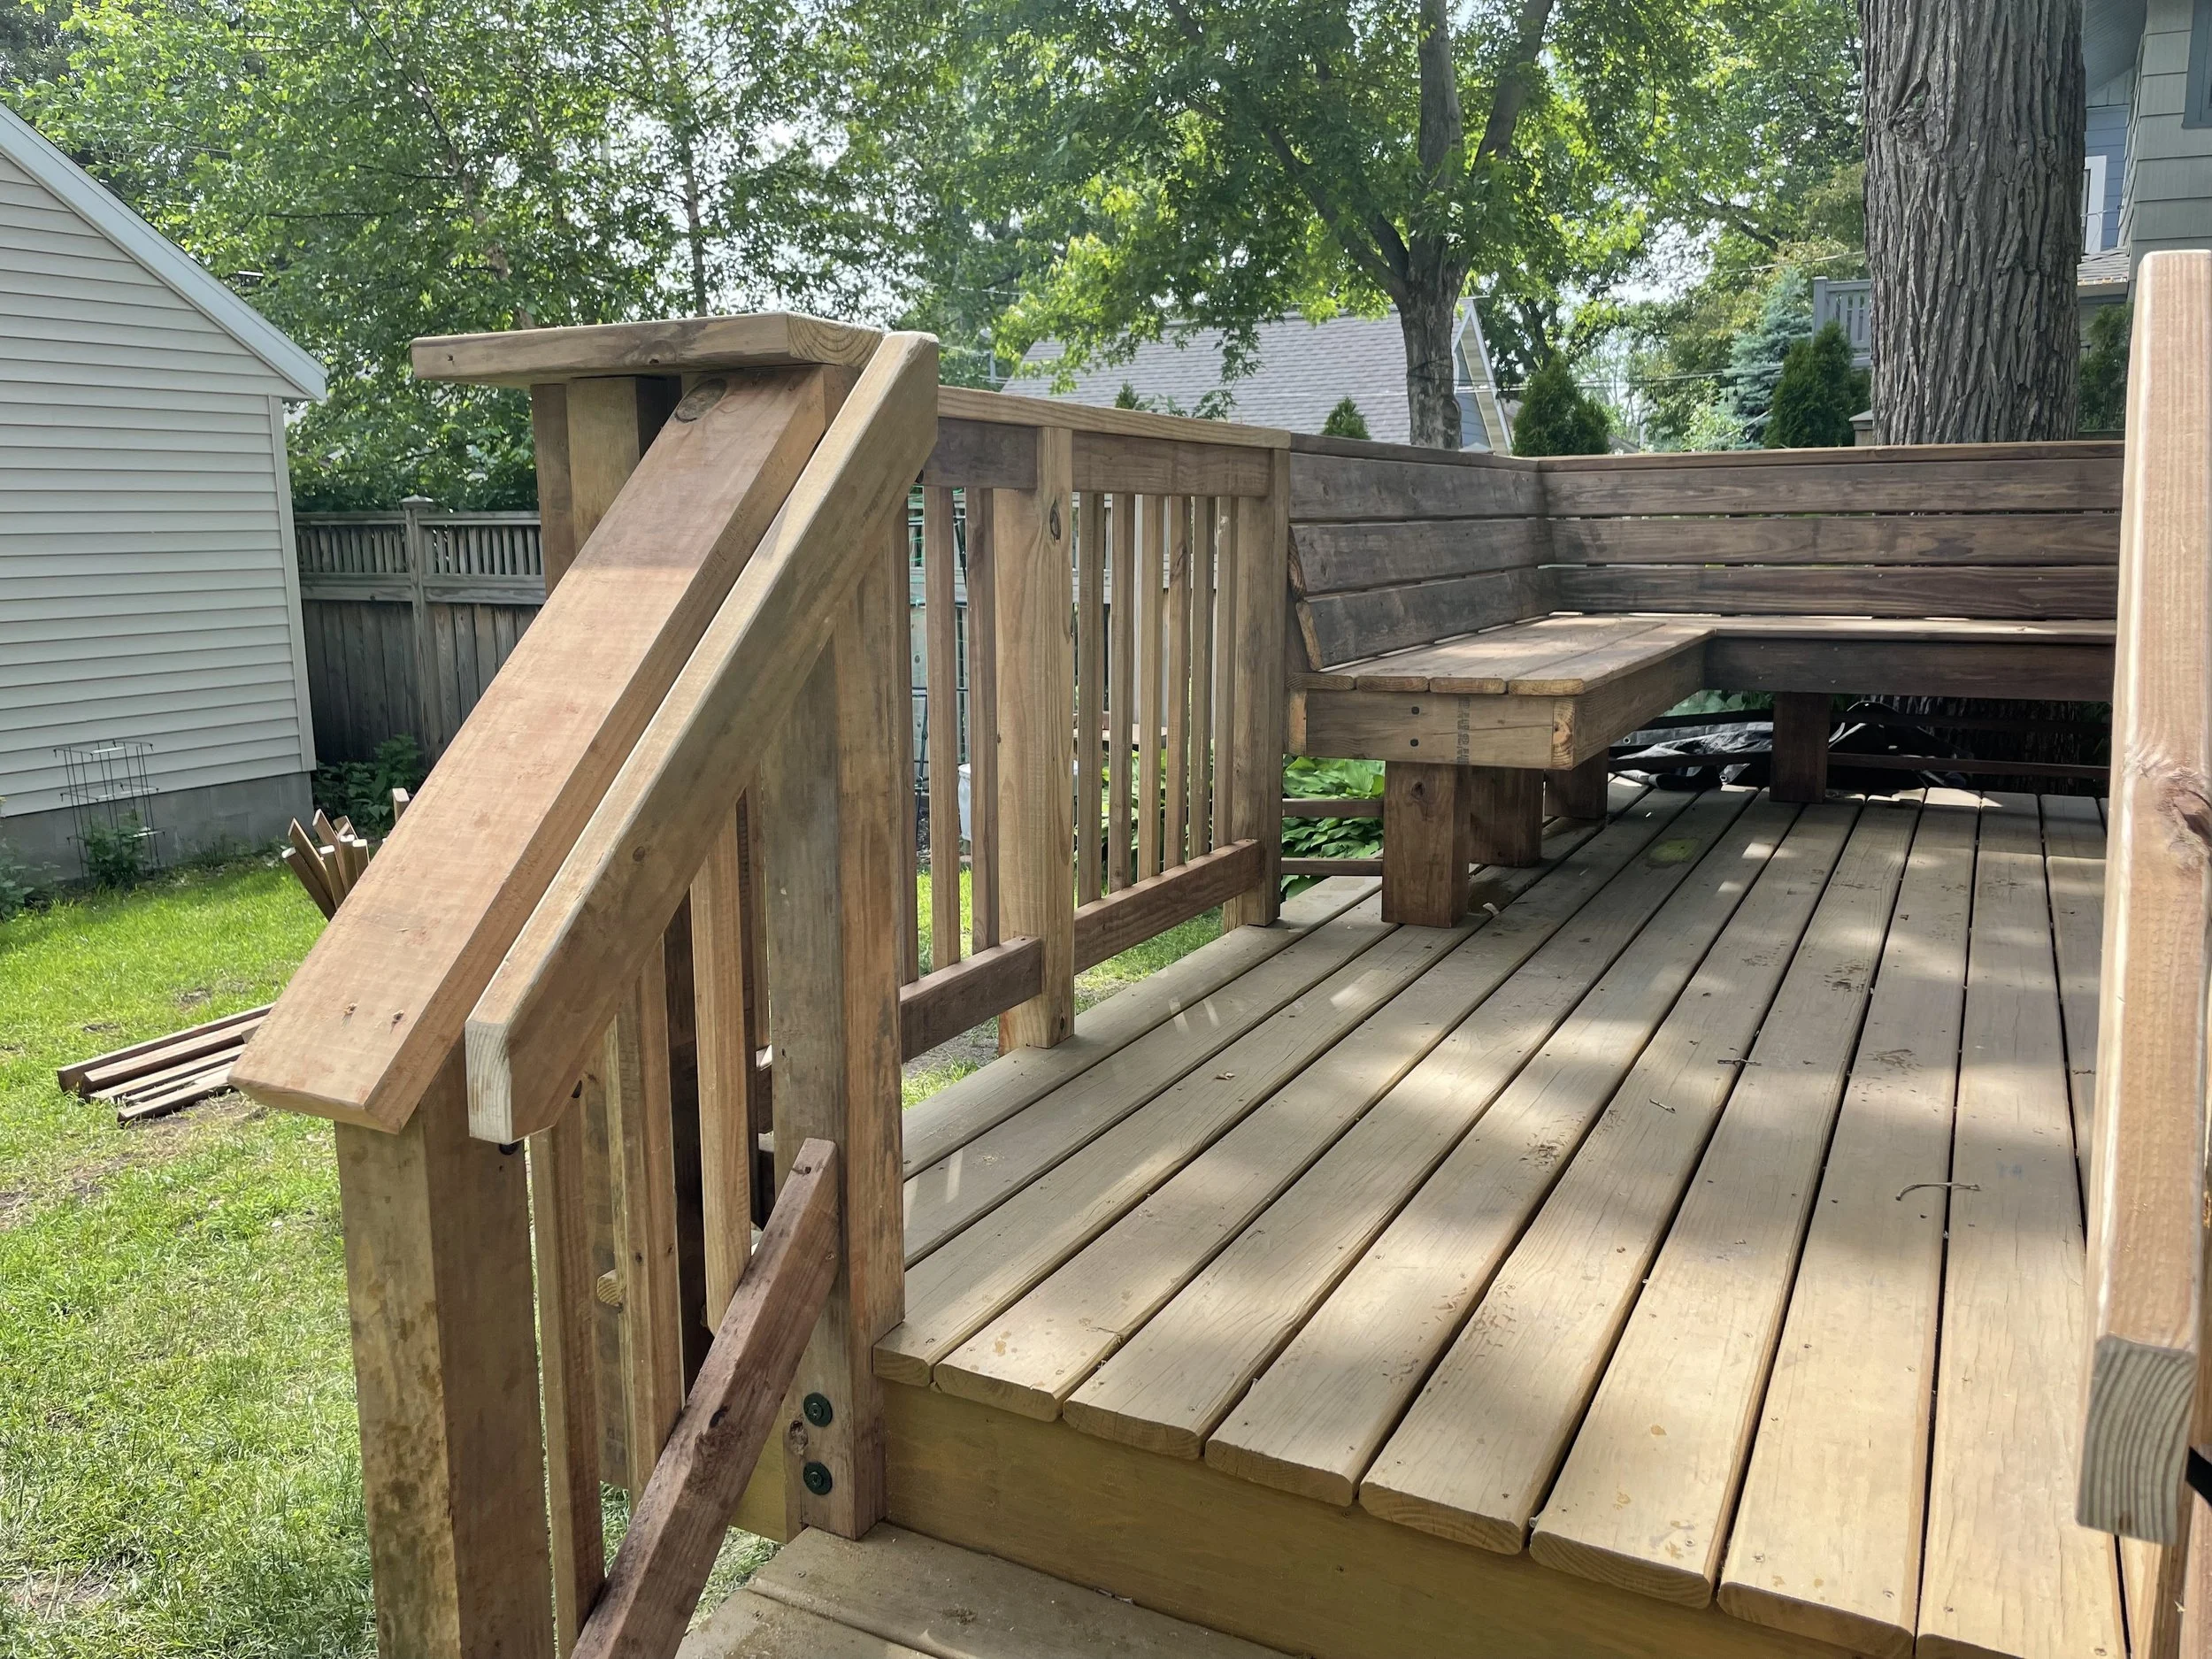
A wooden deck with a railing, stairs leading up to it, and a built-in wooden bench in a backyard with trees and houses in the background.
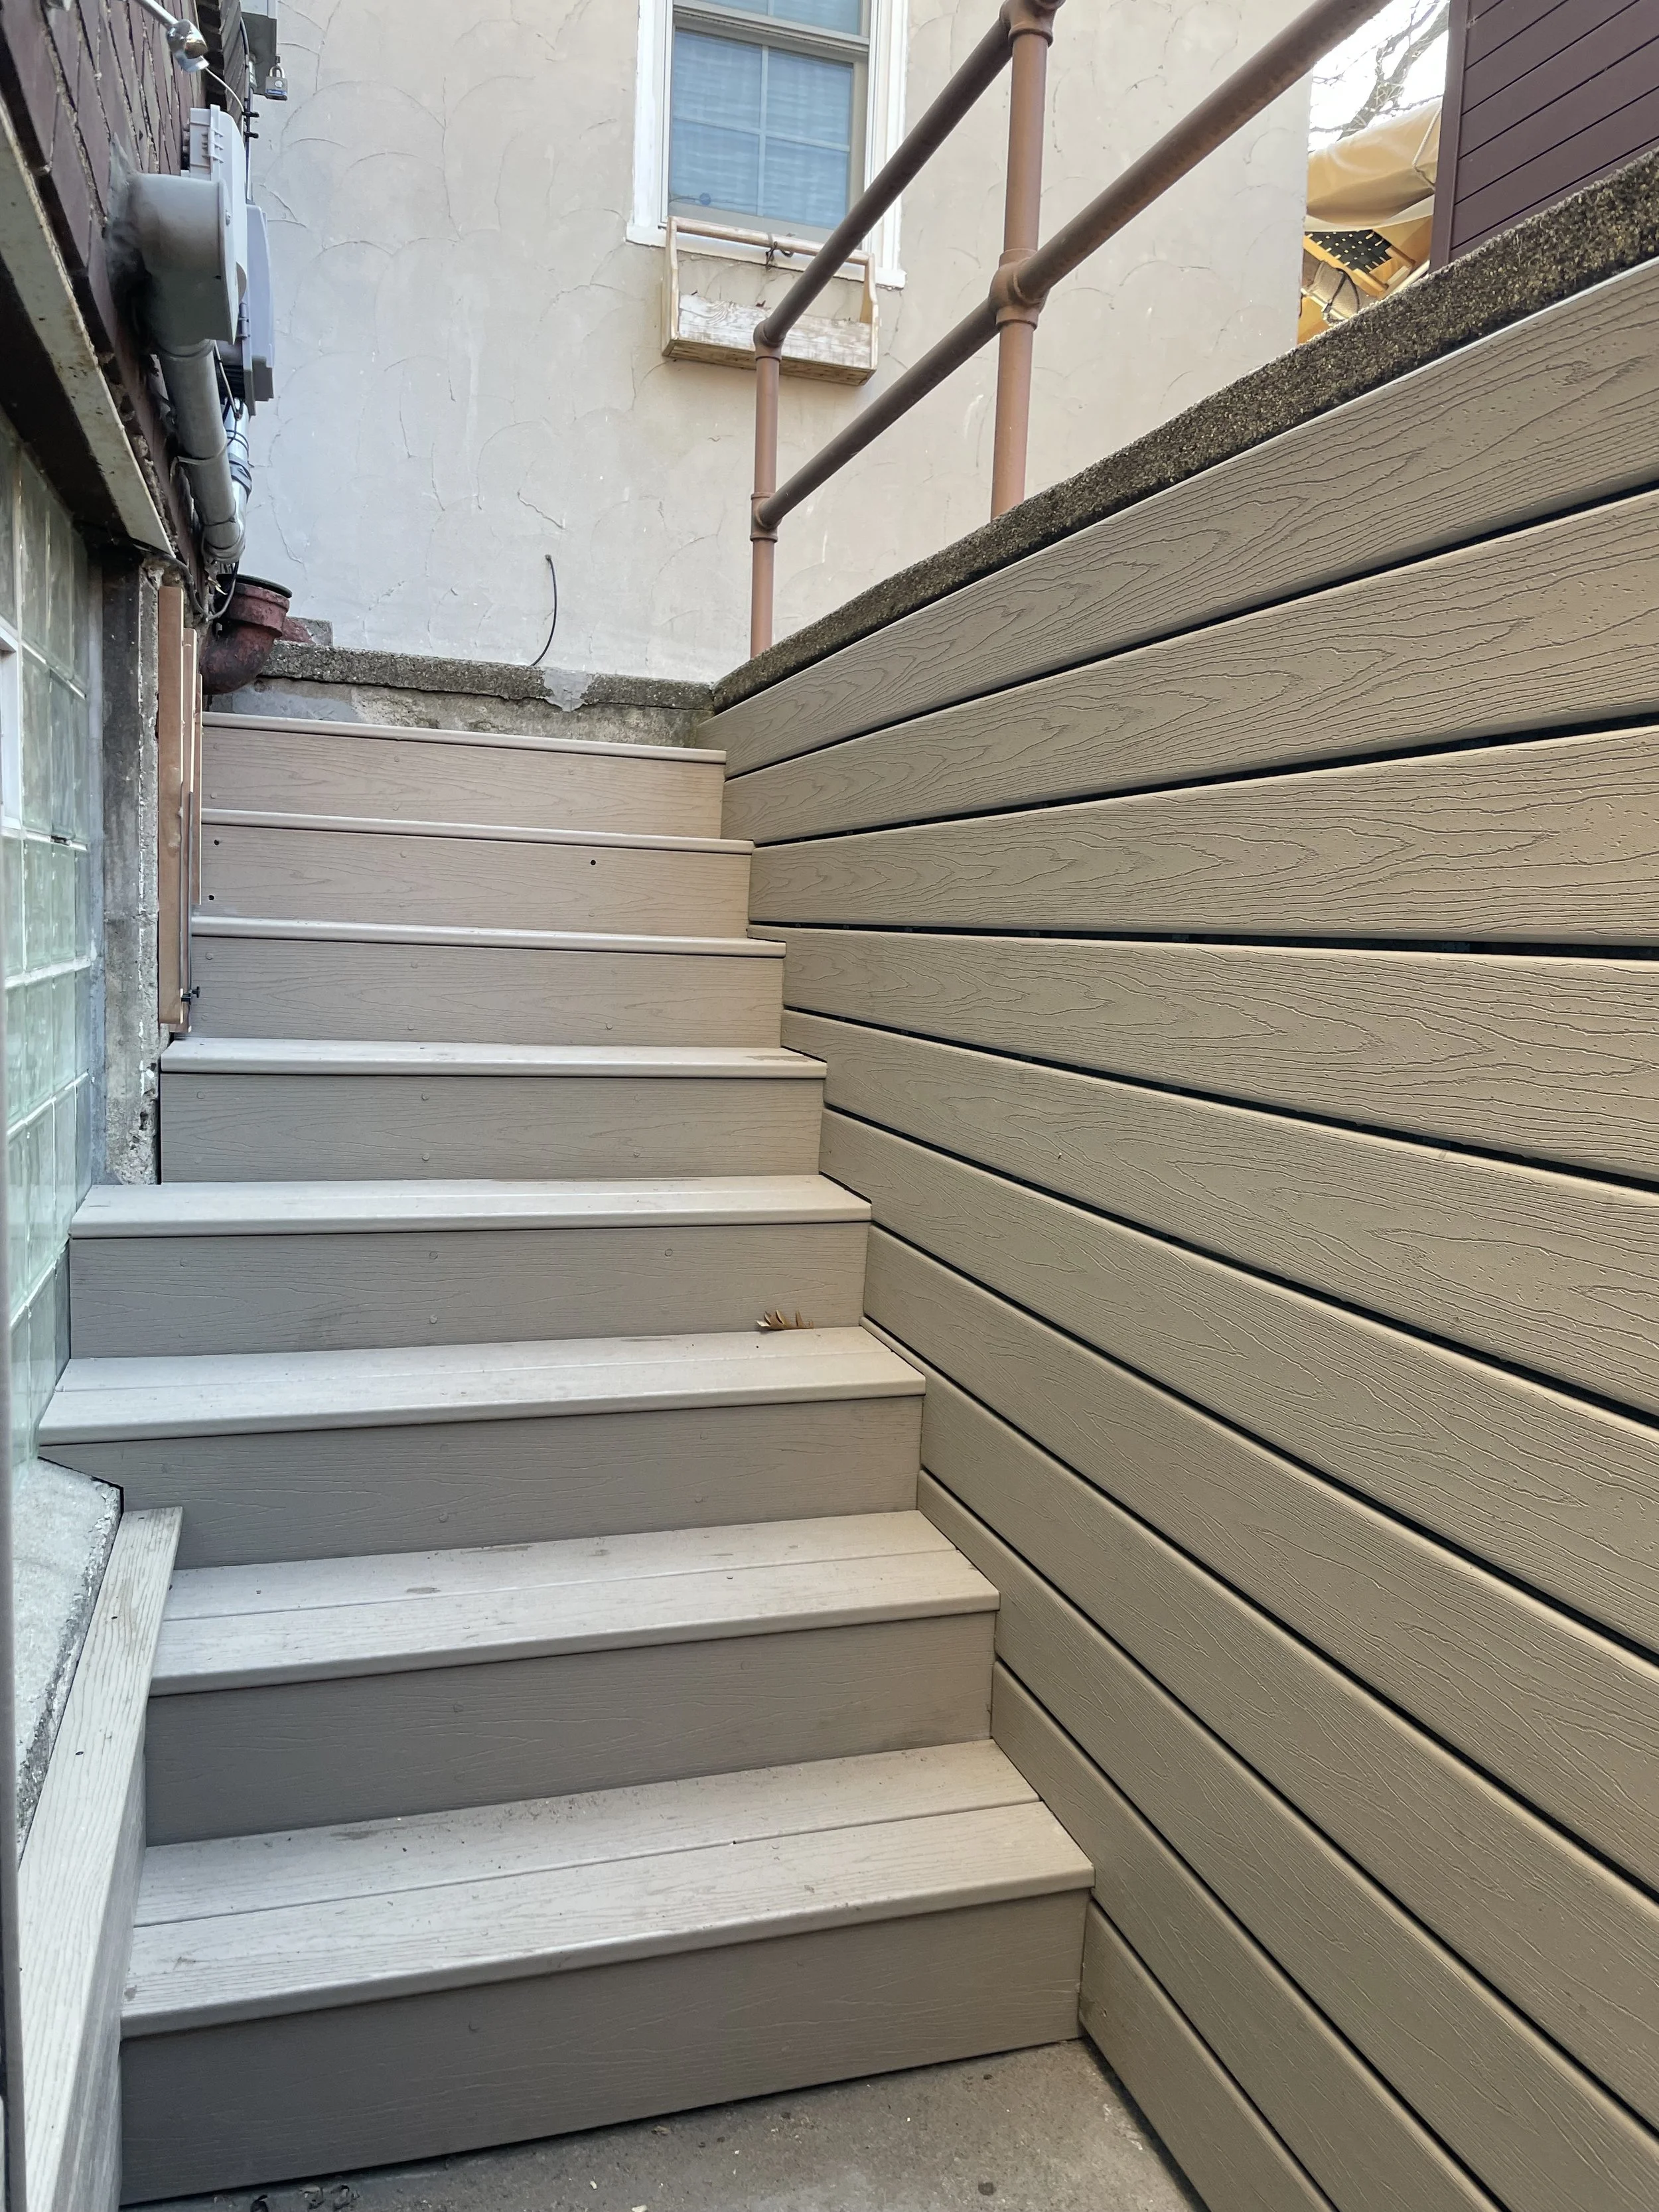
An outdoor set of four wooden steps leading up to a door, with a beige siding wall on the right and a concrete surface below, and an air conditioning unit and a window on the wall.
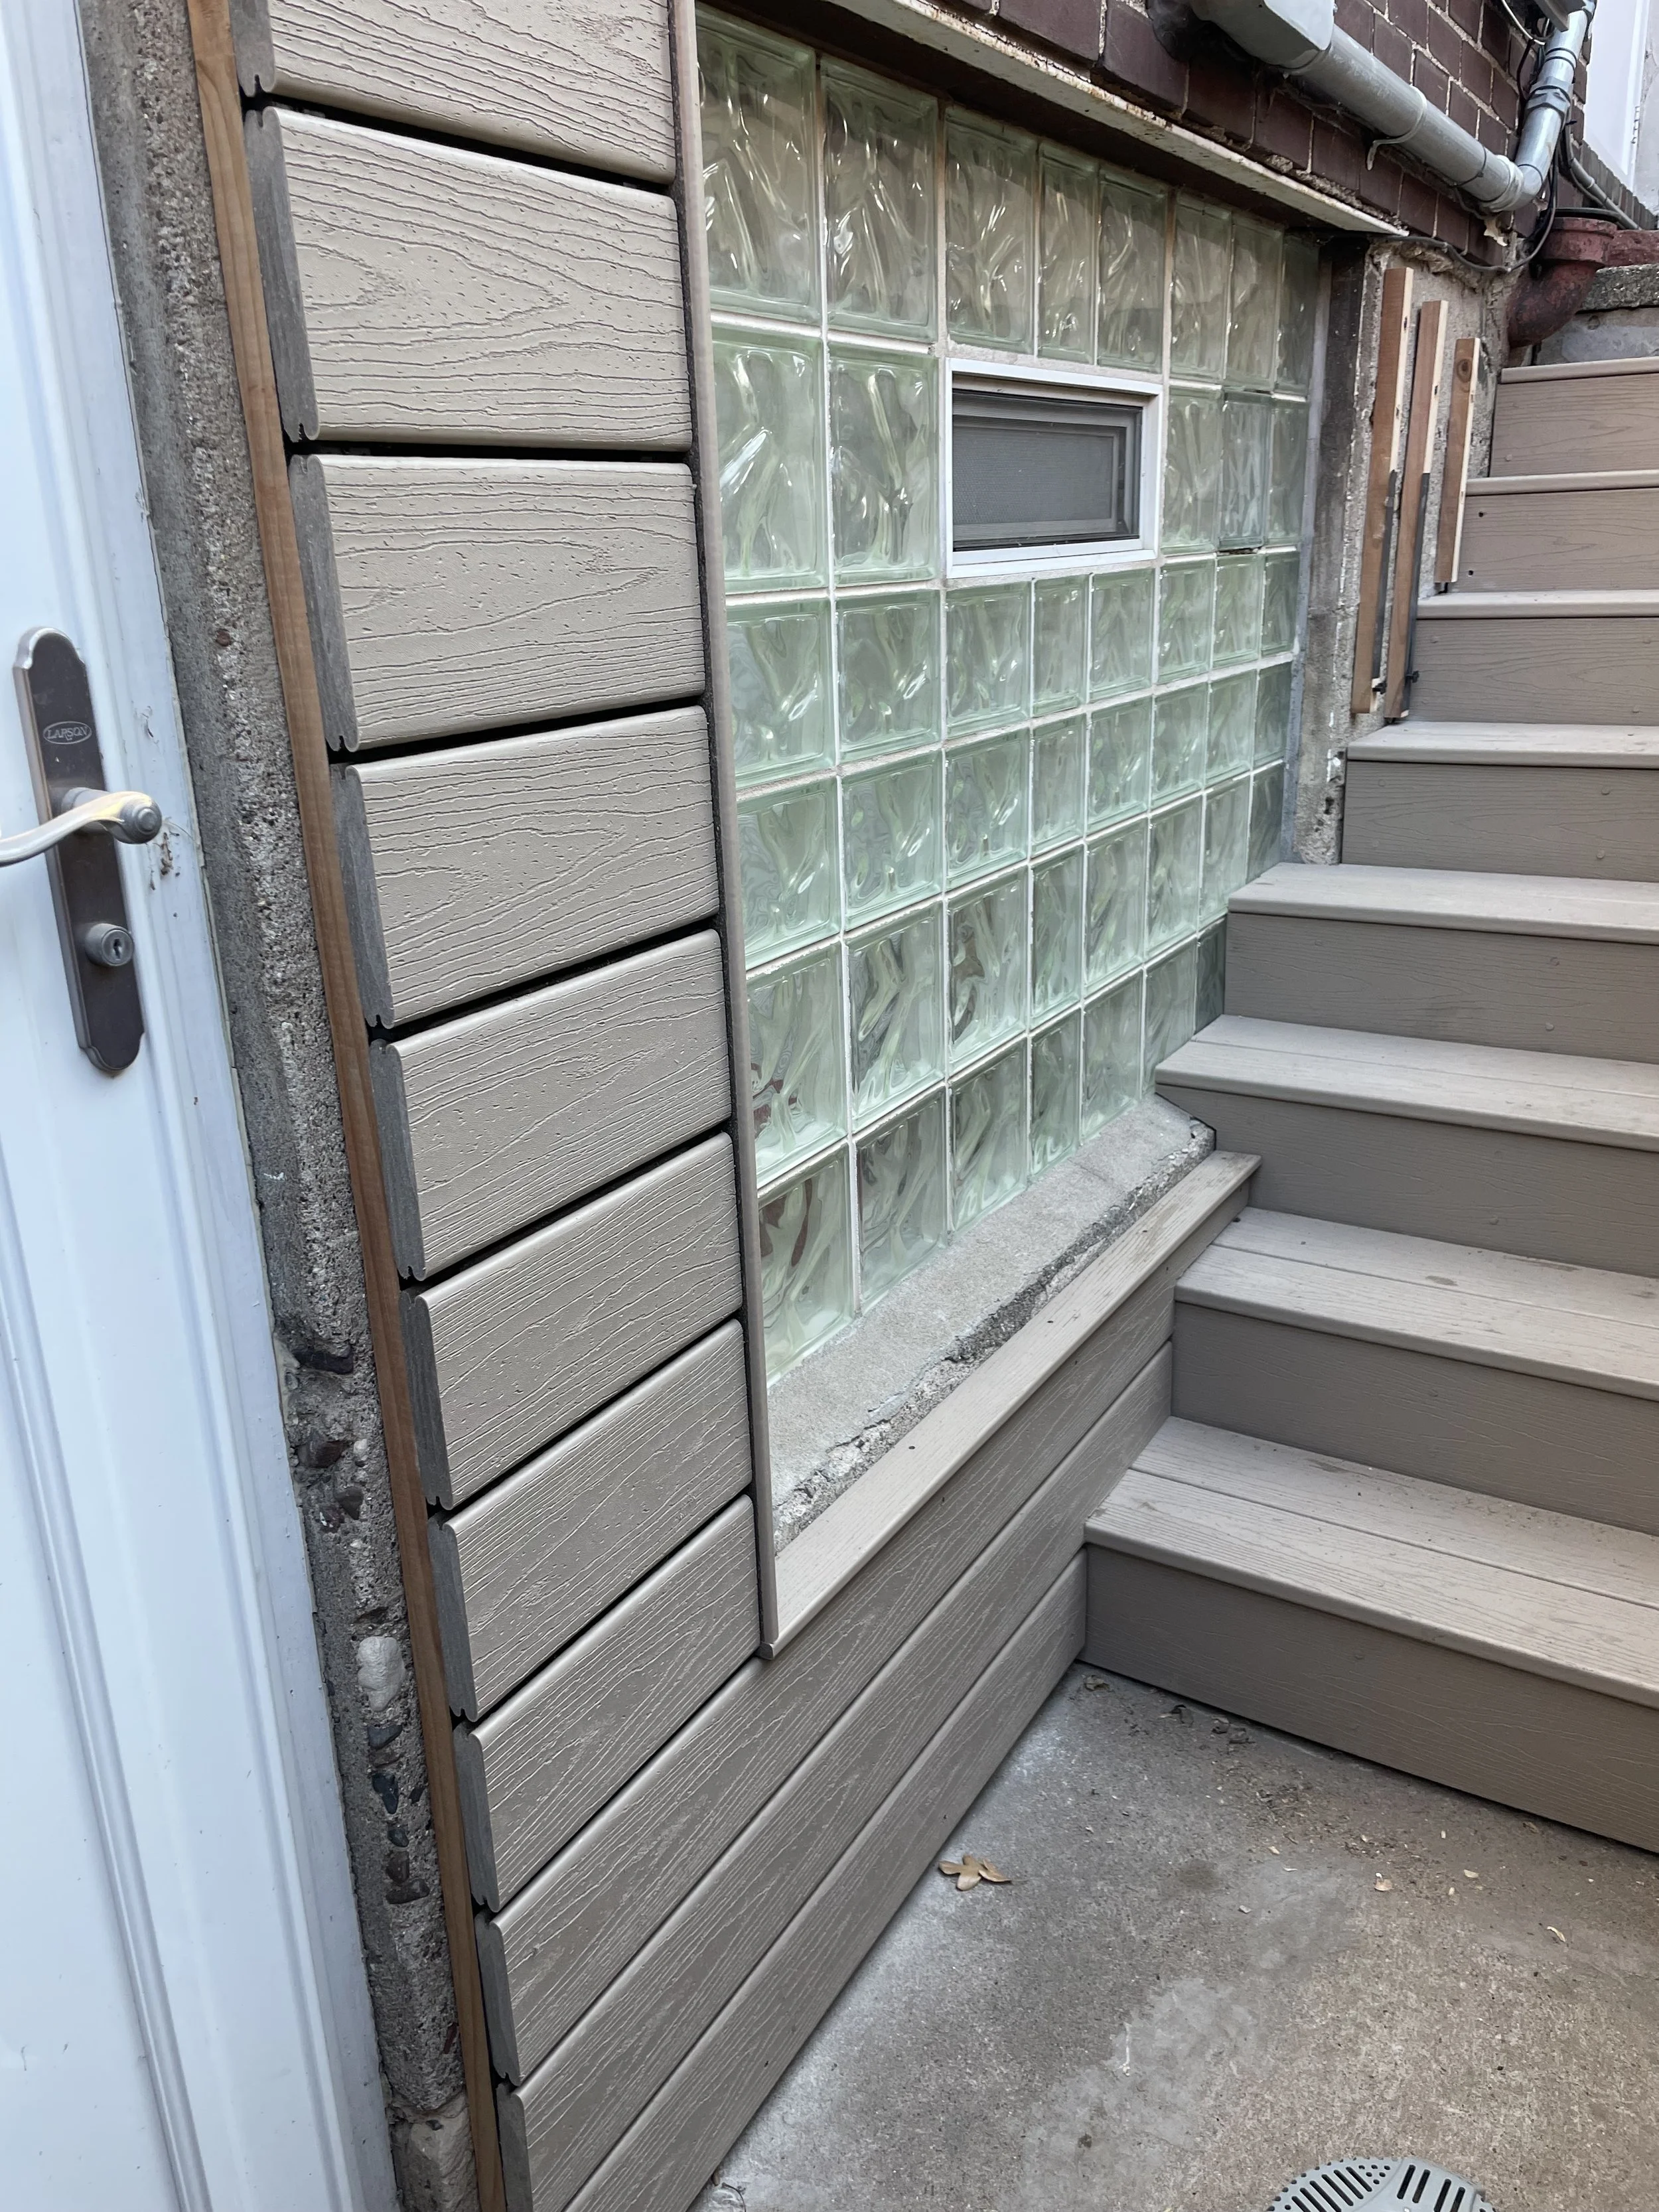
A house exterior with a decorative wall of glass blocks, a window, gray wooden stairs, and a white door with a metal handle. There are some pipes on the brick wall and wooden boards leaning against the house.
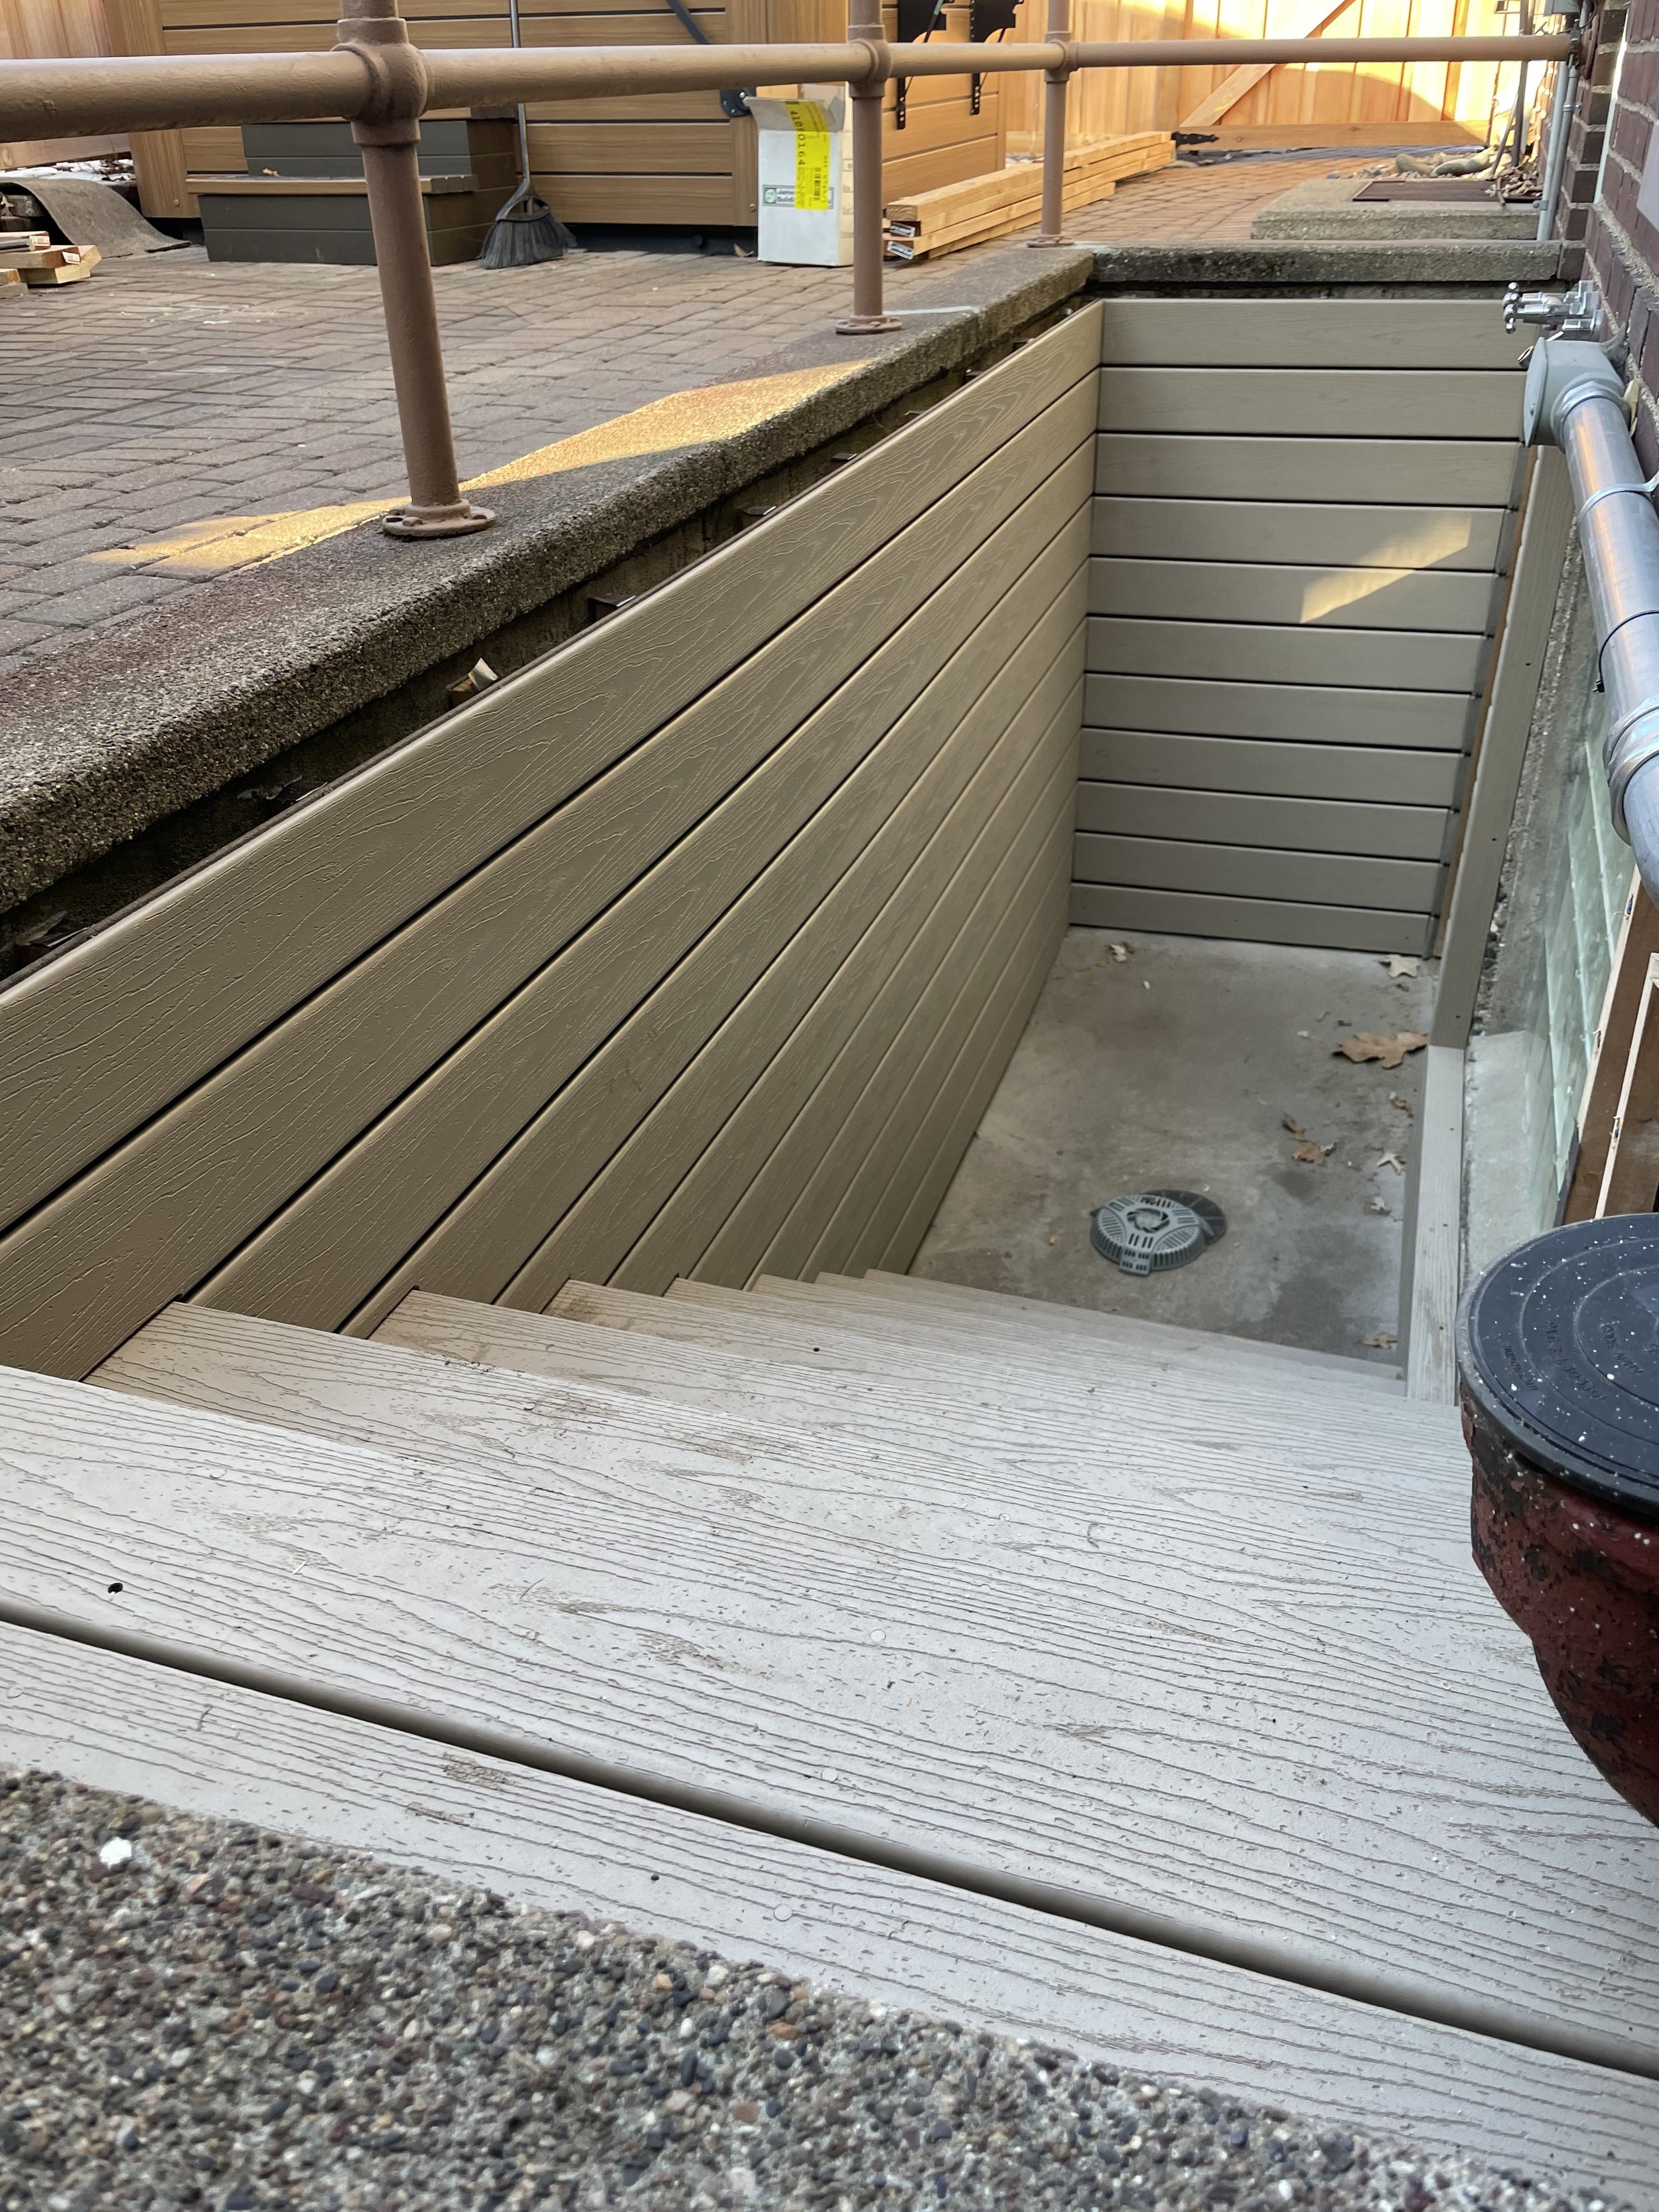
This image shows a construction area with a partially built wooden staircase and a partially completed wooden privacy wall. The area is enclosed with a brown railing on the upper level, and there are construction materials and tools visible in the ba
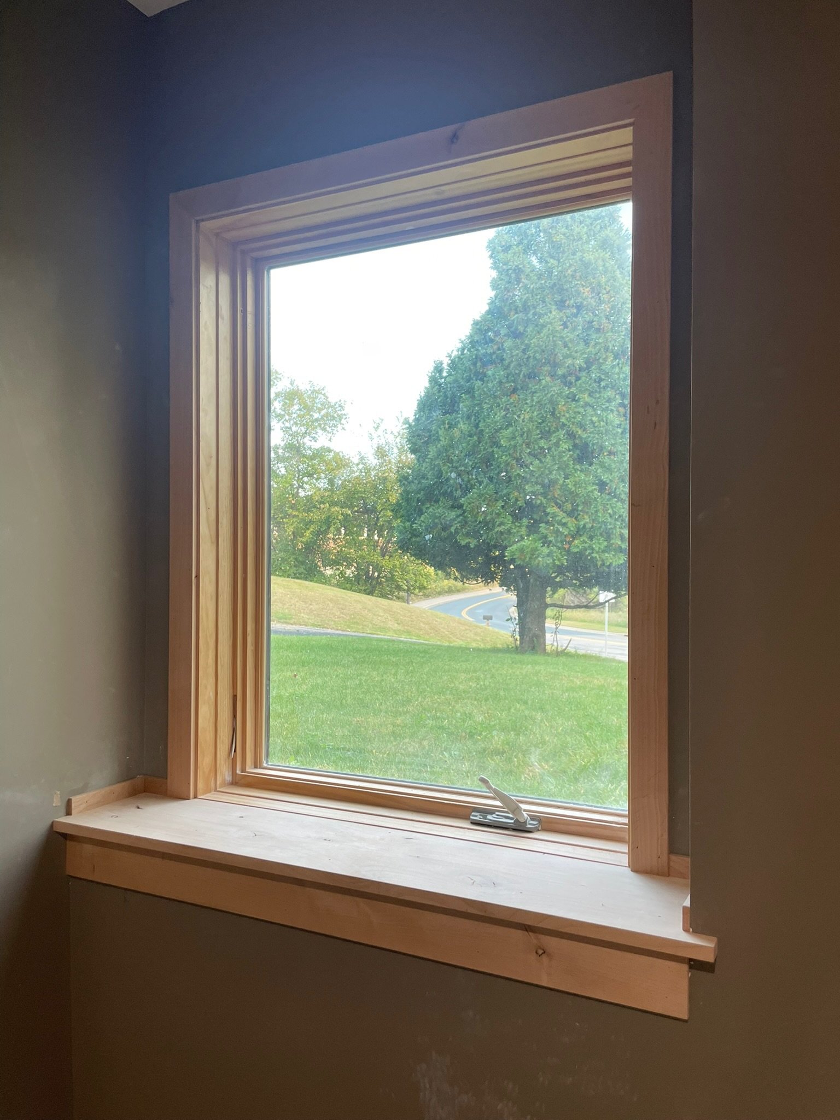
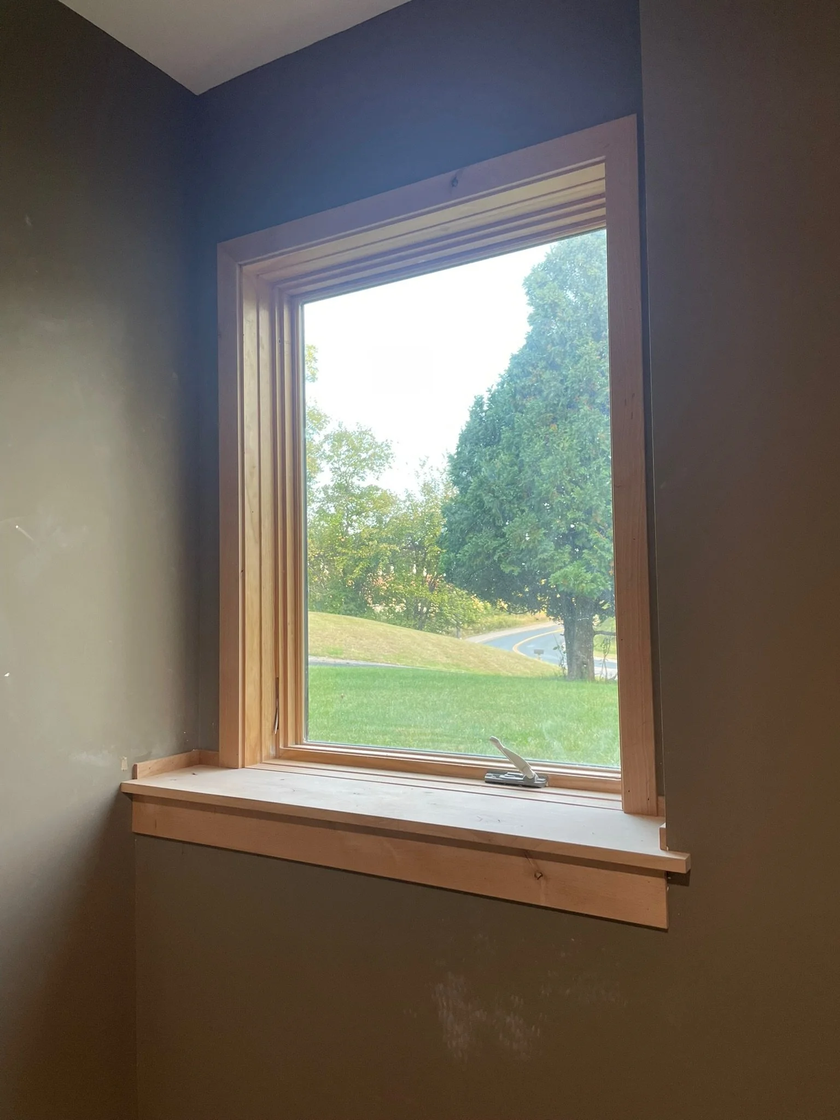
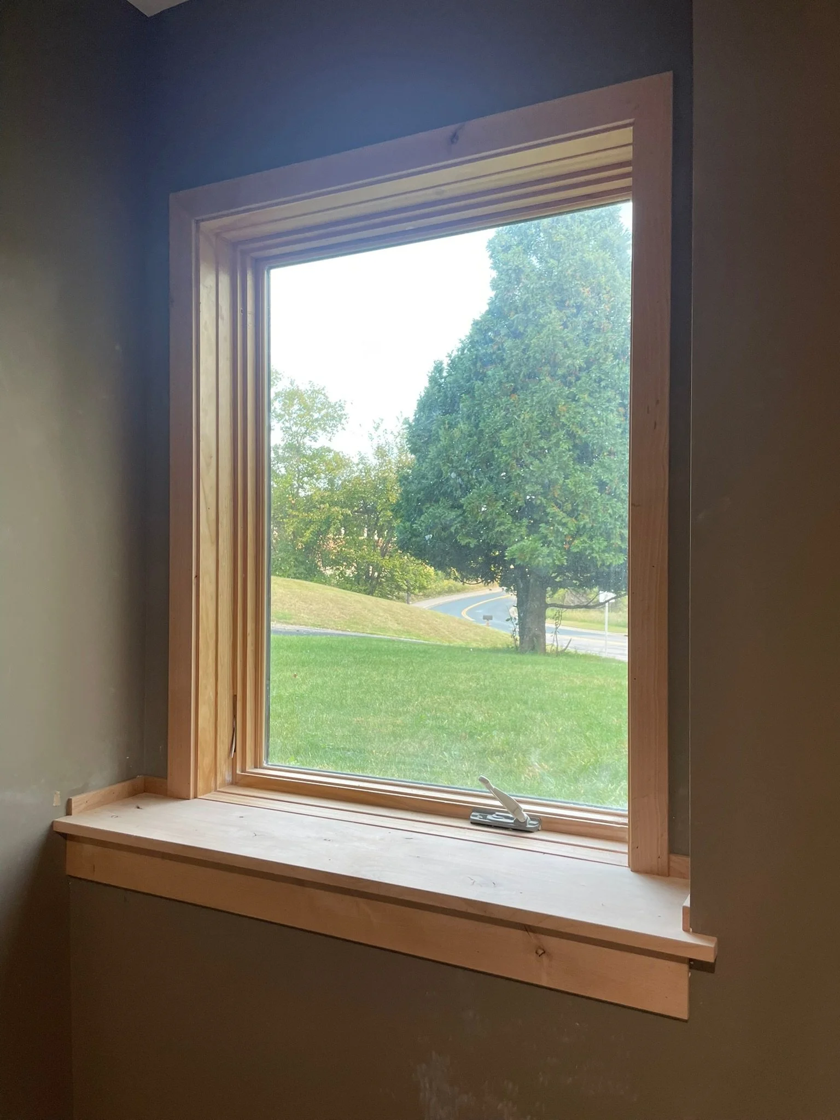
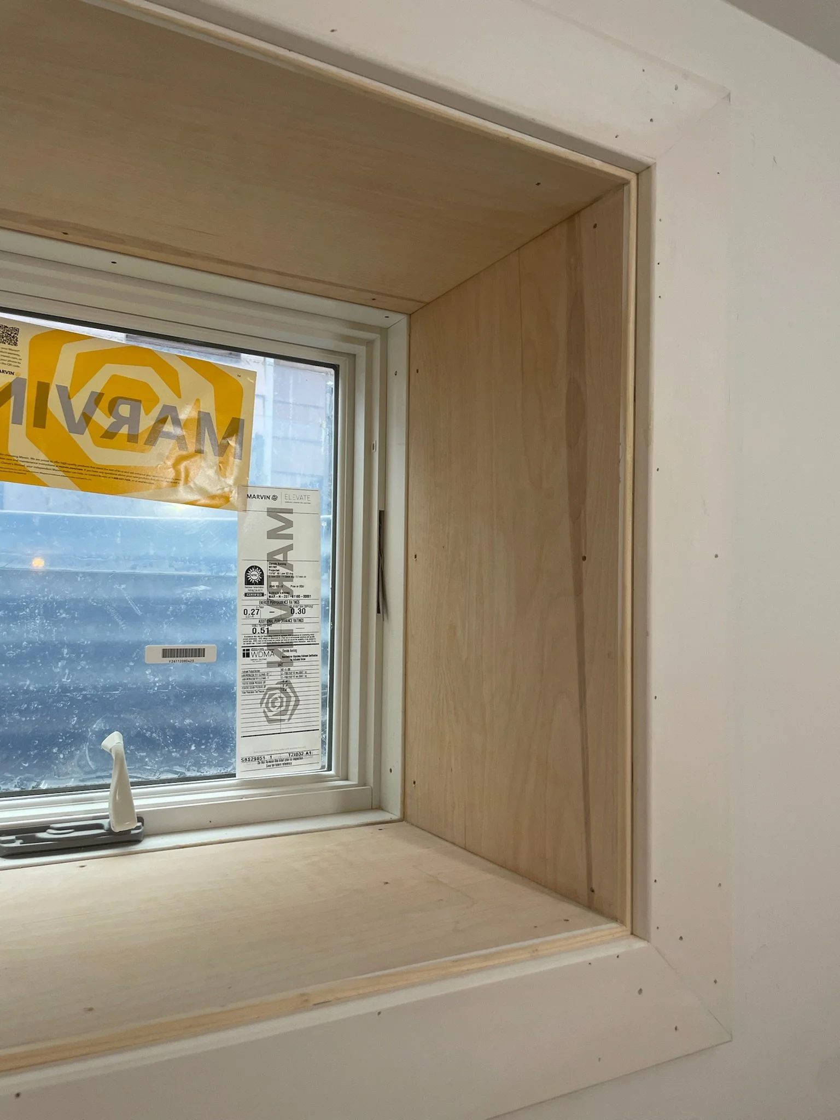
A newly installed wooden window with a view of green trees and a curved road outside, with a cordless phone placed on the window sill. View fullsize
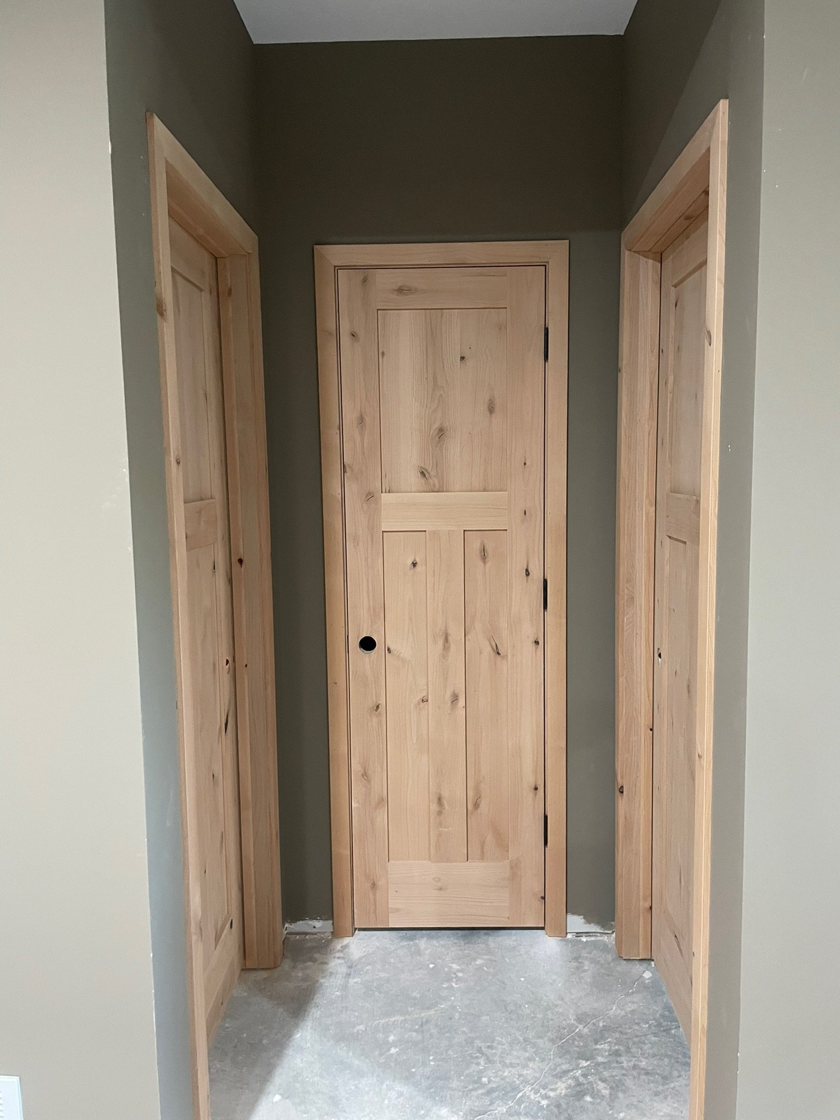
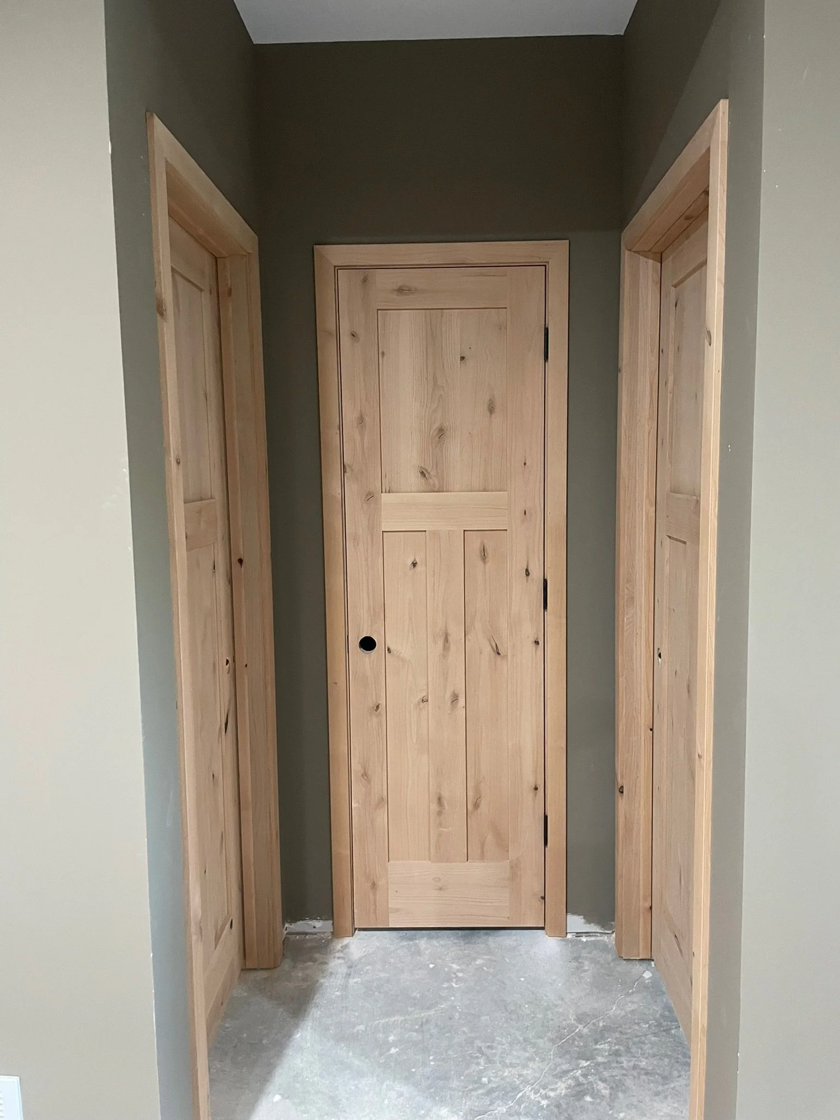
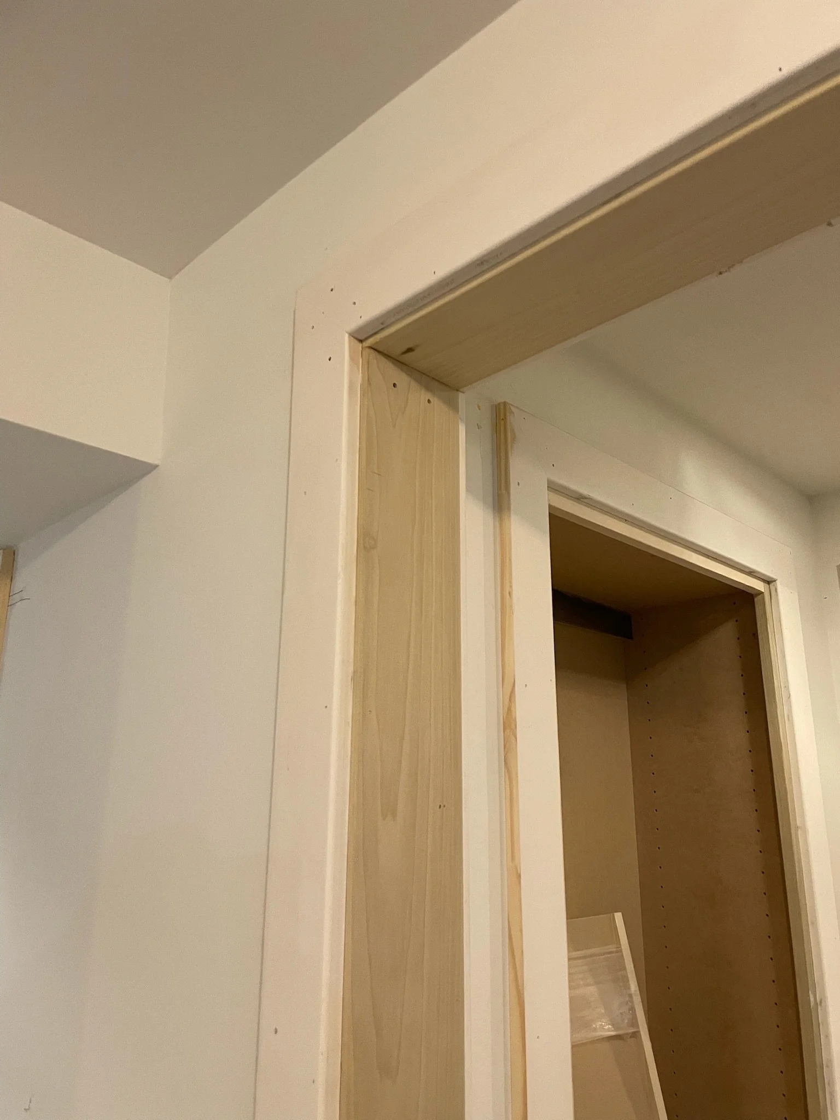
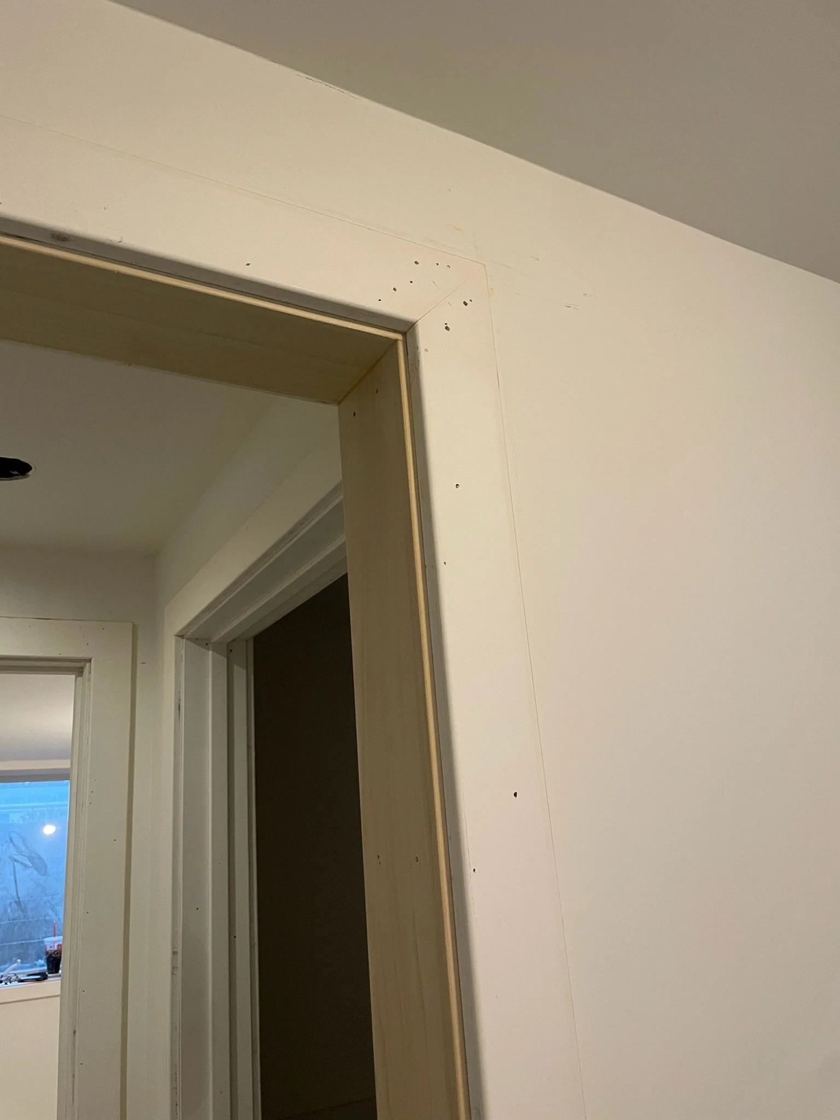
A hallway with three unfinished wooden doors framed in wood trim, with a lighting source illuminating the area. View fullsize
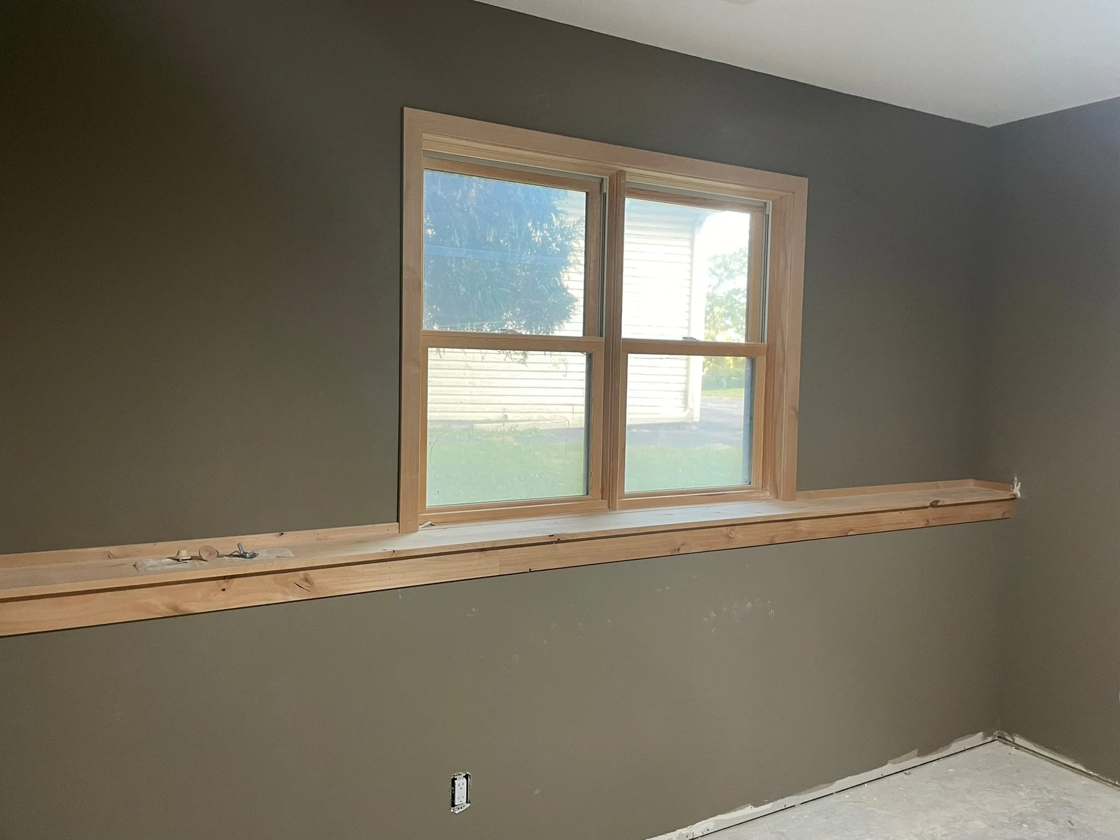
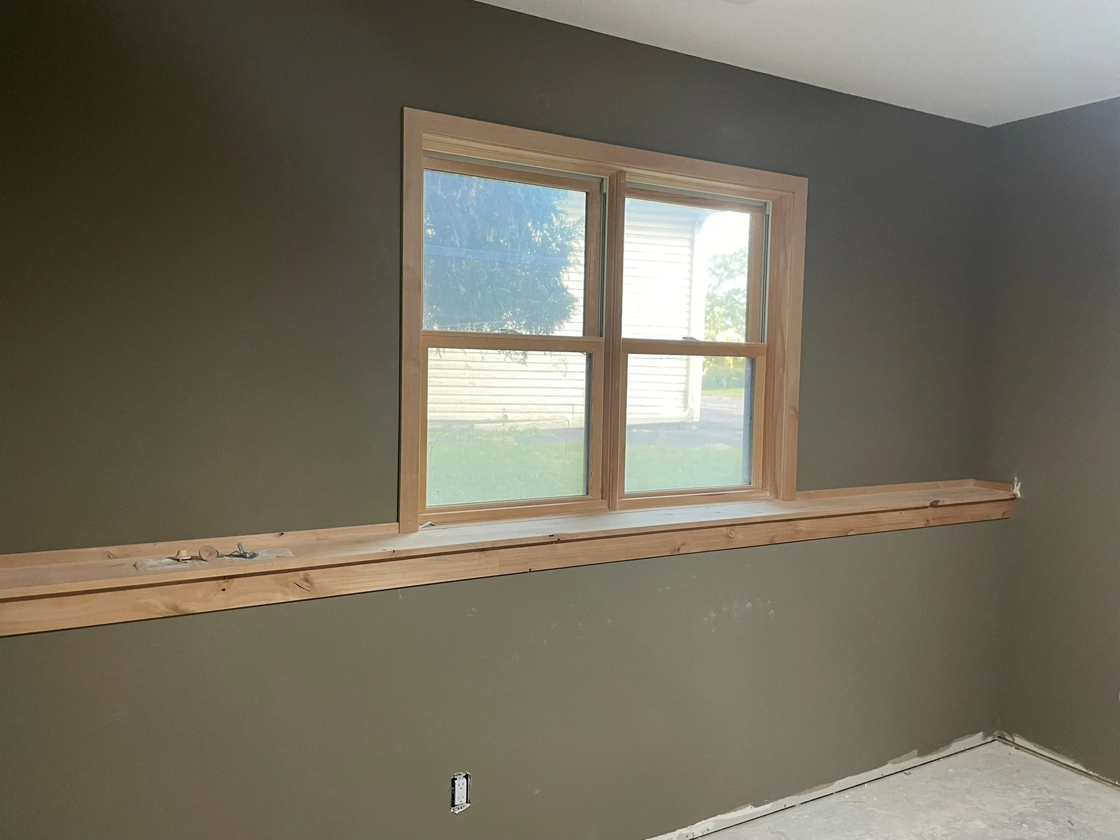
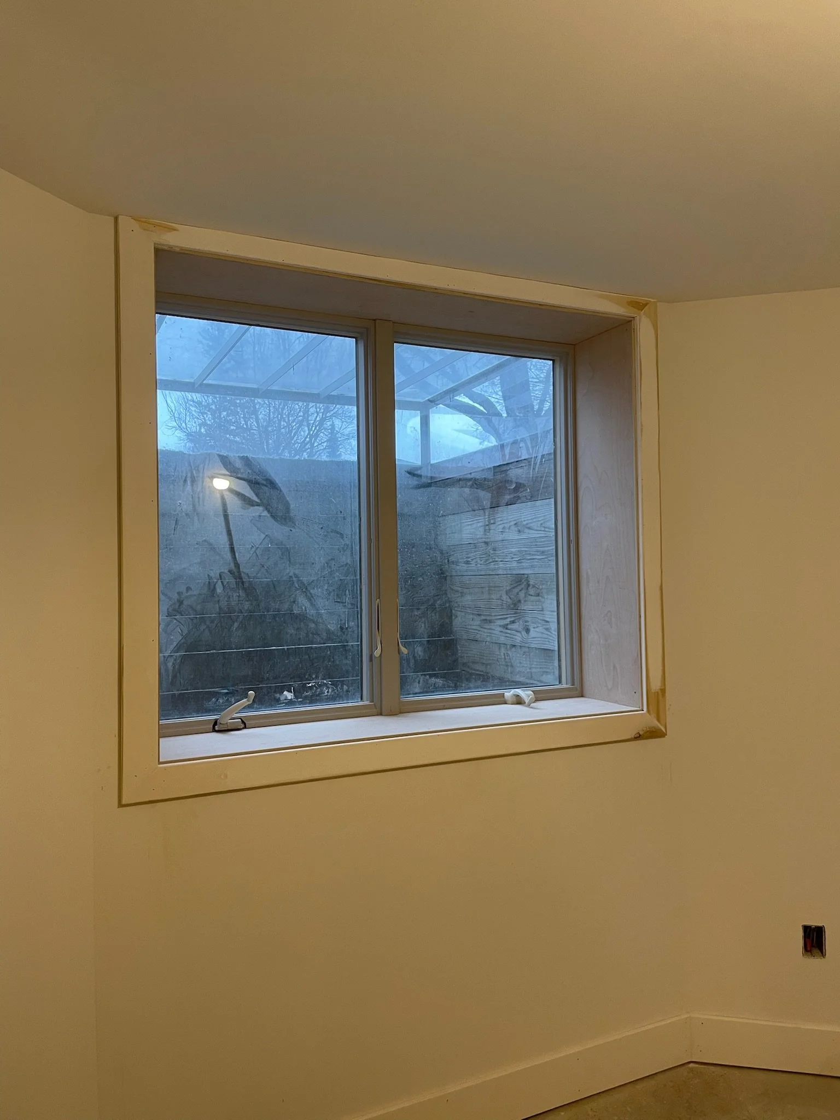
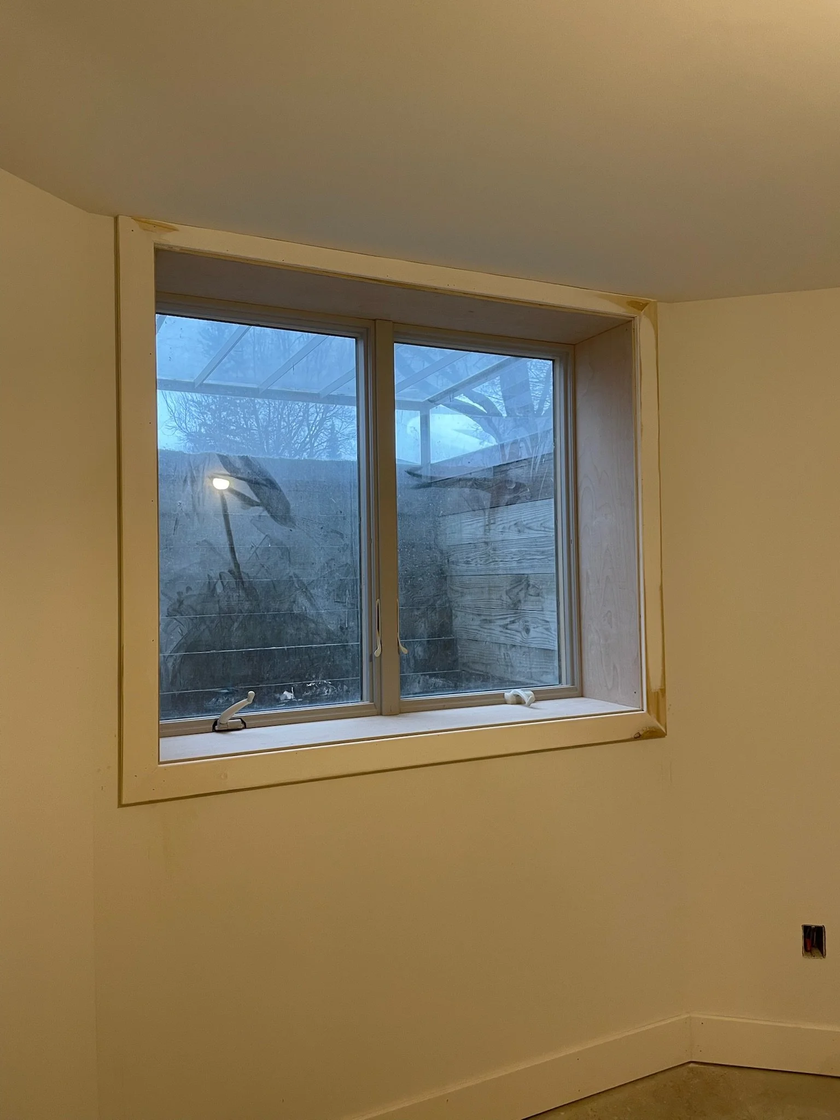
Interior room with gray walls, a large window with unfinished trim, electrical outlets, and no furniture. View fullsize
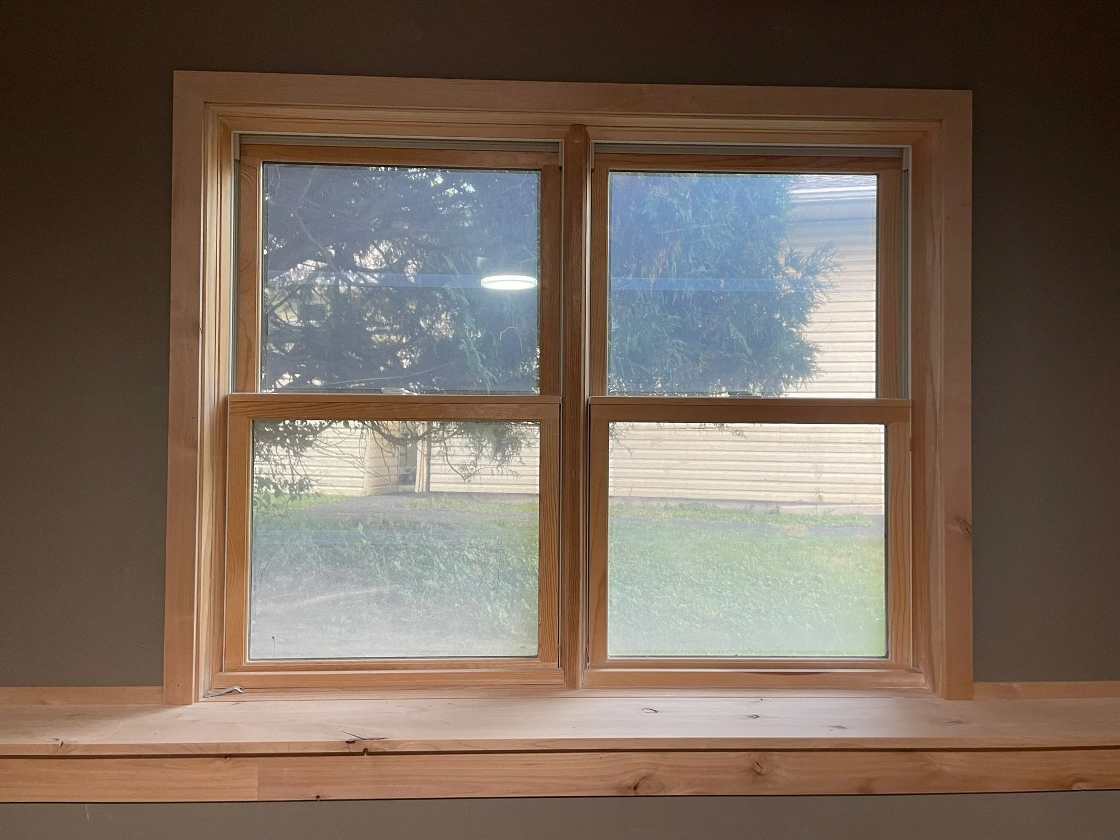
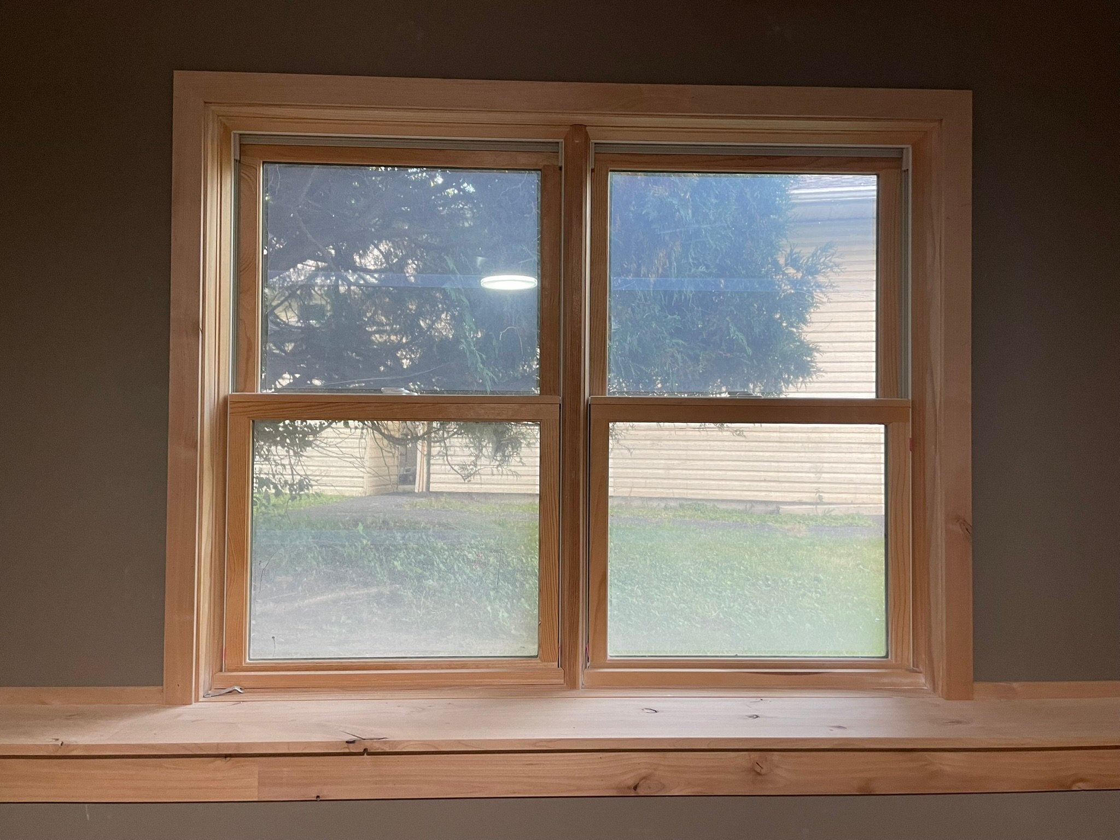
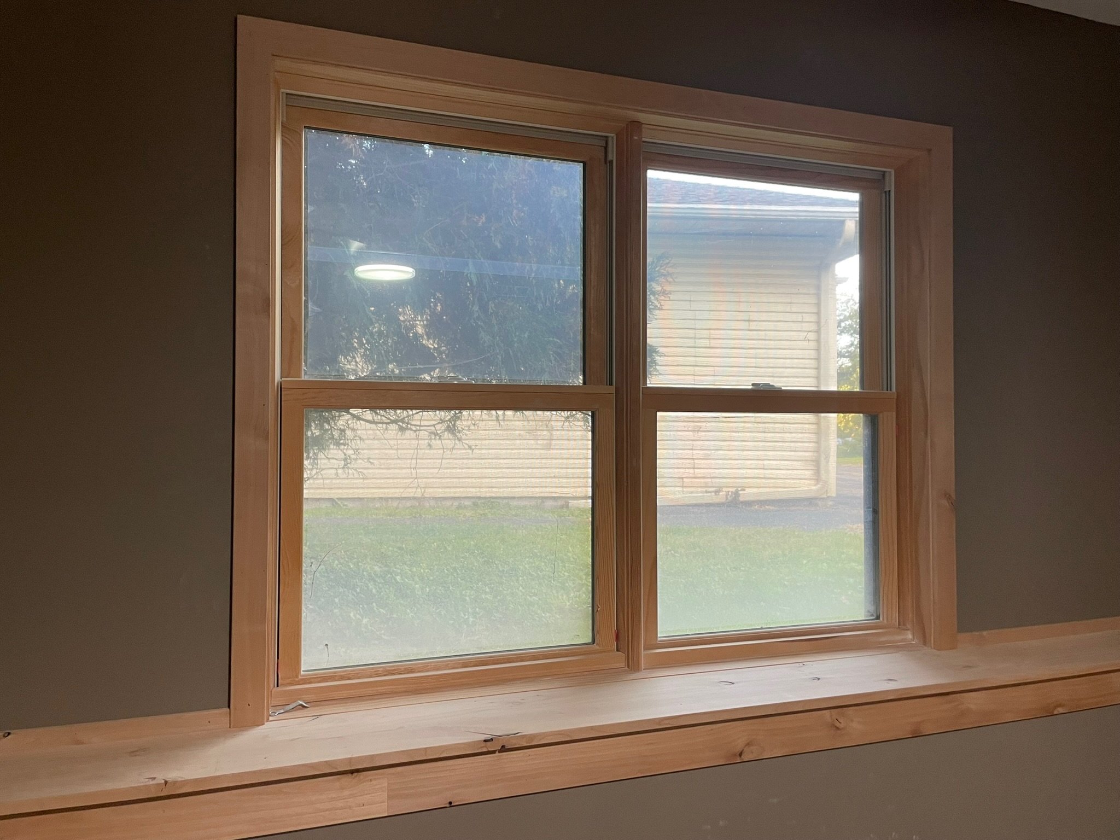
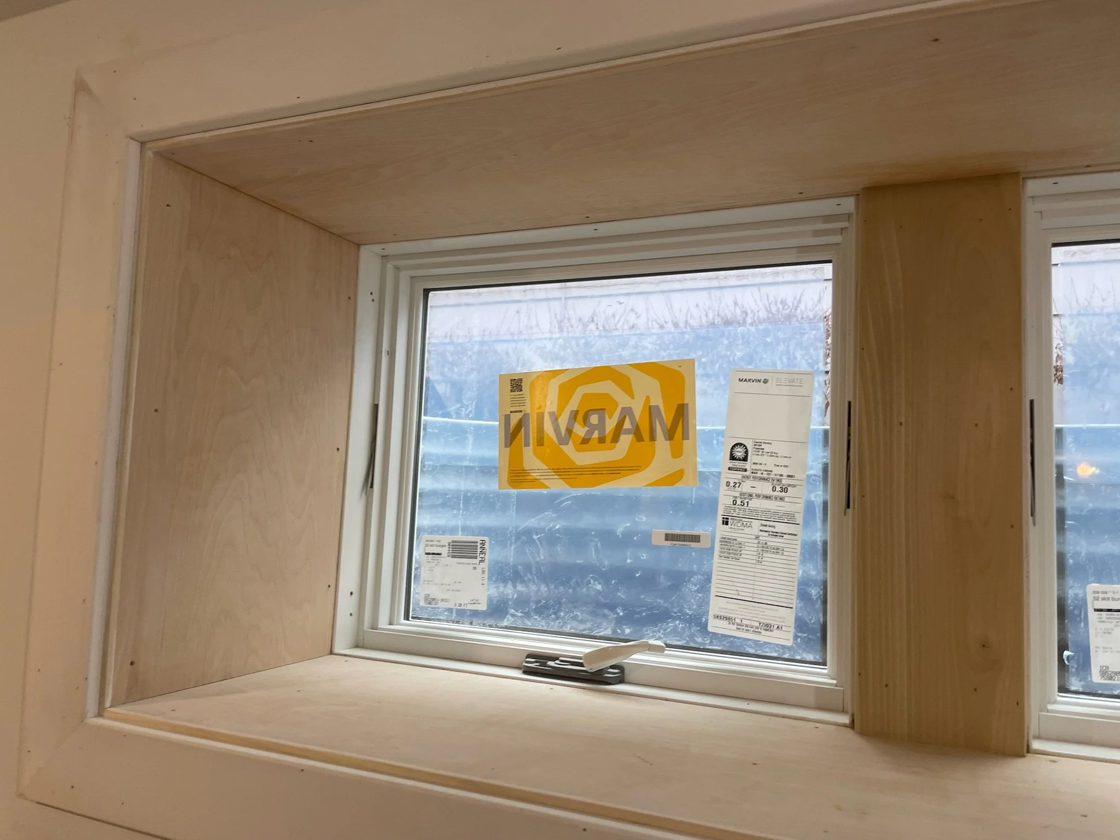
A newly installed double-pane wooden window with four glass panes, showing an outdoor view of a tree and part of a white house exterior, set in a room with dark walls and a wooden frame. View fullsize
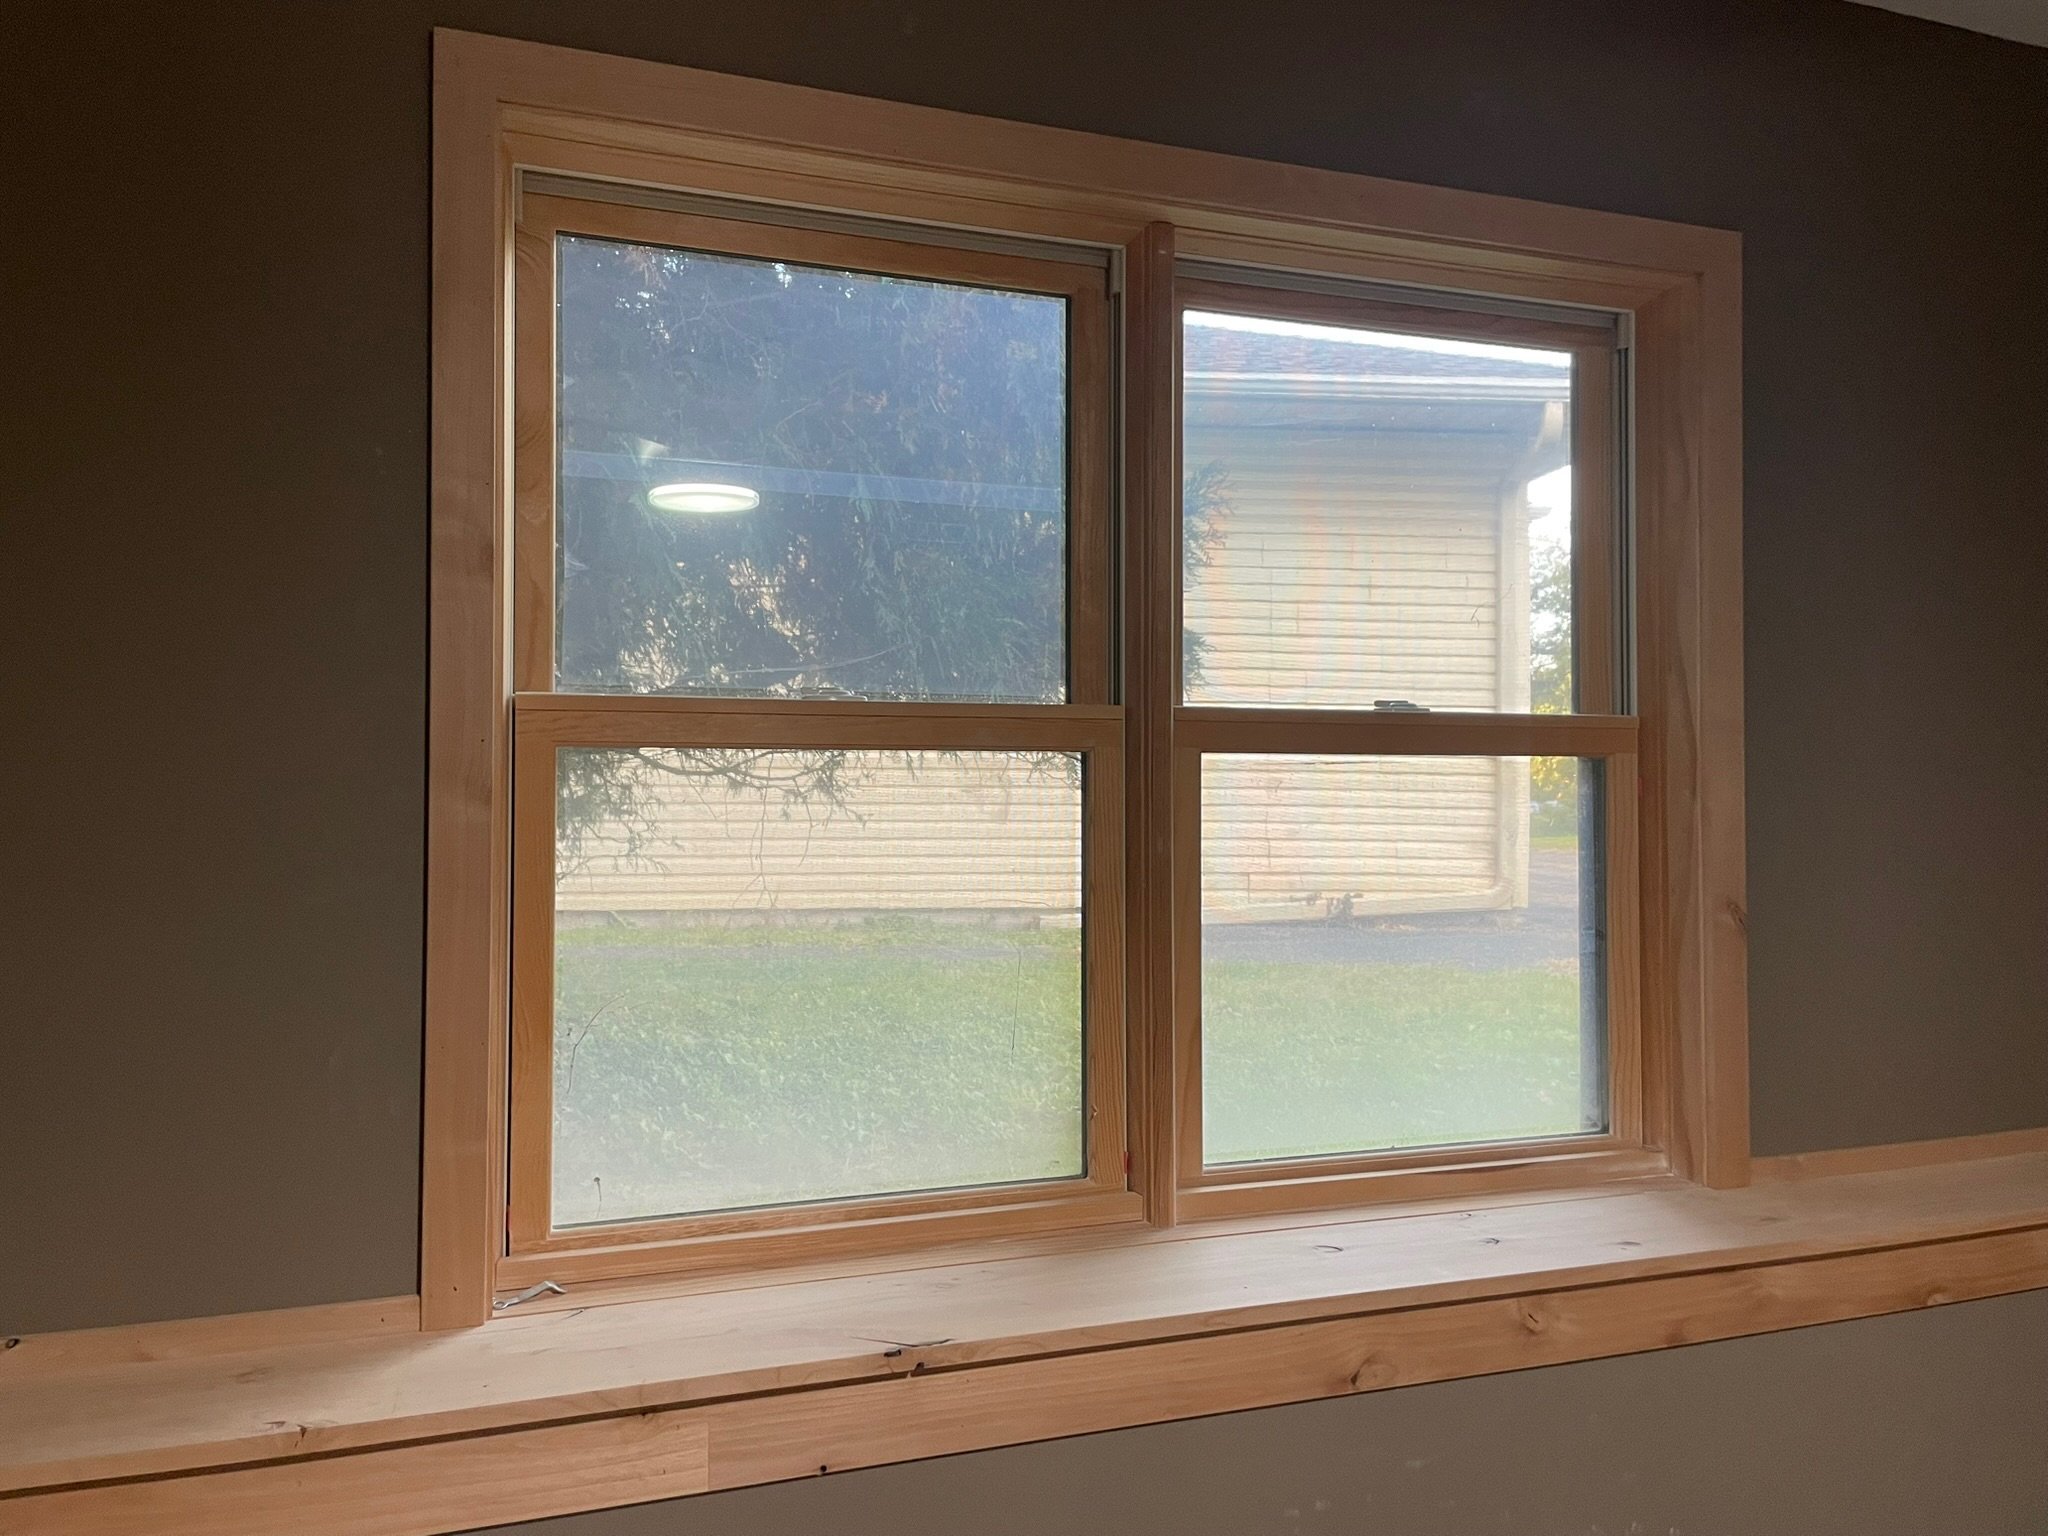
Interior view of a window with new wooden trim and sill, overlooking a backyard with a lawn and neighboring house. View fullsize
Unfinished interior space with new wooden door frame and gray walls, carpeted floor, electrical outlets, and a vent on the wall. View fullsize
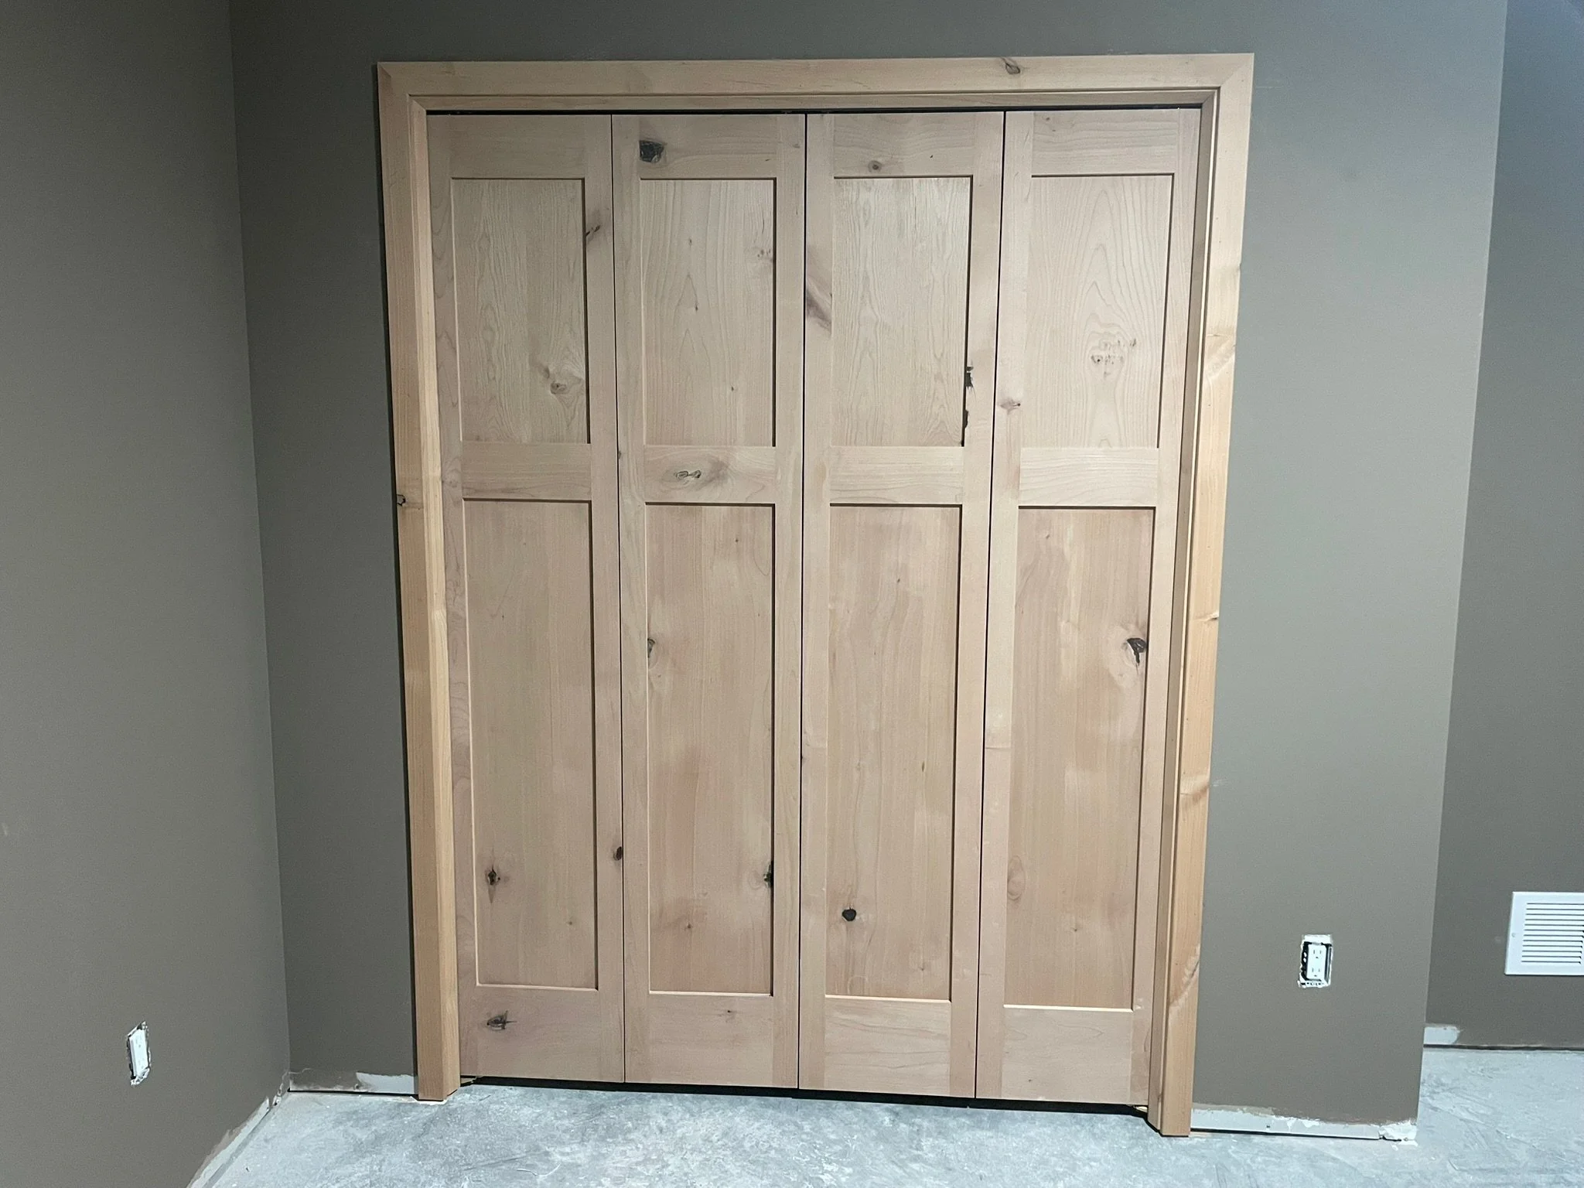
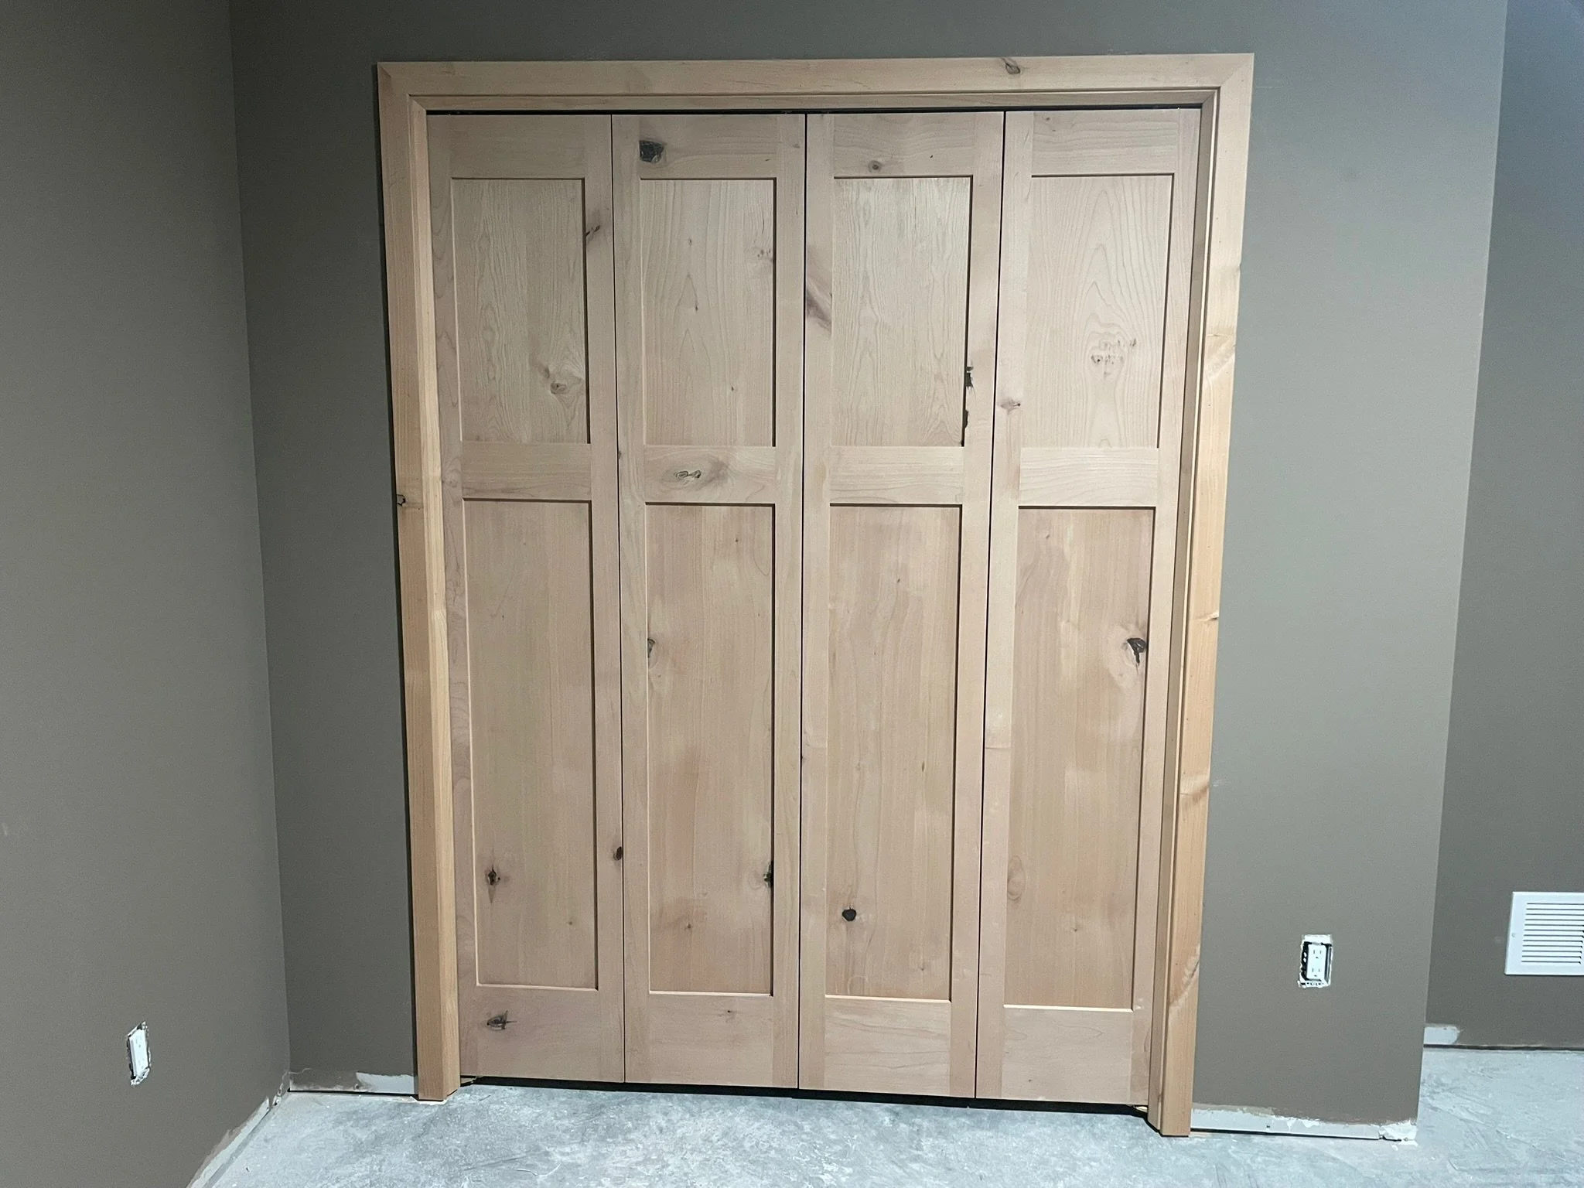
 unfinished wooden double closet doors with a natural wood finish, set in a room with gray walls and concrete floor. View fullsize
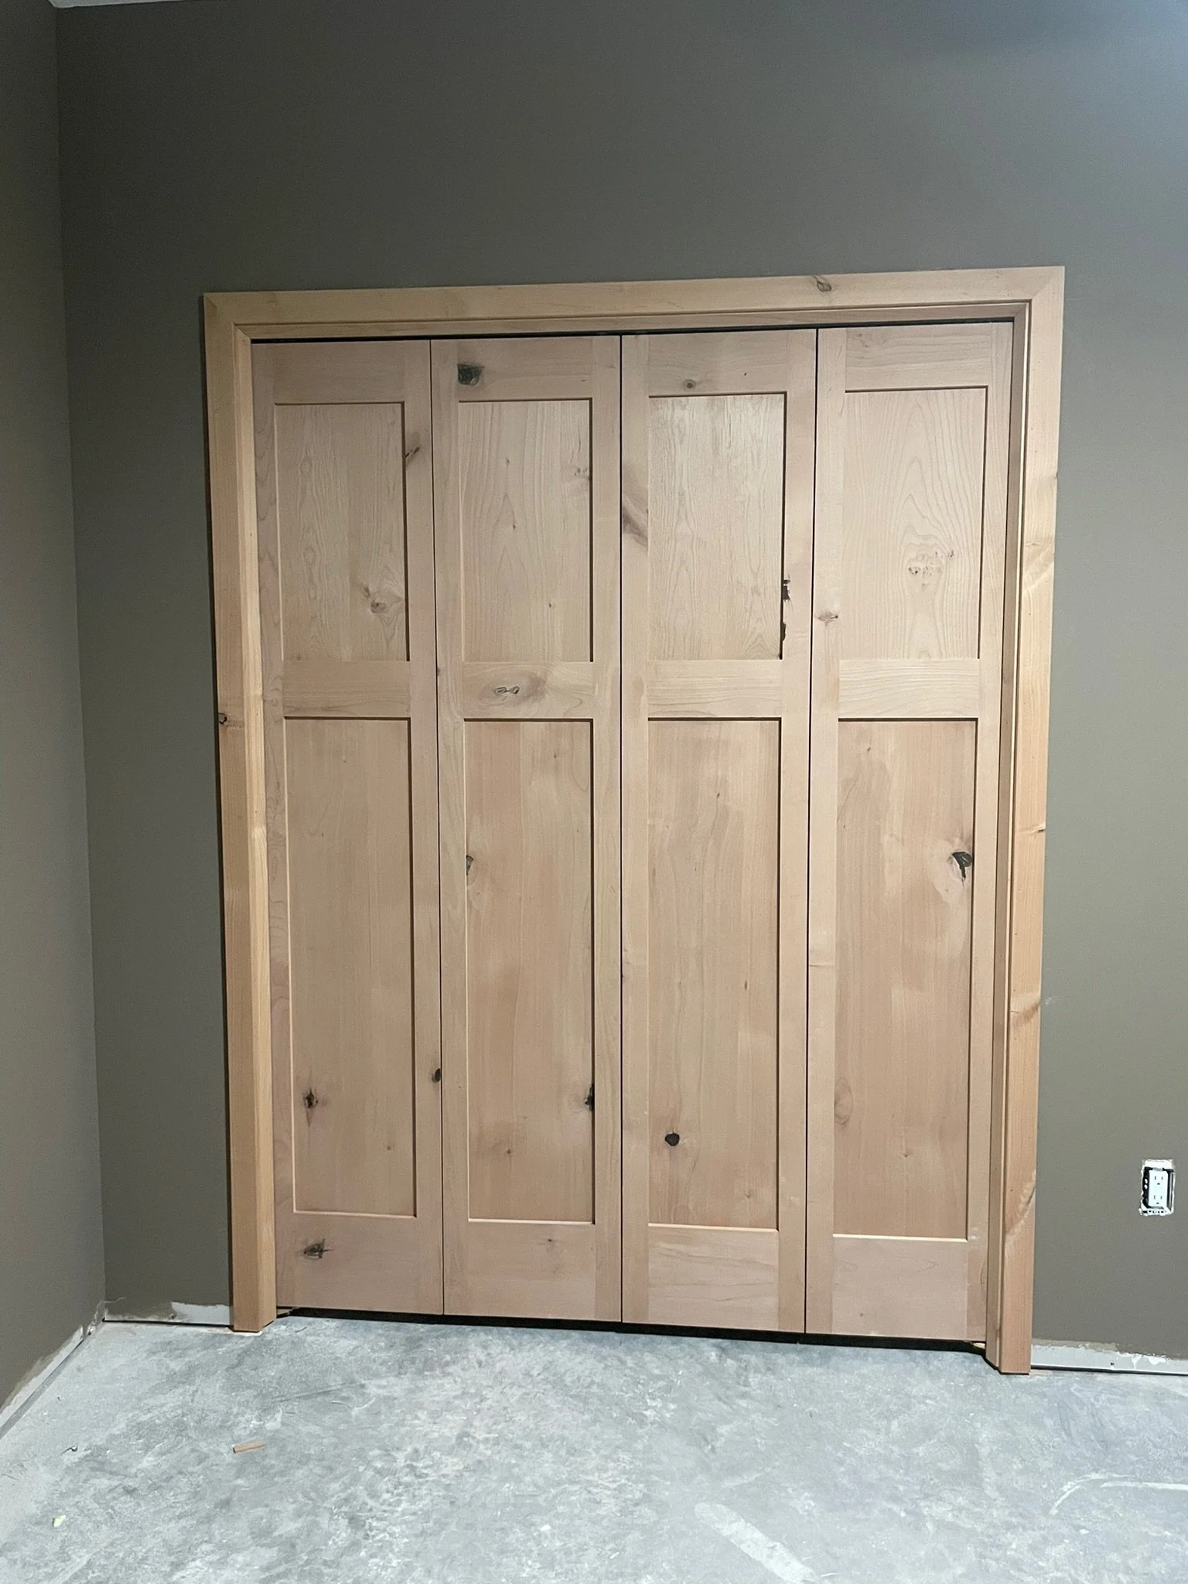
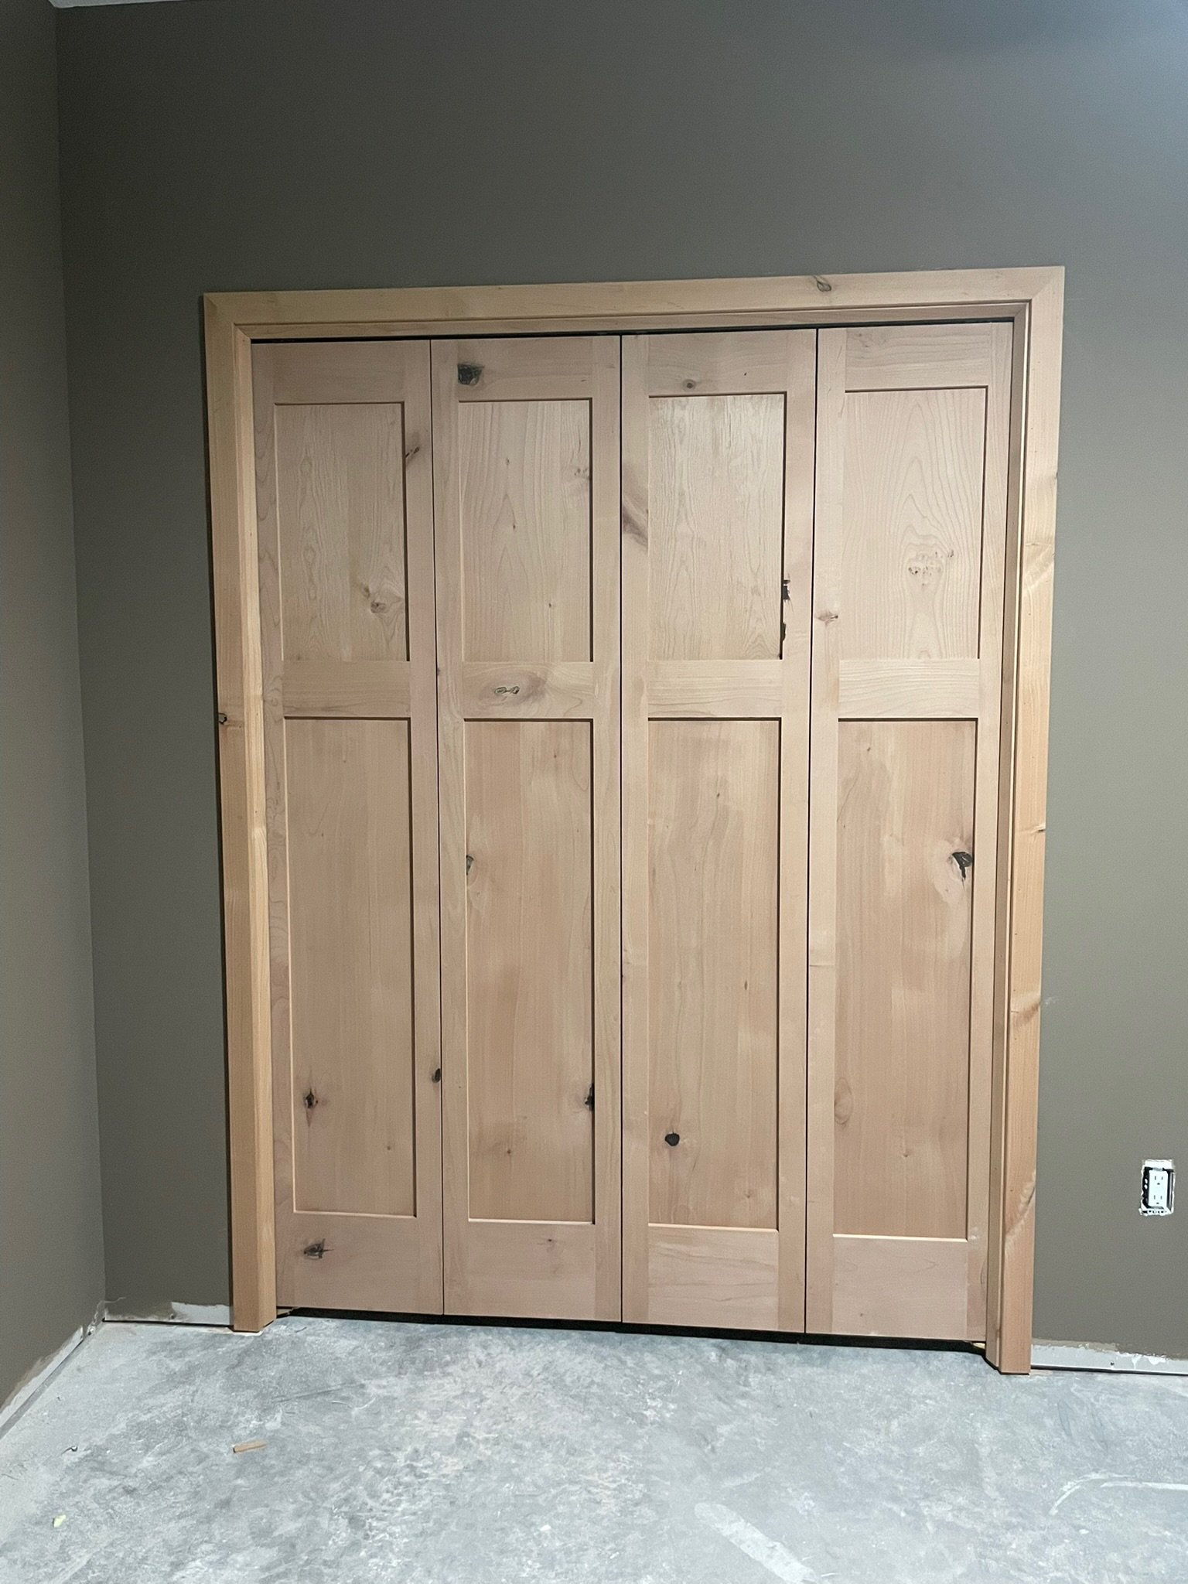
Unfinished wooden closet with multiple panels in a room with gray walls and a bare concrete floor. View fullsize
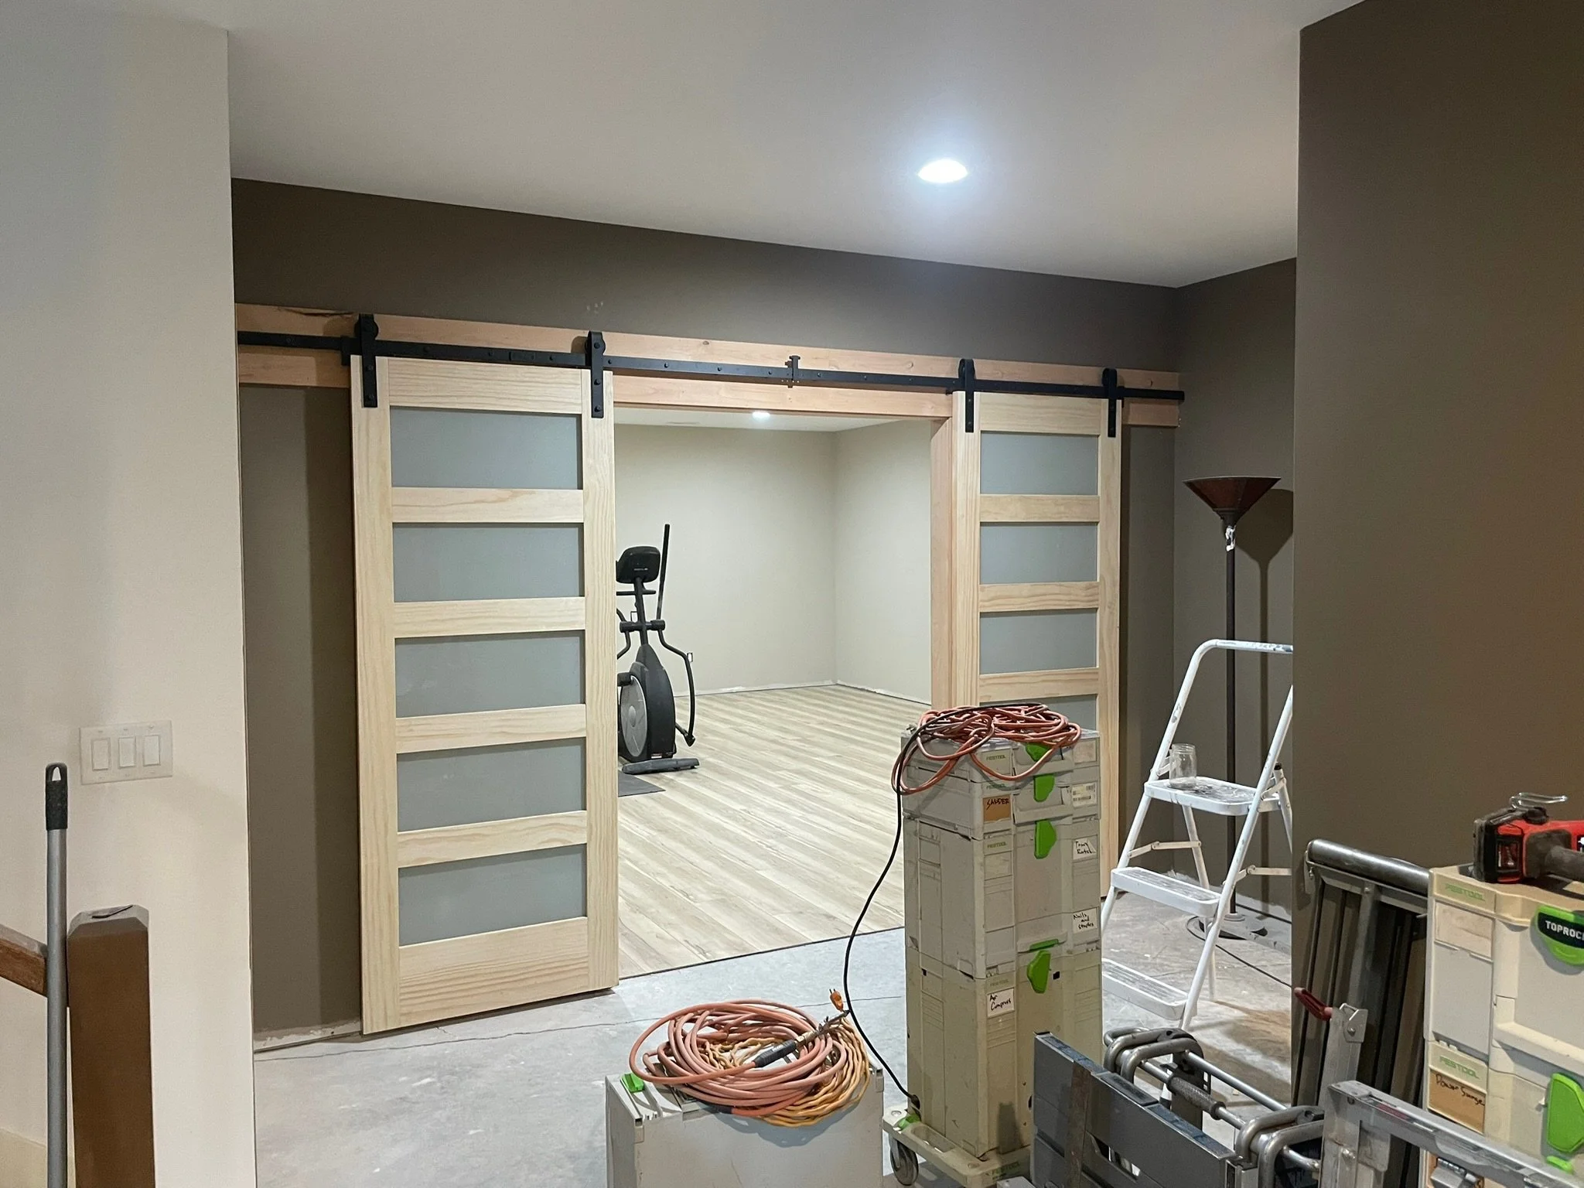
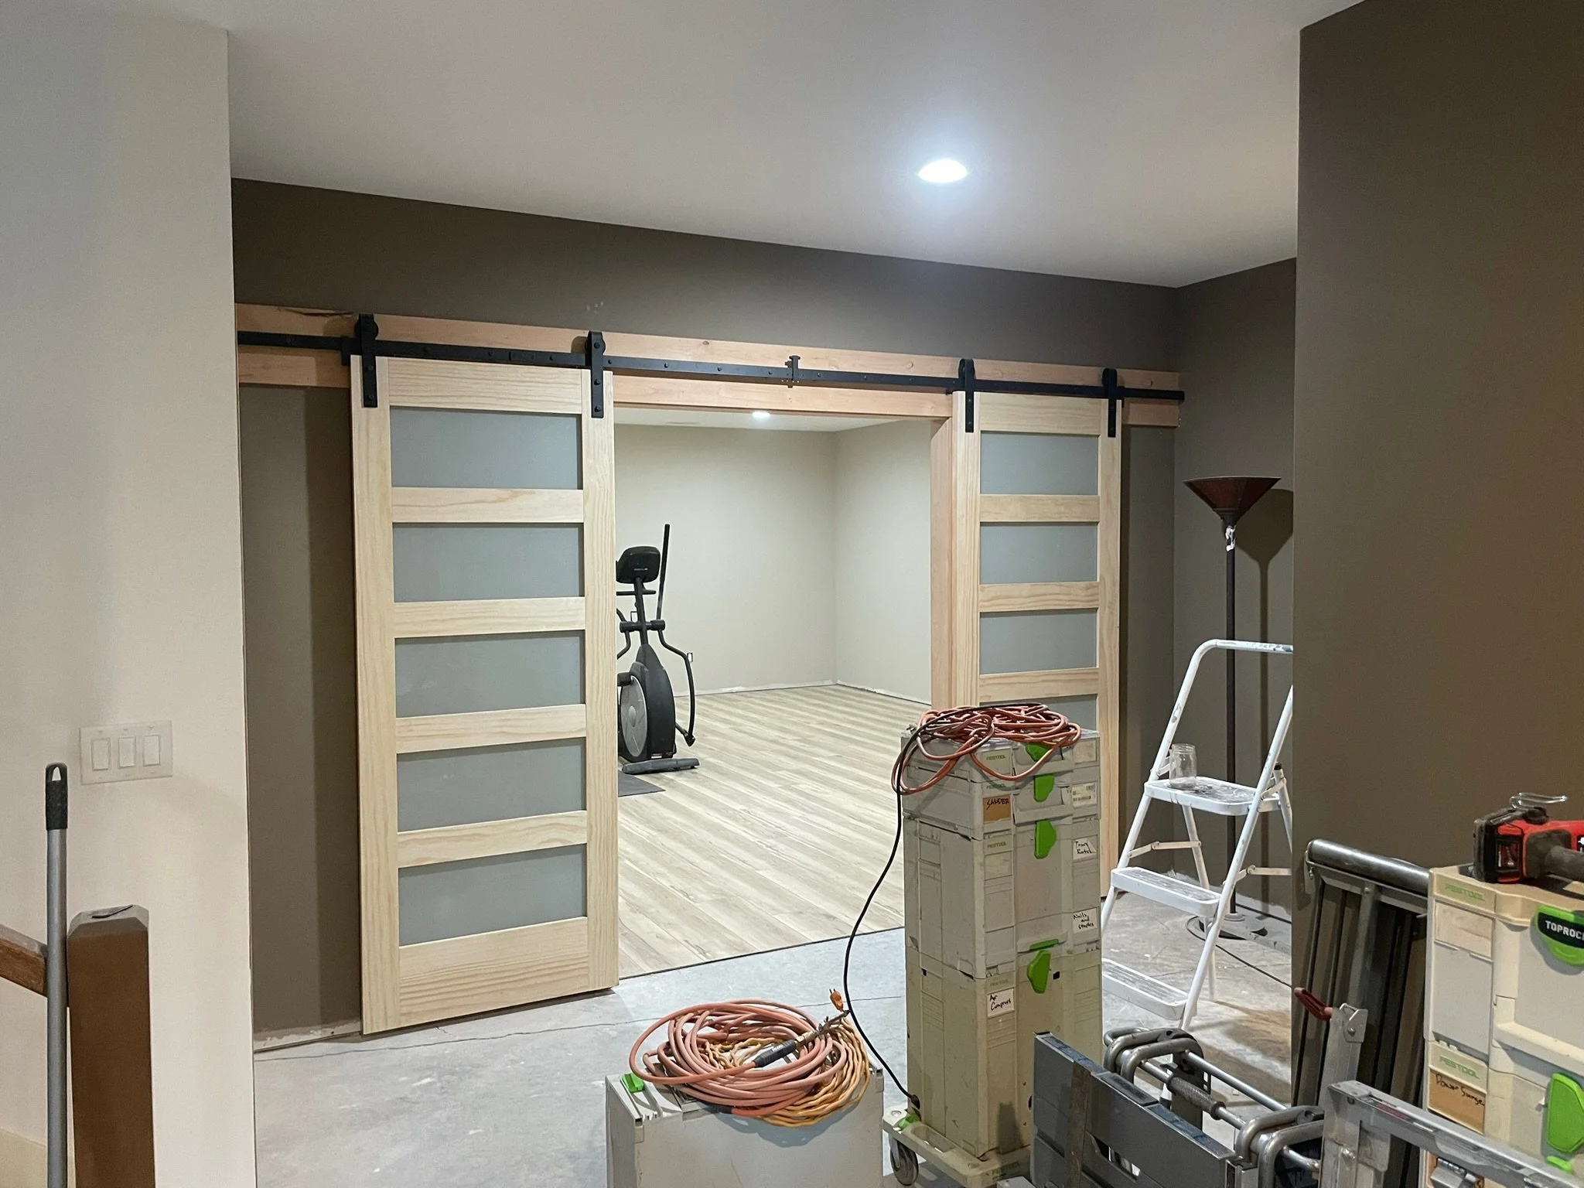
Interior of a room under renovation with a custom sliding barn door, construction materials, tools, and equipment scattered around, including boxes, extension cords, a ladder, and a stationary bike. View fullsize
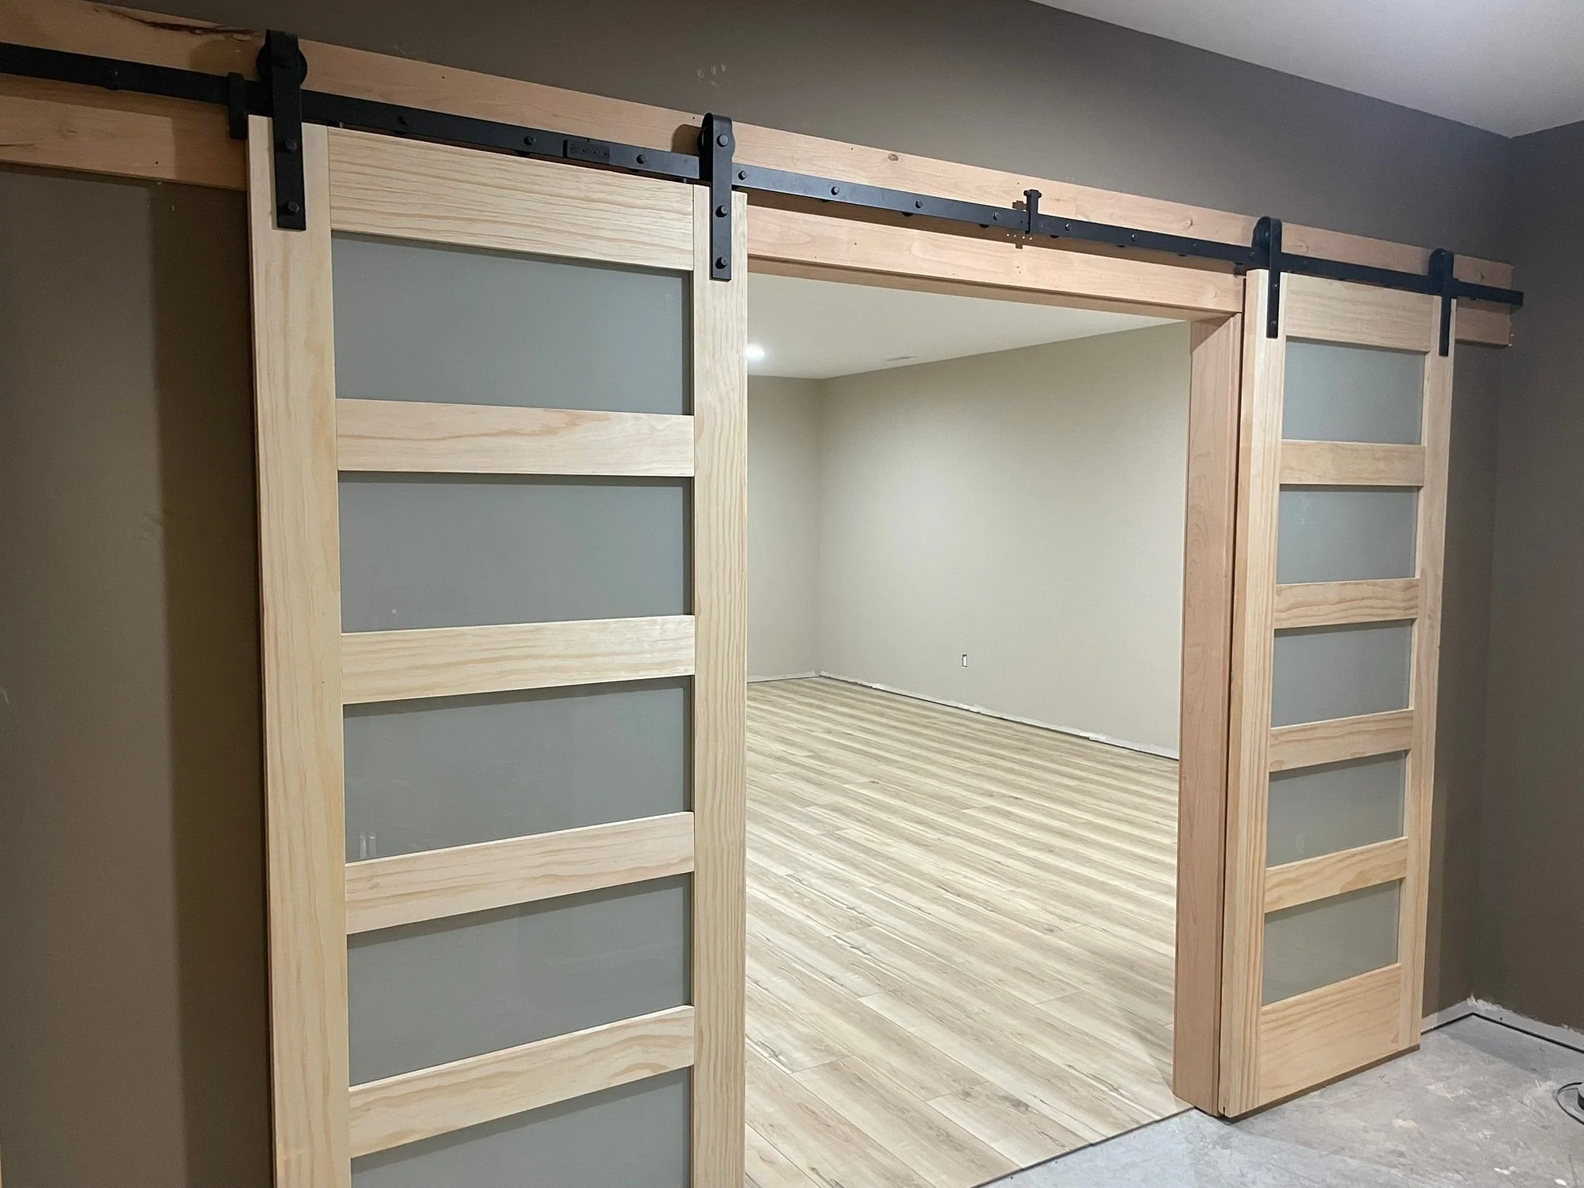
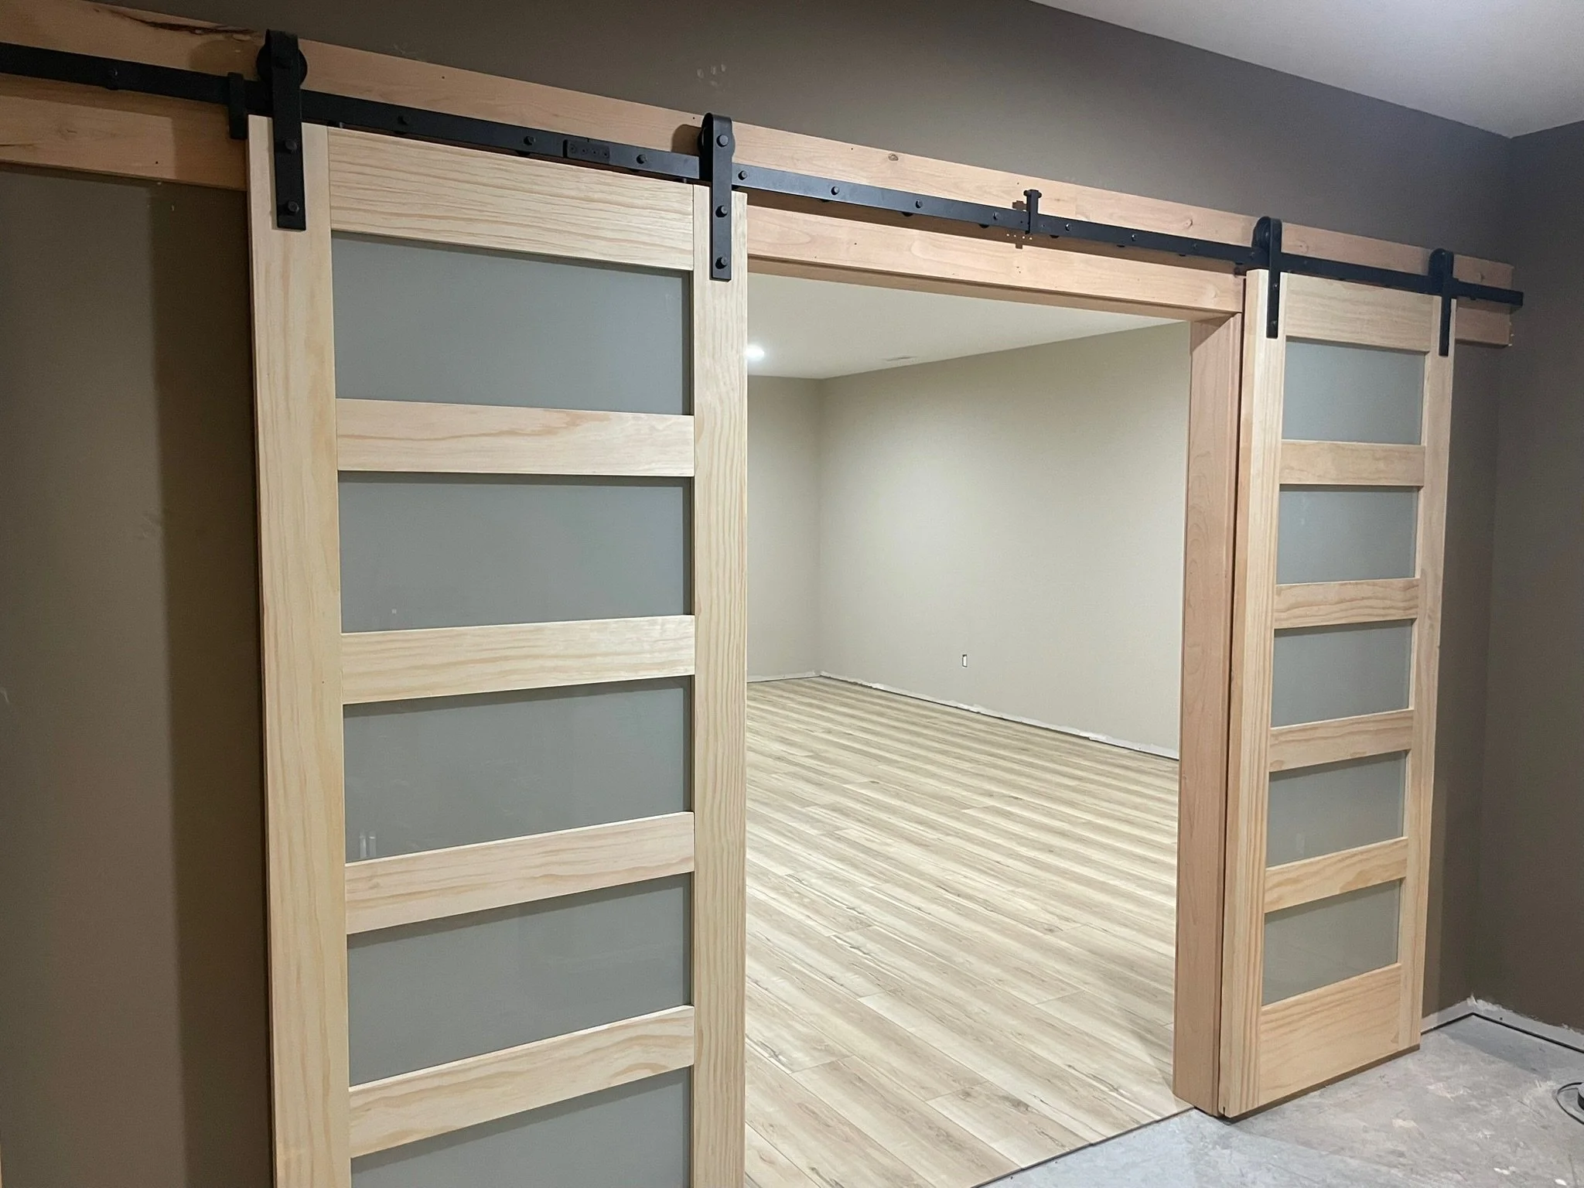
A sliding barn door with a light wood frame and frosted glass panels going on a black metal rail system in a room with light wood flooring and beige walls. View fullsize
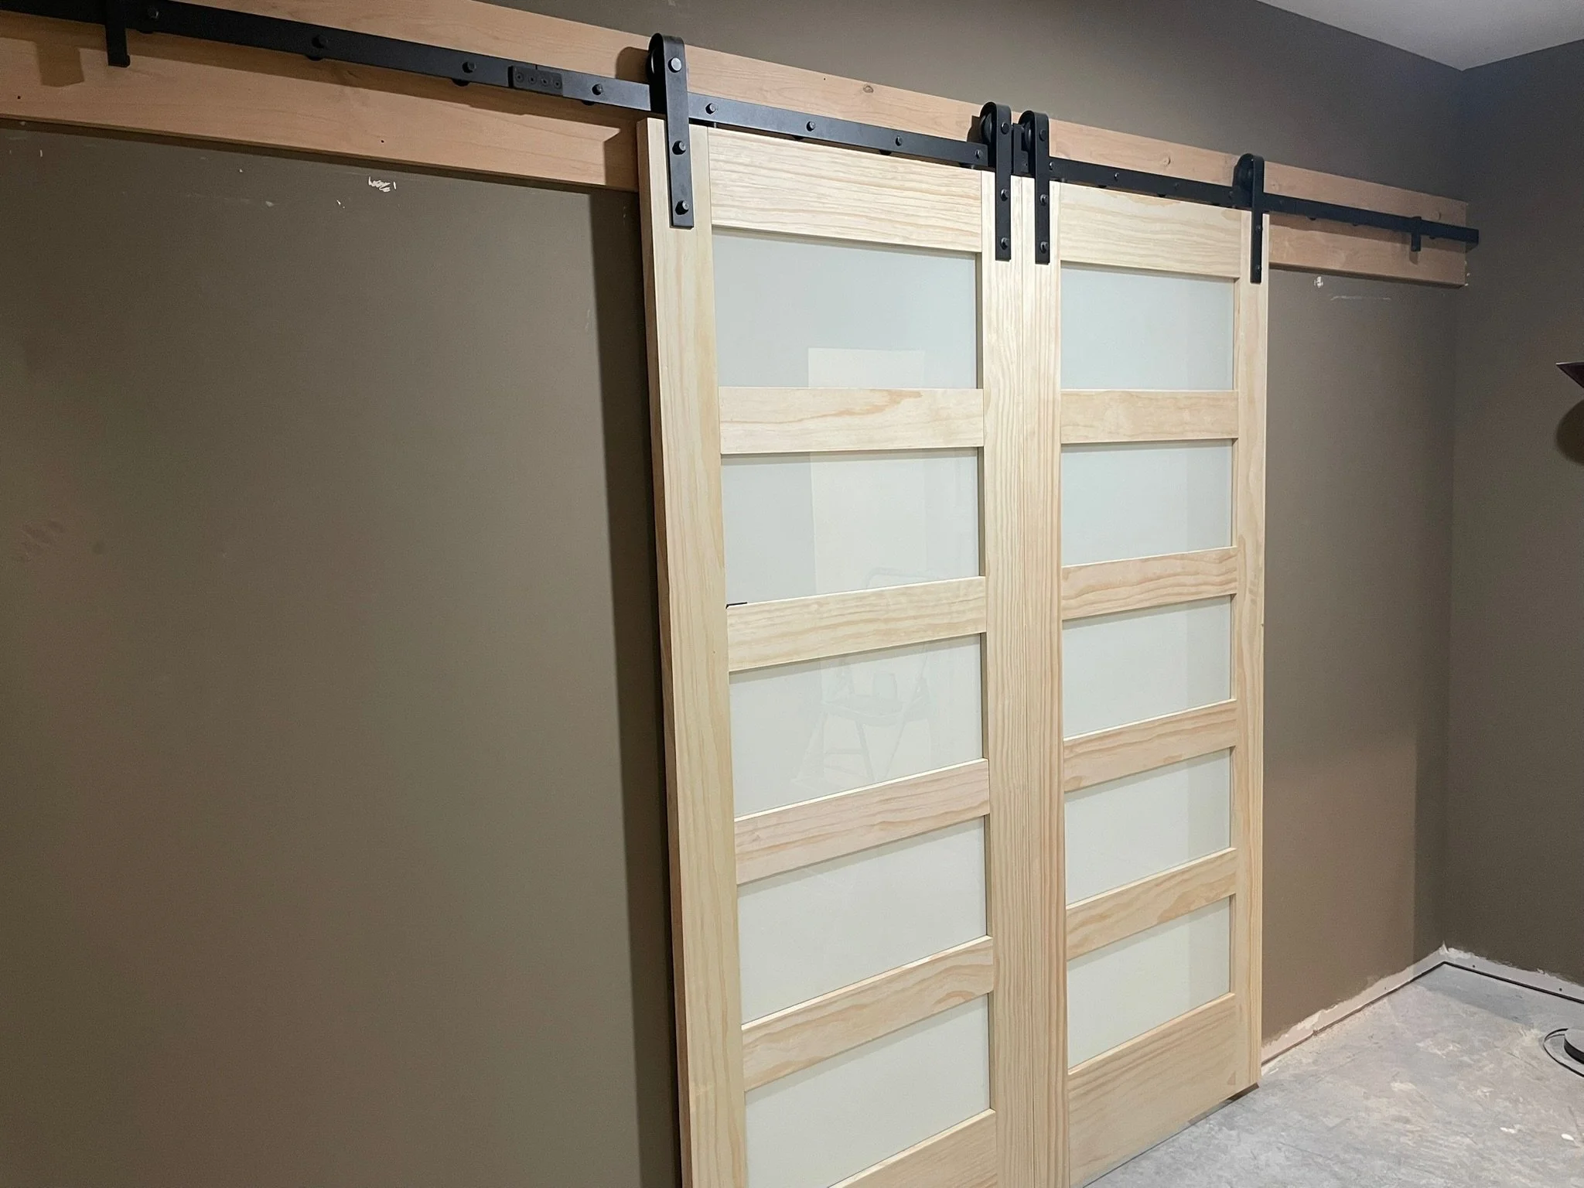
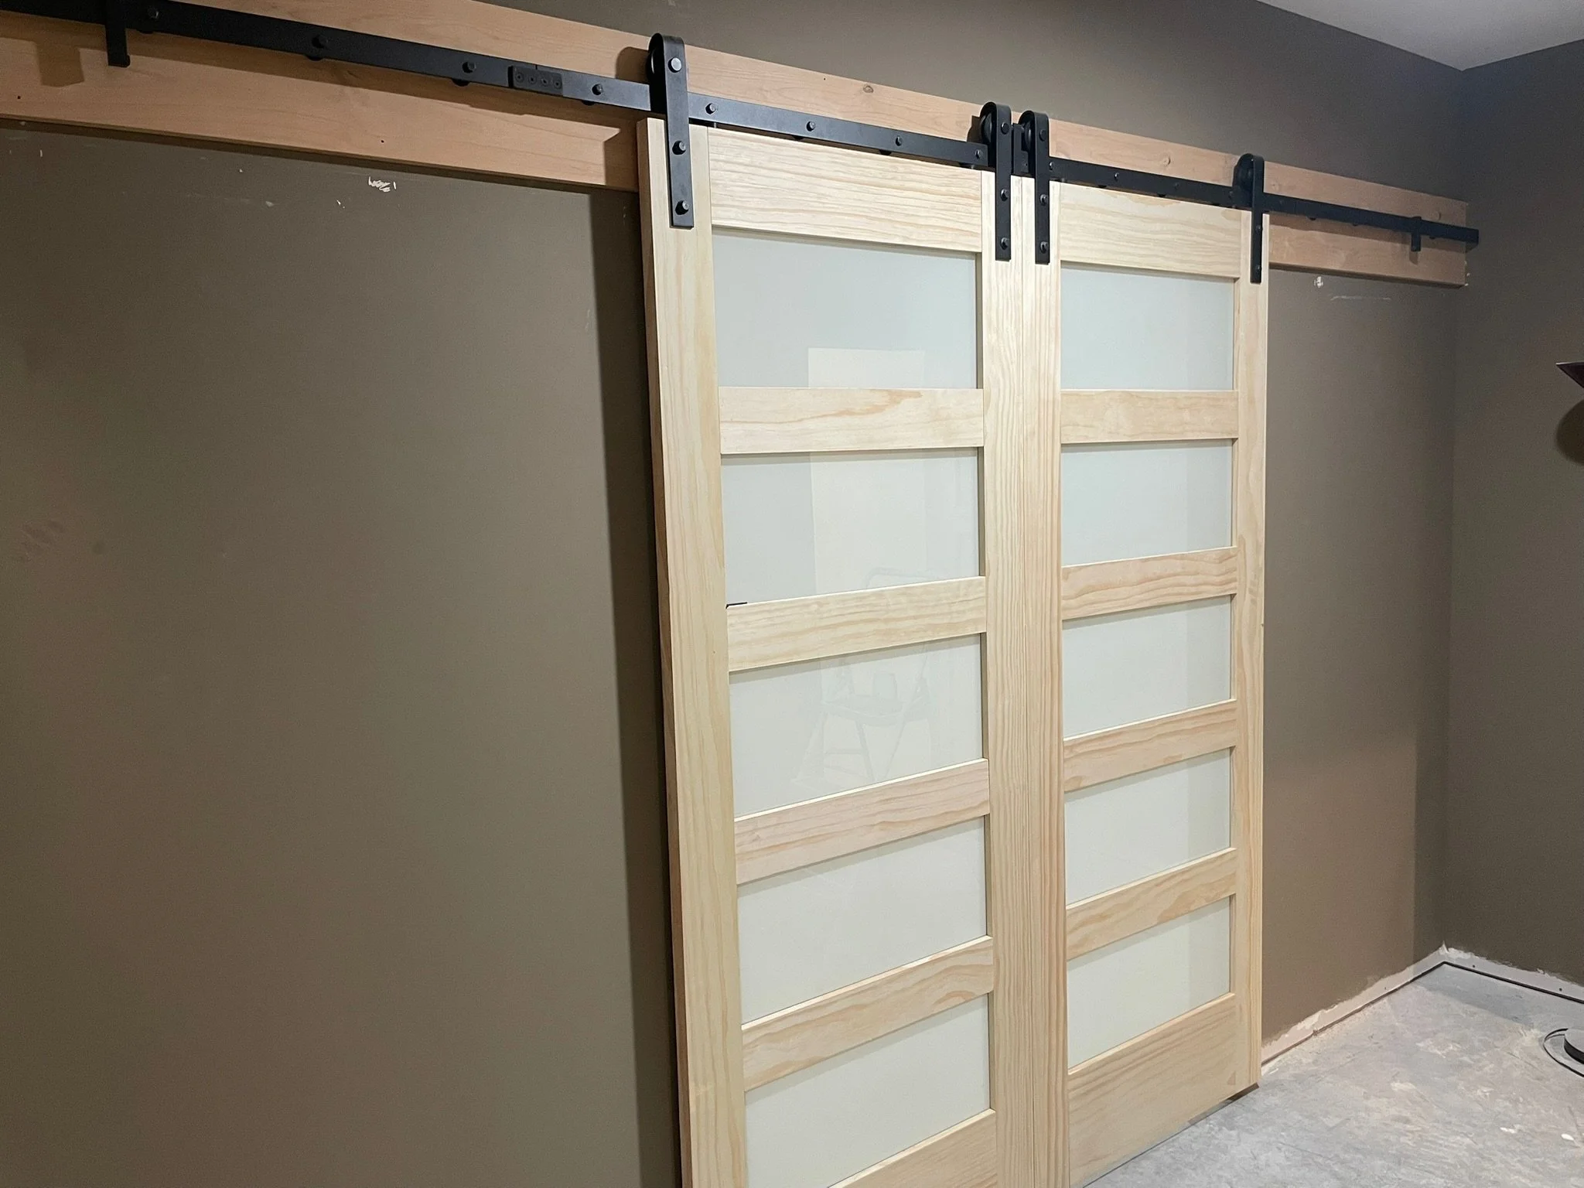
A sliding barn door with glass panels, made of wood and black metal hardware, installed on a wooden track in a room with gray walls and unfinished flooring. View fullsize
A newly installed wooden window with a view of green trees and a curved road outside, with a cordless phone placed on the window sill.
A hallway with three unfinished wooden doors framed in wood trim, with a lighting source illuminating the area.
Interior room with gray walls, a large window with unfinished trim, electrical outlets, and no furniture.
A newly installed double-pane wooden window with four glass panes, showing an outdoor view of a tree and part of a white house exterior, set in a room with dark walls and a wooden frame.
Interior view of a window with new wooden trim and sill, overlooking a backyard with a lawn and neighboring house.
Unfinished interior space with new wooden door frame and gray walls, carpeted floor, electrical outlets, and a vent on the wall.
 unfinished wooden double closet doors with a natural wood finish, set in a room with gray walls and concrete floor.
Unfinished wooden closet with multiple panels in a room with gray walls and a bare concrete floor.
Interior of a room under renovation with a custom sliding barn door, construction materials, tools, and equipment scattered around, including boxes, extension cords, a ladder, and a stationary bike.
A sliding barn door with a light wood frame and frosted glass panels going on a black metal rail system in a room with light wood flooring and beige walls.
A sliding barn door with glass panels, made of wood and black metal hardware, installed on a wooden track in a room with gray walls and unfinished flooring.
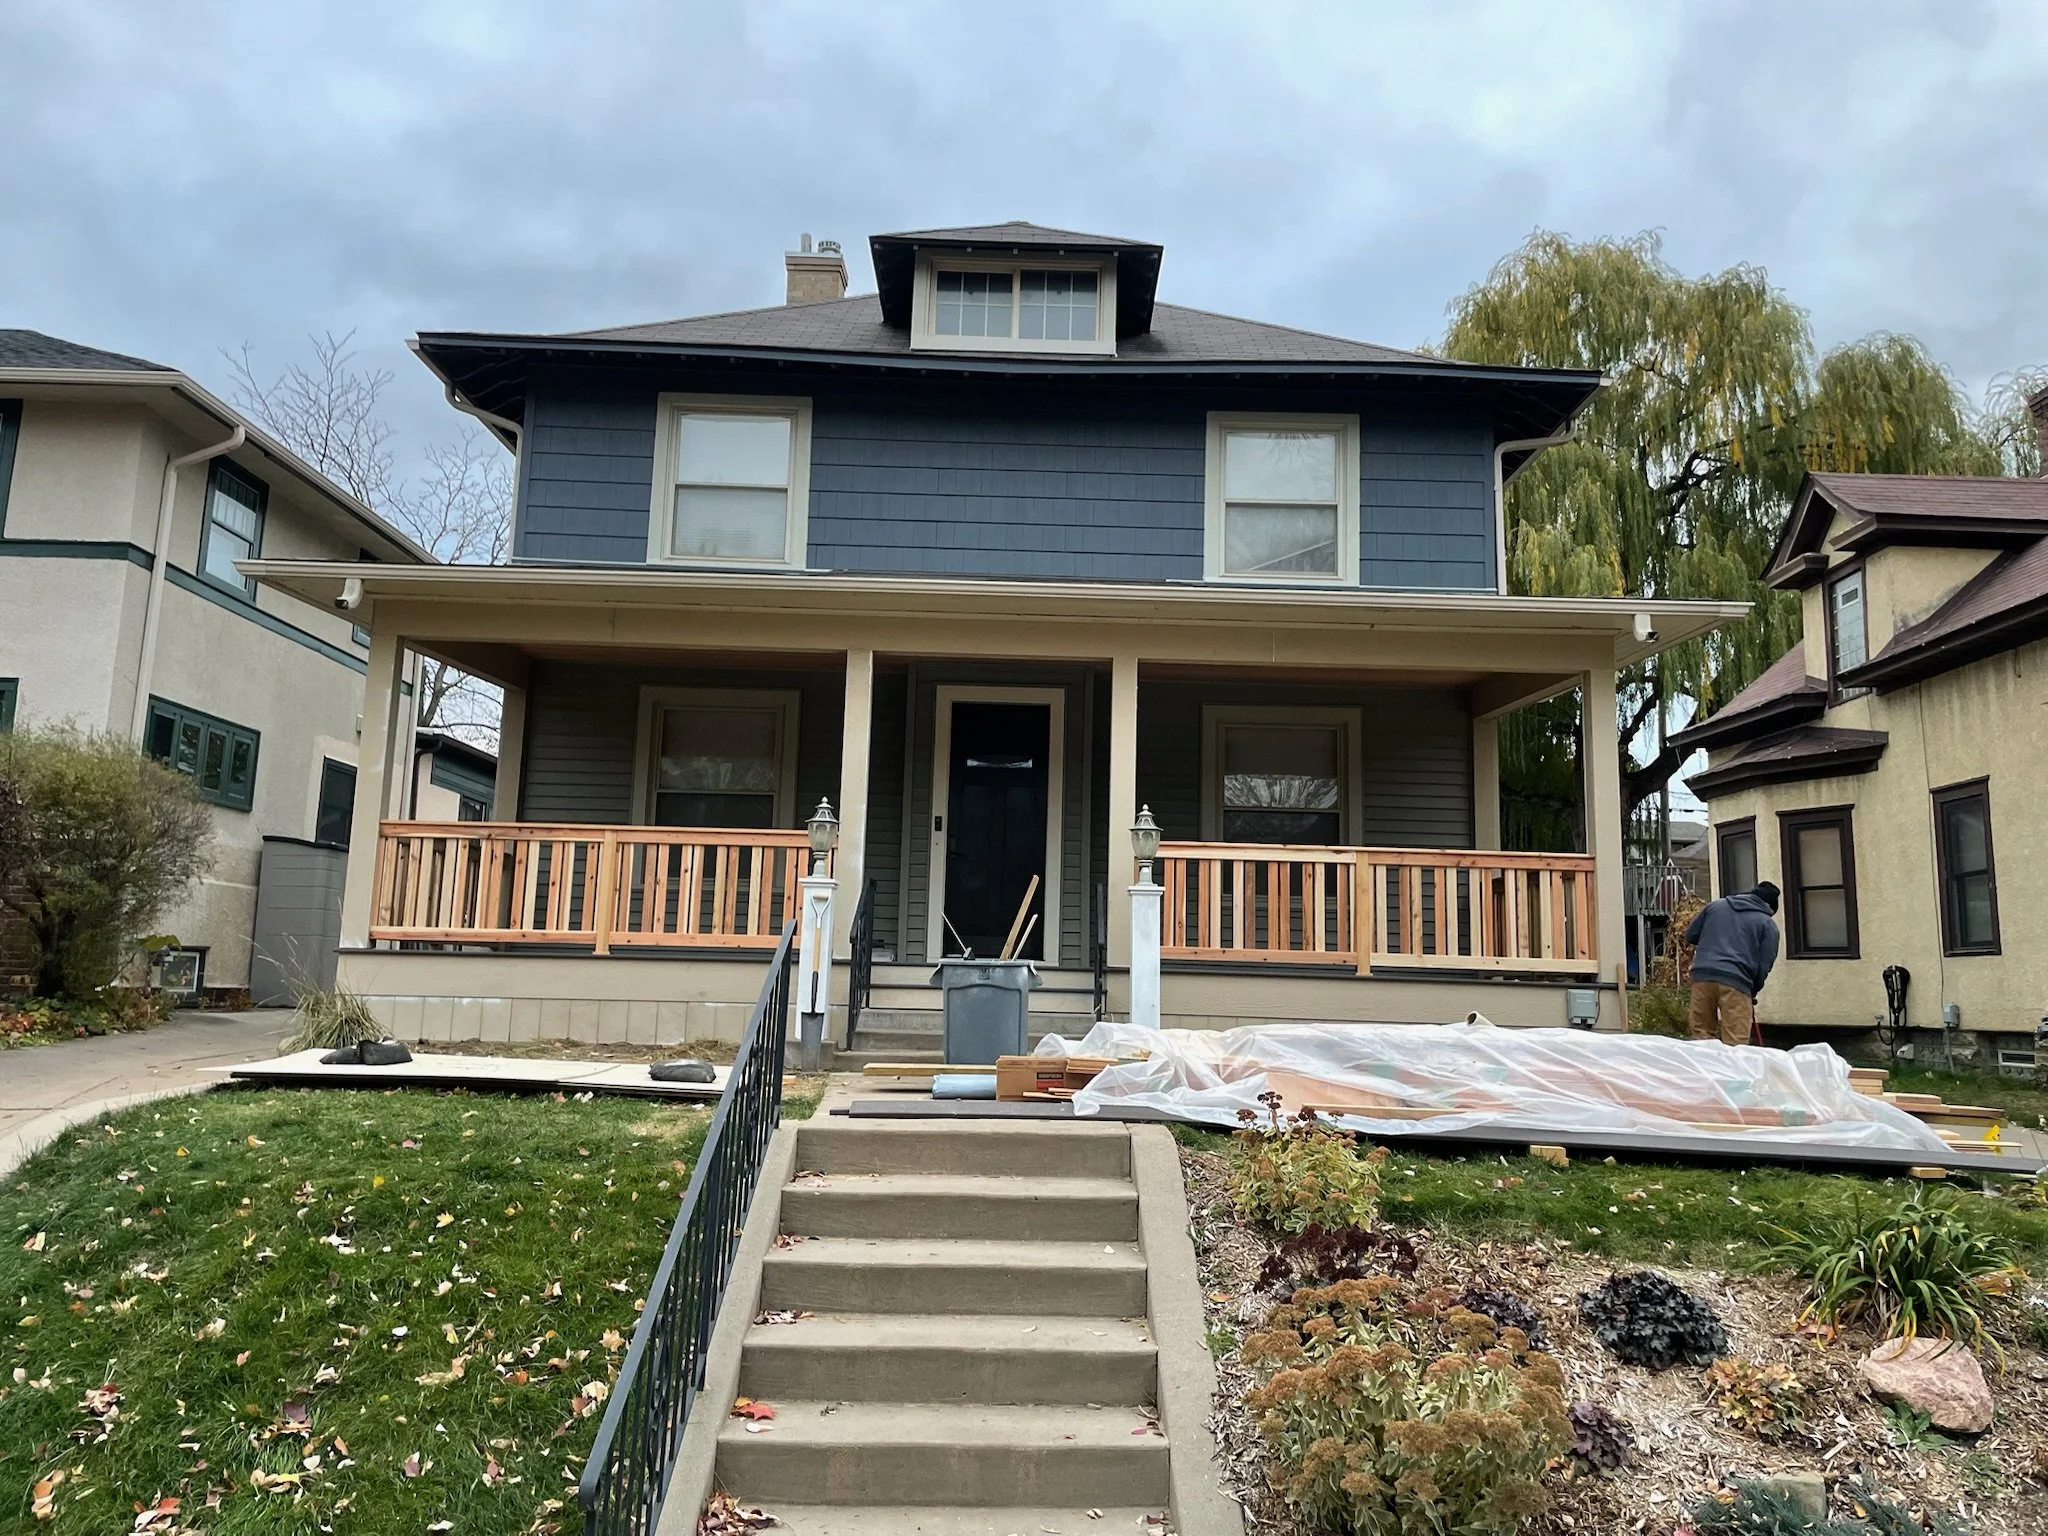
The image shows the rear of a two-story house with a porch, outdoors in a neighborhood with other houses. The house is painted blue with white trim, and the porch is under construction with wooden railing being installed. There are construction mater View fullsize
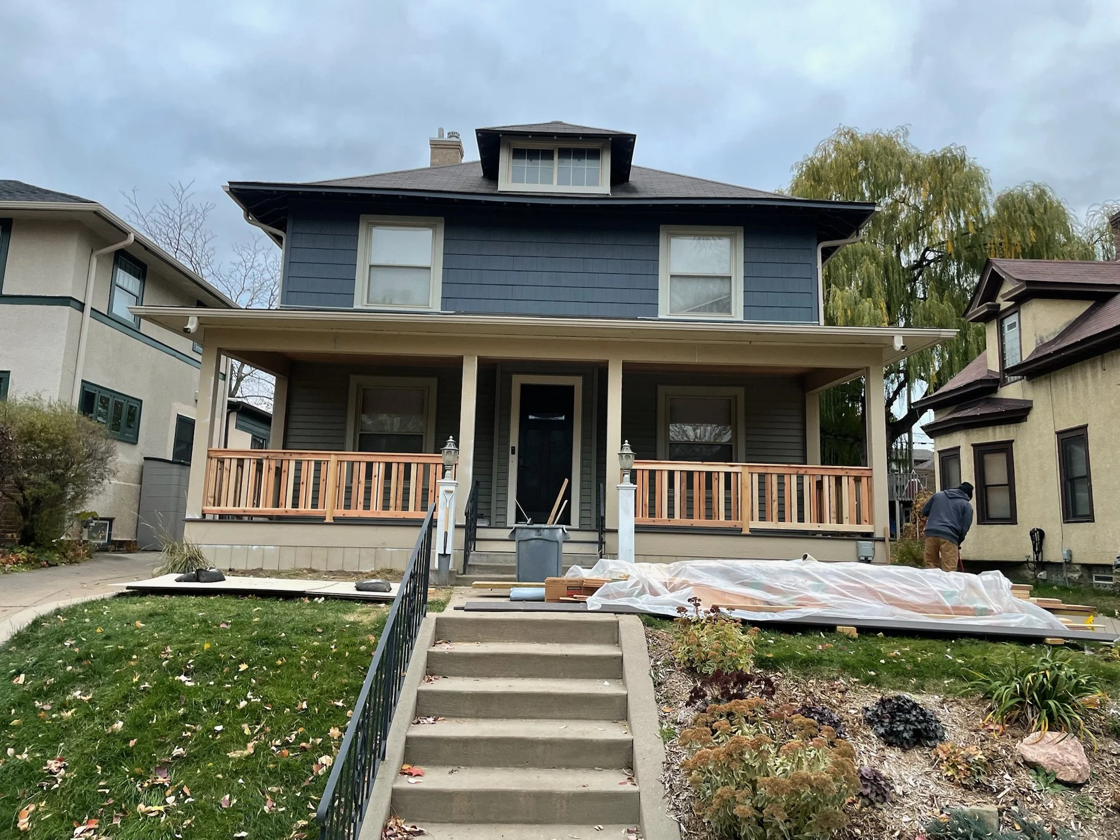
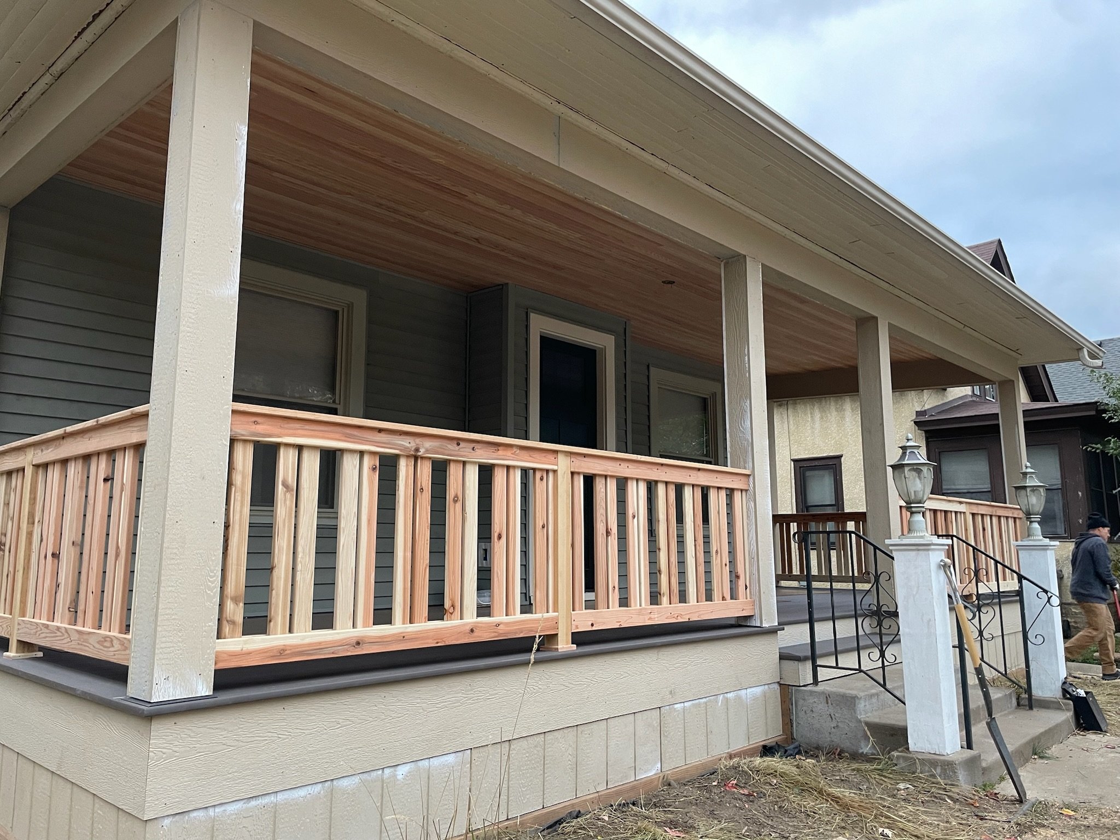
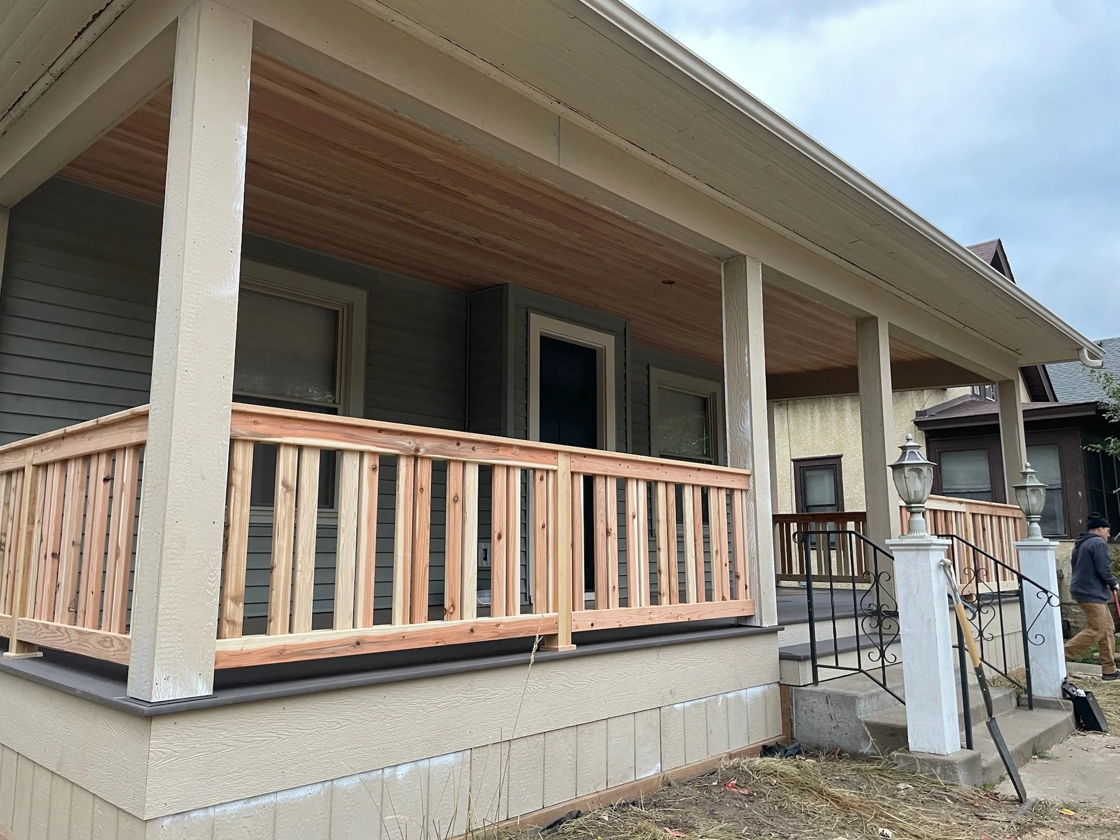
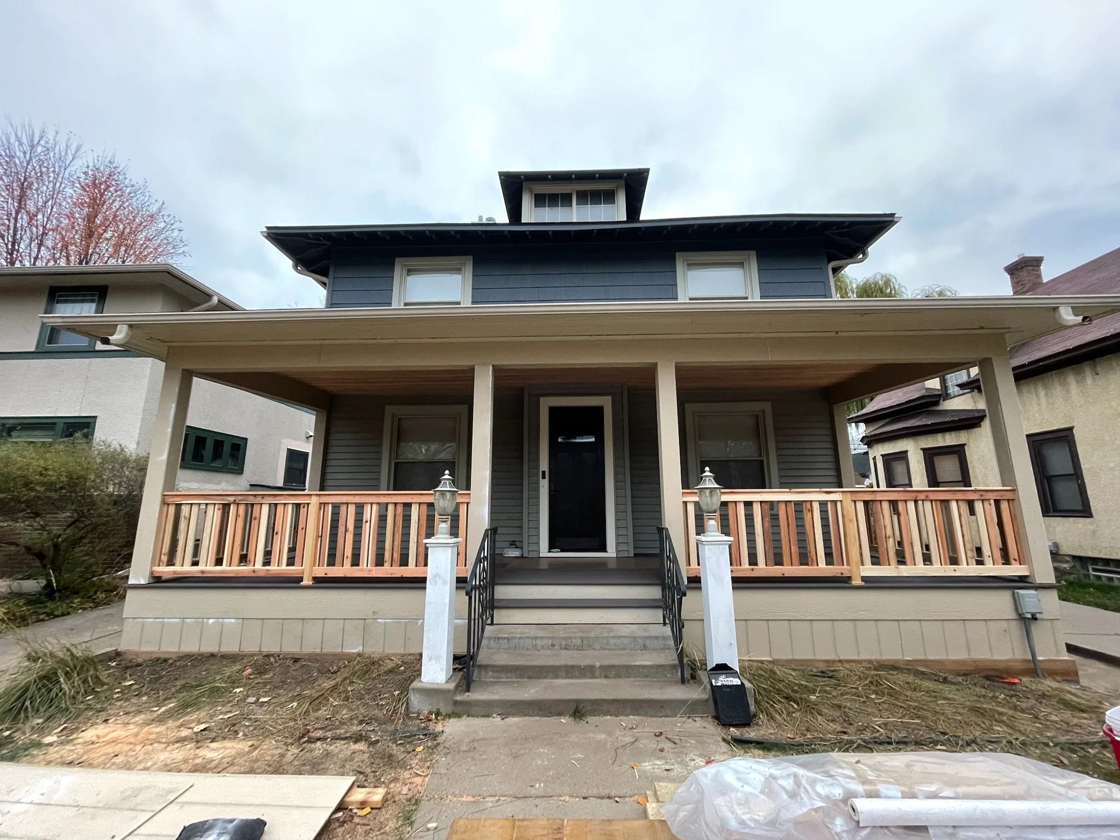
Residential house with a front porch featuring a wooden railing, light-colored siding, large windows, and a small decorative lamp post near the stairs. Part of the roof overhang is visible, and a person is walking near the steps. View fullsize
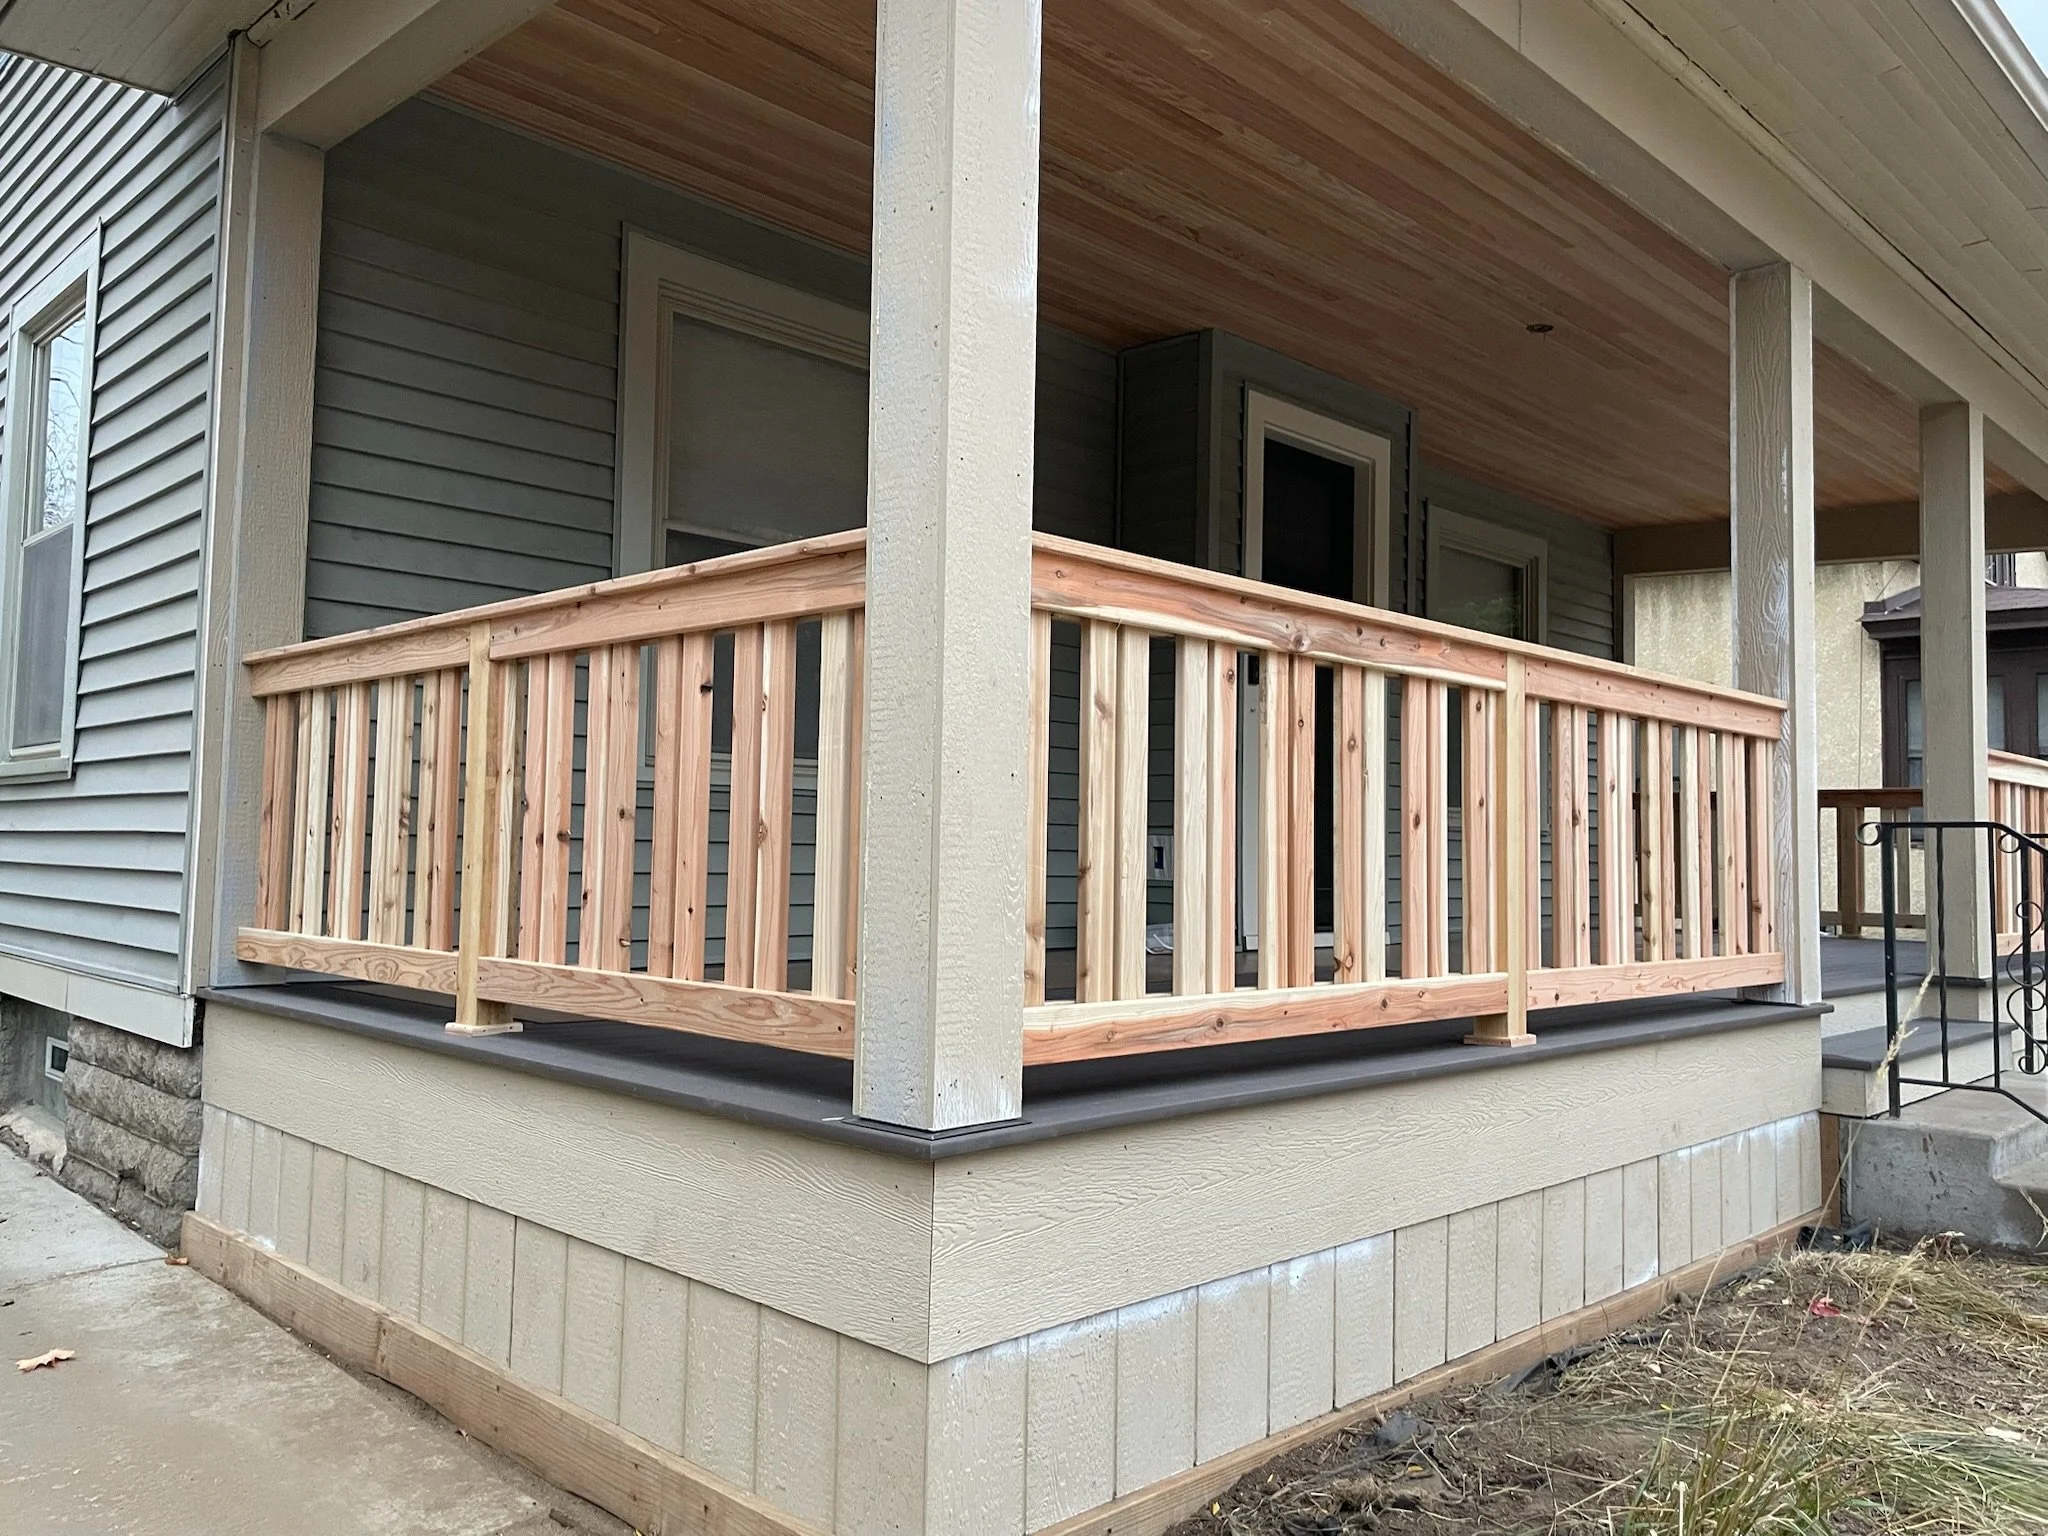
A house under construction with grey siding, wooden porch railing, and a wooden ceiling on the porch. The house is elevated on a foundation with visible concrete blocks, and there's a staircase leading up to the porch. View fullsize
Close-up of a corner of a tiered outdoor wooden planter box showing the textures of the painted wood and concrete panel wall, with some garden soil and plants visible at the bottom. View fullsize
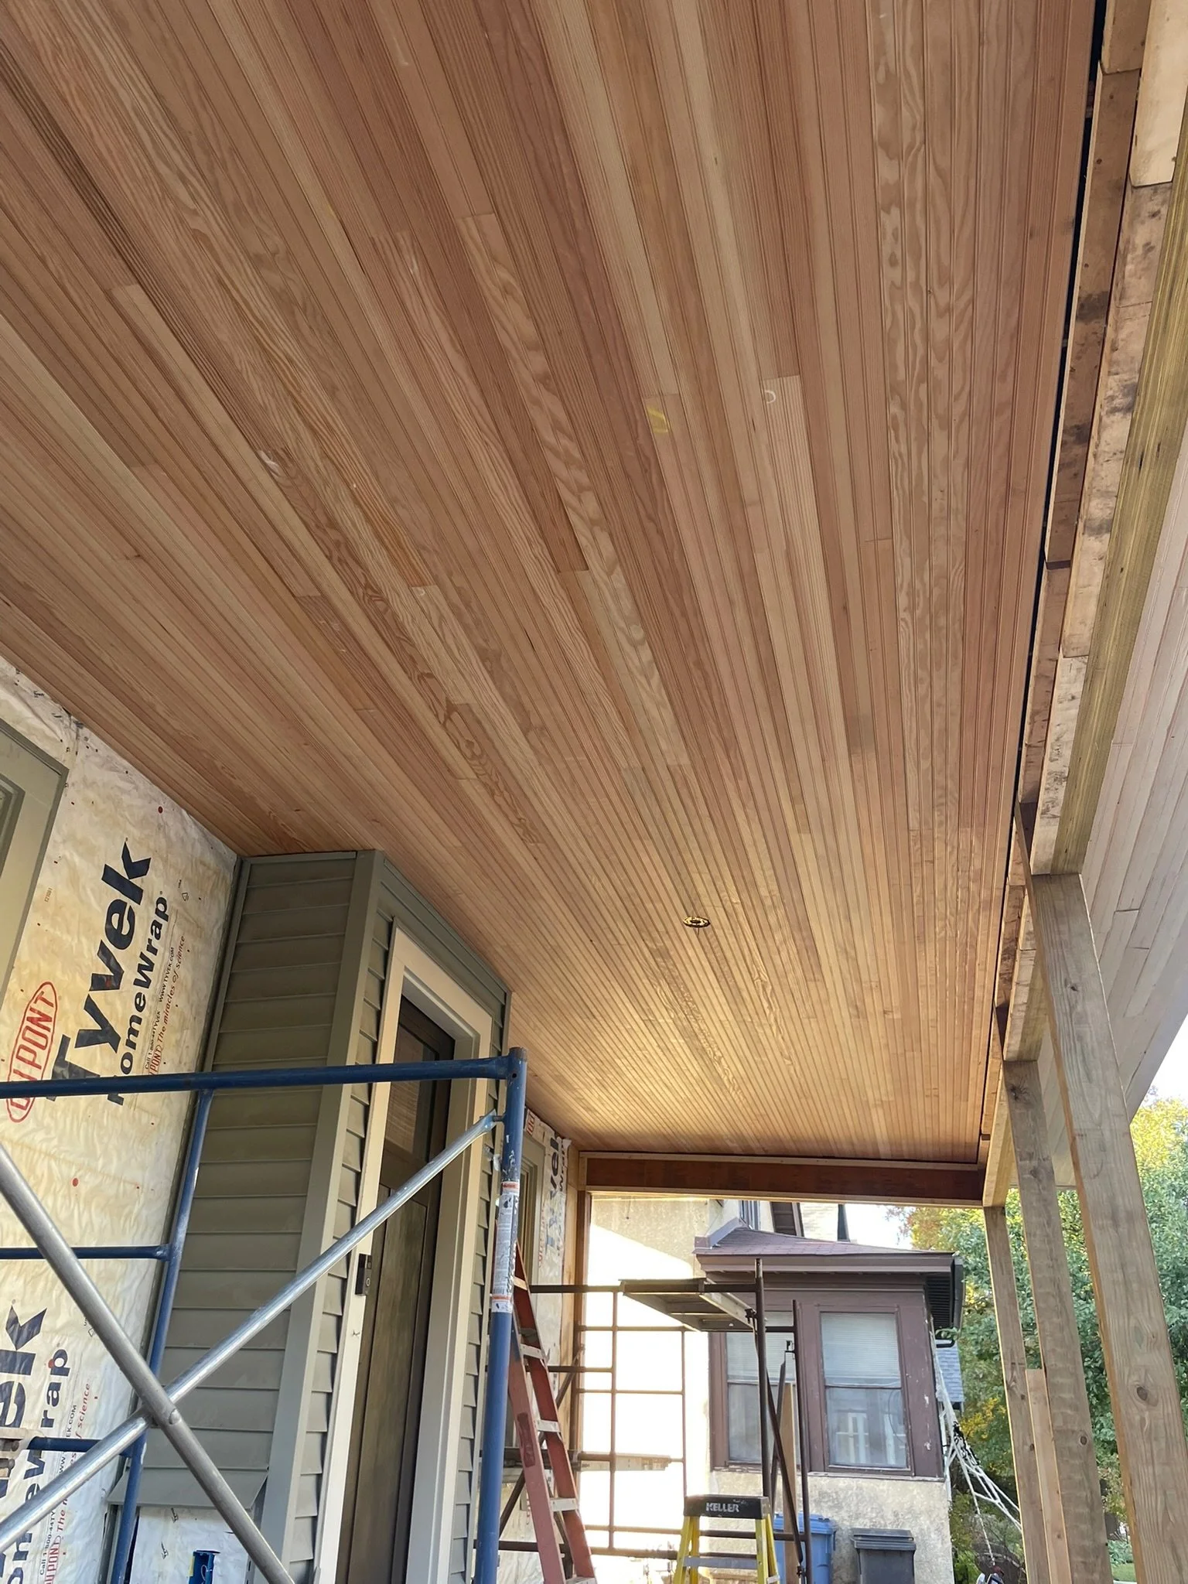
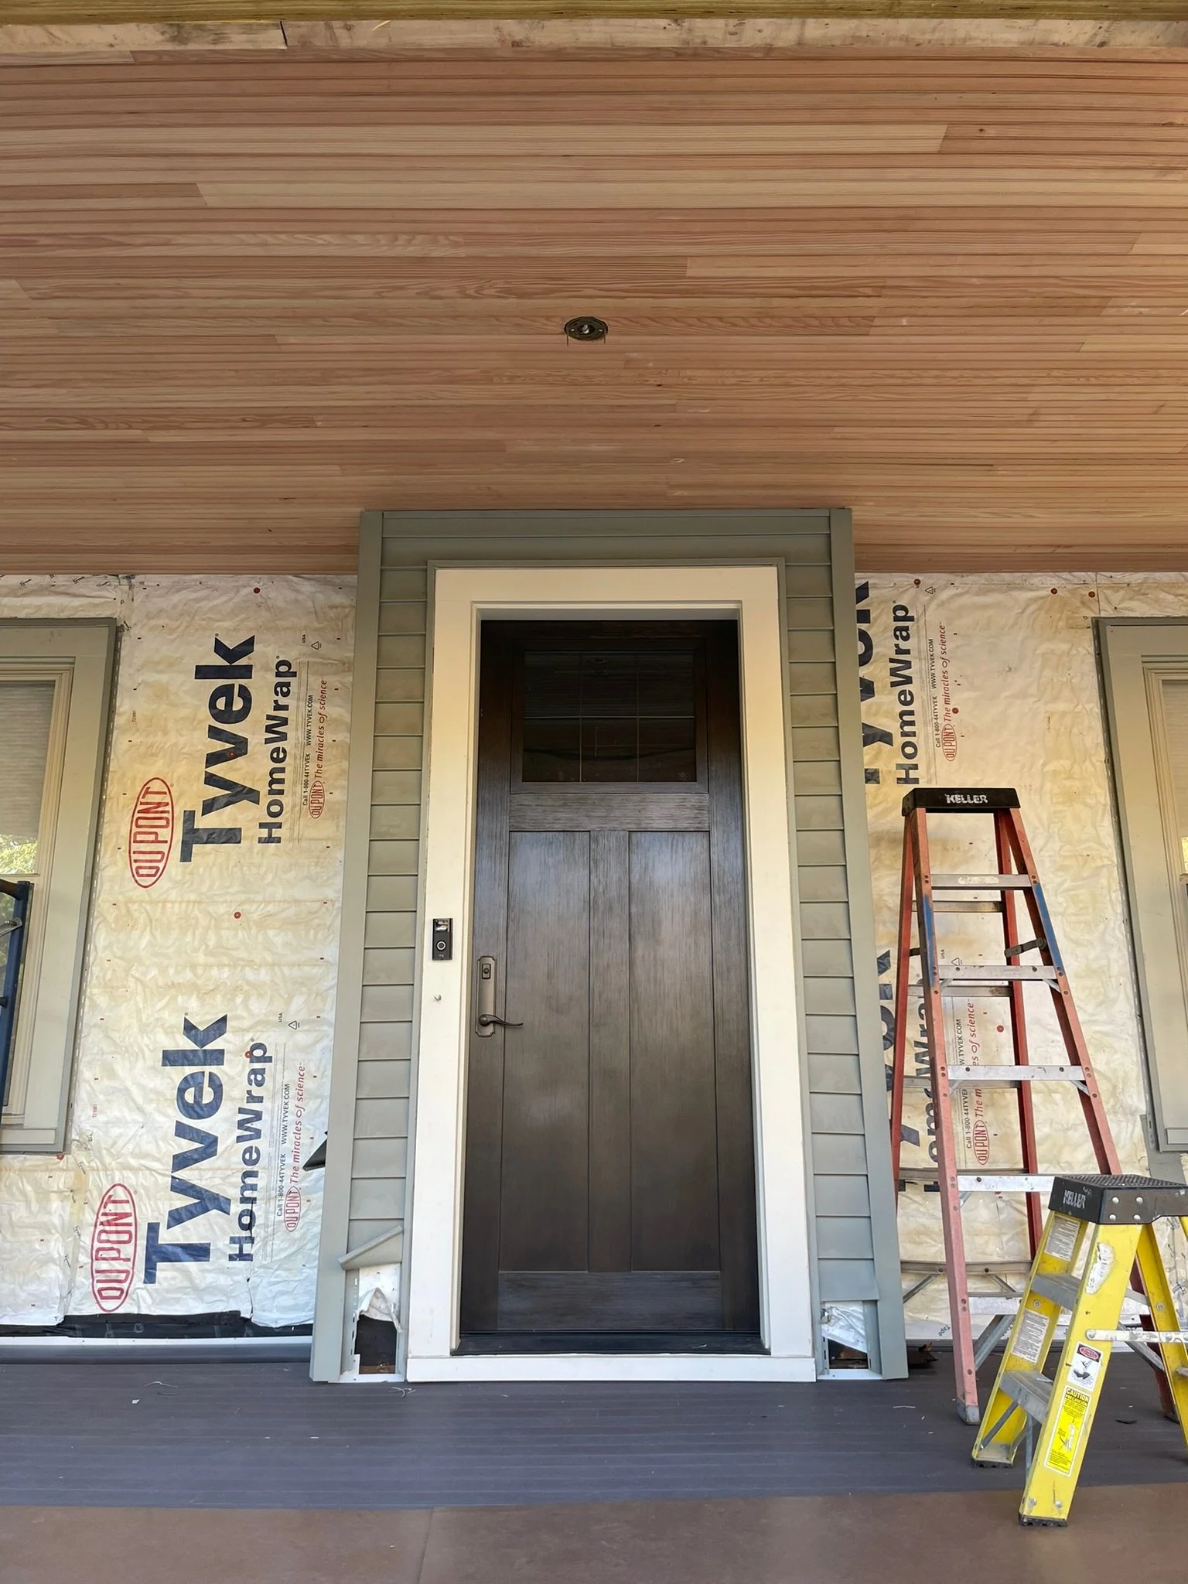
The image shows a house under construction with a wooden ceiling, partially installed siding, and an entrance door. There are two ladders, one red and one yellow, leaning against the house. View fullsize
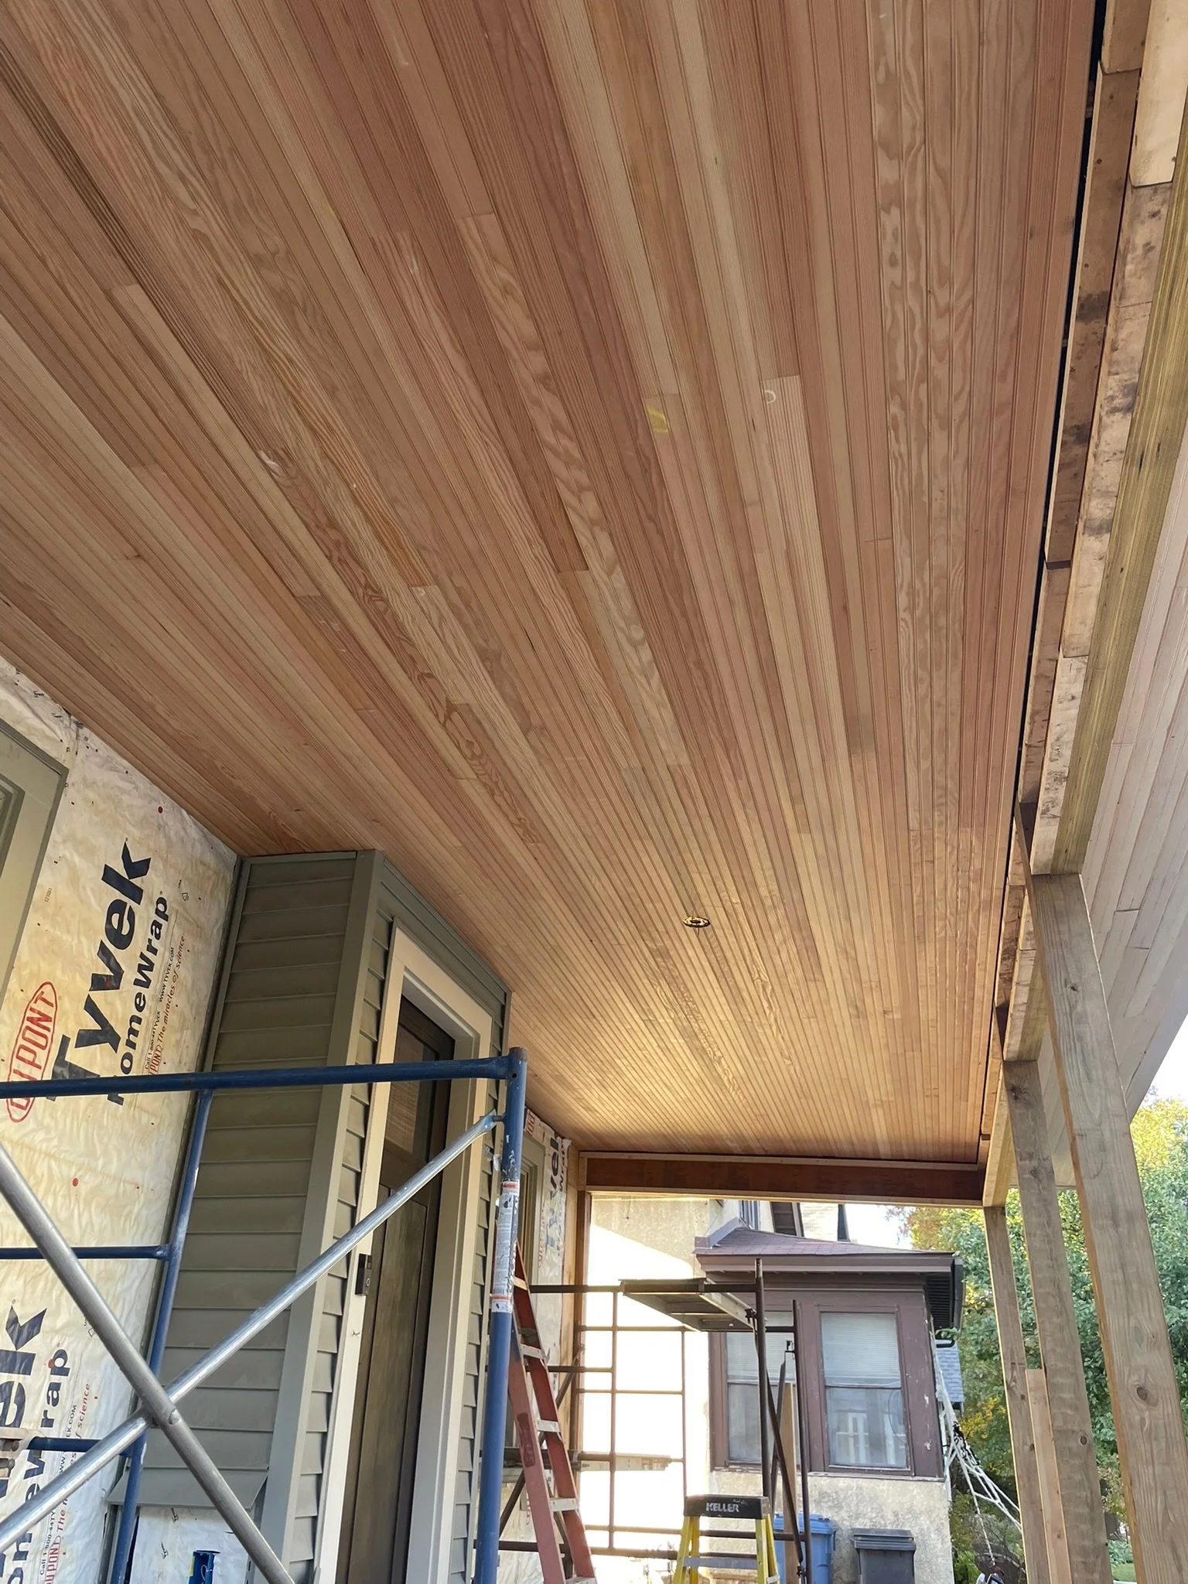
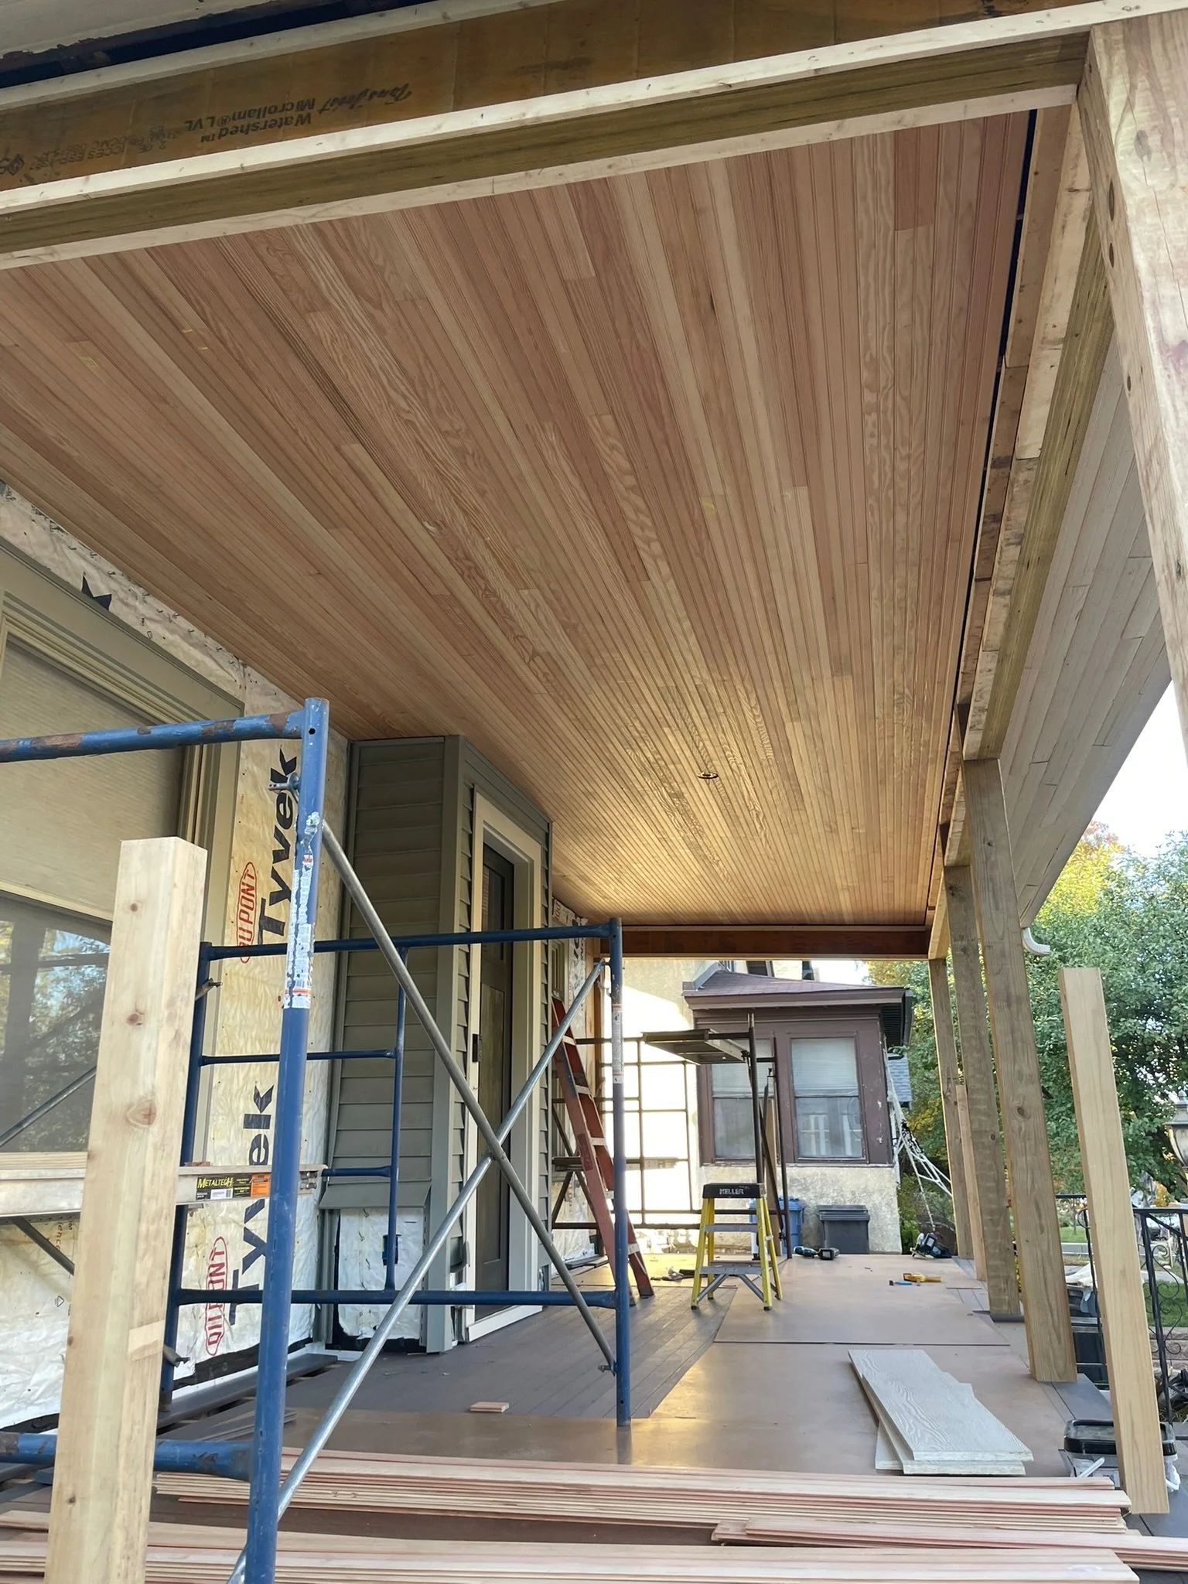
Construction of a wooden porch or overhang outside a building, with a new wooden ceiling and framing, scaffolding, and building materials nearby. View fullsize
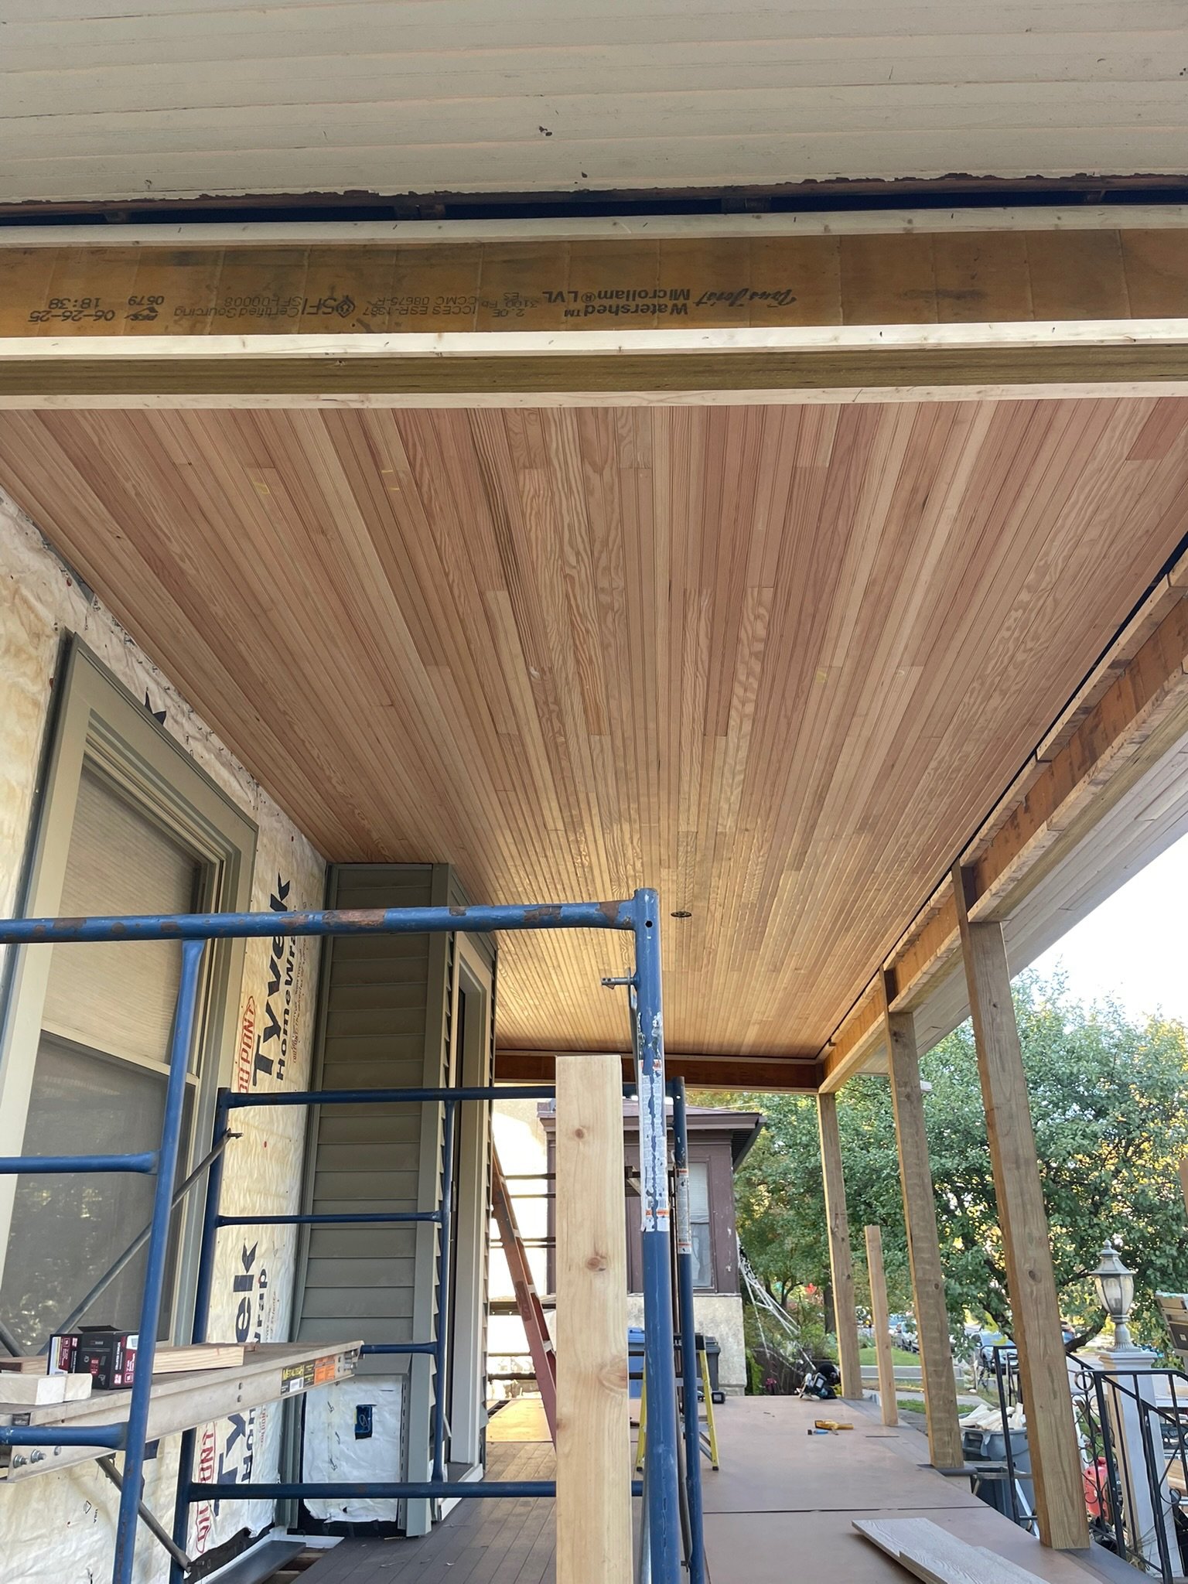
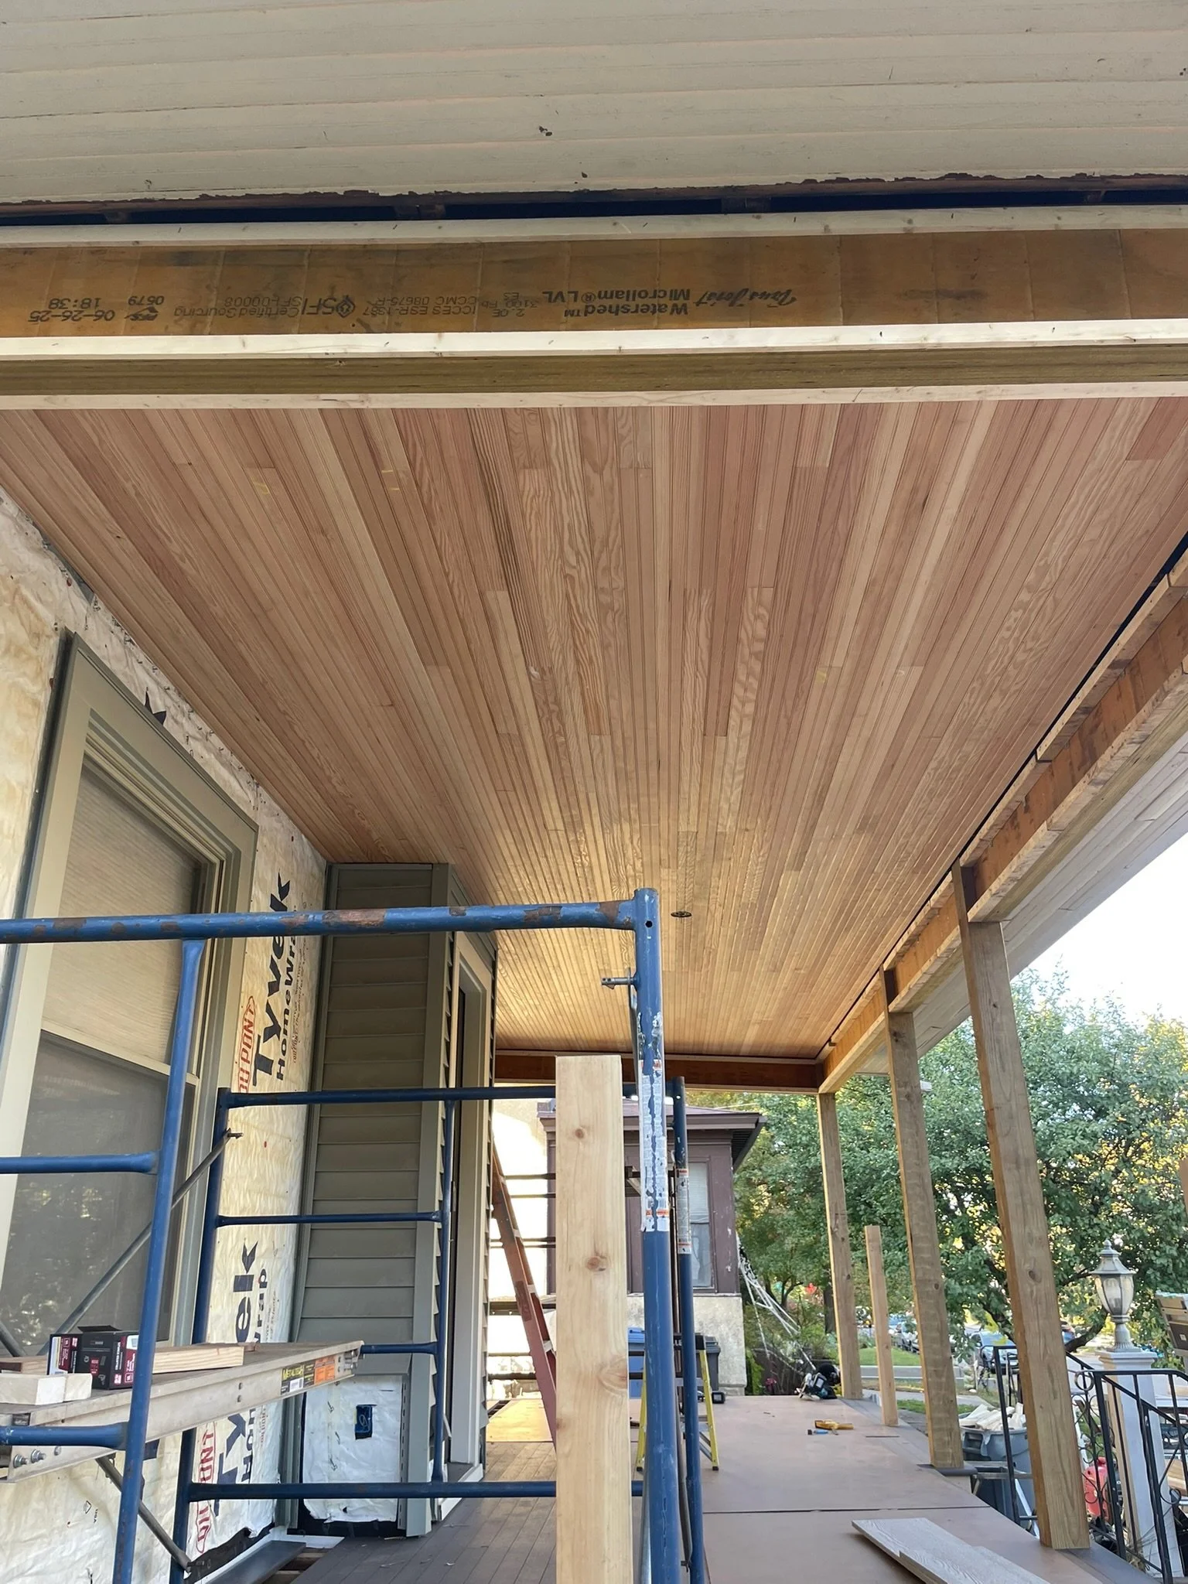
Construction scene showing a porch or deck area with a wooden ceiling, scaffolding, and support beams under construction, with tools and materials visible. View fullsize
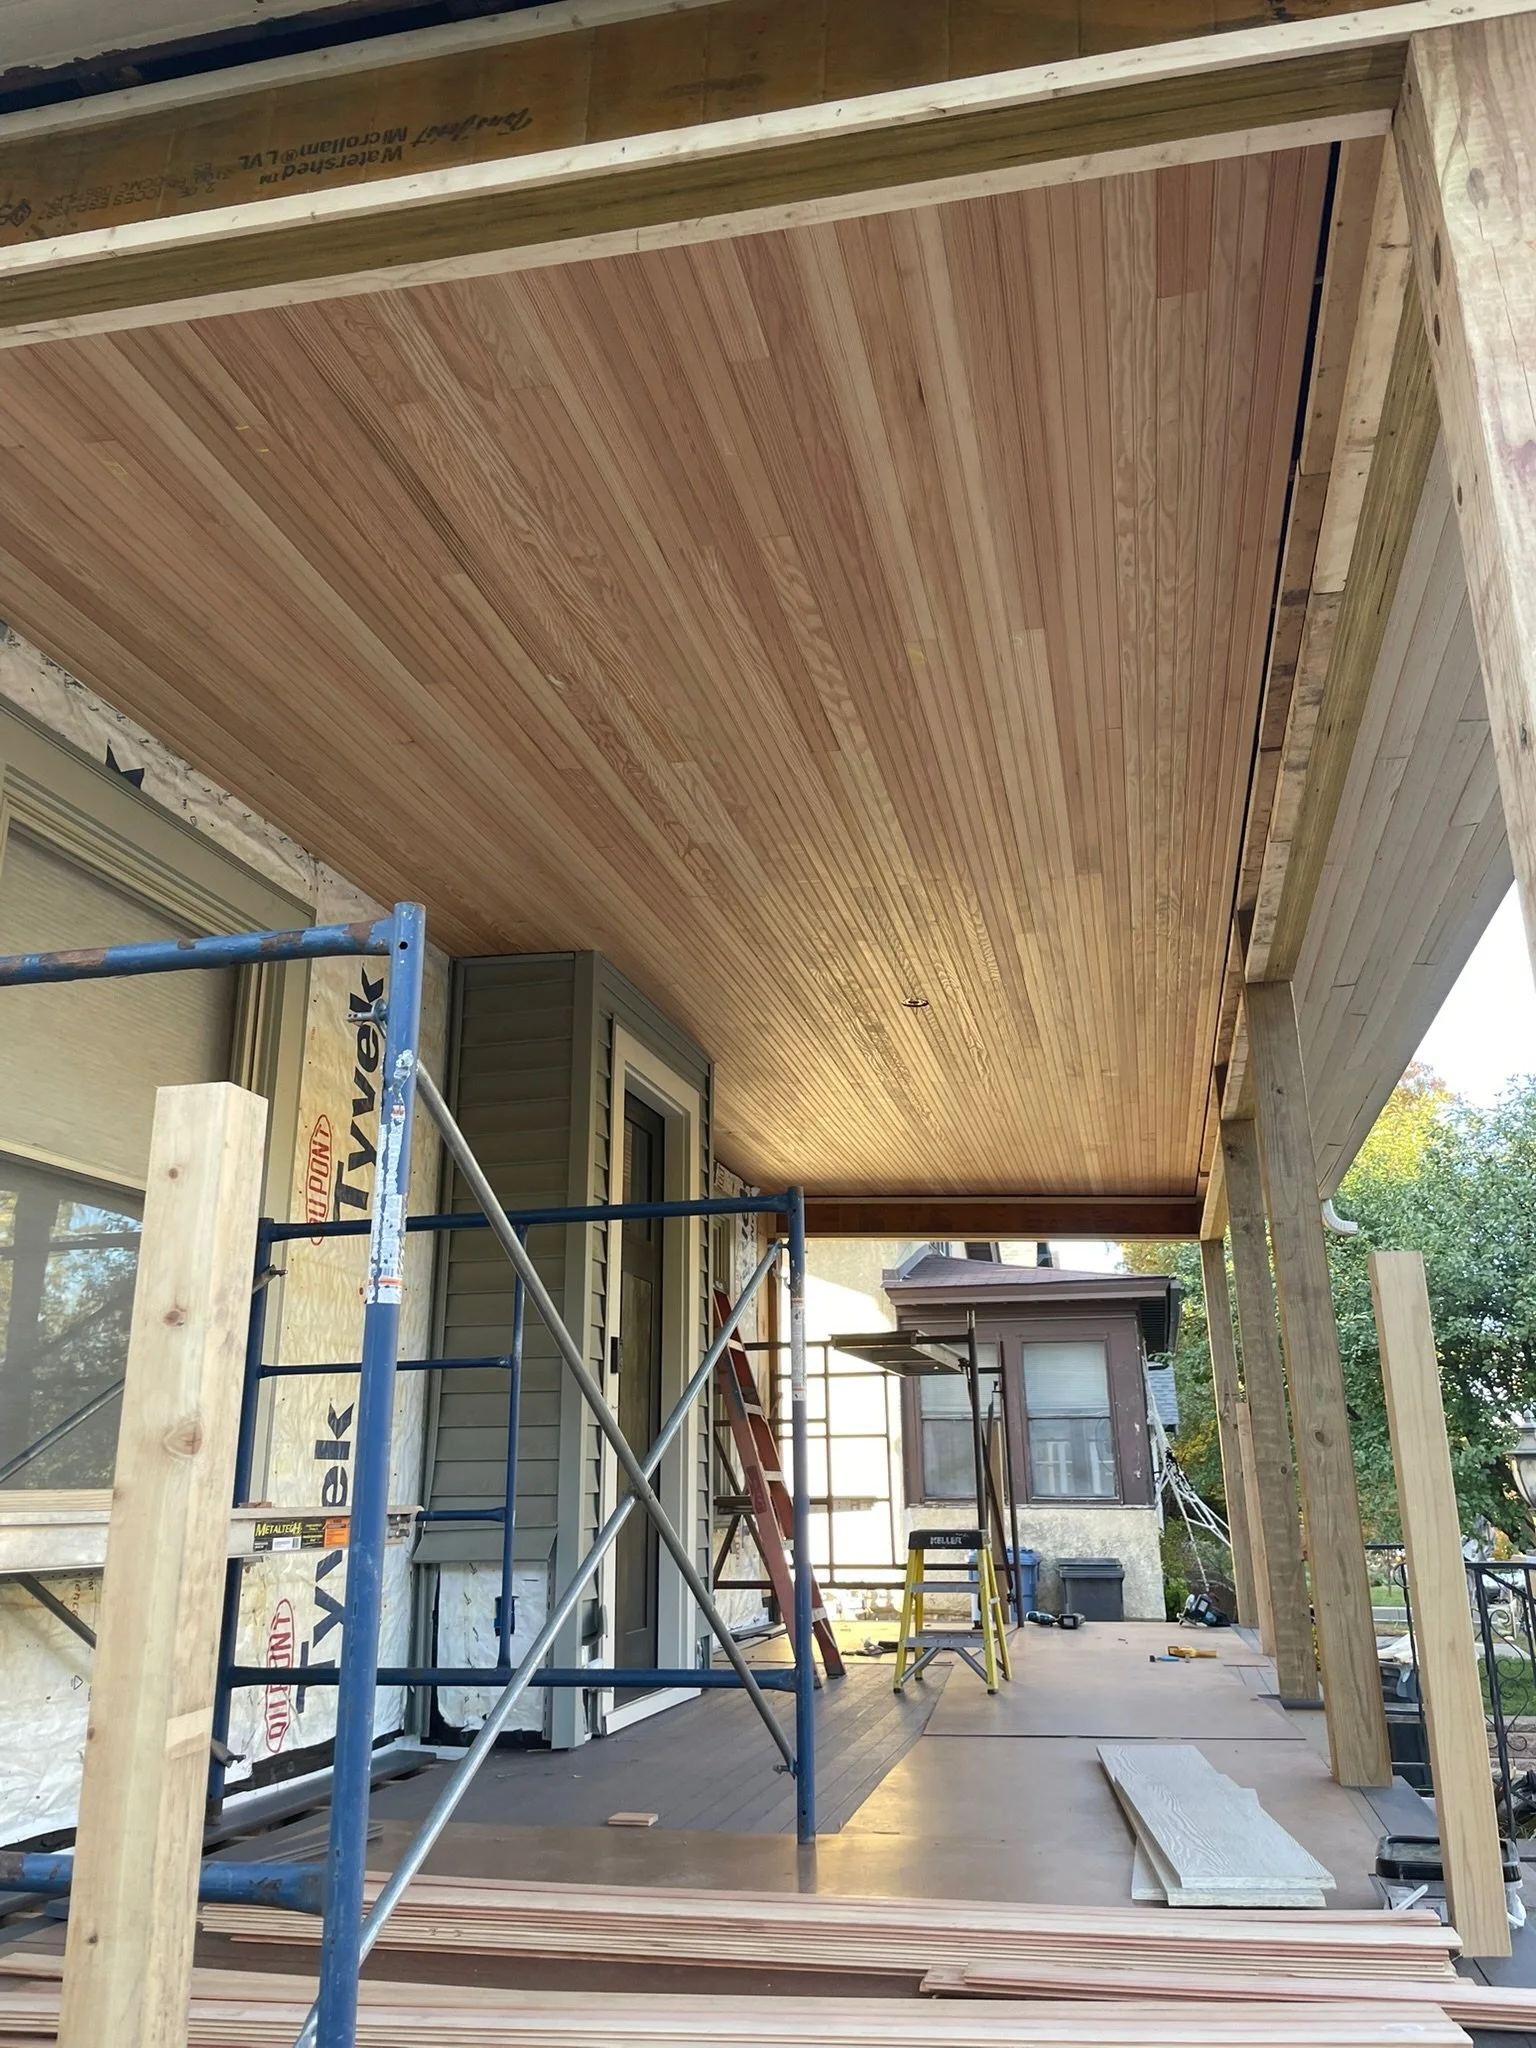
Construction site with wooden framing and ceiling being installed on a porch or deck area, with ladders and tools present. View fullsize
The image shows the rear of a two-story house with a porch, outdoors in a neighborhood with other houses. The house is painted blue with white trim, and the porch is under construction with wooden railing being installed. There are construction mater
Residential house with a front porch featuring a wooden railing, light-colored siding, large windows, and a small decorative lamp post near the stairs. Part of the roof overhang is visible, and a person is walking near the steps.
A house under construction with grey siding, wooden porch railing, and a wooden ceiling on the porch. The house is elevated on a foundation with visible concrete blocks, and there's a staircase leading up to the porch.
Close-up of a corner of a tiered outdoor wooden planter box showing the textures of the painted wood and concrete panel wall, with some garden soil and plants visible at the bottom.
The image shows a house under construction with a wooden ceiling, partially installed siding, and an entrance door. There are two ladders, one red and one yellow, leaning against the house.
Construction of a wooden porch or overhang outside a building, with a new wooden ceiling and framing, scaffolding, and building materials nearby.
Construction scene showing a porch or deck area with a wooden ceiling, scaffolding, and support beams under construction, with tools and materials visible.
Construction site with wooden framing and ceiling being installed on a porch or deck area, with ladders and tools present.
A newly installed wooden windowsill and window frame in a room with green walls, overlooking a green yard and trees outside on a sunny day. View fullsize
View of a large window with a wooden frame and window sill, showing a green outdoor scene with trees, grass, and a street curve outside. View fullsize
An unfinished doorway with natural wood framing, leading into a room with a closed wooden door, in a space with gray walls and concrete floor. View fullsize
A room with a large window with four panes and wooden frame, set in a gray wall. The floor is concrete, and there are electrical outlets visible. The room appears to be under construction or renovation. View fullsize
A view through a double-paned window with a wooden frame, showing trees outside and part of the house's exterior wall. View fullsize
Inside view of a window with wooden frame, showing trees and sky outside, and a wall painted on the interior side. View fullsize
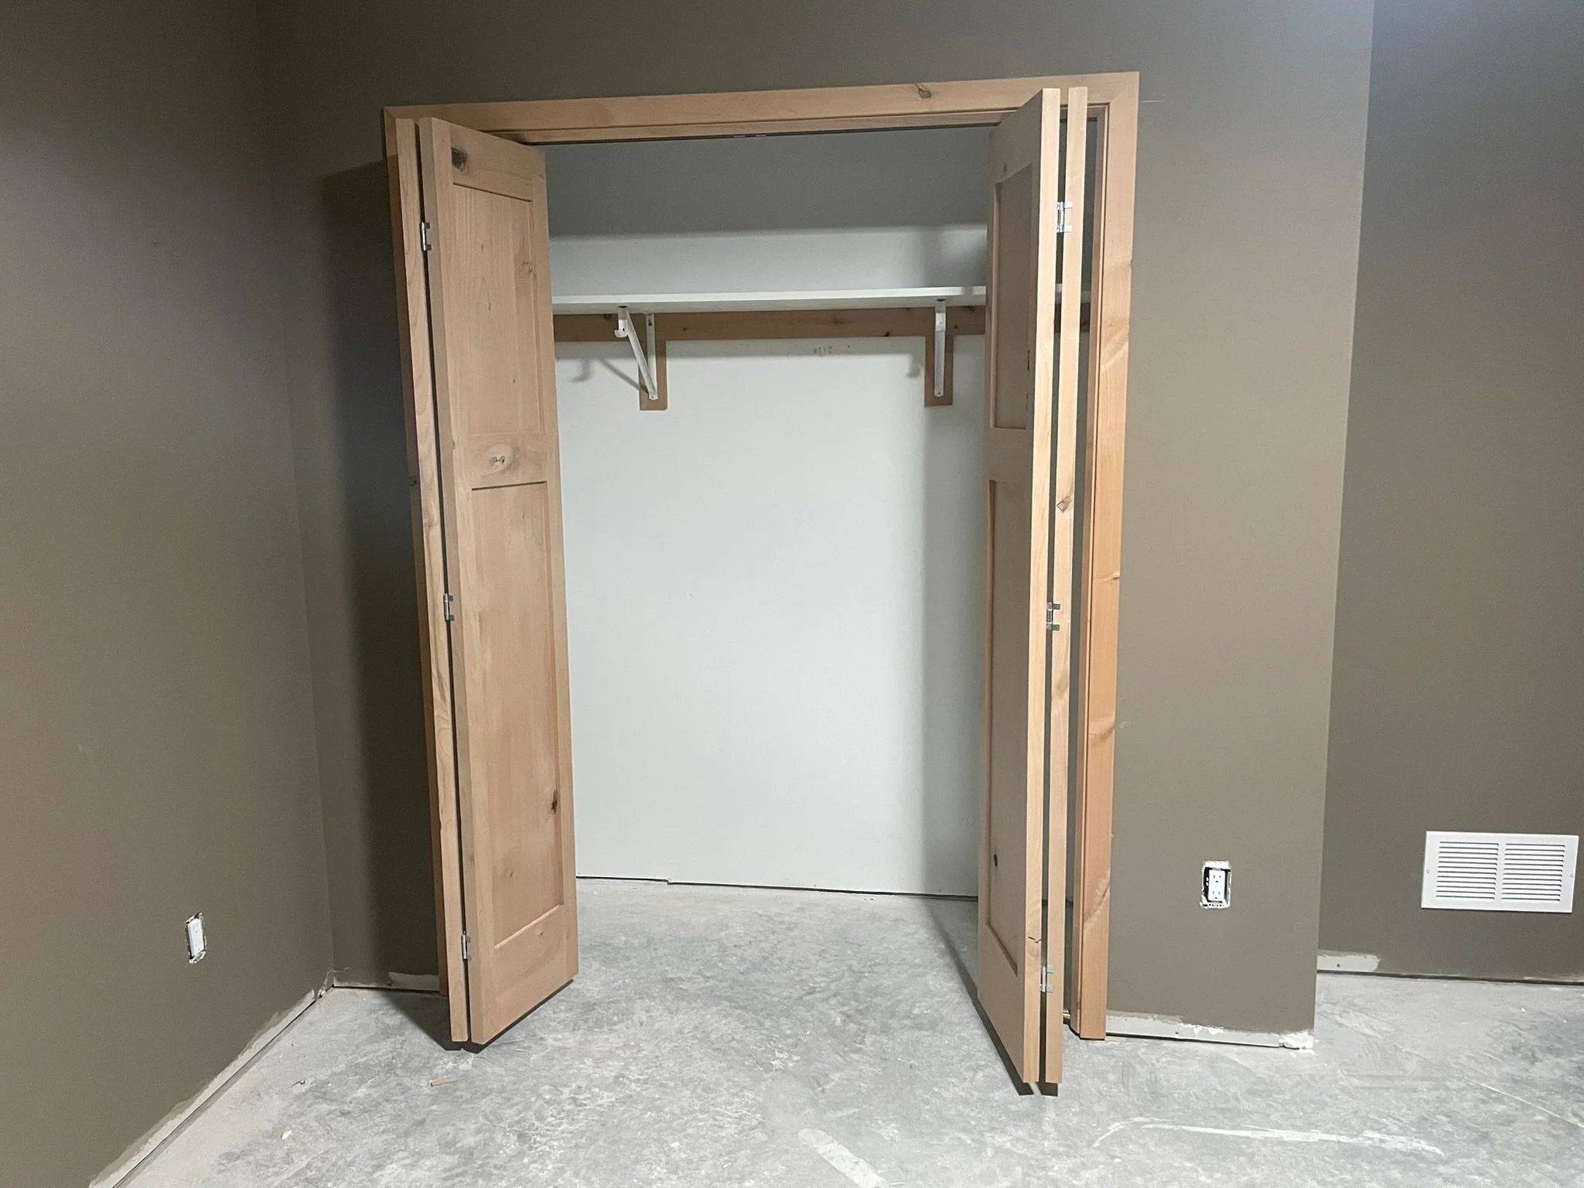
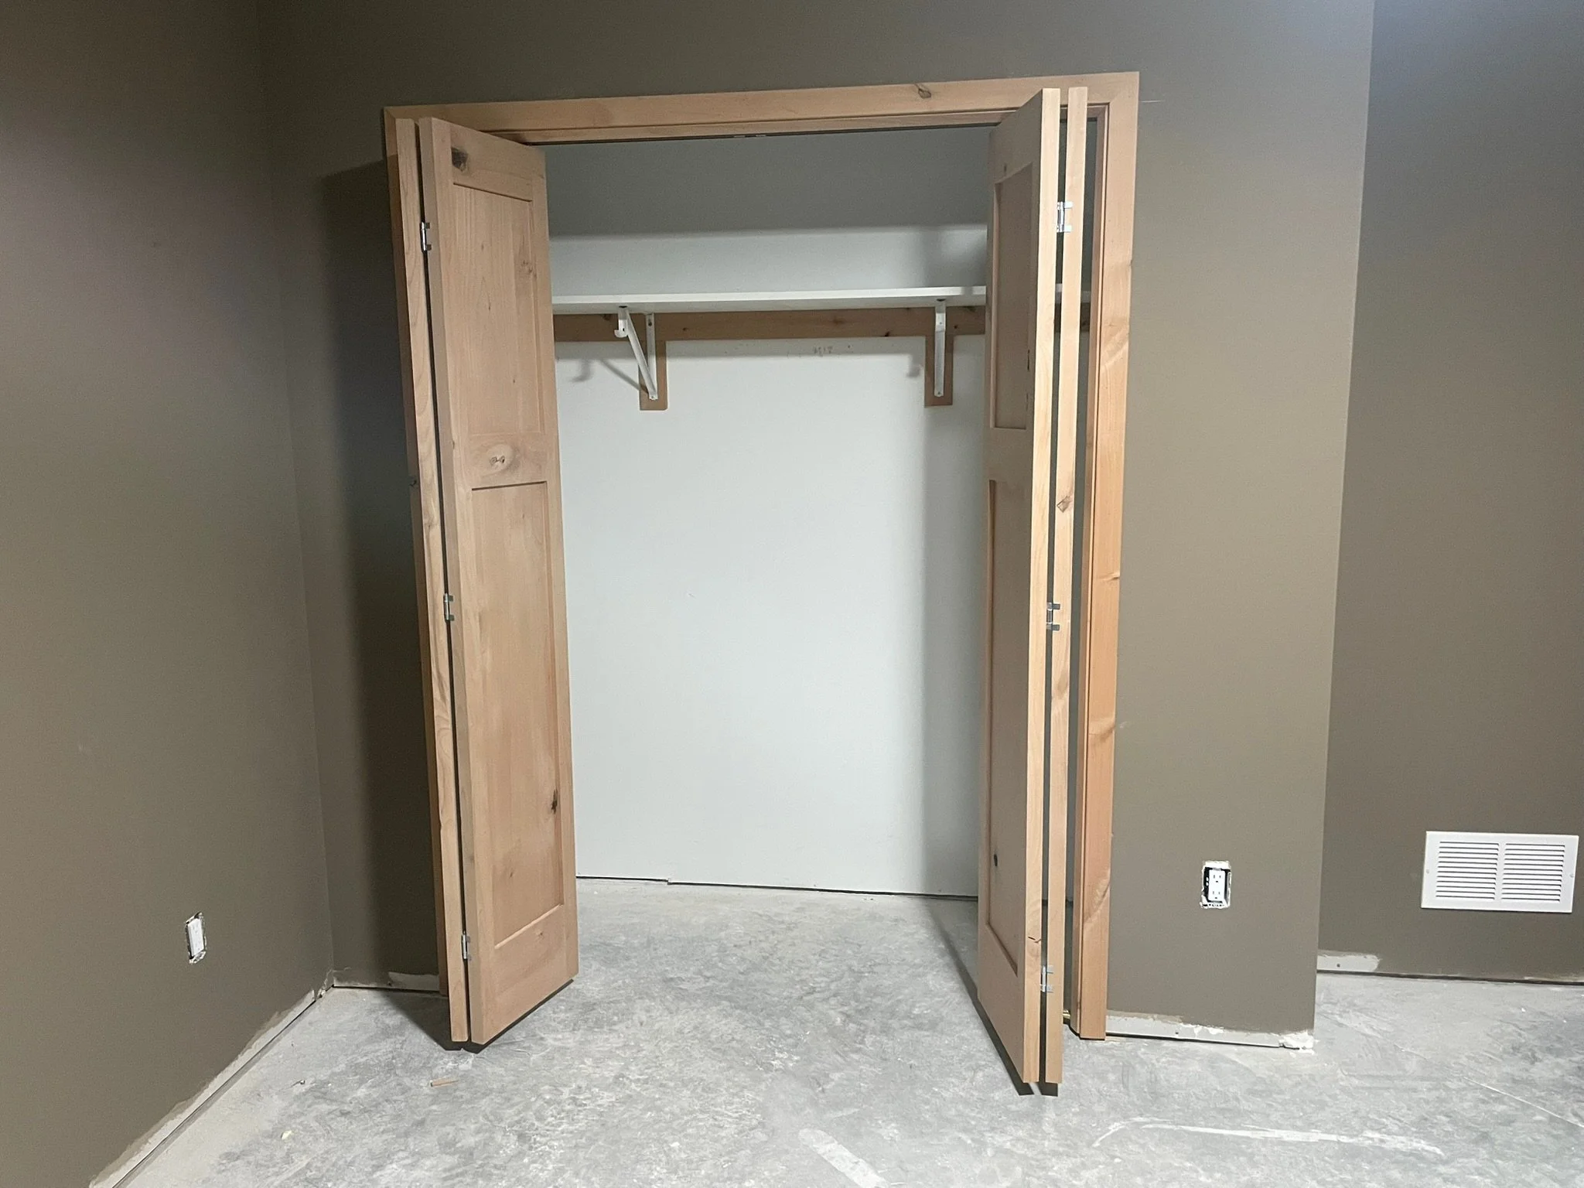
An unfinished closet with a white shelf and wooden framing, open to a room with gray walls and a vent on the wall. View fullsize
unfinished wooden sliding closet doors framed by light wood trim in a room with gray walls and a vent on the wall. View fullsize
unfinished wooden closet doors with a surrounding wooden frame, installed in a room with gray walls and a concrete floor. View fullsize
Interior of a room under renovation with a sliding barn door and various construction tools and supplies. View fullsize
Sliding barn door with a wooden frame and frosted glass panels, installed on a black metal track in a room with wood flooring and gray walls. View fullsize
 unfinished wooden sliding barn door with glass panels, mounted on a black metal rail system in a room with gray walls and a concrete floor View fullsize
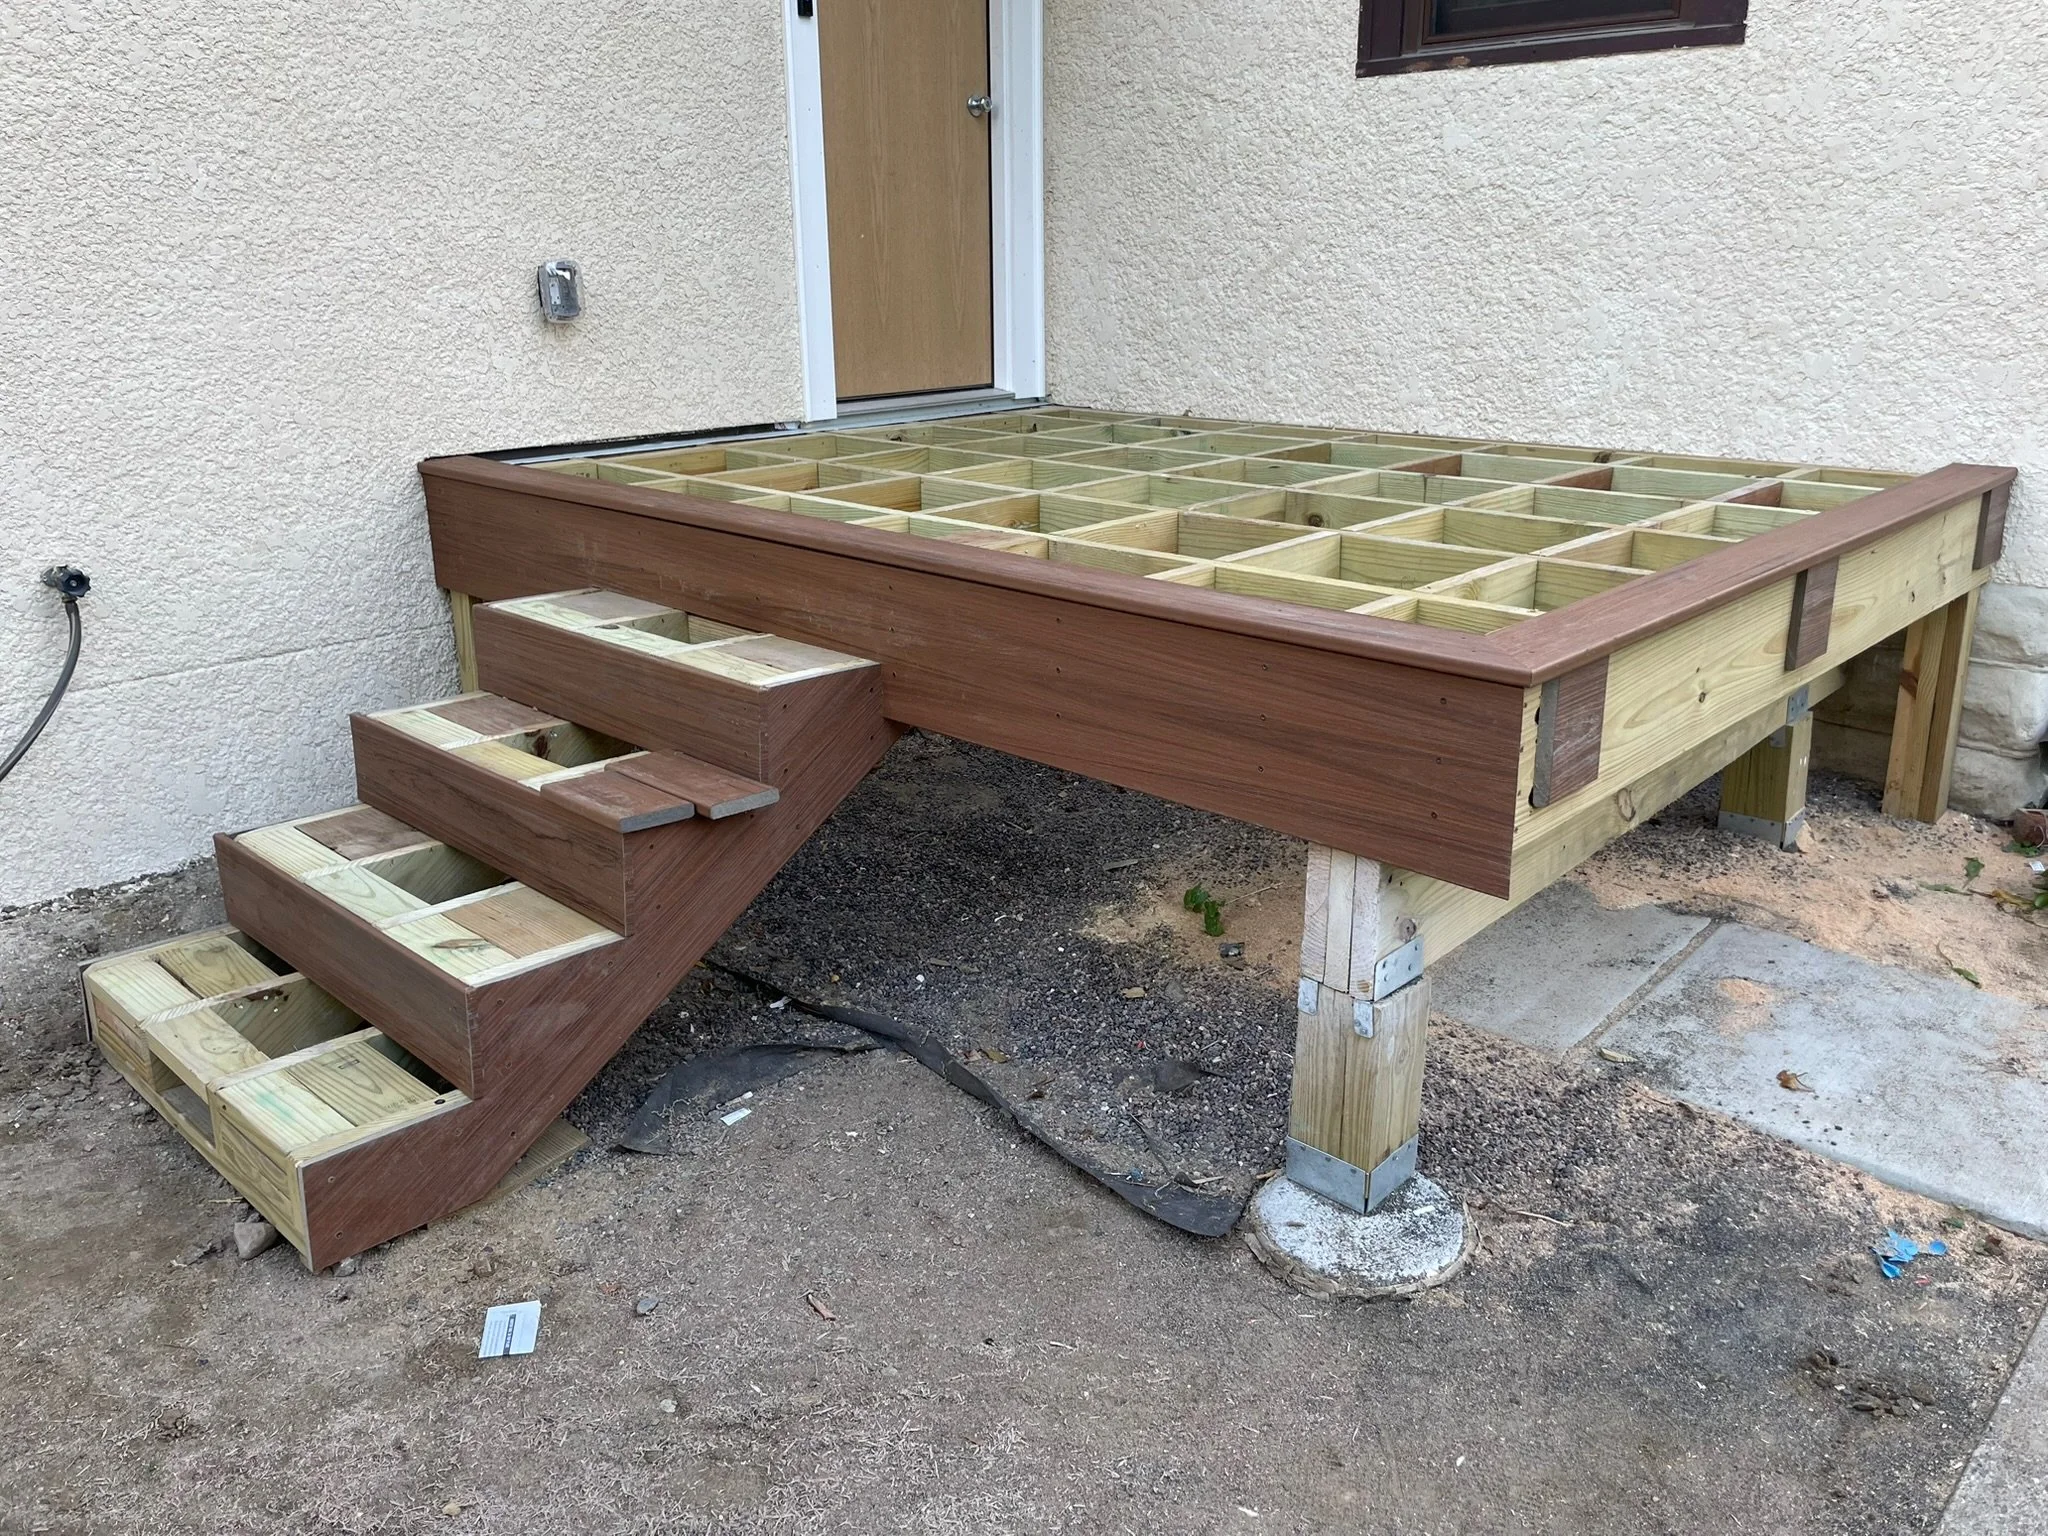
The image shows a wooden deck under construction, attached to a house with a stucco exterior wall. The deck has a frame but no flooring yet, with stairs partially built leading down from it. View fullsize
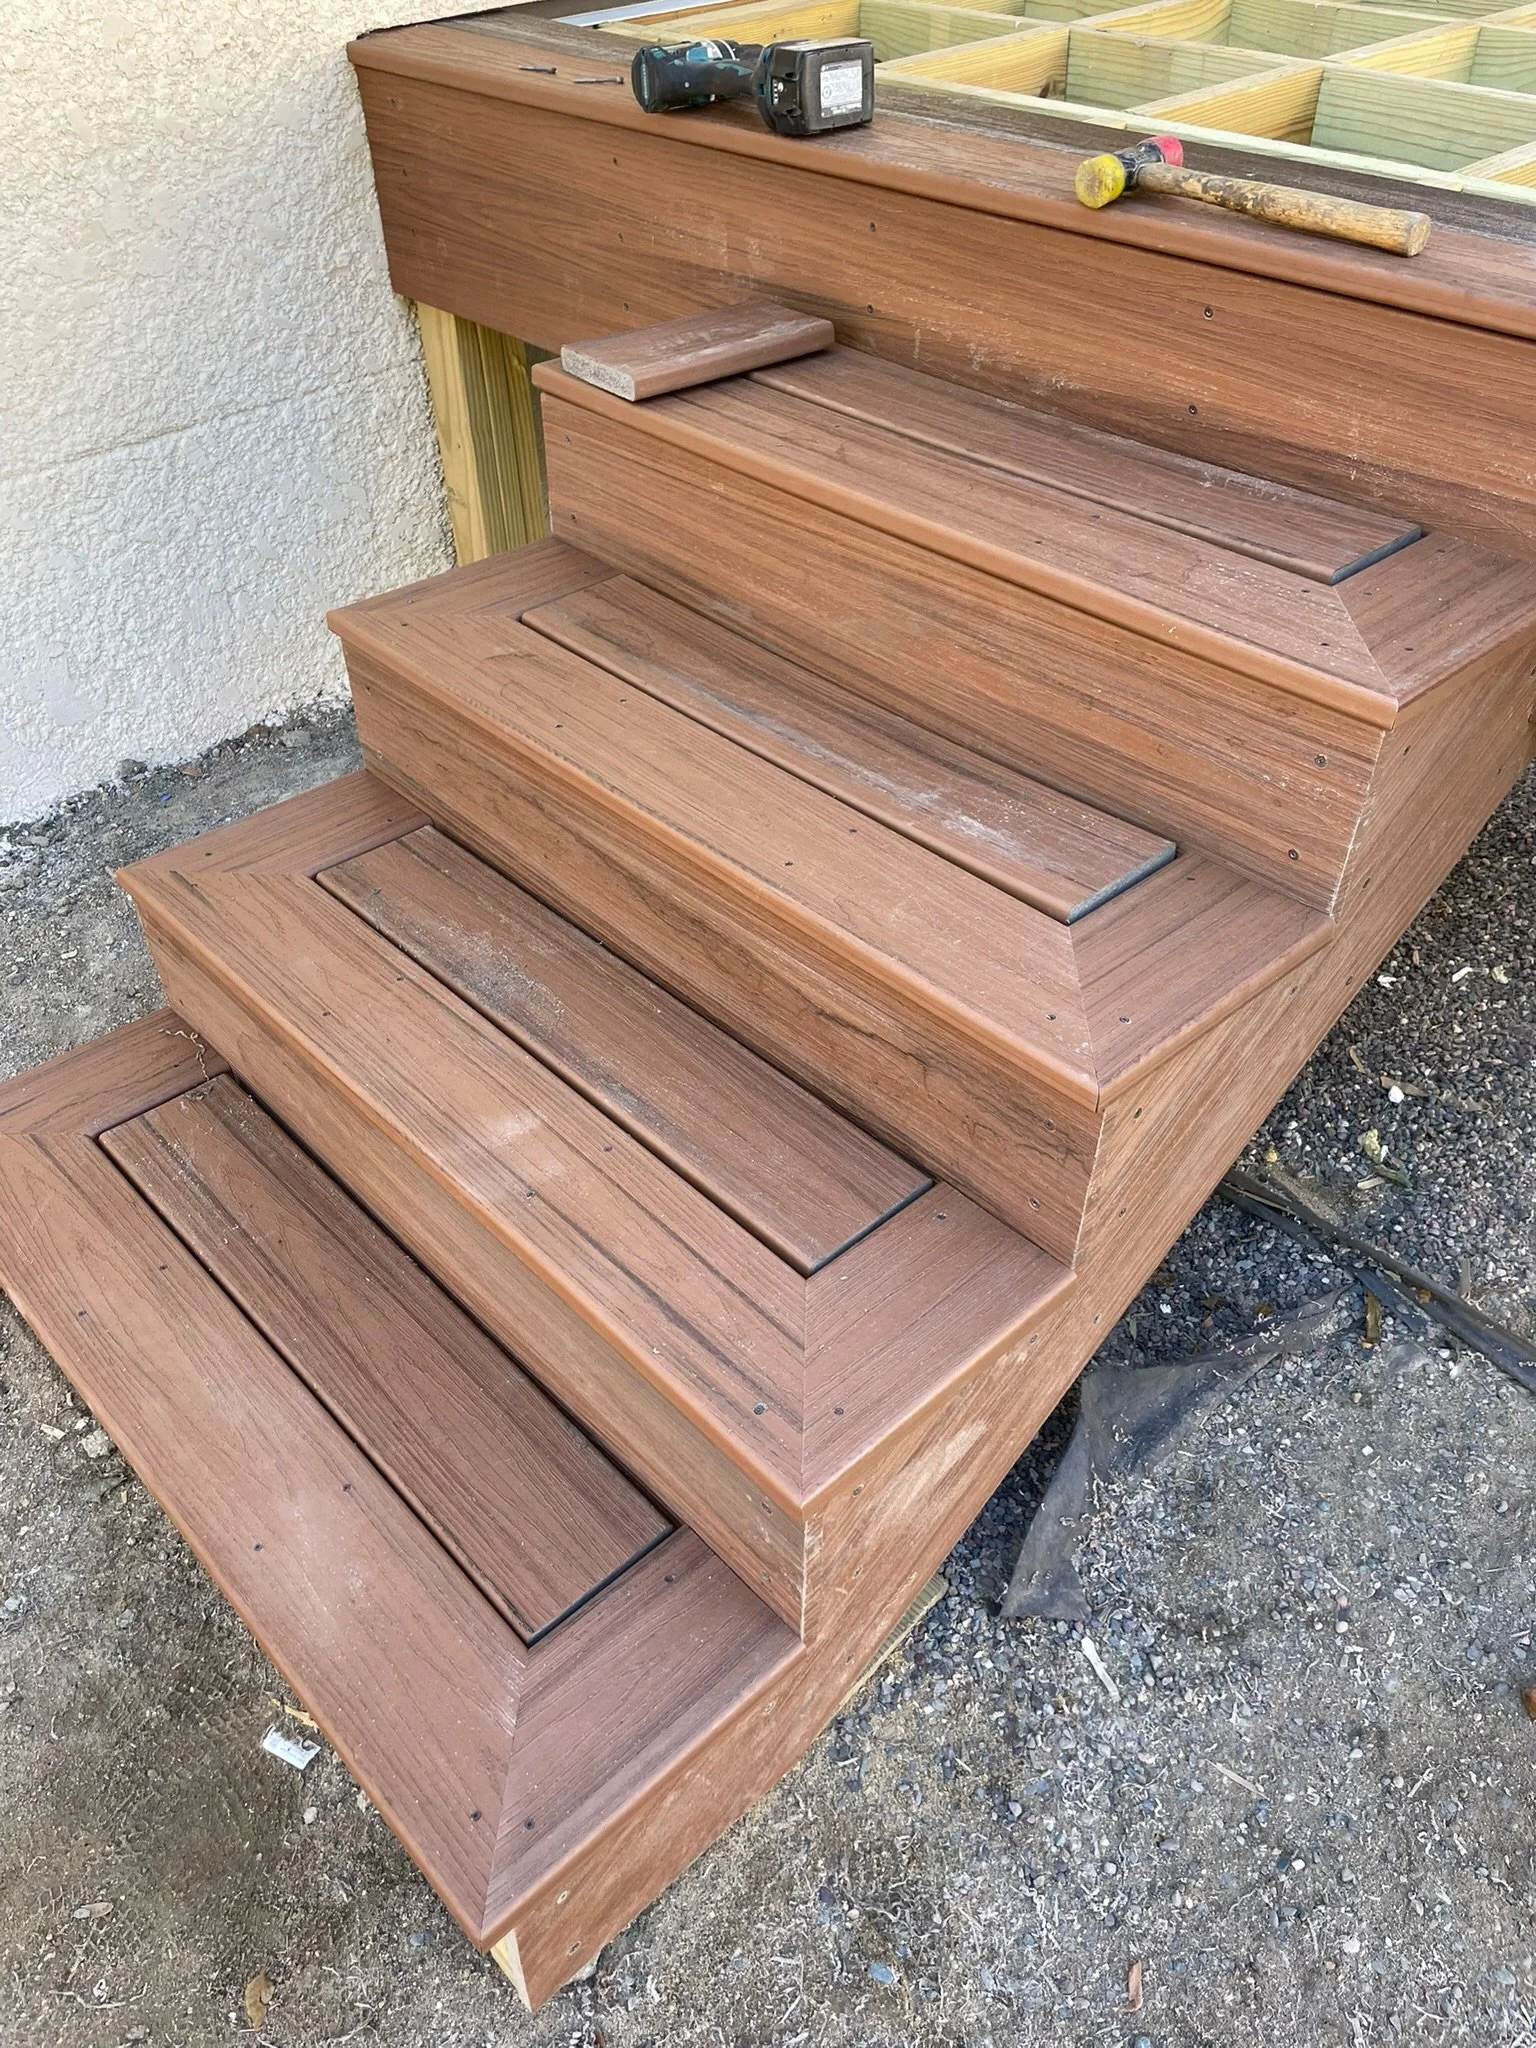
Wooden steps under construction with tools placed on the top step, including a cordless drill, a tape measure, and a hammer, next to a partially built wooden structure. View fullsize
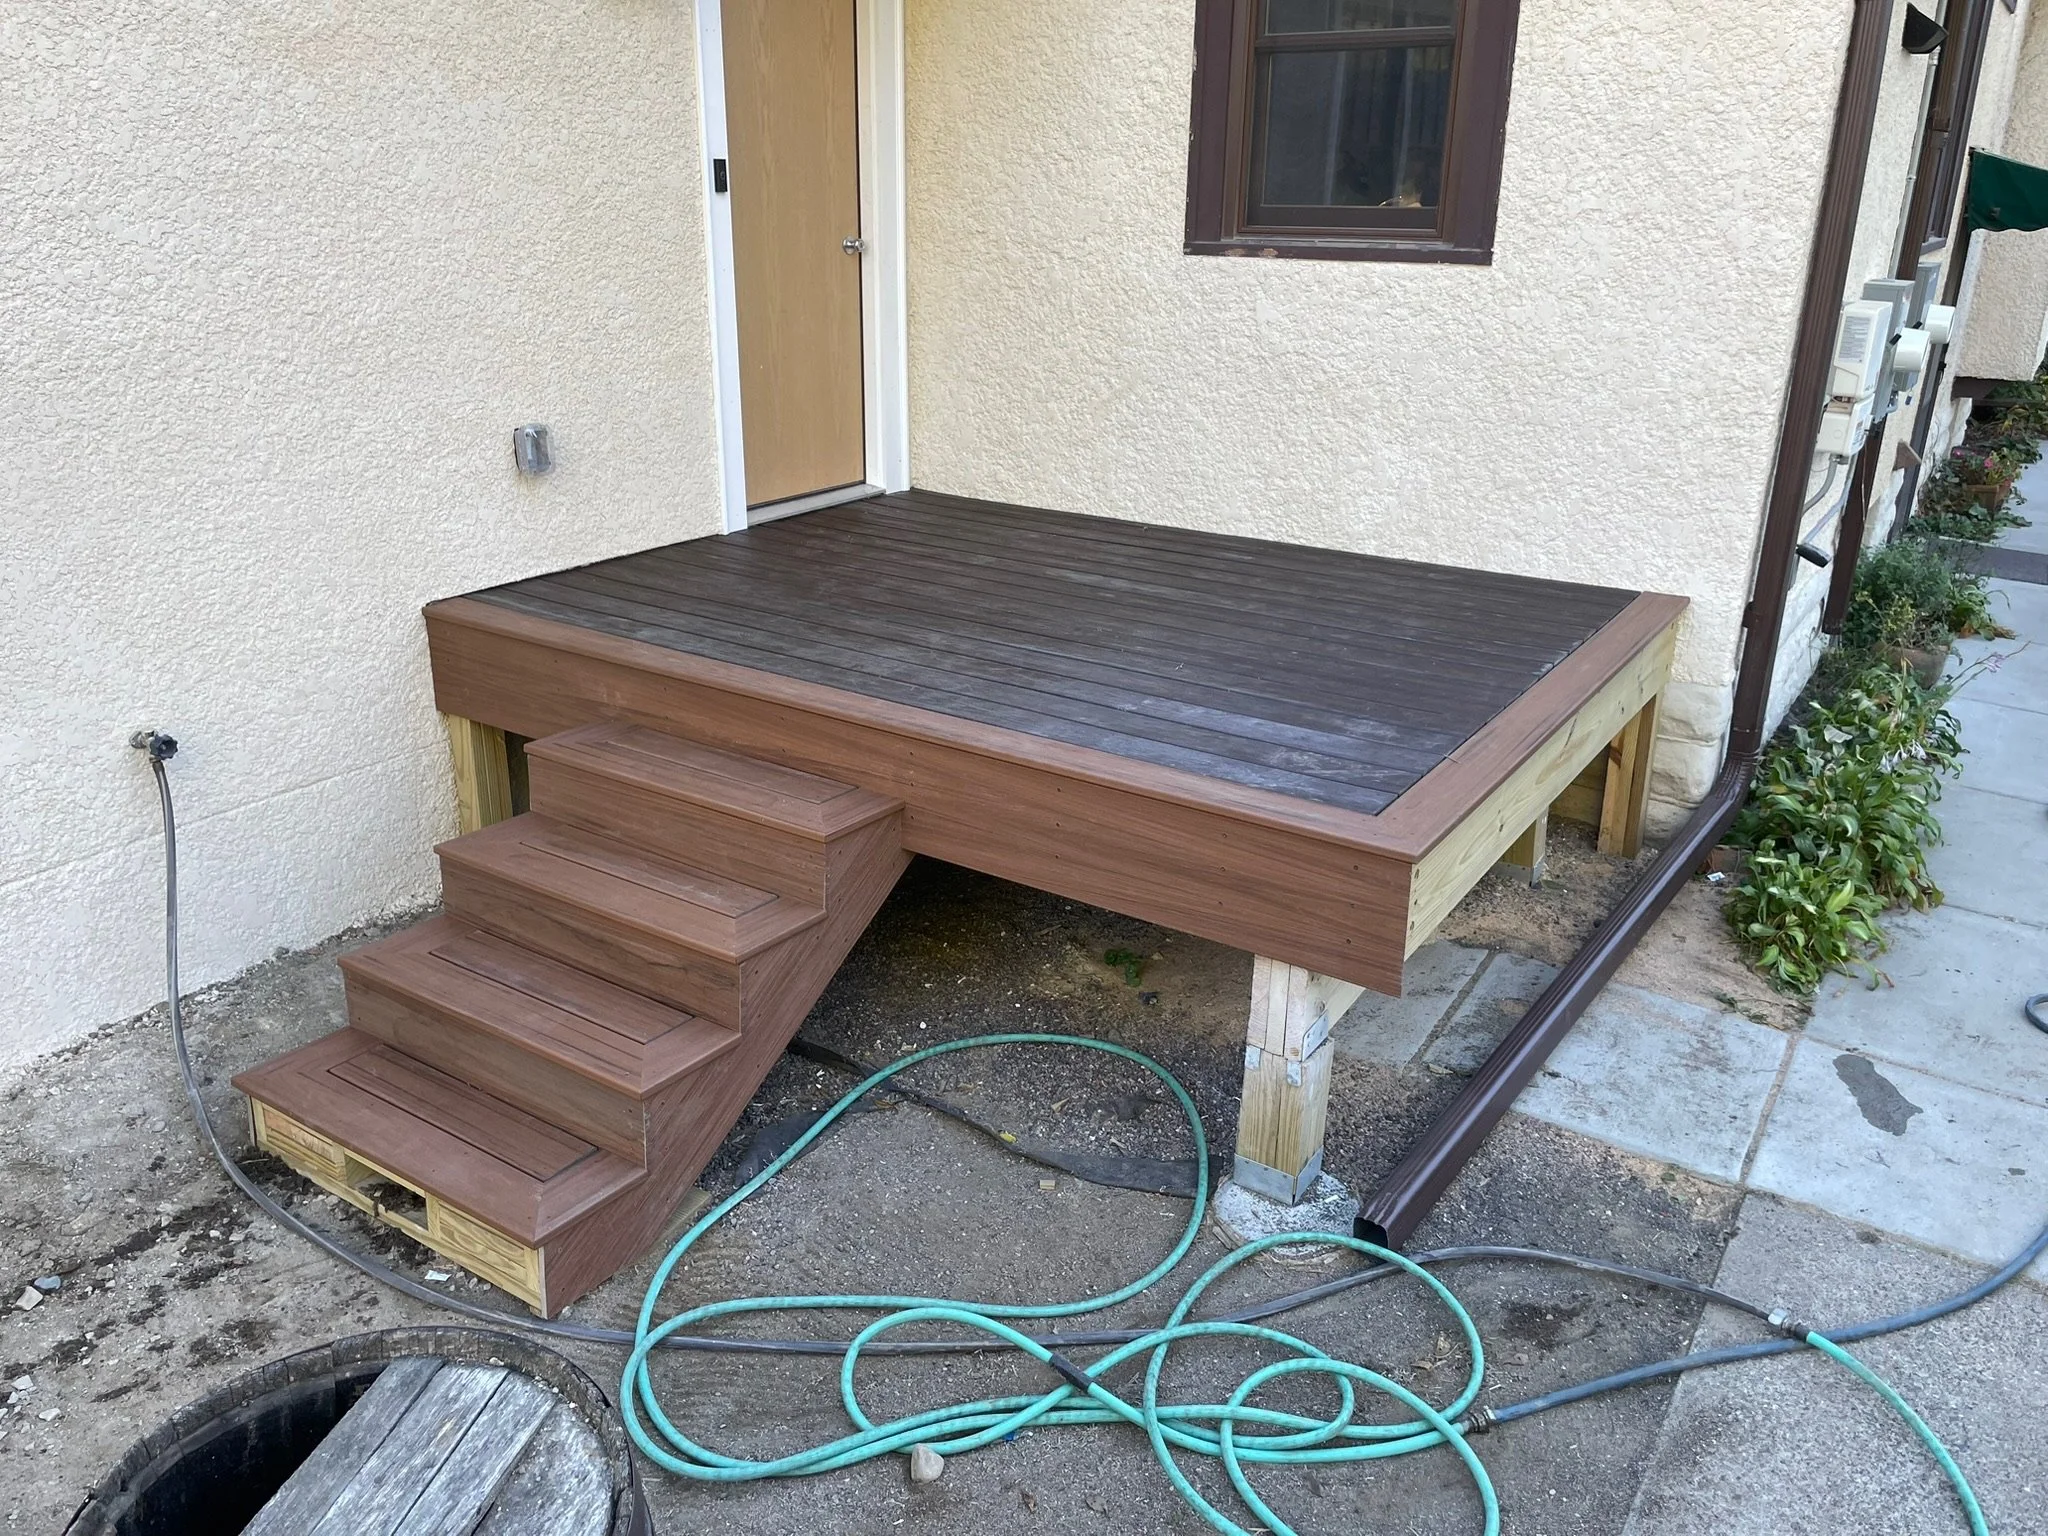
Newly built wooden deck with stairs attached to the side of a house with a white stucco exterior wall and window. Construction materials and garden hose are visible around the deck. View fullsize
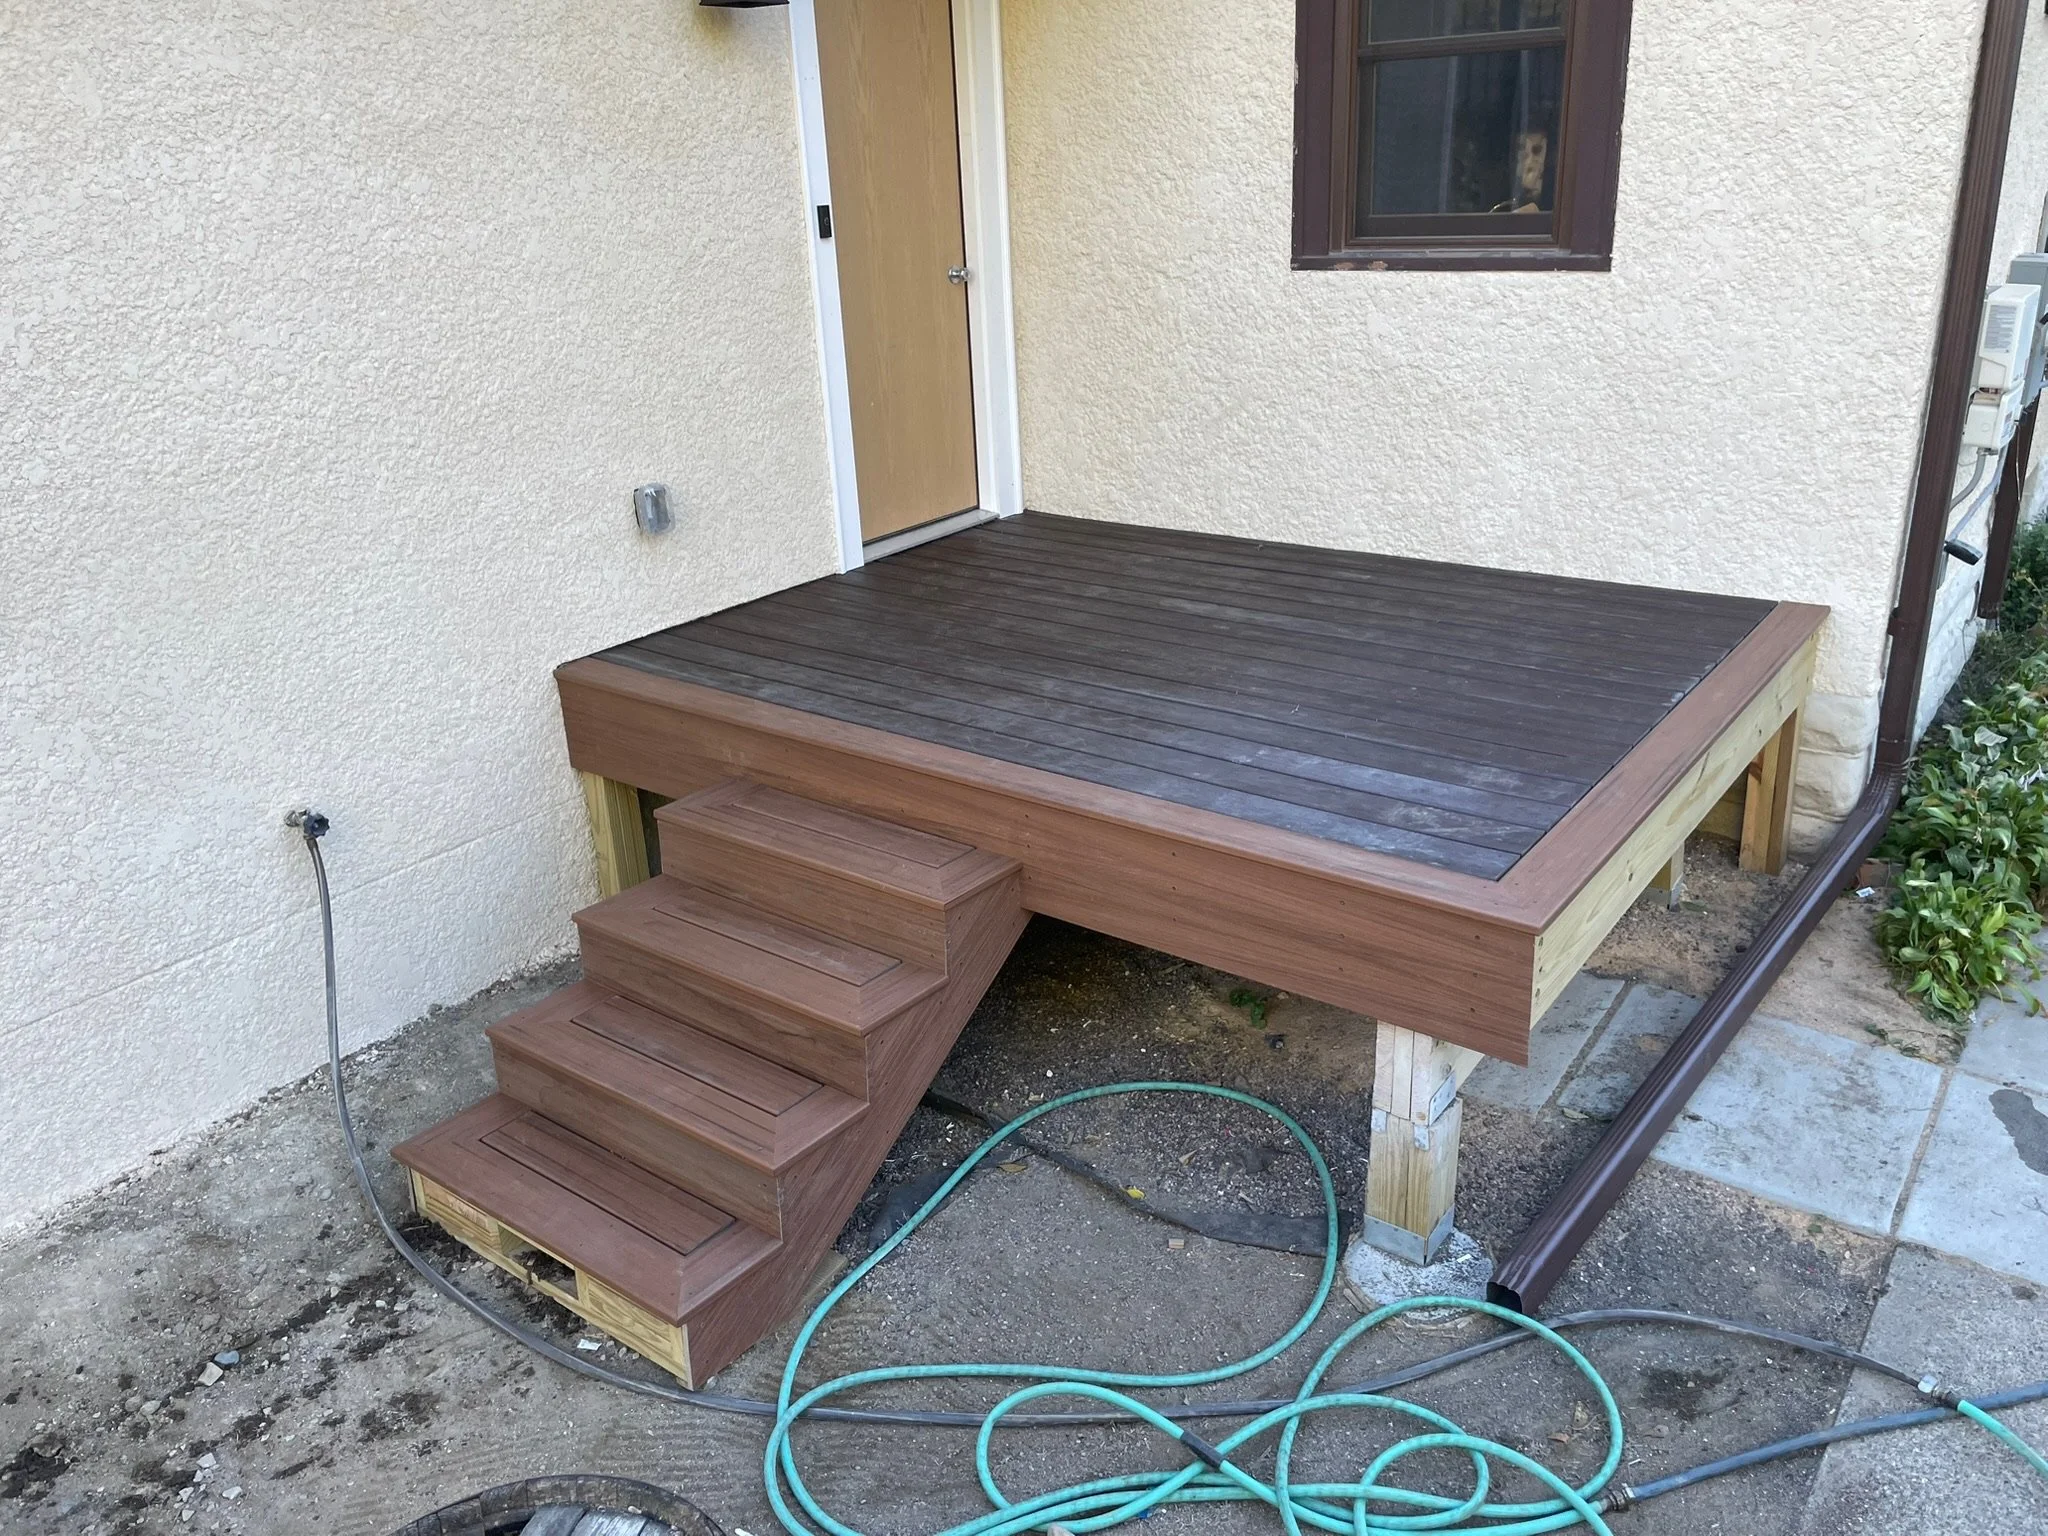
Newly constructed small wooden deck with stairs attached to a beige stucco house with a window and a door, surrounded by construction materials and tools. View fullsize
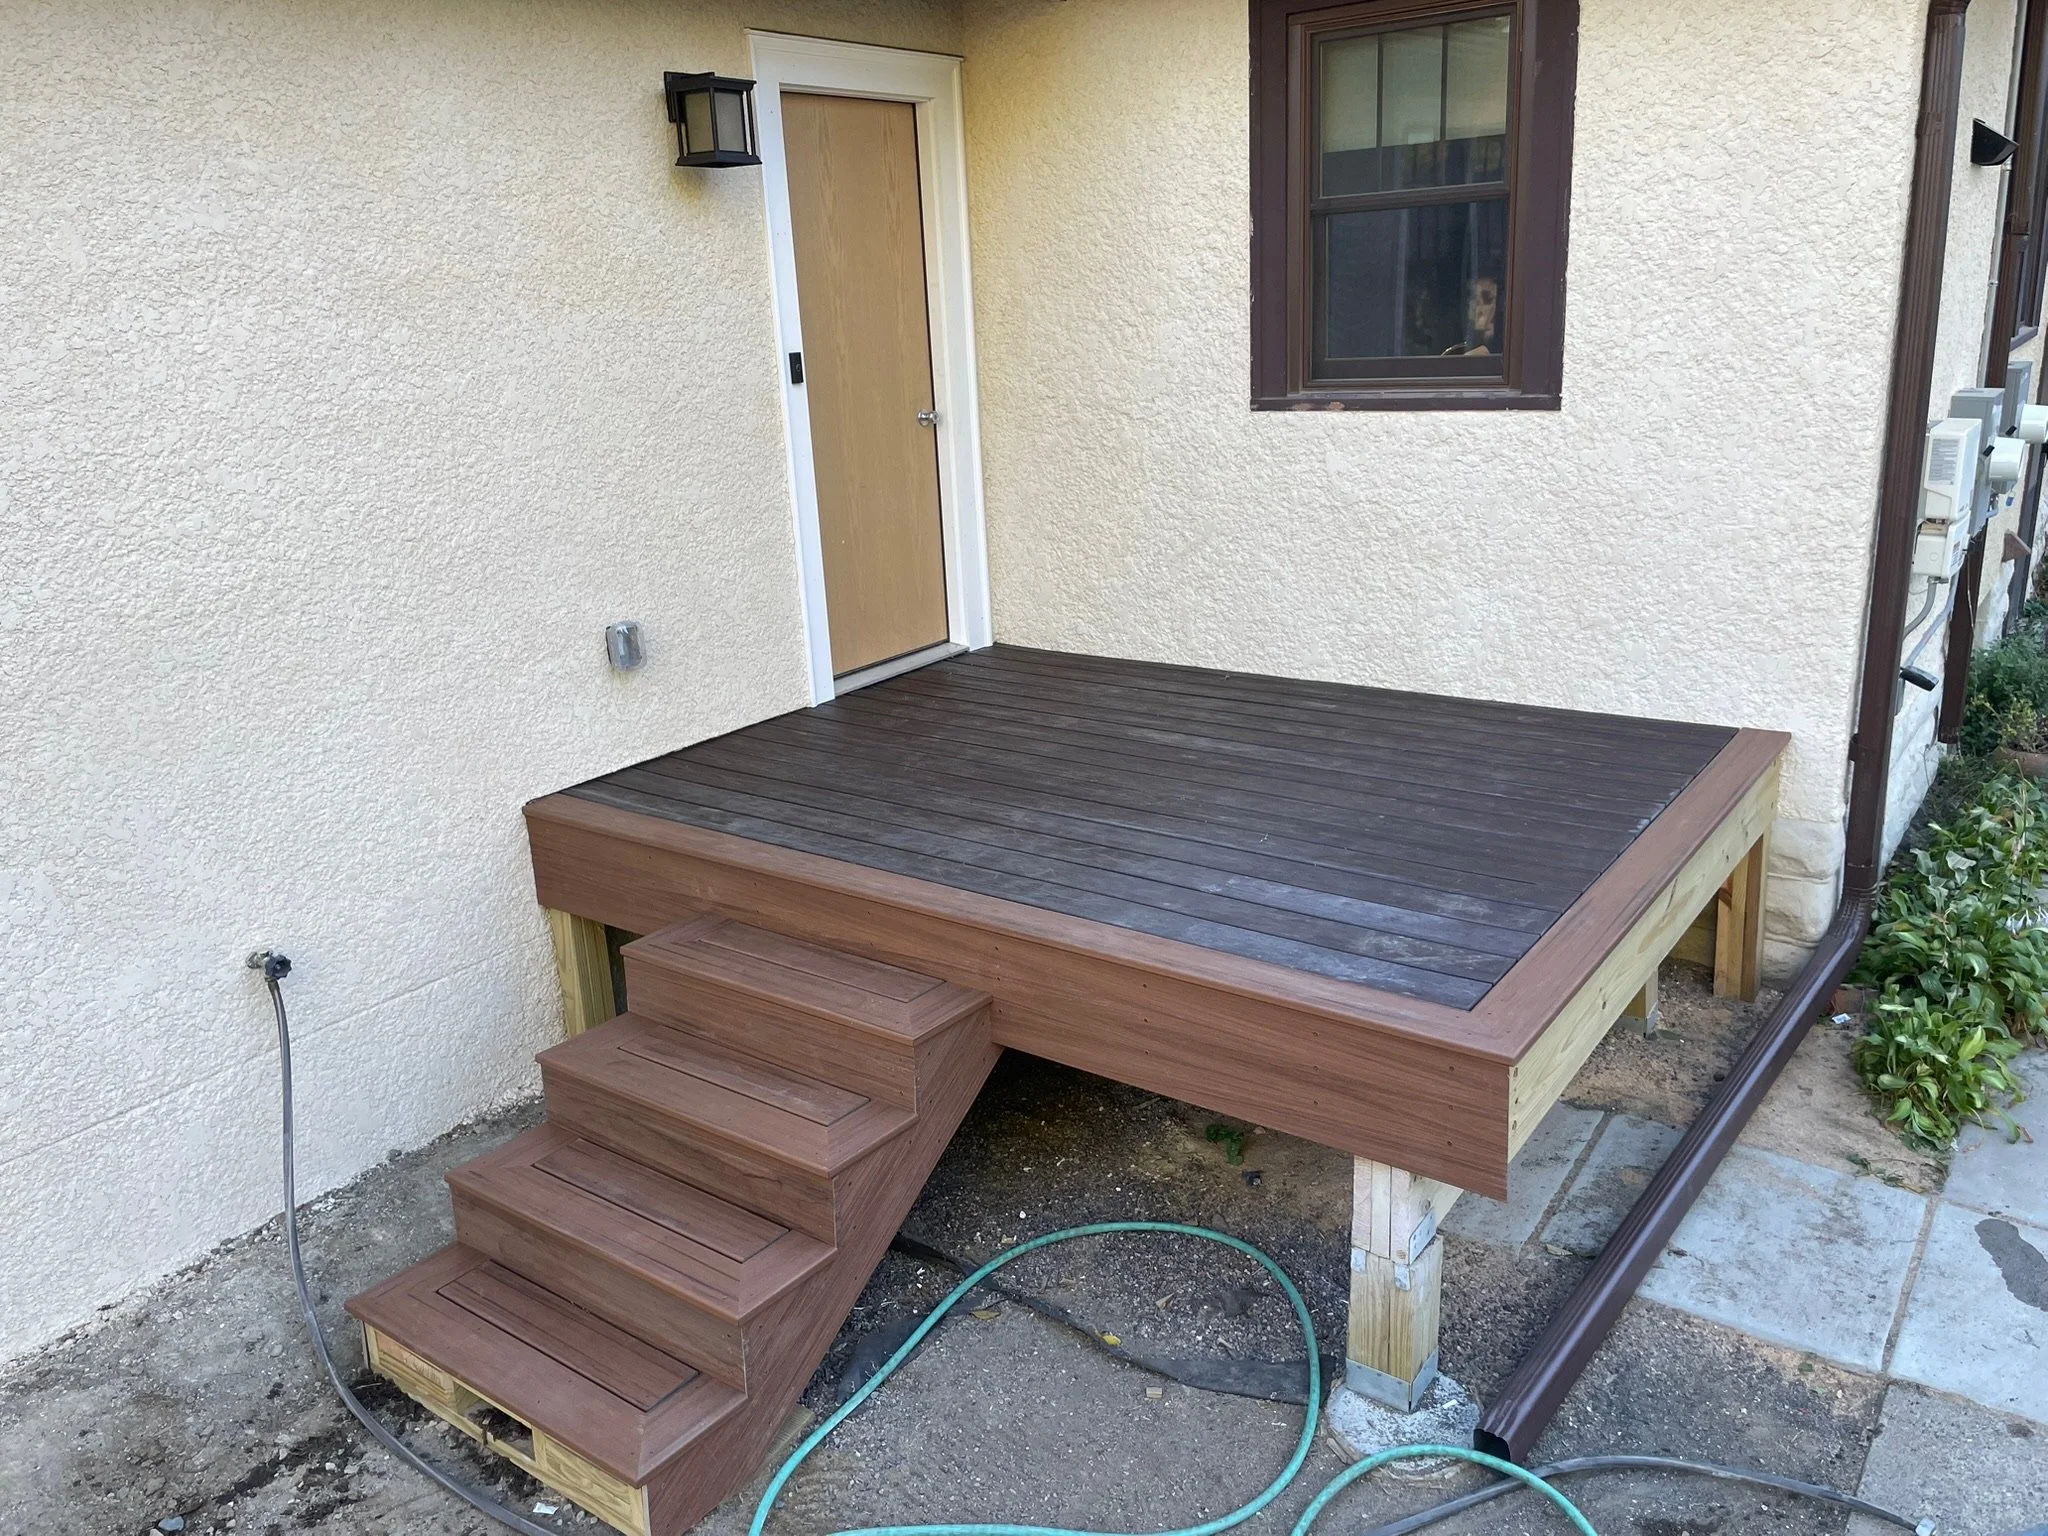
A small wooden deck with stairs leading up to a door and window on a house exterior, with construction tools and equipment nearby. View fullsize
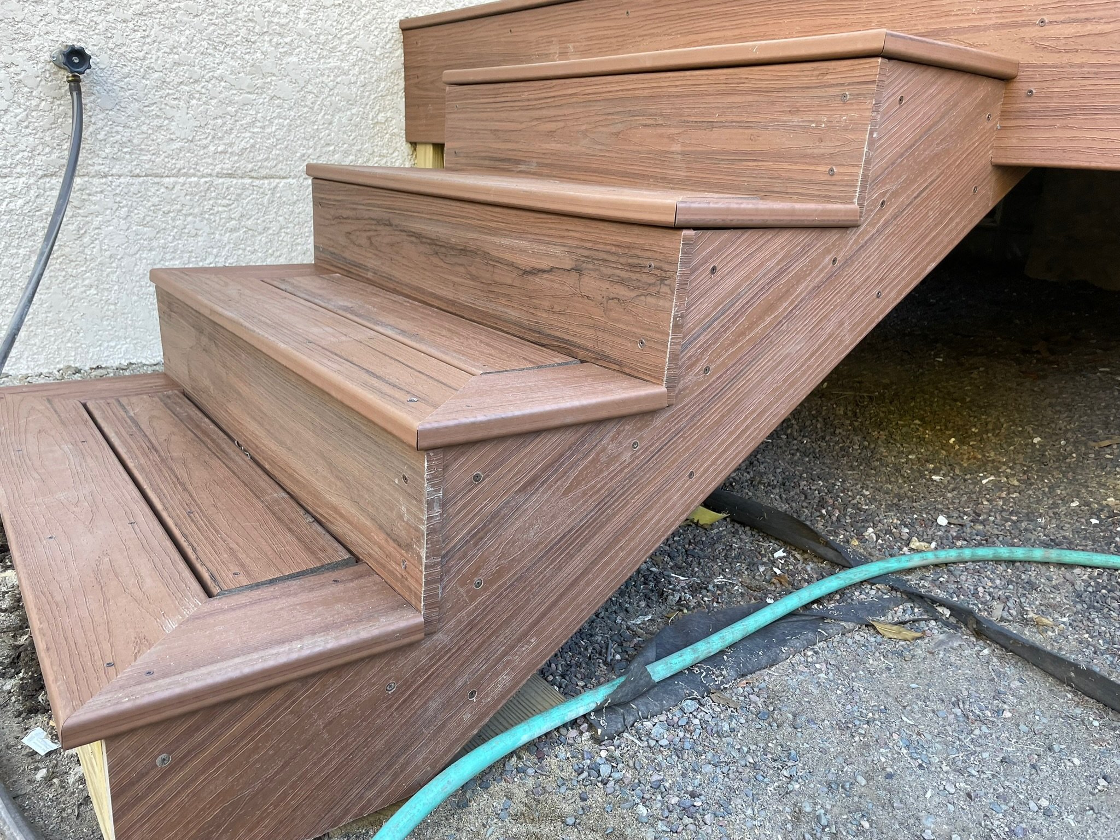
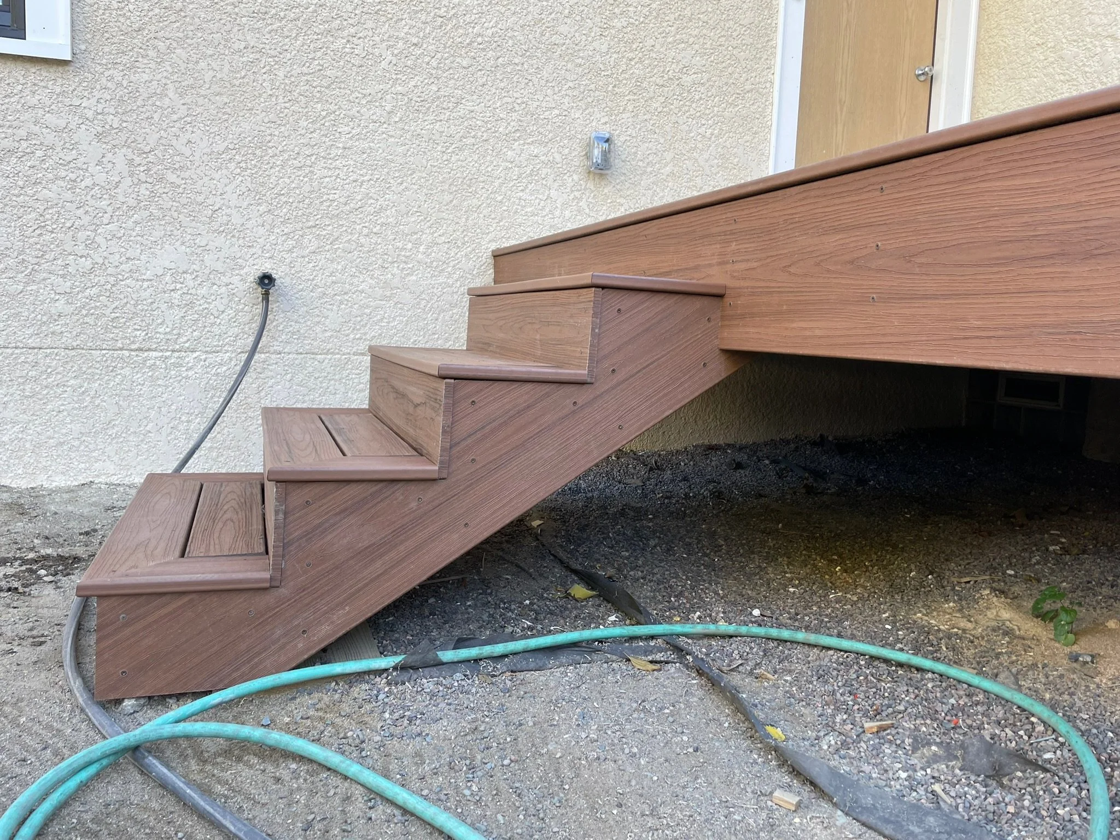
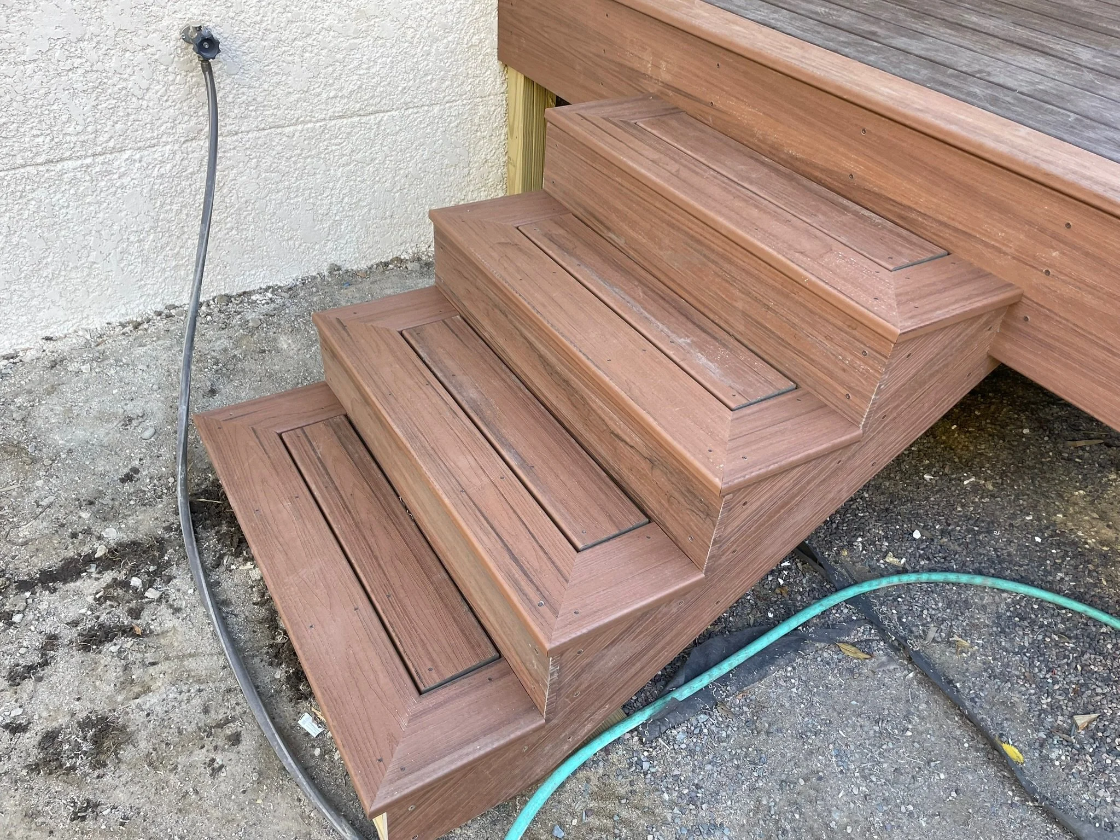
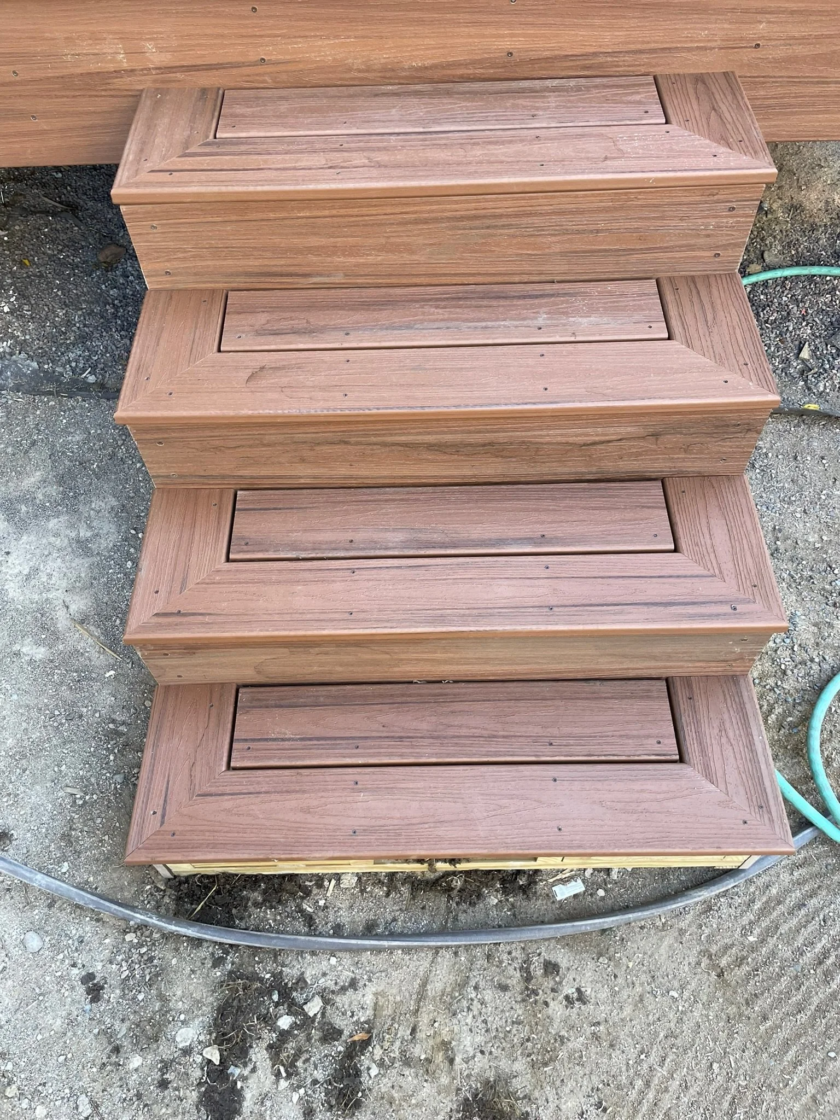
Unfinished wooden outdoor stairs with three steps, installed against a white stucco wall. Ground is dirt with rocks, and a green garden hose is lying on the ground near the stairs. View fullsize
Wooden stairs leading to a door, with a light fixture above, on an exterior wall of a building. View fullsize
Wooden stairs with three steps next to an exterior wall, with a green garden hose on the ground nearby. View fullsize
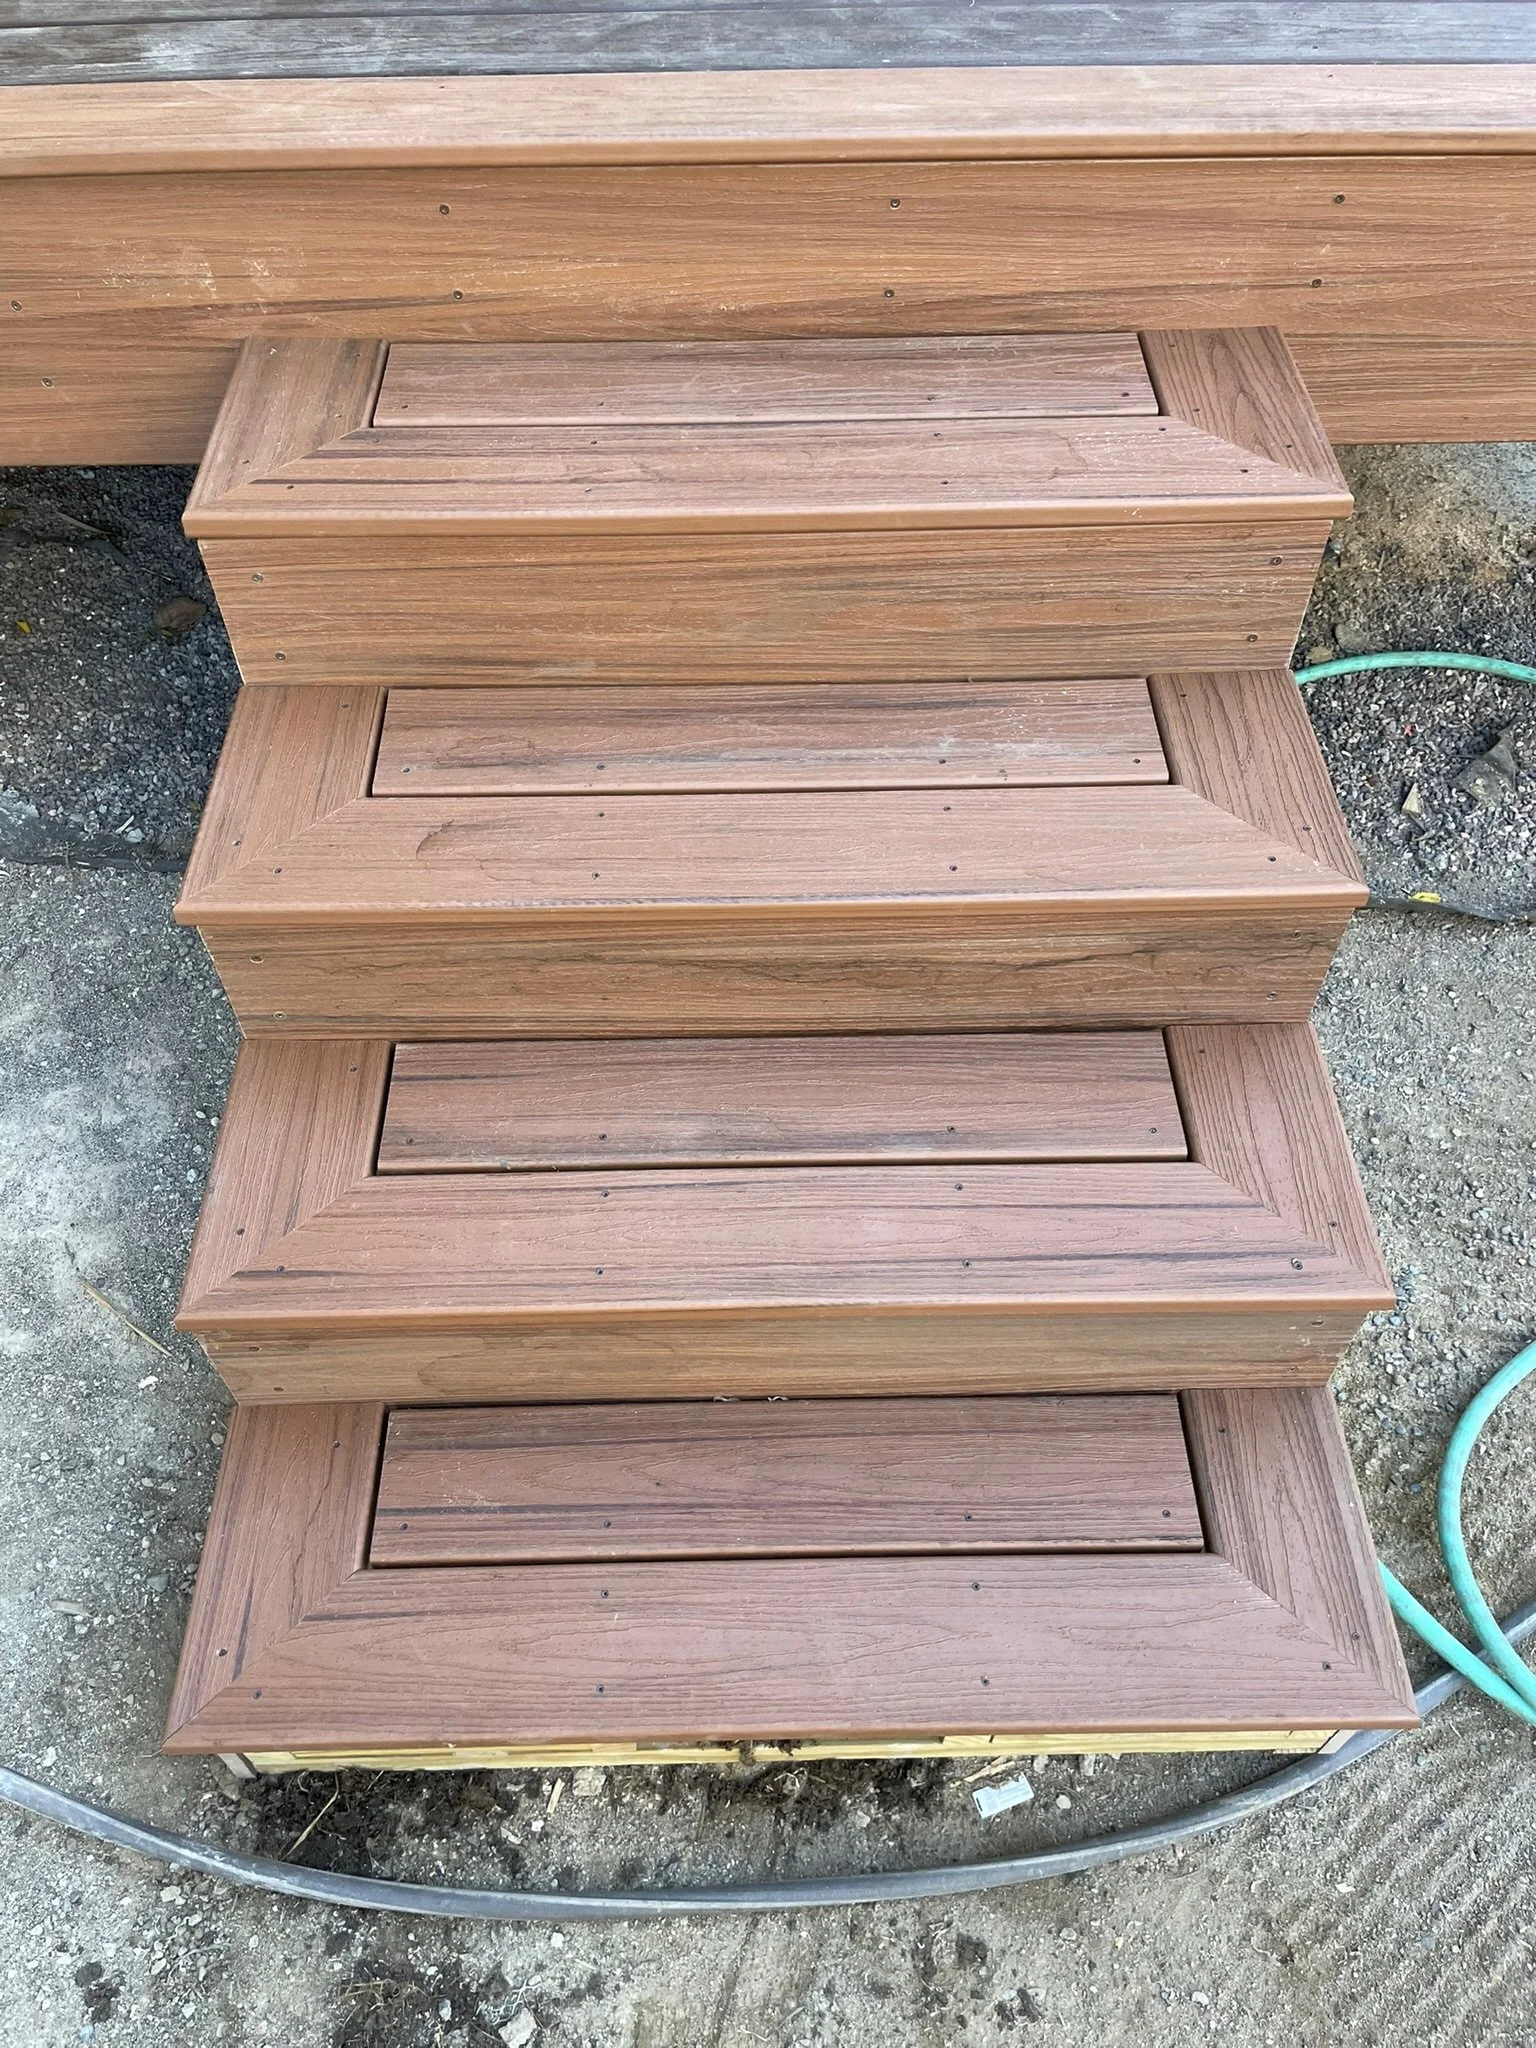
Close-up photo of wooden stairs with brown planks, placed outdoors on dirt and gravel ground. View fullsize
Wooden stairs with three steps, outdoors on dirt ground, with a green garden hose on the right side. View fullsize
Under-construction porch with wooden ceiling, scaffolding, tools, and building materials. View fullsize
Construction site showing scaffolding and a wooden porch or deck area being built, with some trees and a lamp post in the background. View fullsize
Construction site showing the exterior wall of a building with a wooden ceiling and partially finished wall. There is a window and scaffolding. View fullsize
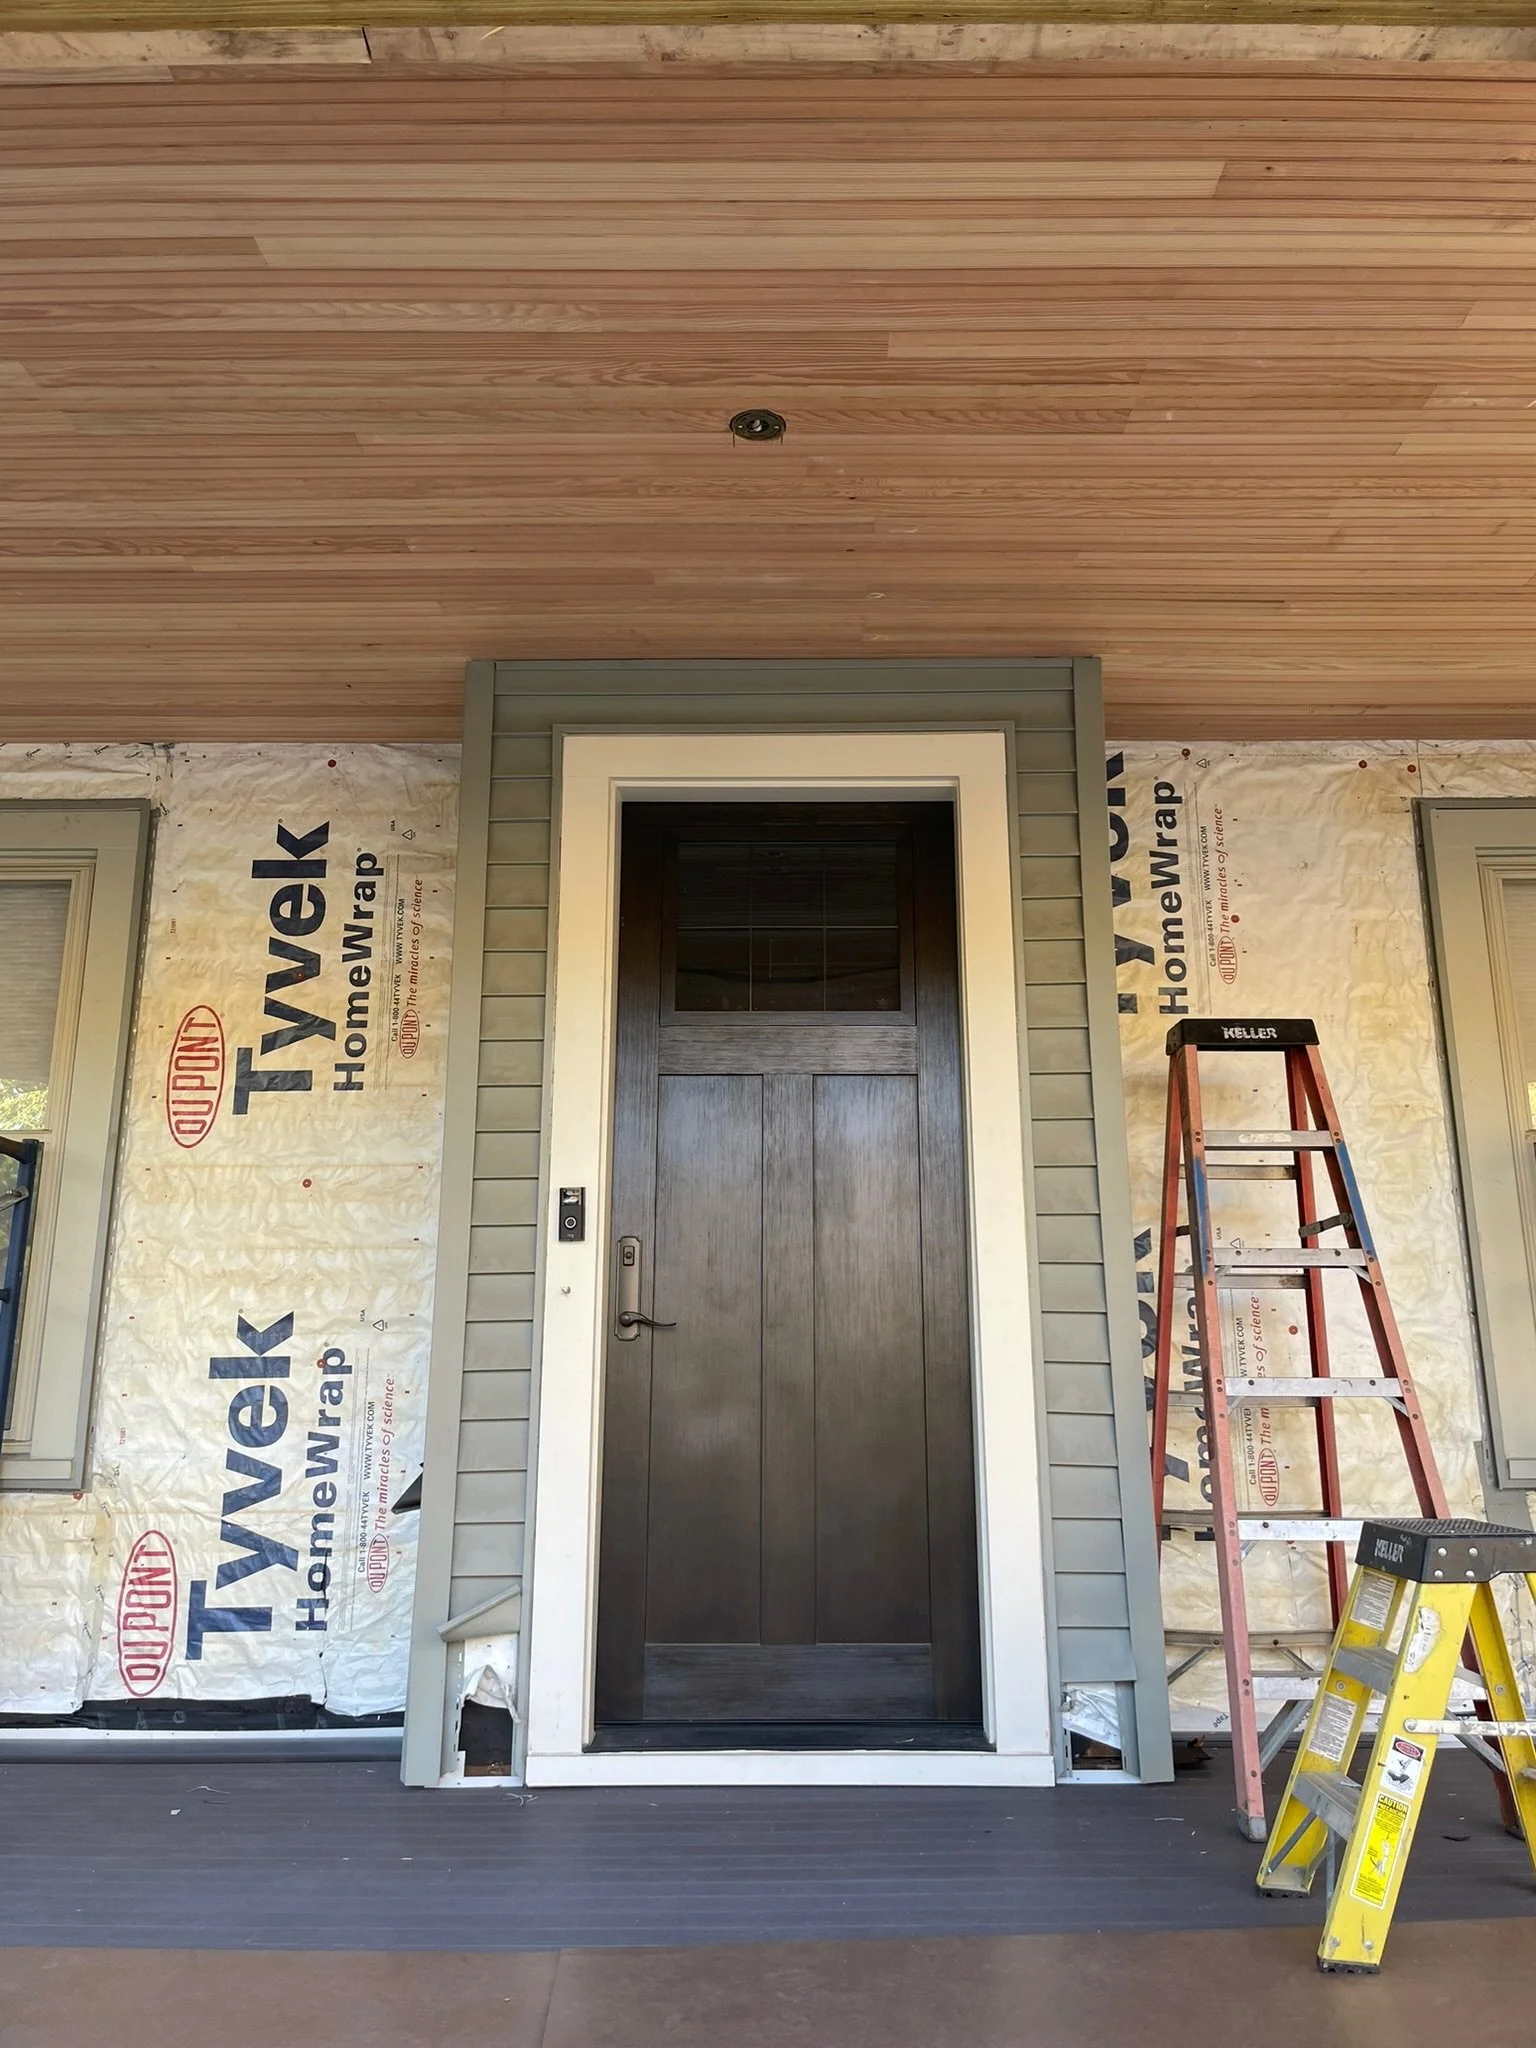
Construction site showing a house entrance with a black door, a light-colored door frame, gray siding, and partially installed exterior insulation wrapped with Tyvek HomeWrap. There's a stepped ladder and a yellow safety ladder nearby. View fullsize
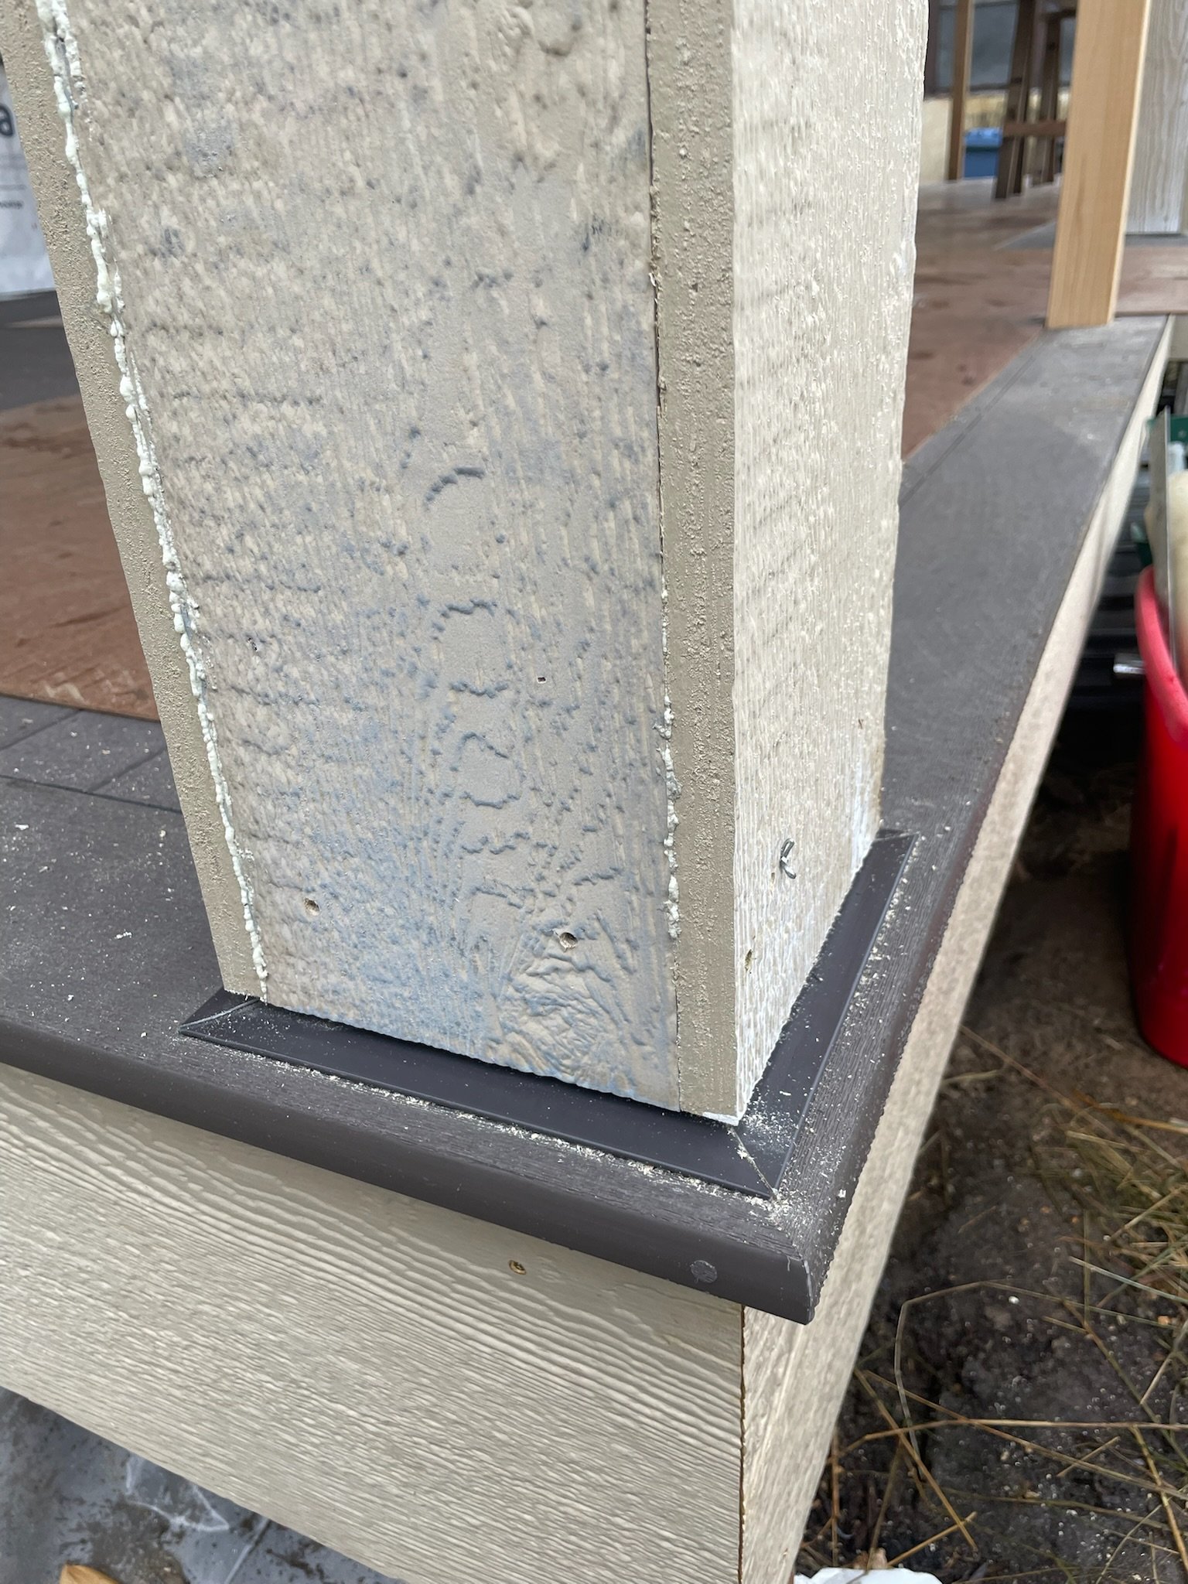
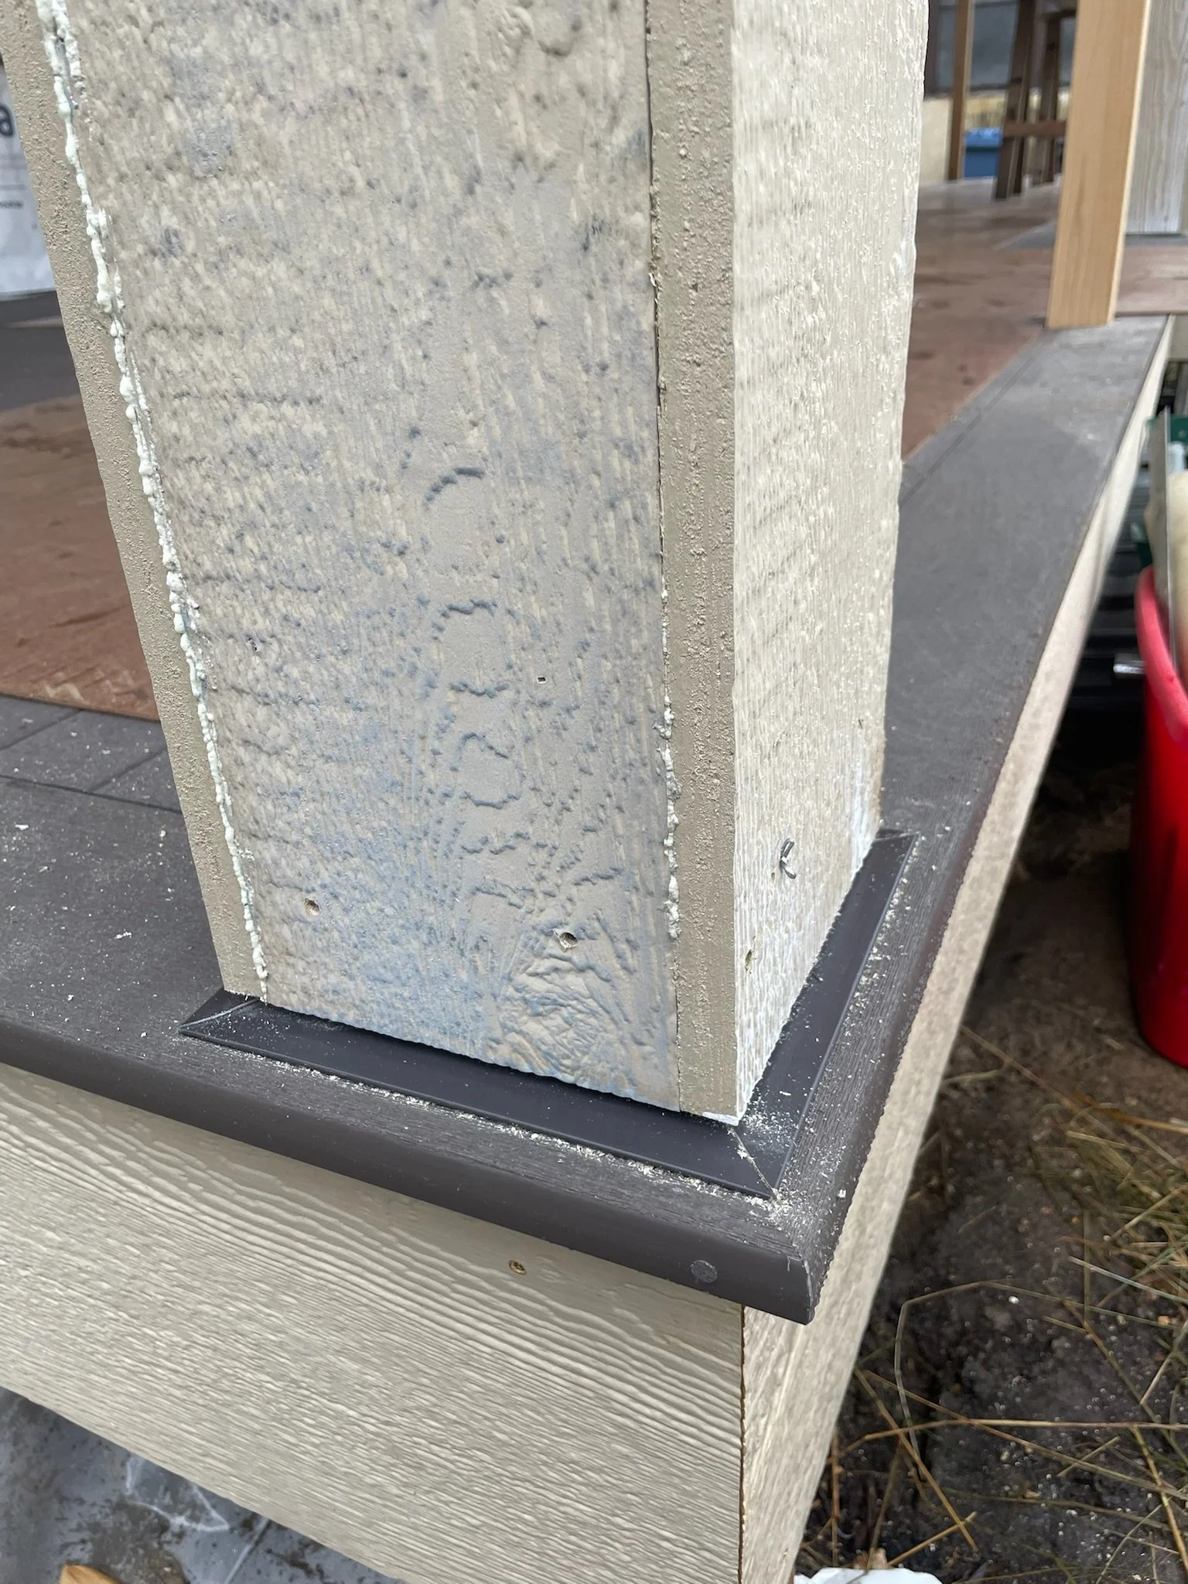
Close-up of a corner of a wooden exterior siding with a textured beige stucco corner corner and a black metal trim at the bottom, with construction or renovation materials in the background. View fullsize
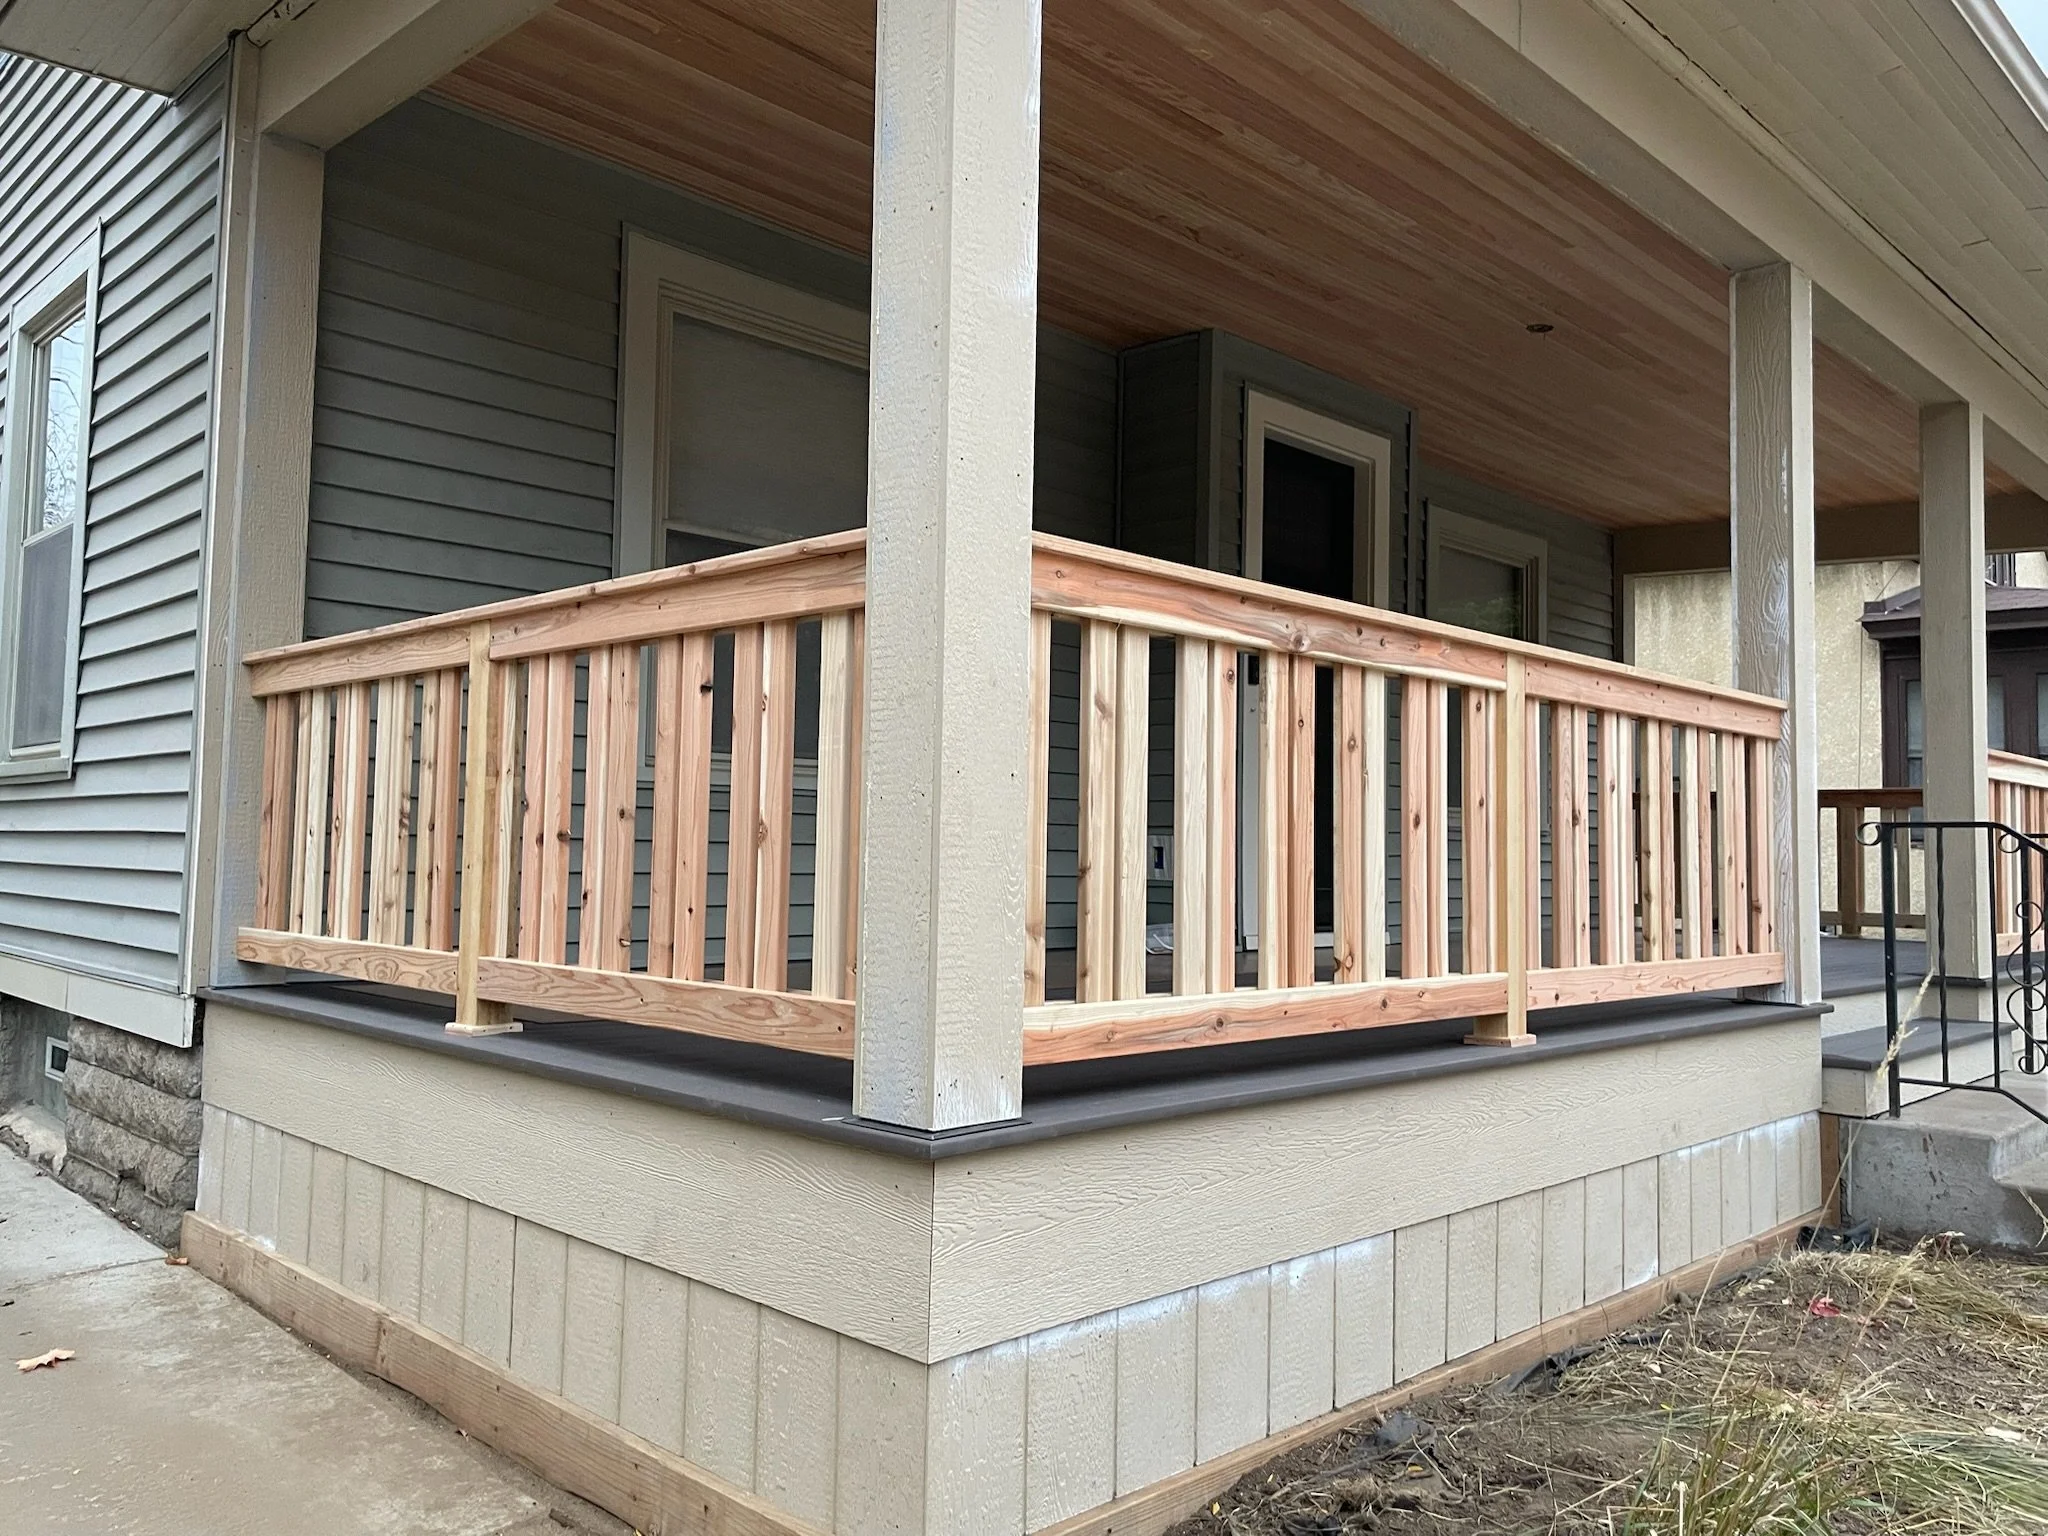
The image shows a house under construction with a wooden railing and an overhang porch. The house has gray siding, window frames, and a concrete foundation, with some construction tools and materials visible around. View fullsize
Newly built house with beige siding, a balcony with wooden railing, and a small set of stairs leading to the door. Two decorative lanterns are placed on white pedestals outside the entry. A person walks past while construction tools are visible near View fullsize
The back of a blue two-story house with a covered porch, a staircase, and a wooden railing is under construction, with materials and workers present. The house is surrounded by neighboring houses, trees, and a lawn with fallen leaves. View fullsize
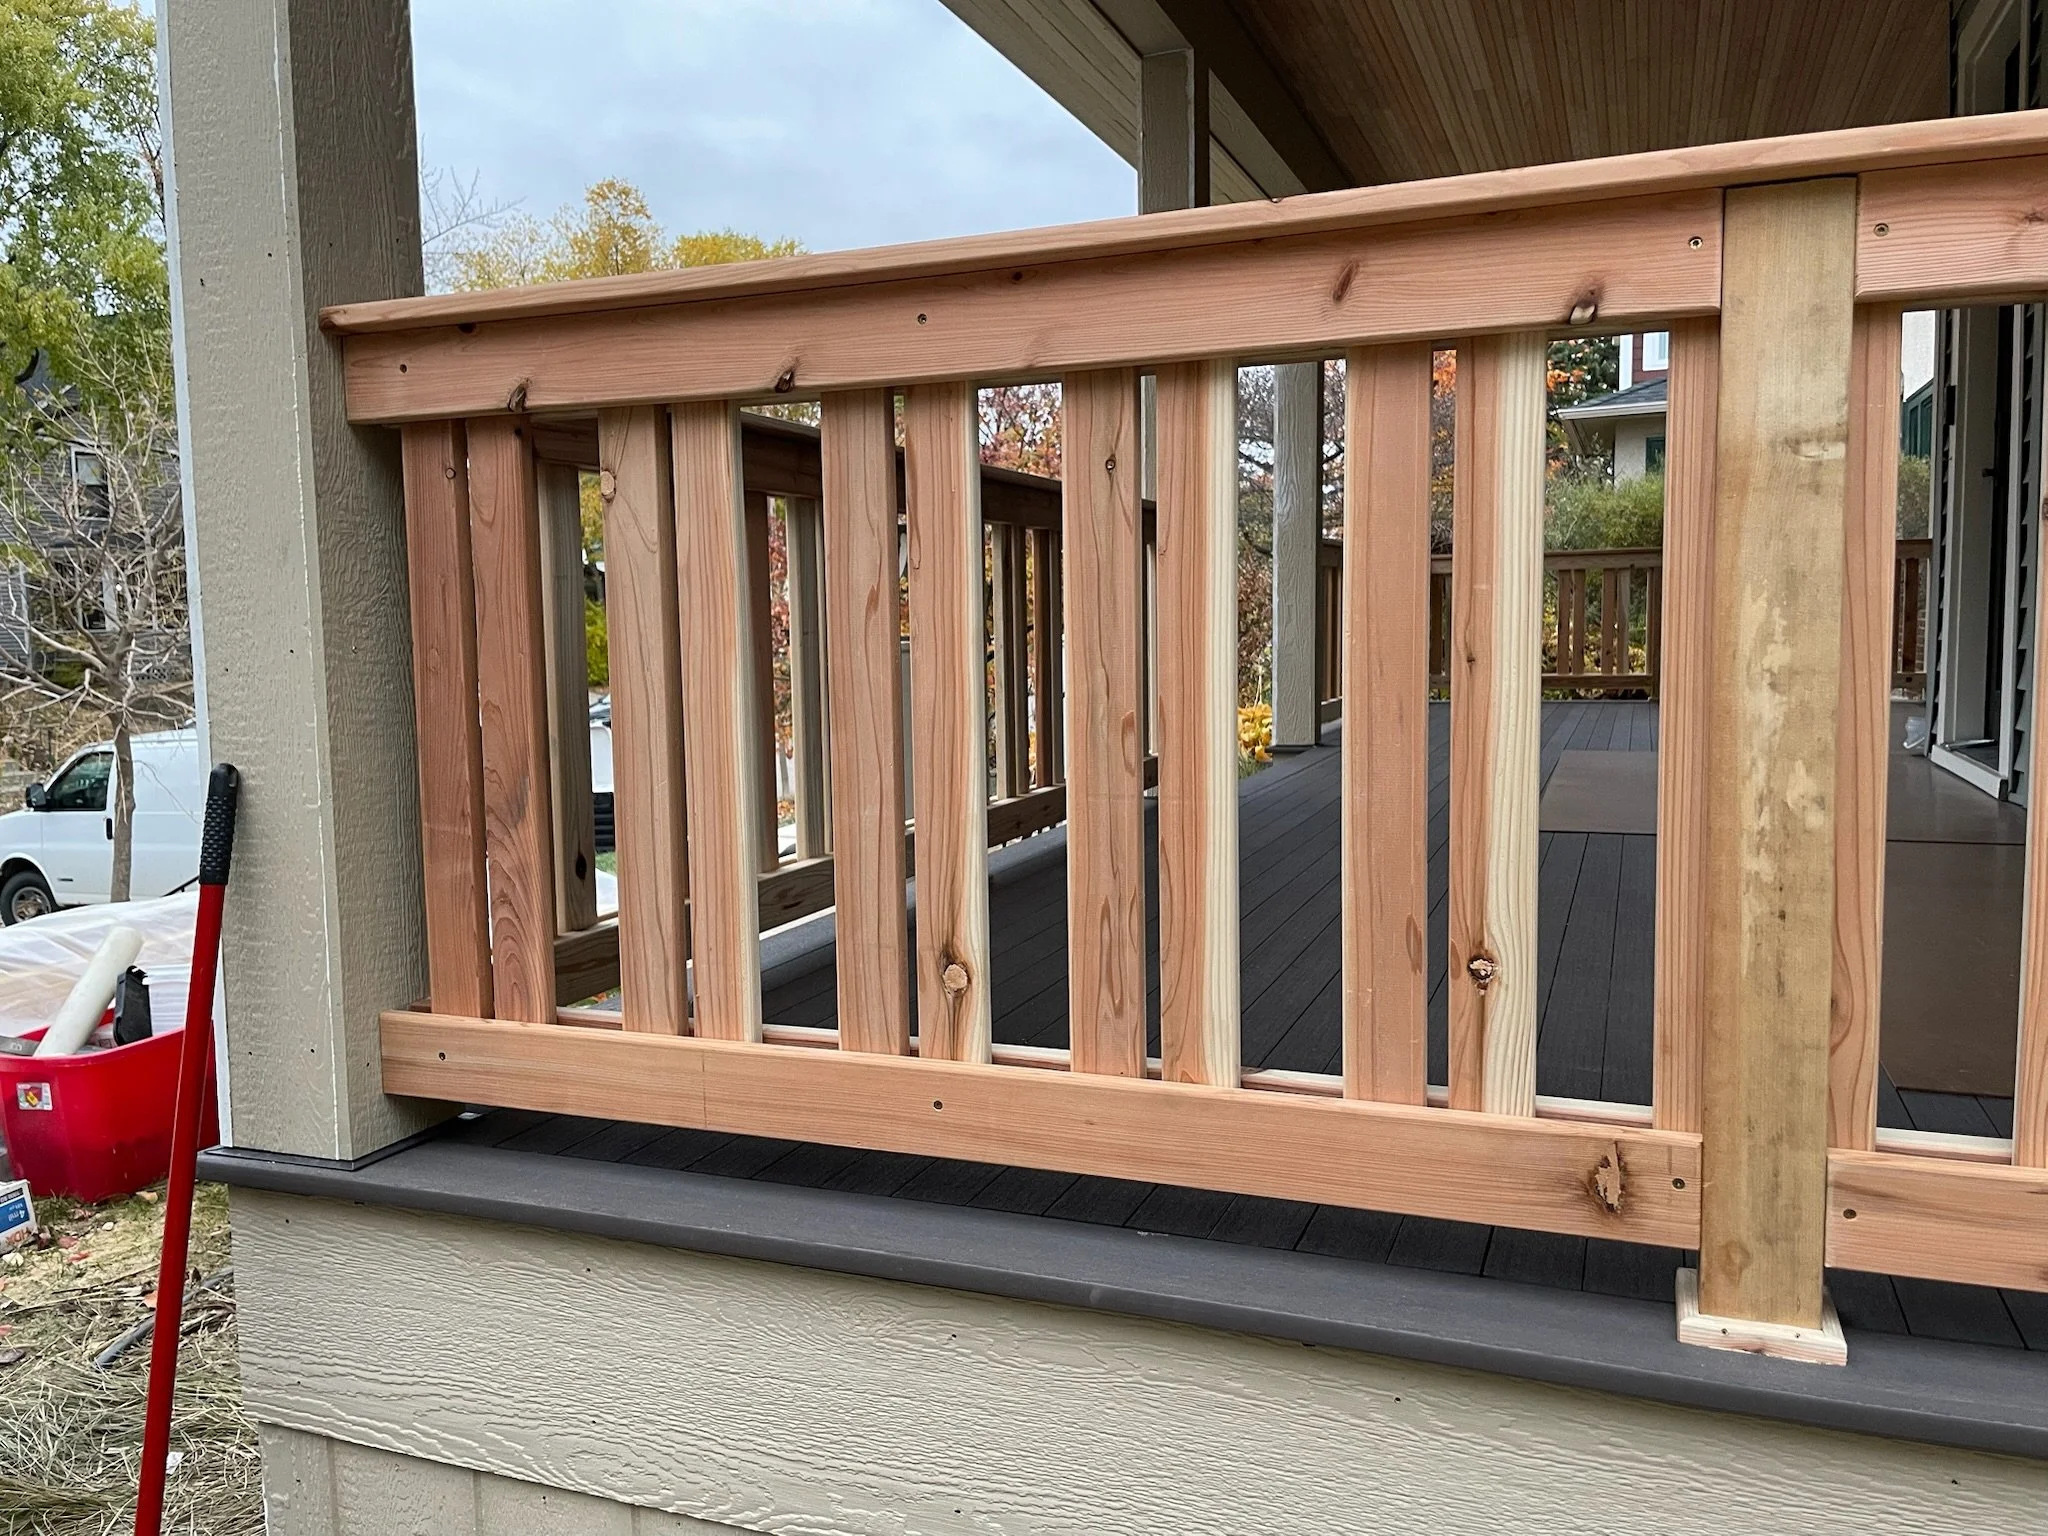
A newly built wooden railing on a porch, with a cloudy sky and trees in the background. View fullsize
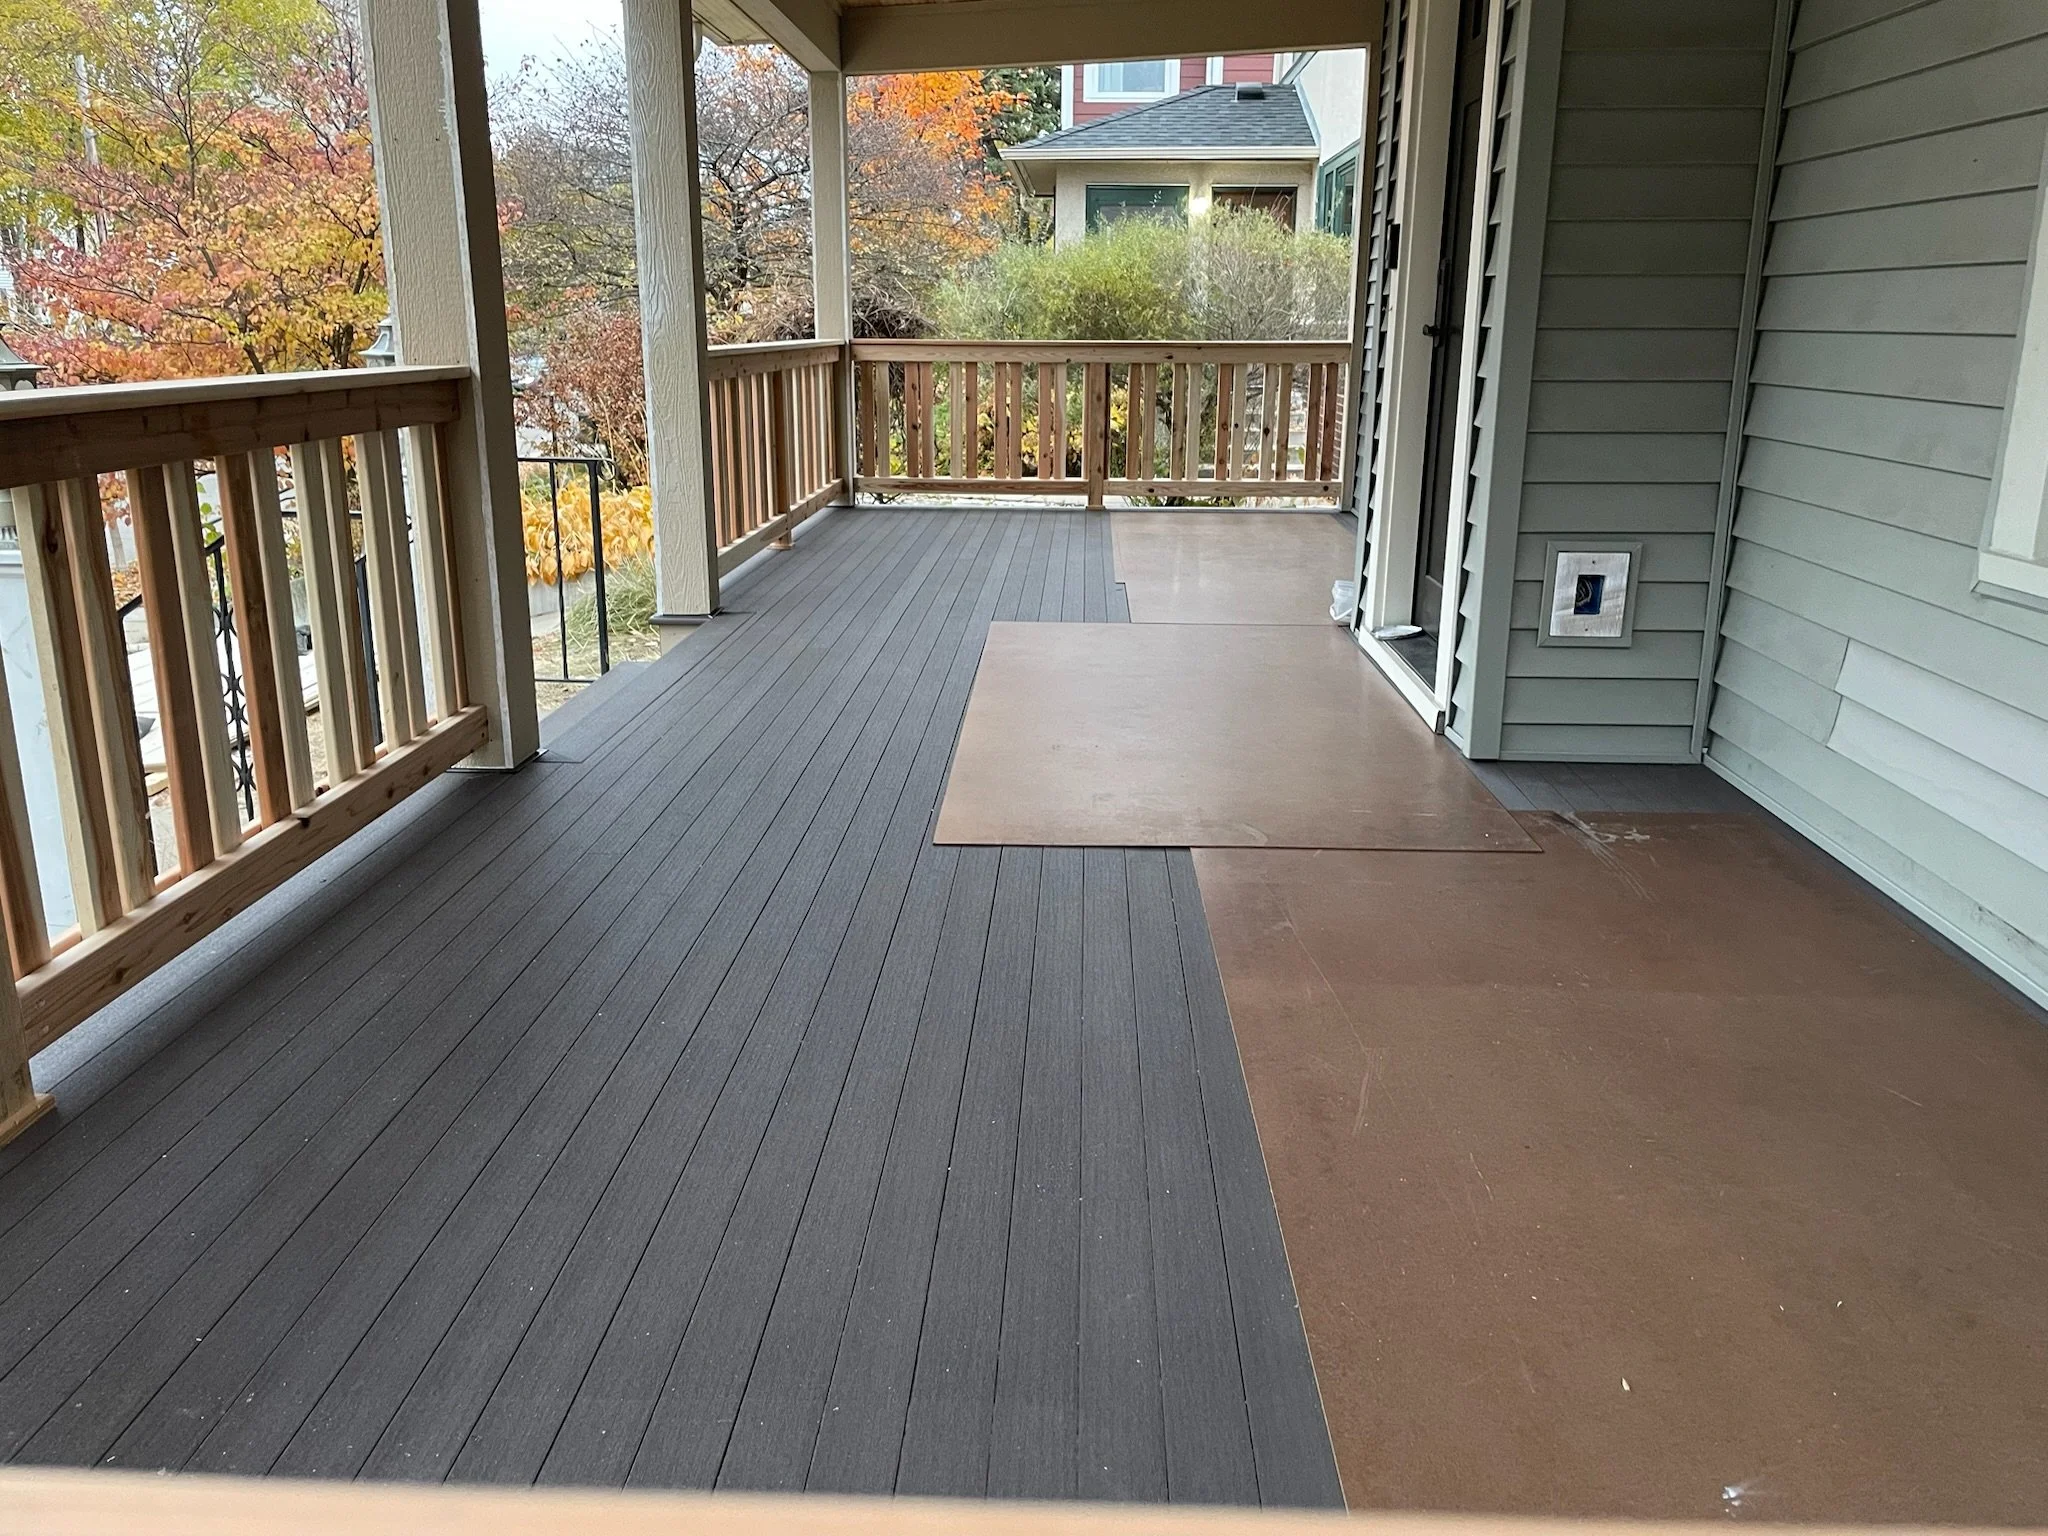
A balcony with new wood and composite decking, with some boards temporarily covered with cardboard. The balcony has a wooden railing and is attached to a house with grey siding. In the background, trees with fall foliage are visible. View fullsize
The image shows the back of a house with an unfinished porch. The steps lead up to a porch with a new wooden railing. There are steps in the middle leading to the door, and the house has a grey exterior with darker grey siding and a small window in a View fullsize
Wooden staircase under construction with a worker installing the bottom step, surrounded by construction materials and tools. View fullsize
Wooden stairs under construction, with carpenter's tools and materials on top, in a room with unfinished walls and floor. View fullsize
Photo of a staircase with four wooden steps and a carpeted door at the top. View fullsize
Wooden staircase with visible steps and unfinished floor at the bottom. View fullsize
Wooden stairs with partial view of a blue cloth or fabric on the top step, drywall wall with markings and screws in the background. View fullsize
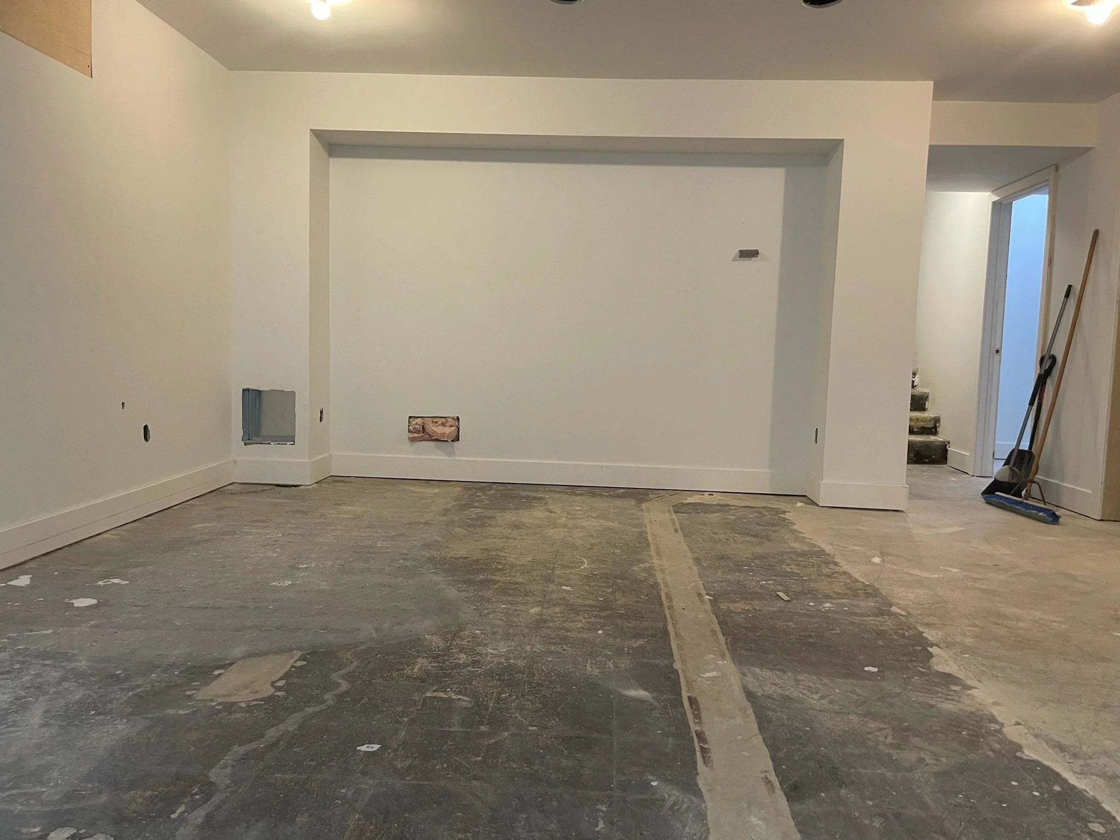
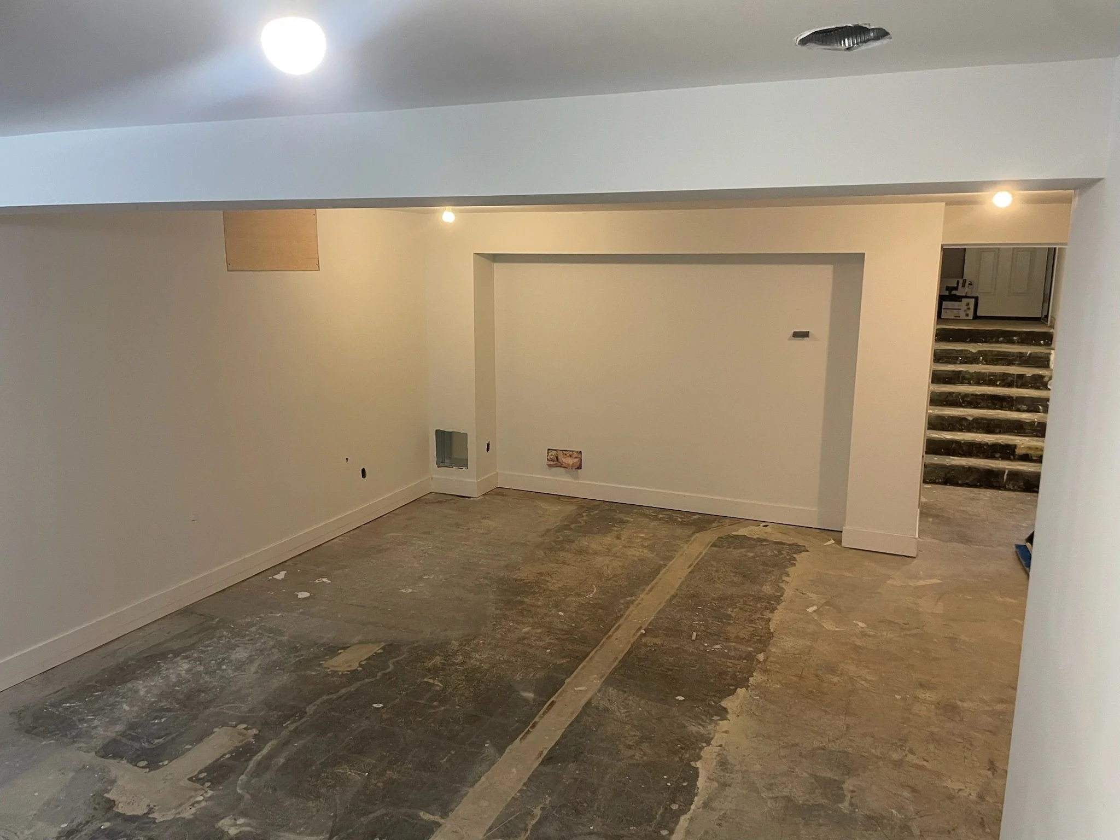
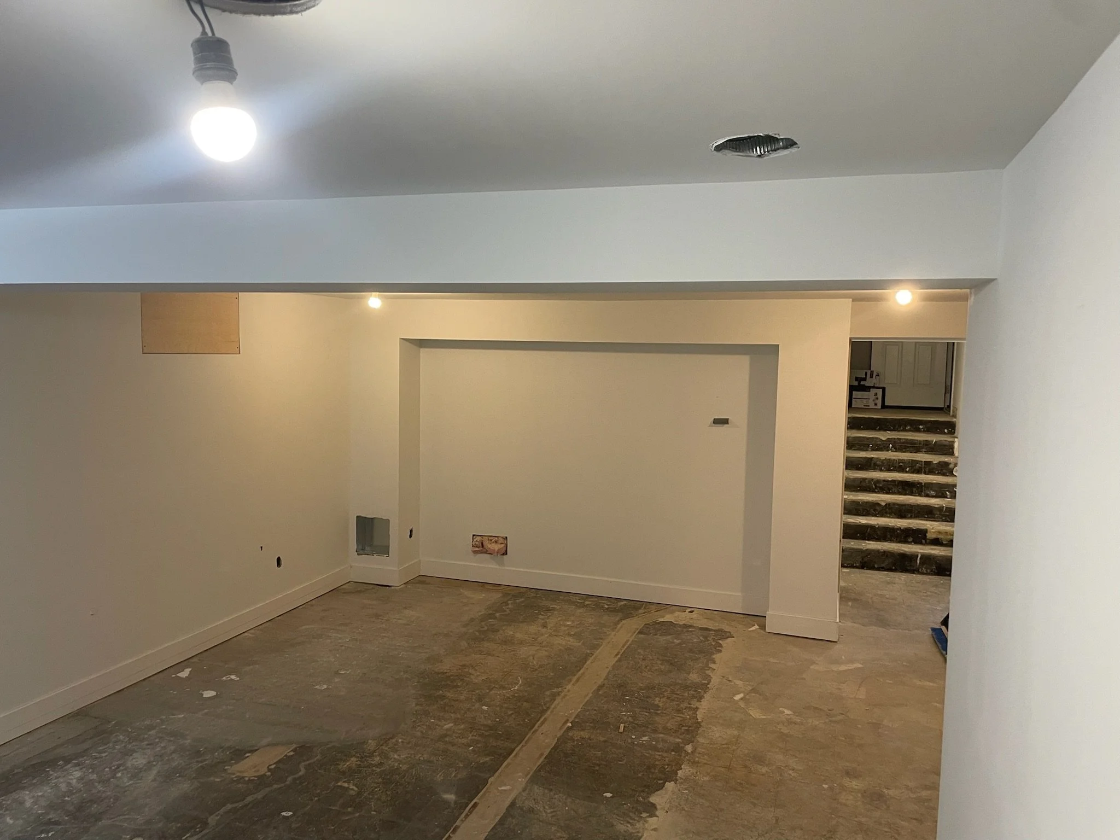
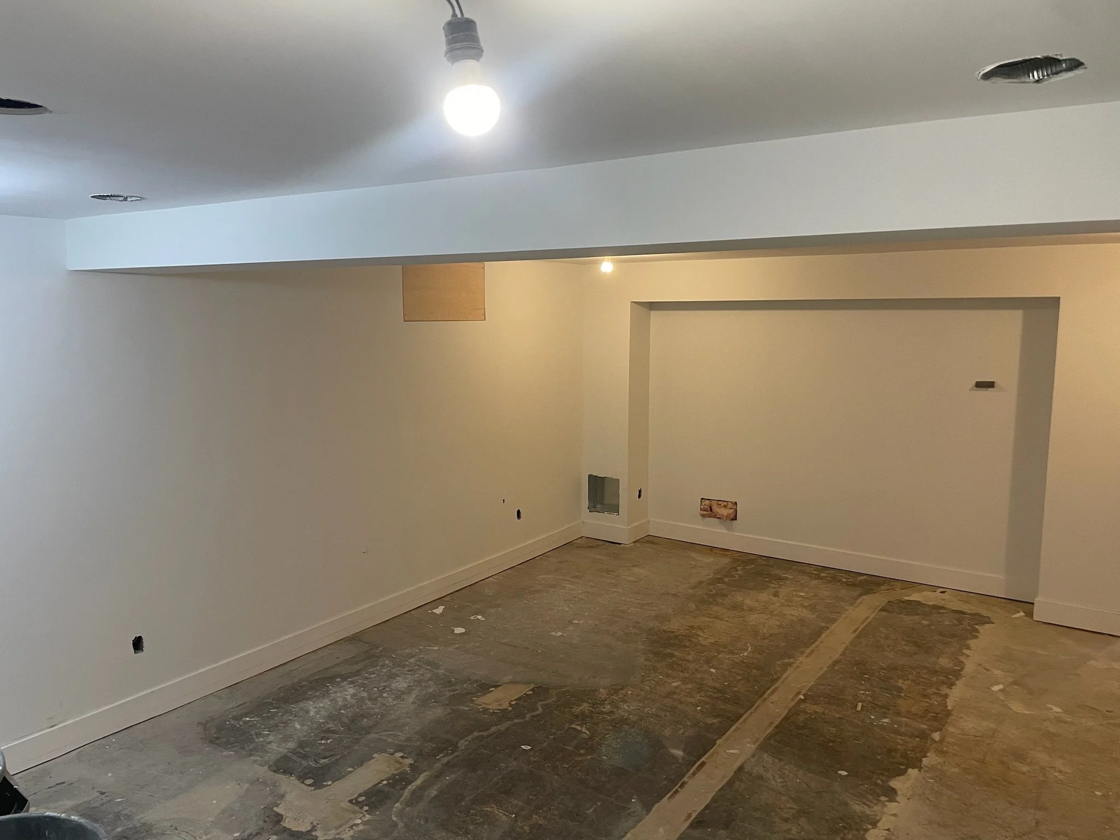
Interior of a room under construction or renovation with unfinished flooring, white walls, and building tools leaning against the wall. View fullsize
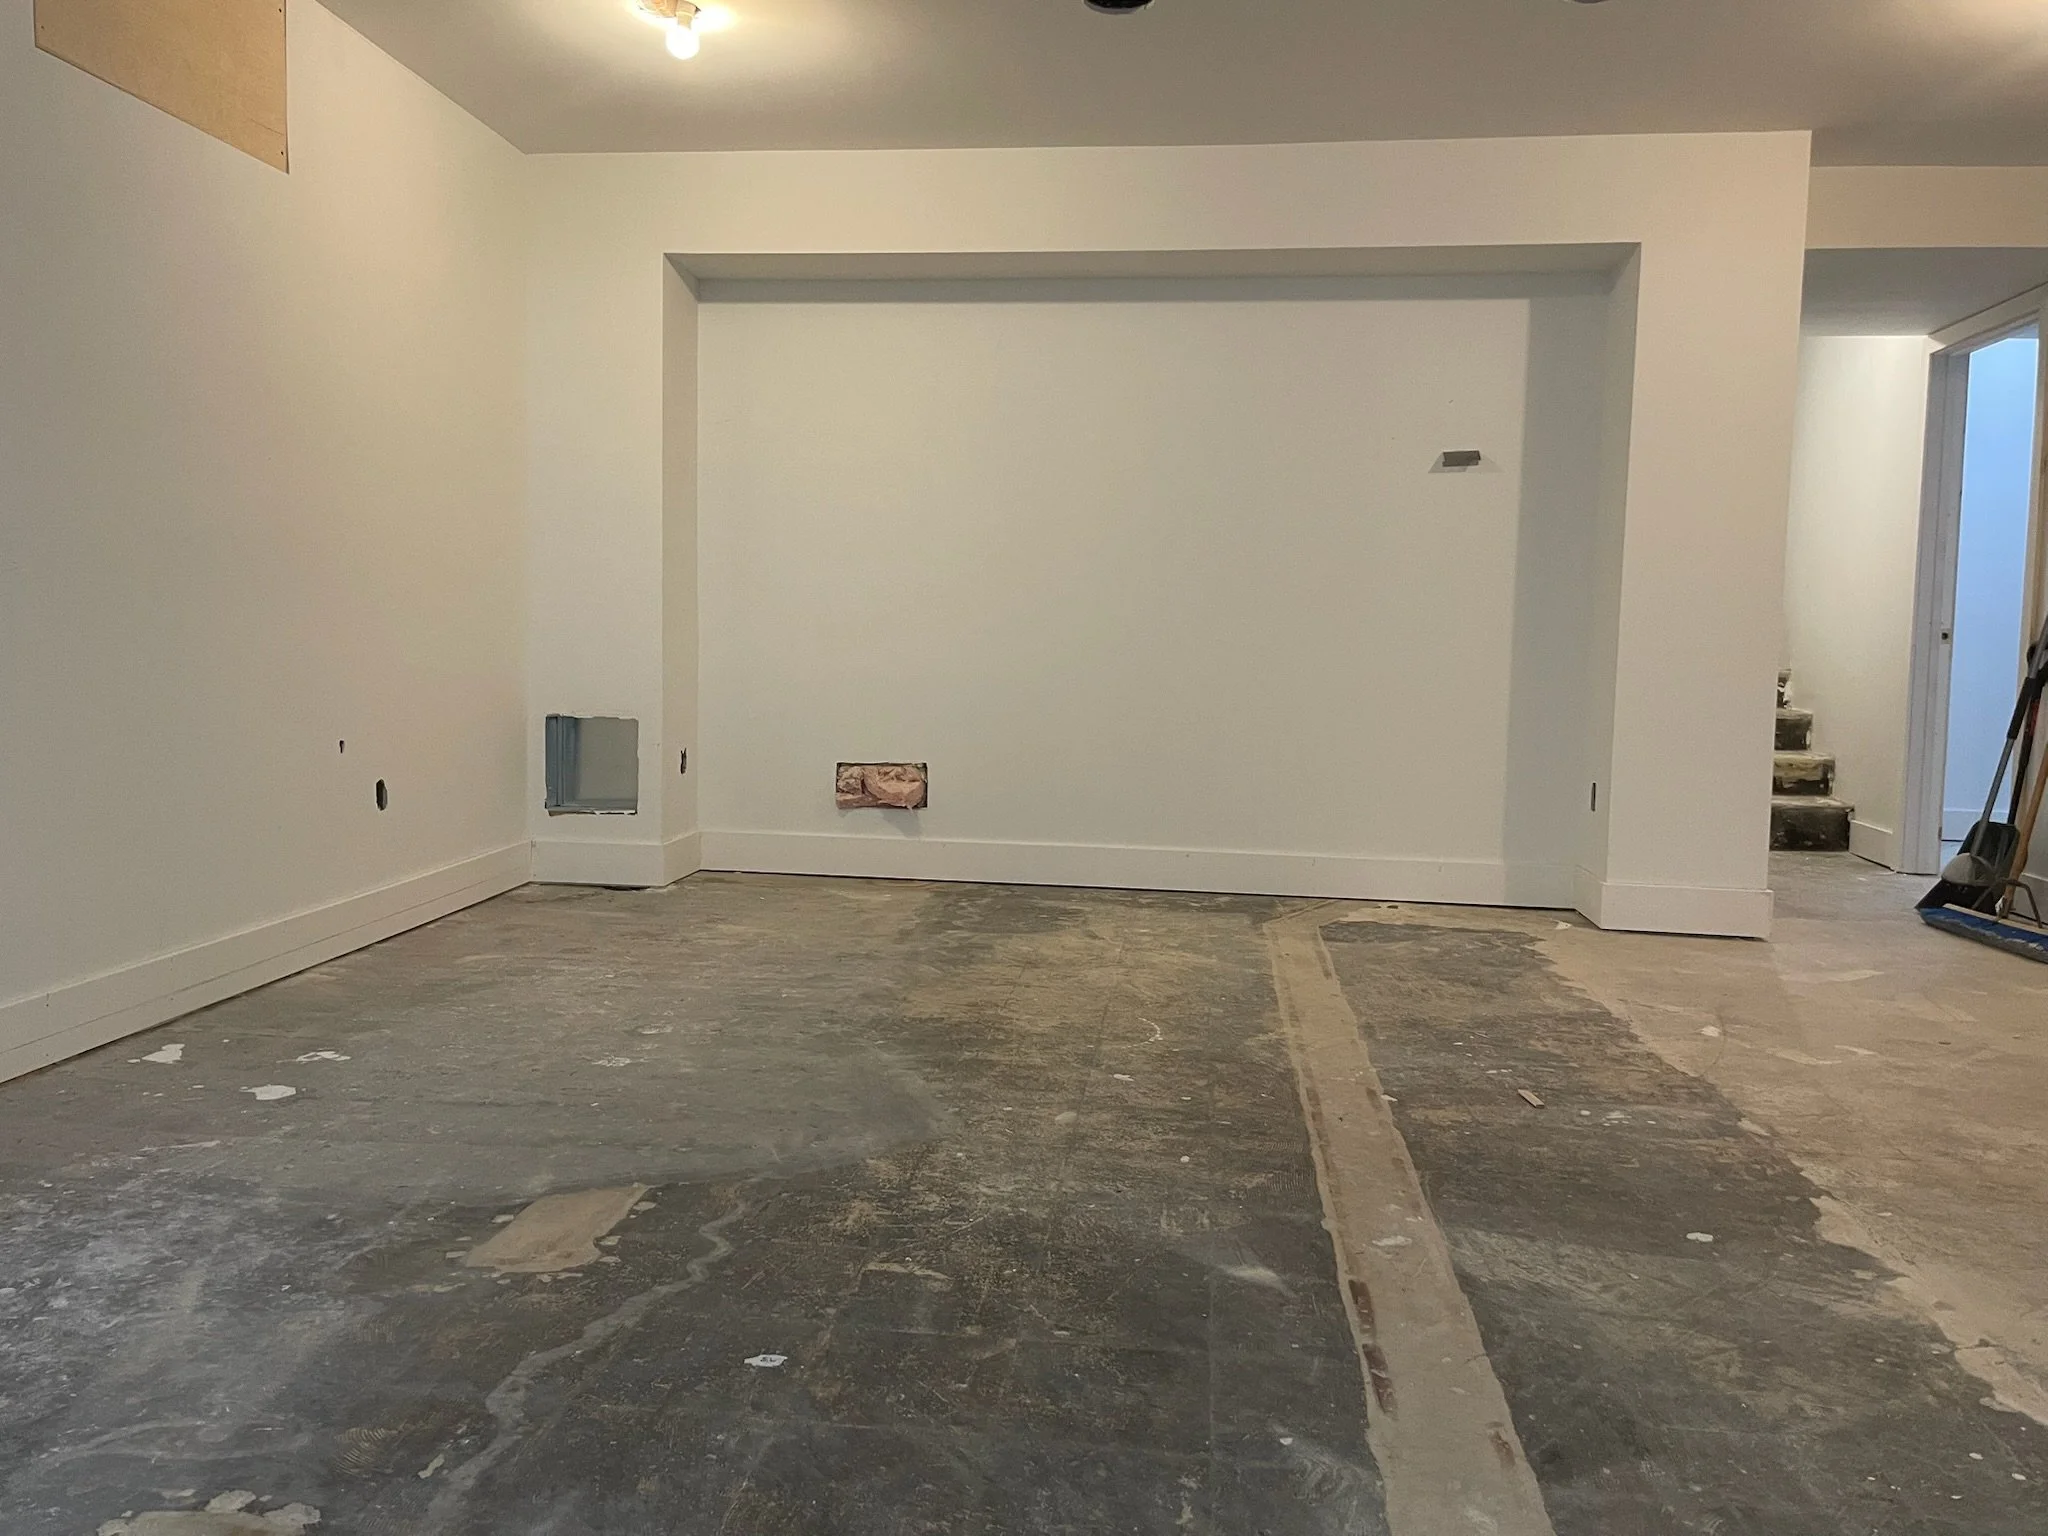
A room under construction with an unfinished floor, partially painted white walls, exposed electrical boxes, and a doorway leading to a staircase. View fullsize
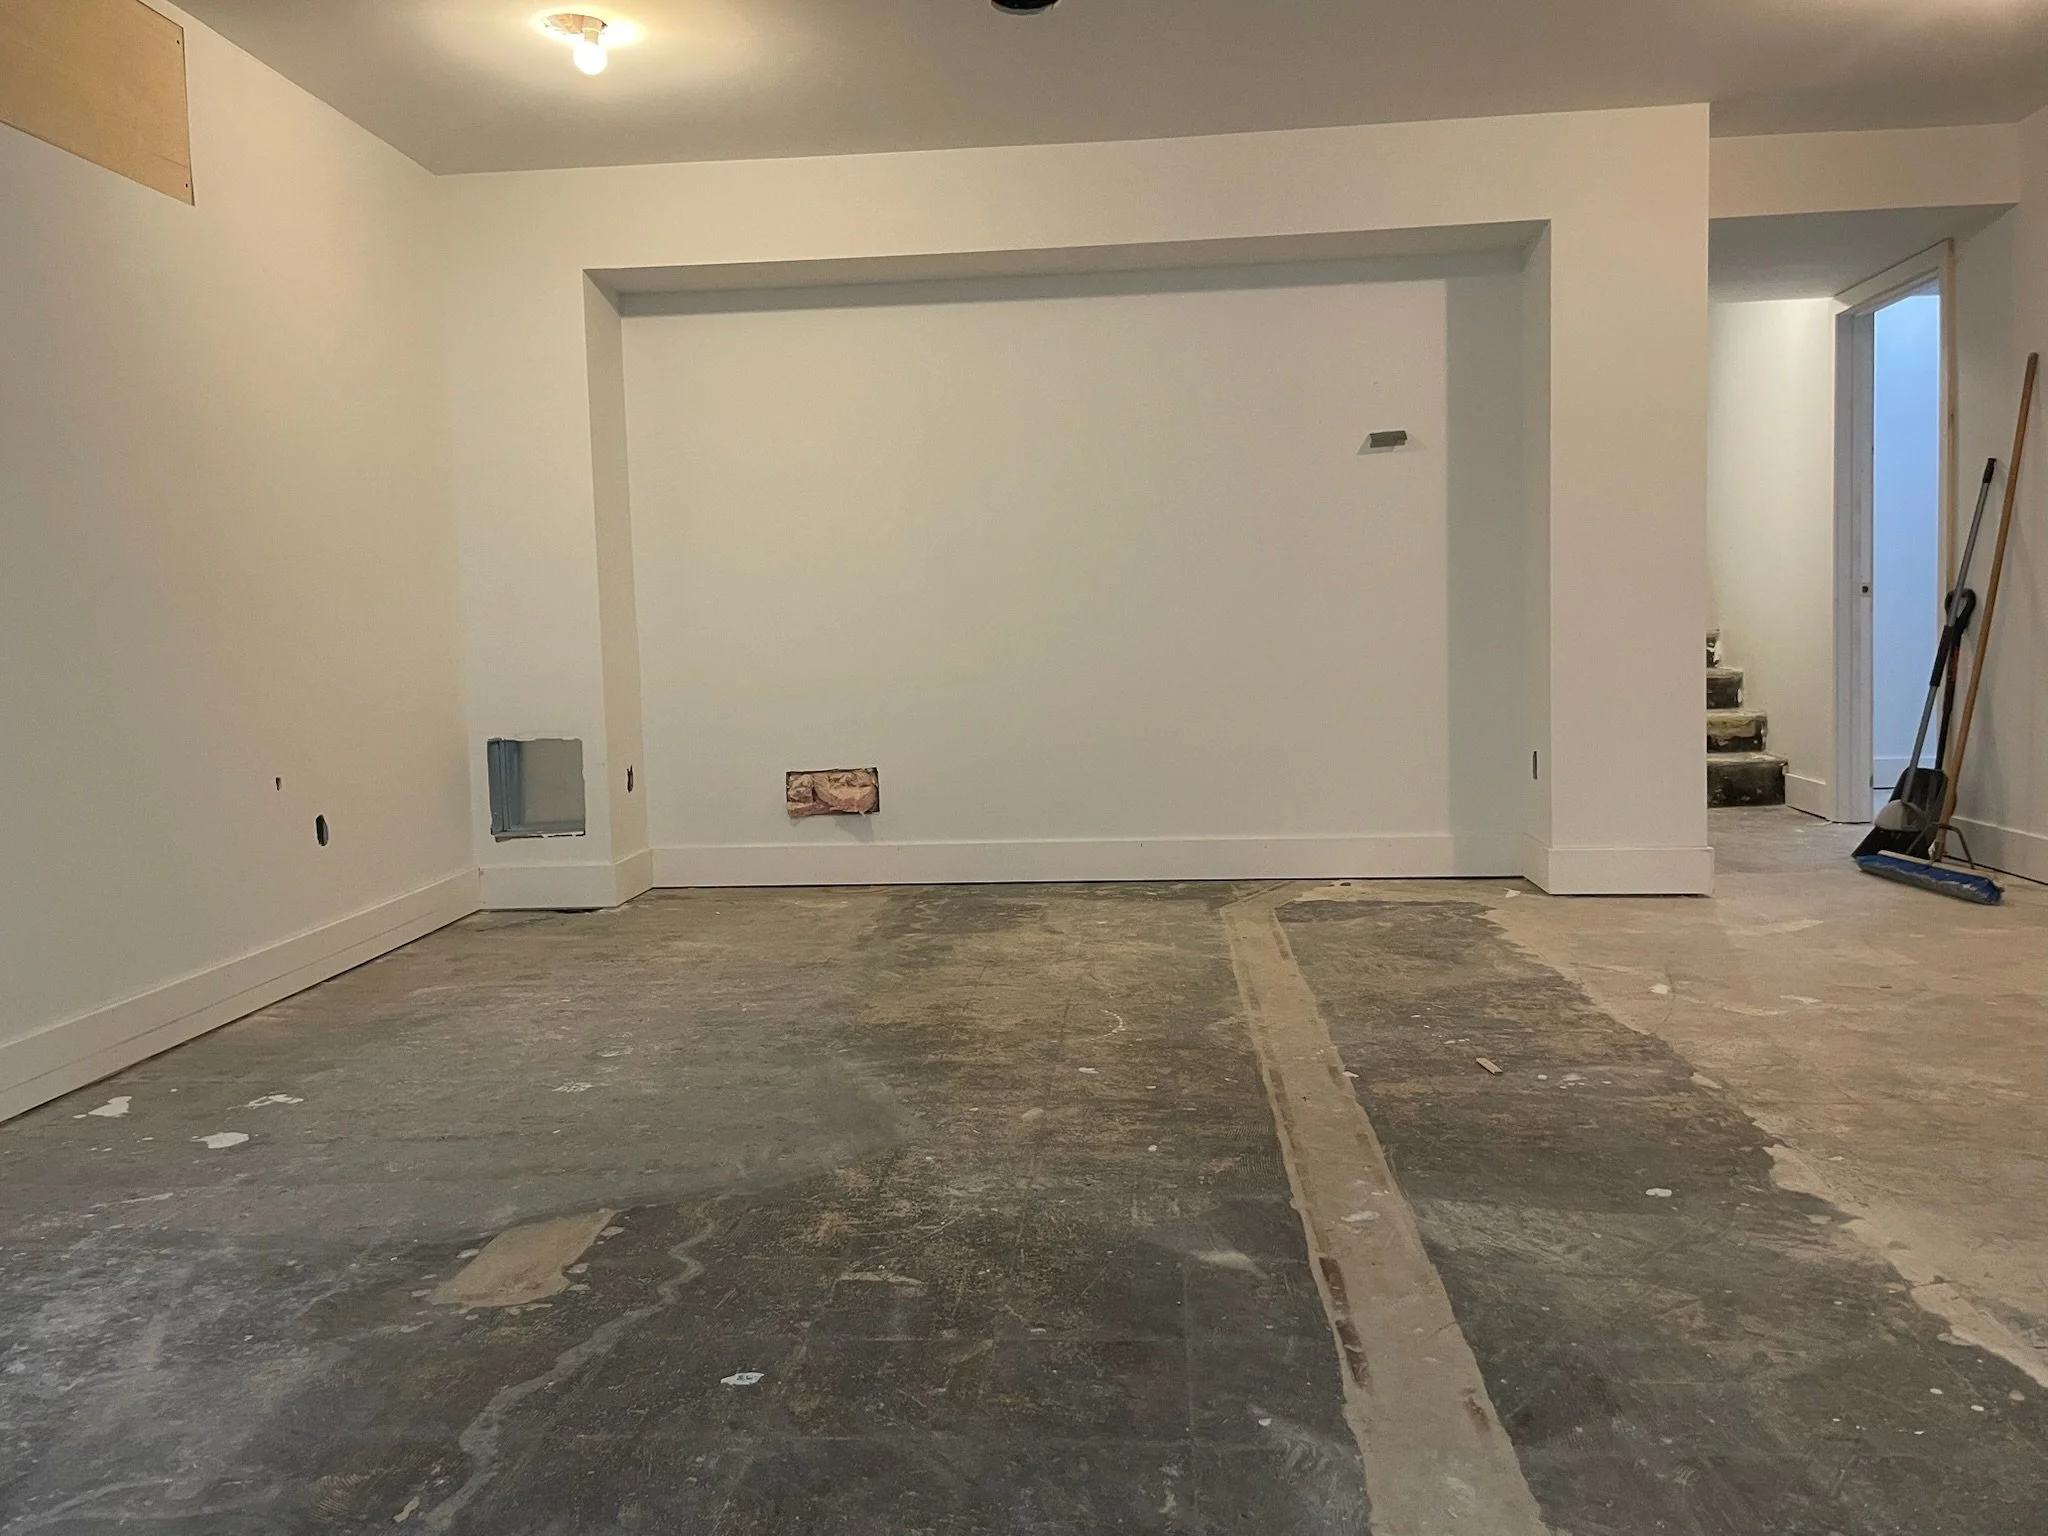
An unfinished room with white painted walls, exposed electrical outlets, and a concrete floor with marks and debris. There are tools leaning against the wall near a doorway and a staircase visible in the background. View fullsize
Interior of a room under construction with unfinished flooring, white walls, and a doorway leading to stairs. View fullsize
Interior of a house under renovation, with bare walls, exposed electrical wiring, and construction materials on the floor. There are stairs on the right side and a doorway leading to another room. View fullsize
An interior room undergoing renovation, with exposed flooring, unpainted walls, and visible electrical outlets. View fullsize
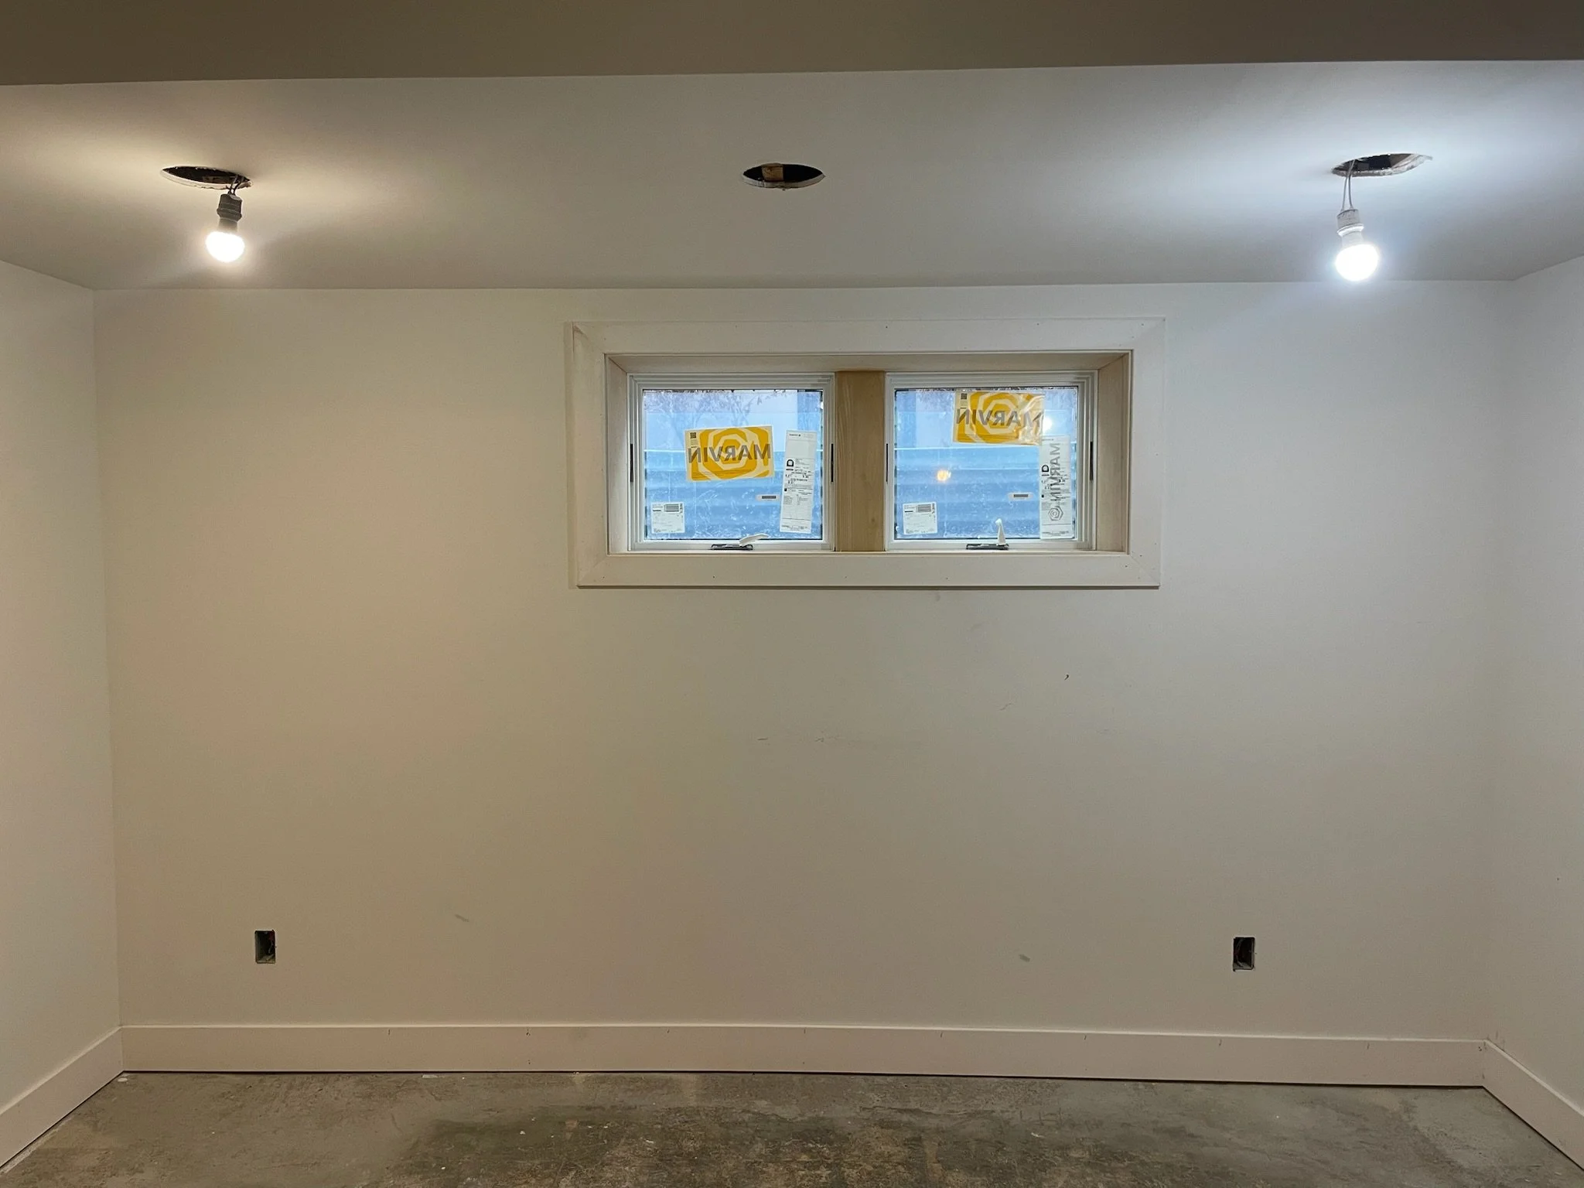
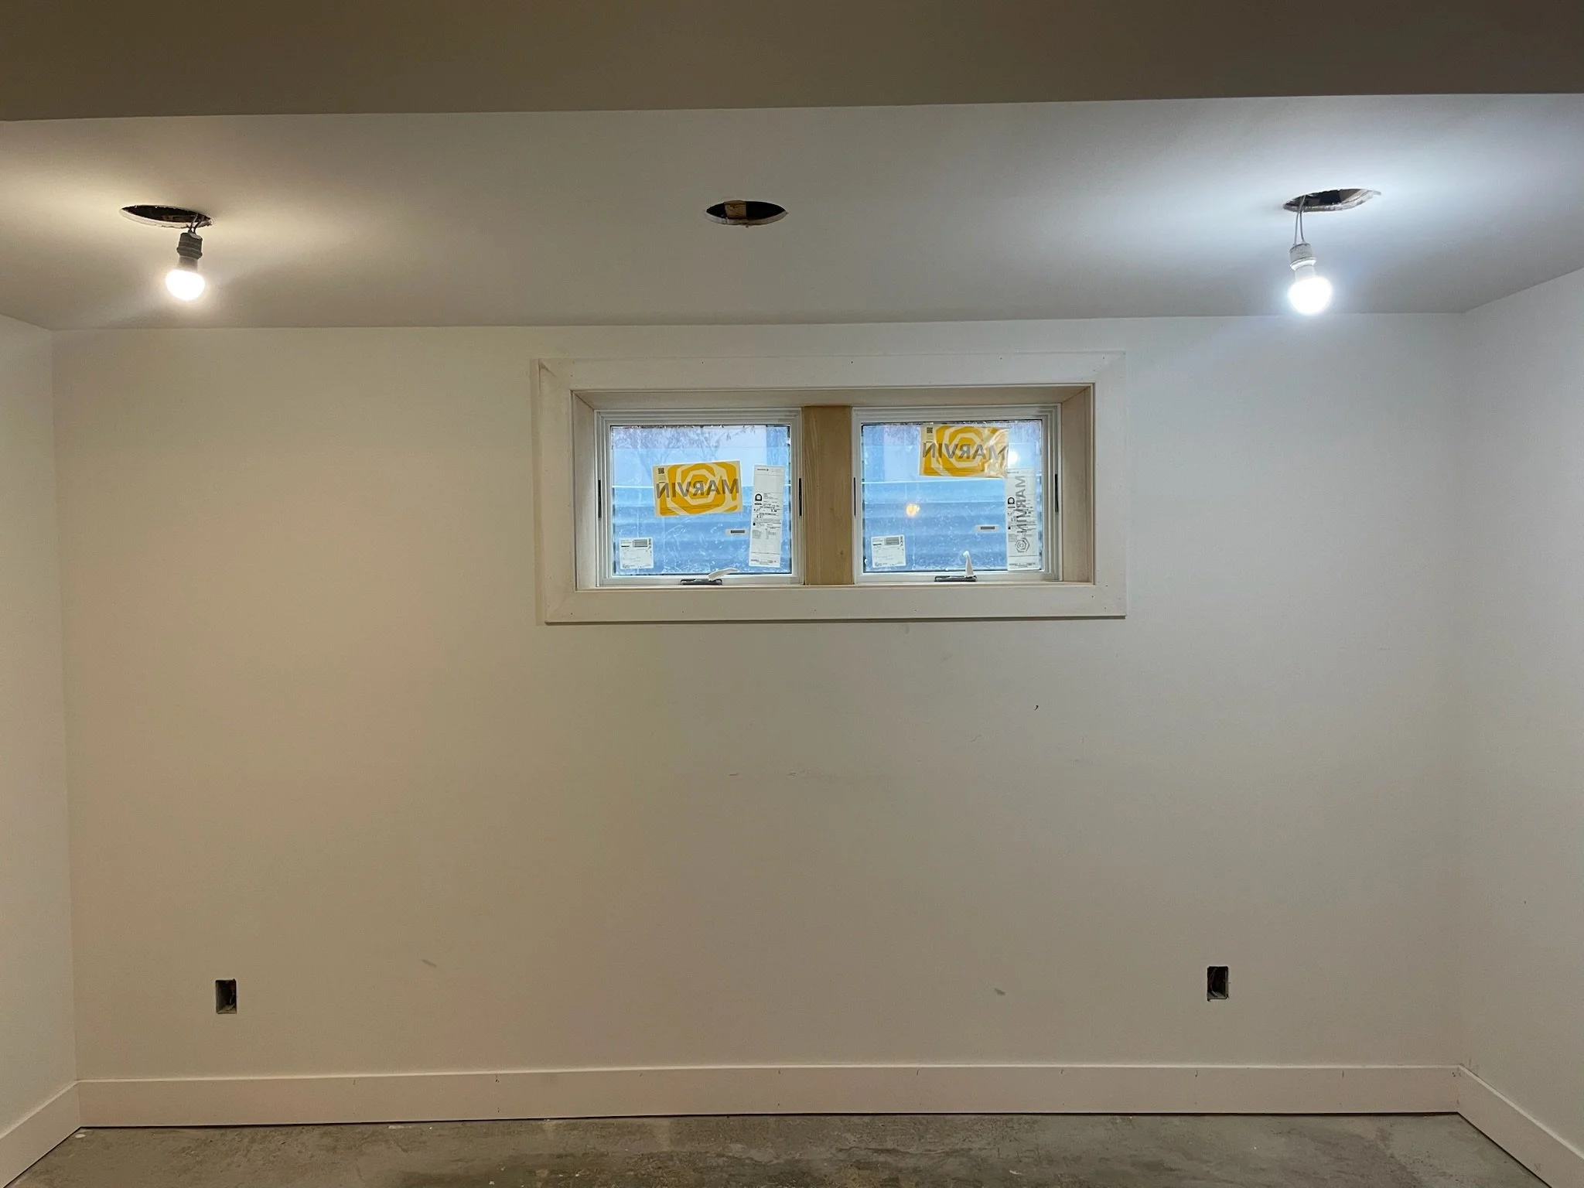
Empty room with white walls, two small windows, three ceiling light fixtures, and electrical outlets missing faceplates. View fullsize
Unfinished room with two ceiling light fixtures, a window with stickers labeled 'MAV' and 'ID', and four wall outlets or switches. View fullsize
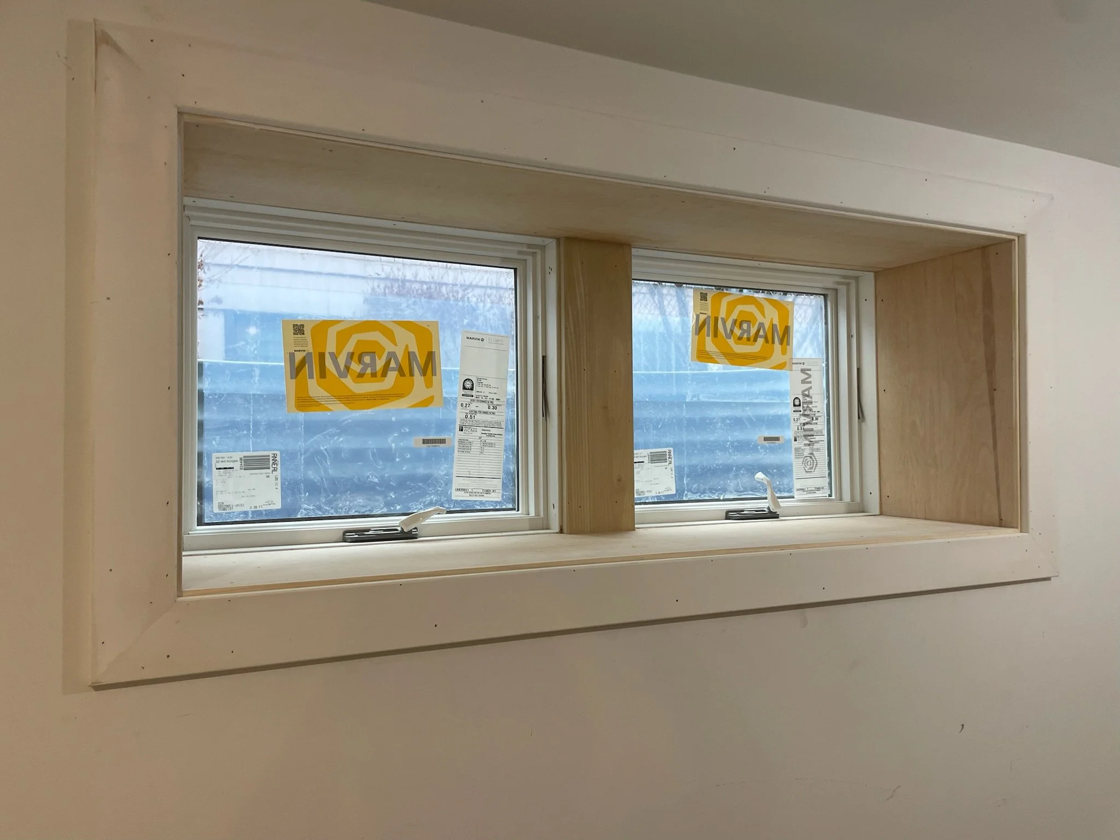
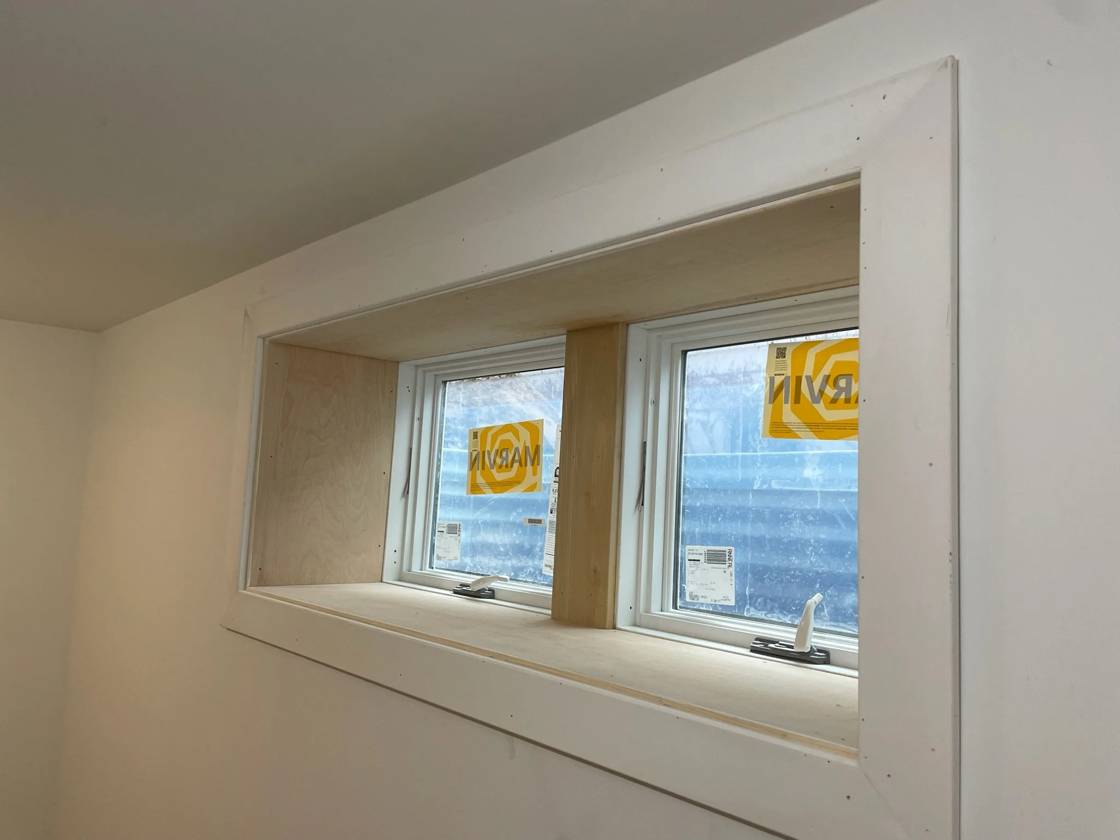
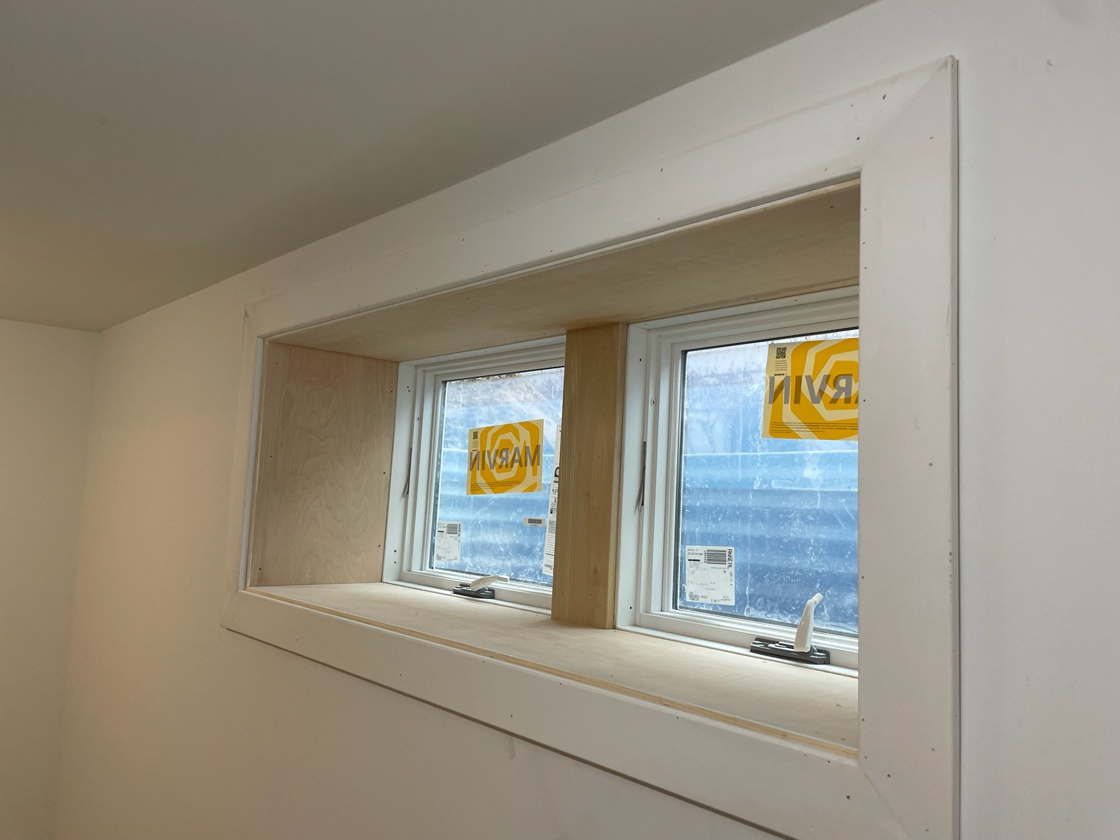
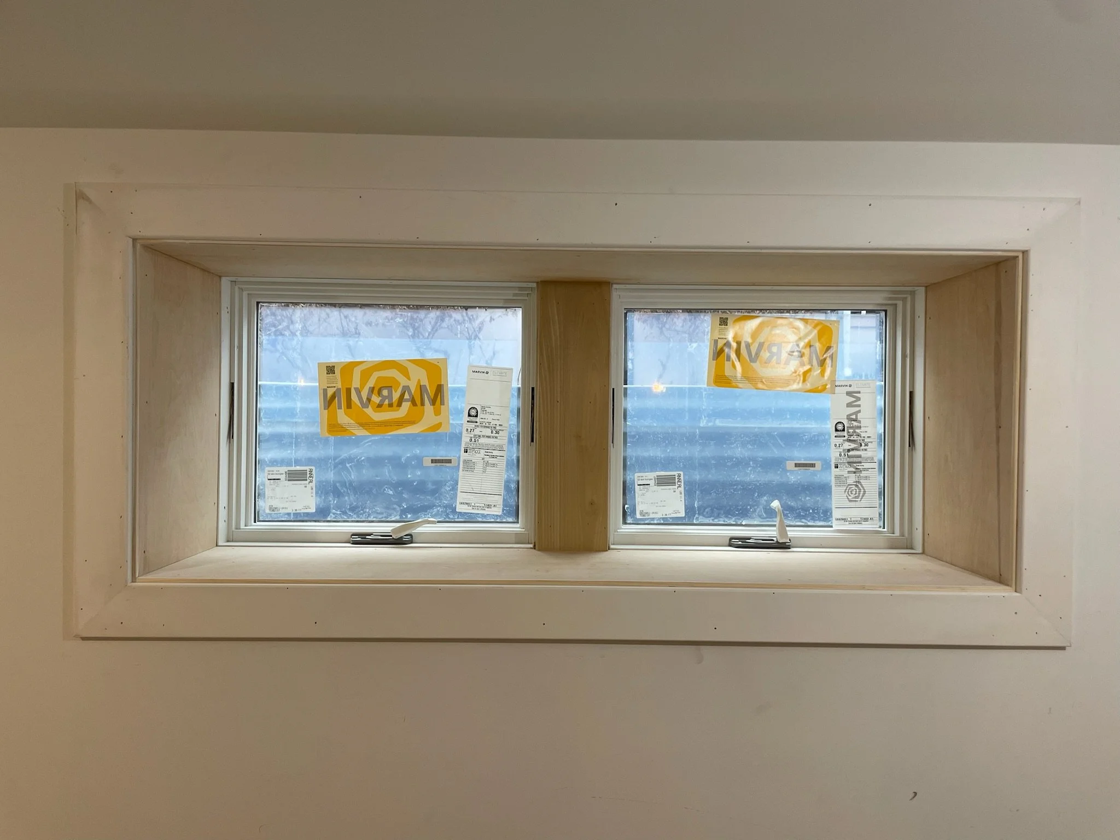
Double window with stickers that say 'Marvin' on a white wall, with a wooden divider between the windows, and an attic opening or molding at the top. View fullsize
Interior of a room under construction with a window showing a mountain view. View fullsize
Interior view of a room with a large window, partly opened, showing an outdoor landscape. The window has a wooden frame, and the room appears to be under construction or renovation with unfinished trim and no window sills yet. View fullsize
Underside of a window with a sticker on the glass and wooden framing and trim around the window. View fullsize
Interior view of a wooden window frame with stickers and labels on the glass, showing an outdoor landscape with trees and mountains. View fullsize
Interior view of a double window with sticker labels, mounted in a doorway or wall, with unpainted wooden framing around the window. View fullsize
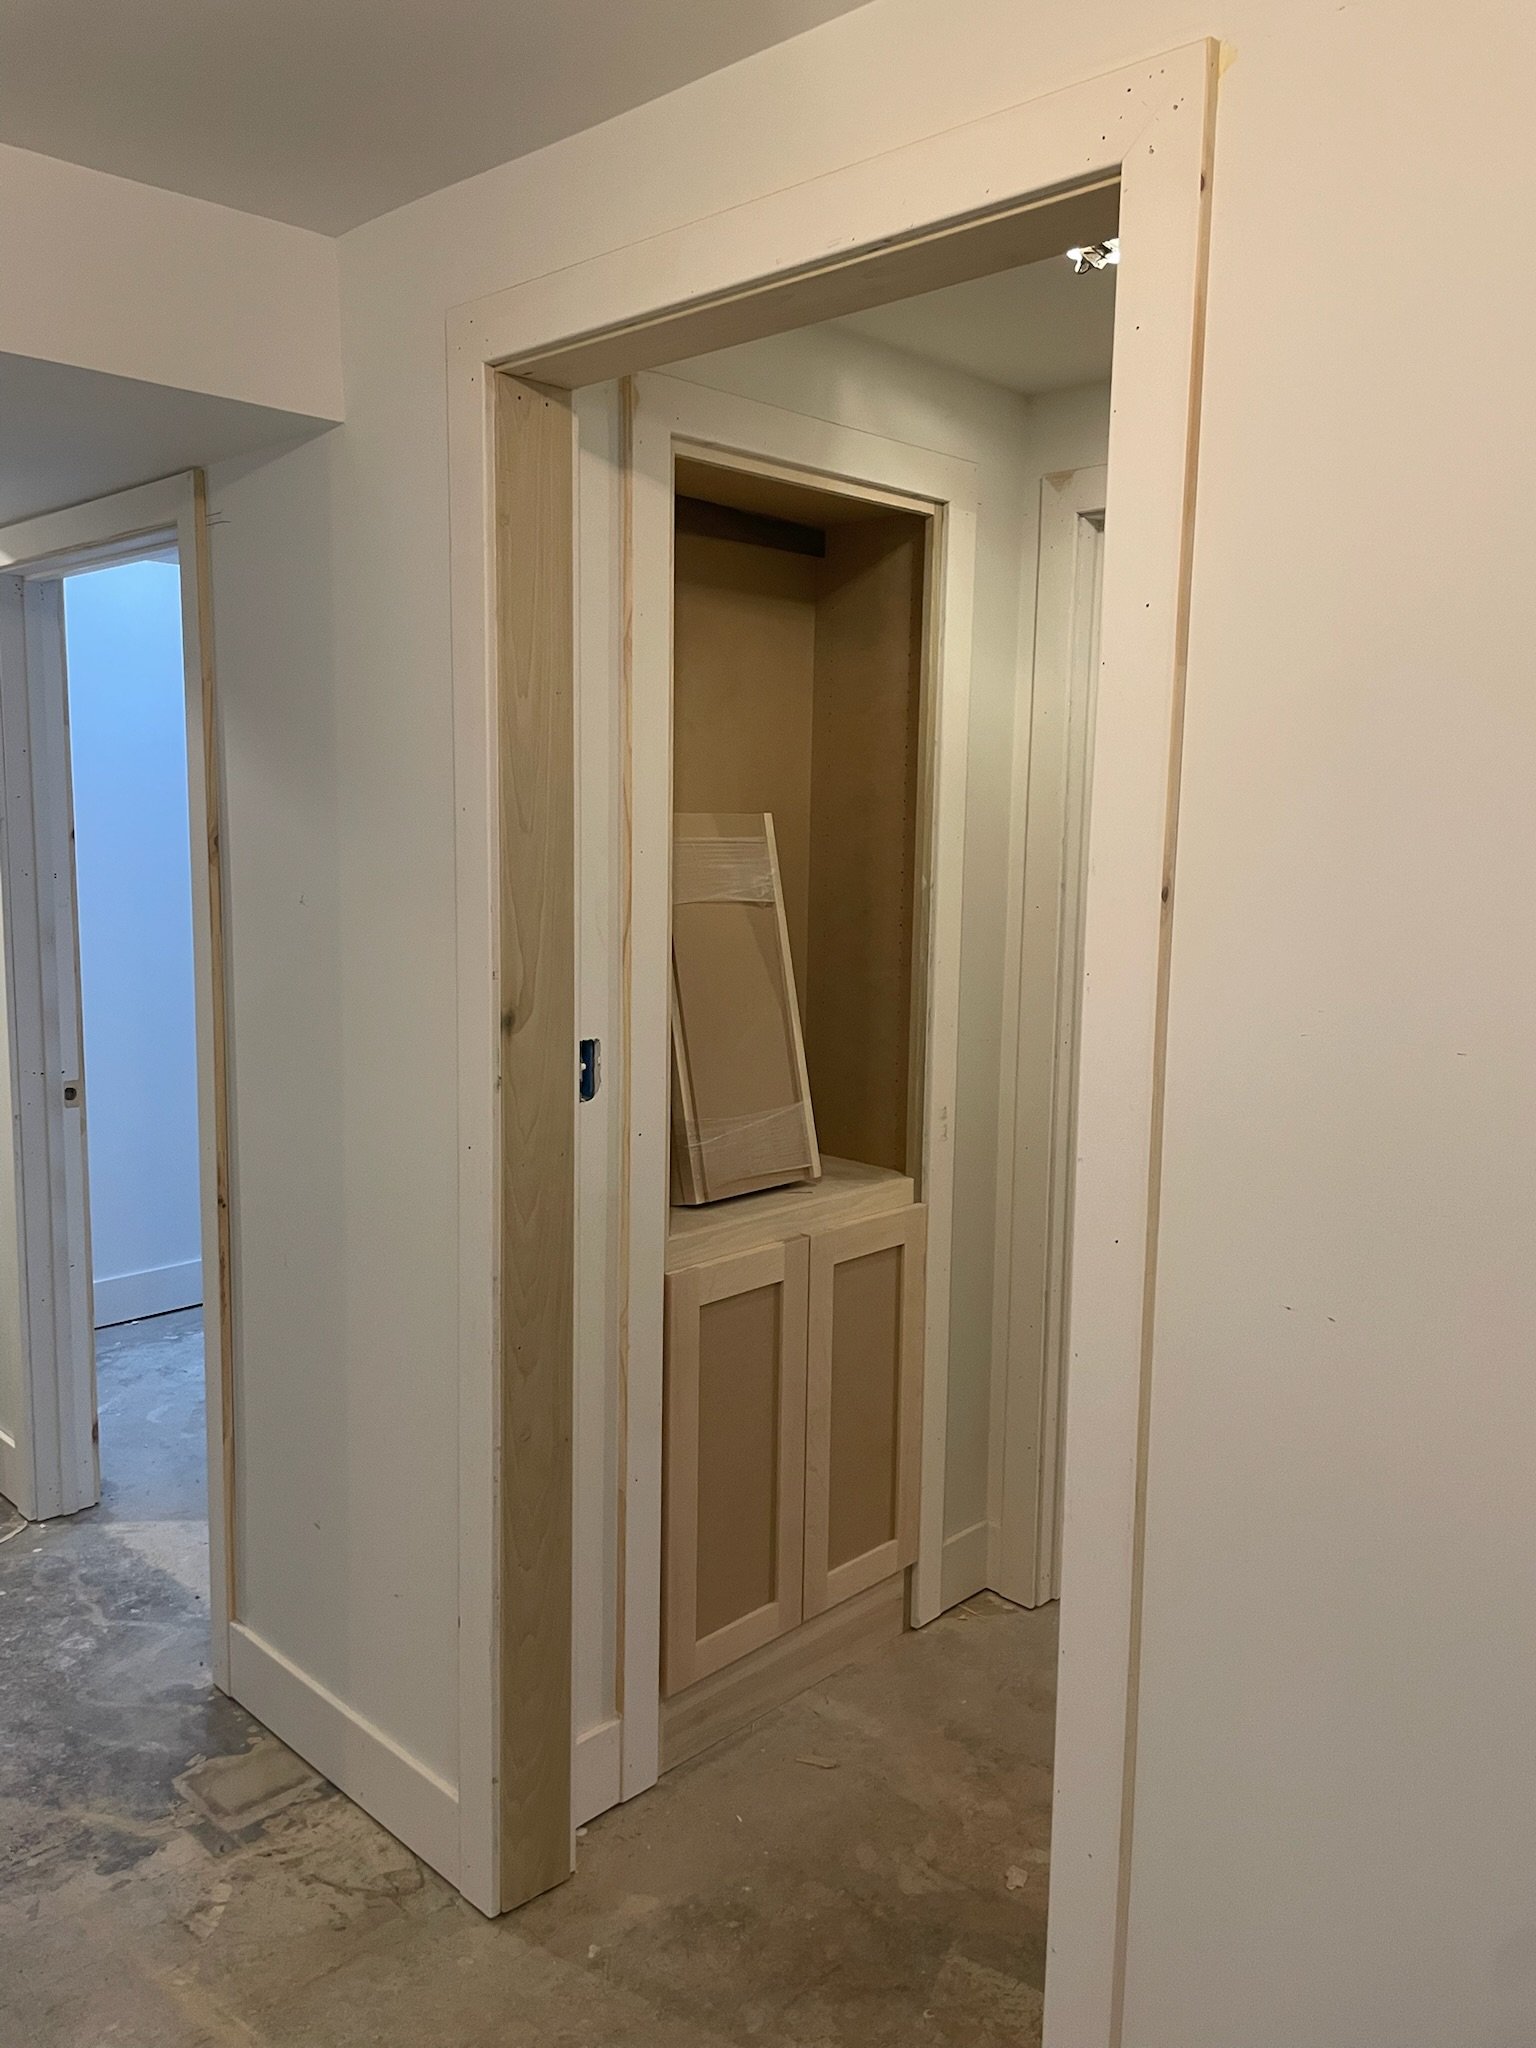
Interior wall framing and cabinet installation in a house under construction, with unfinished floors and visible drywall edges. View fullsize
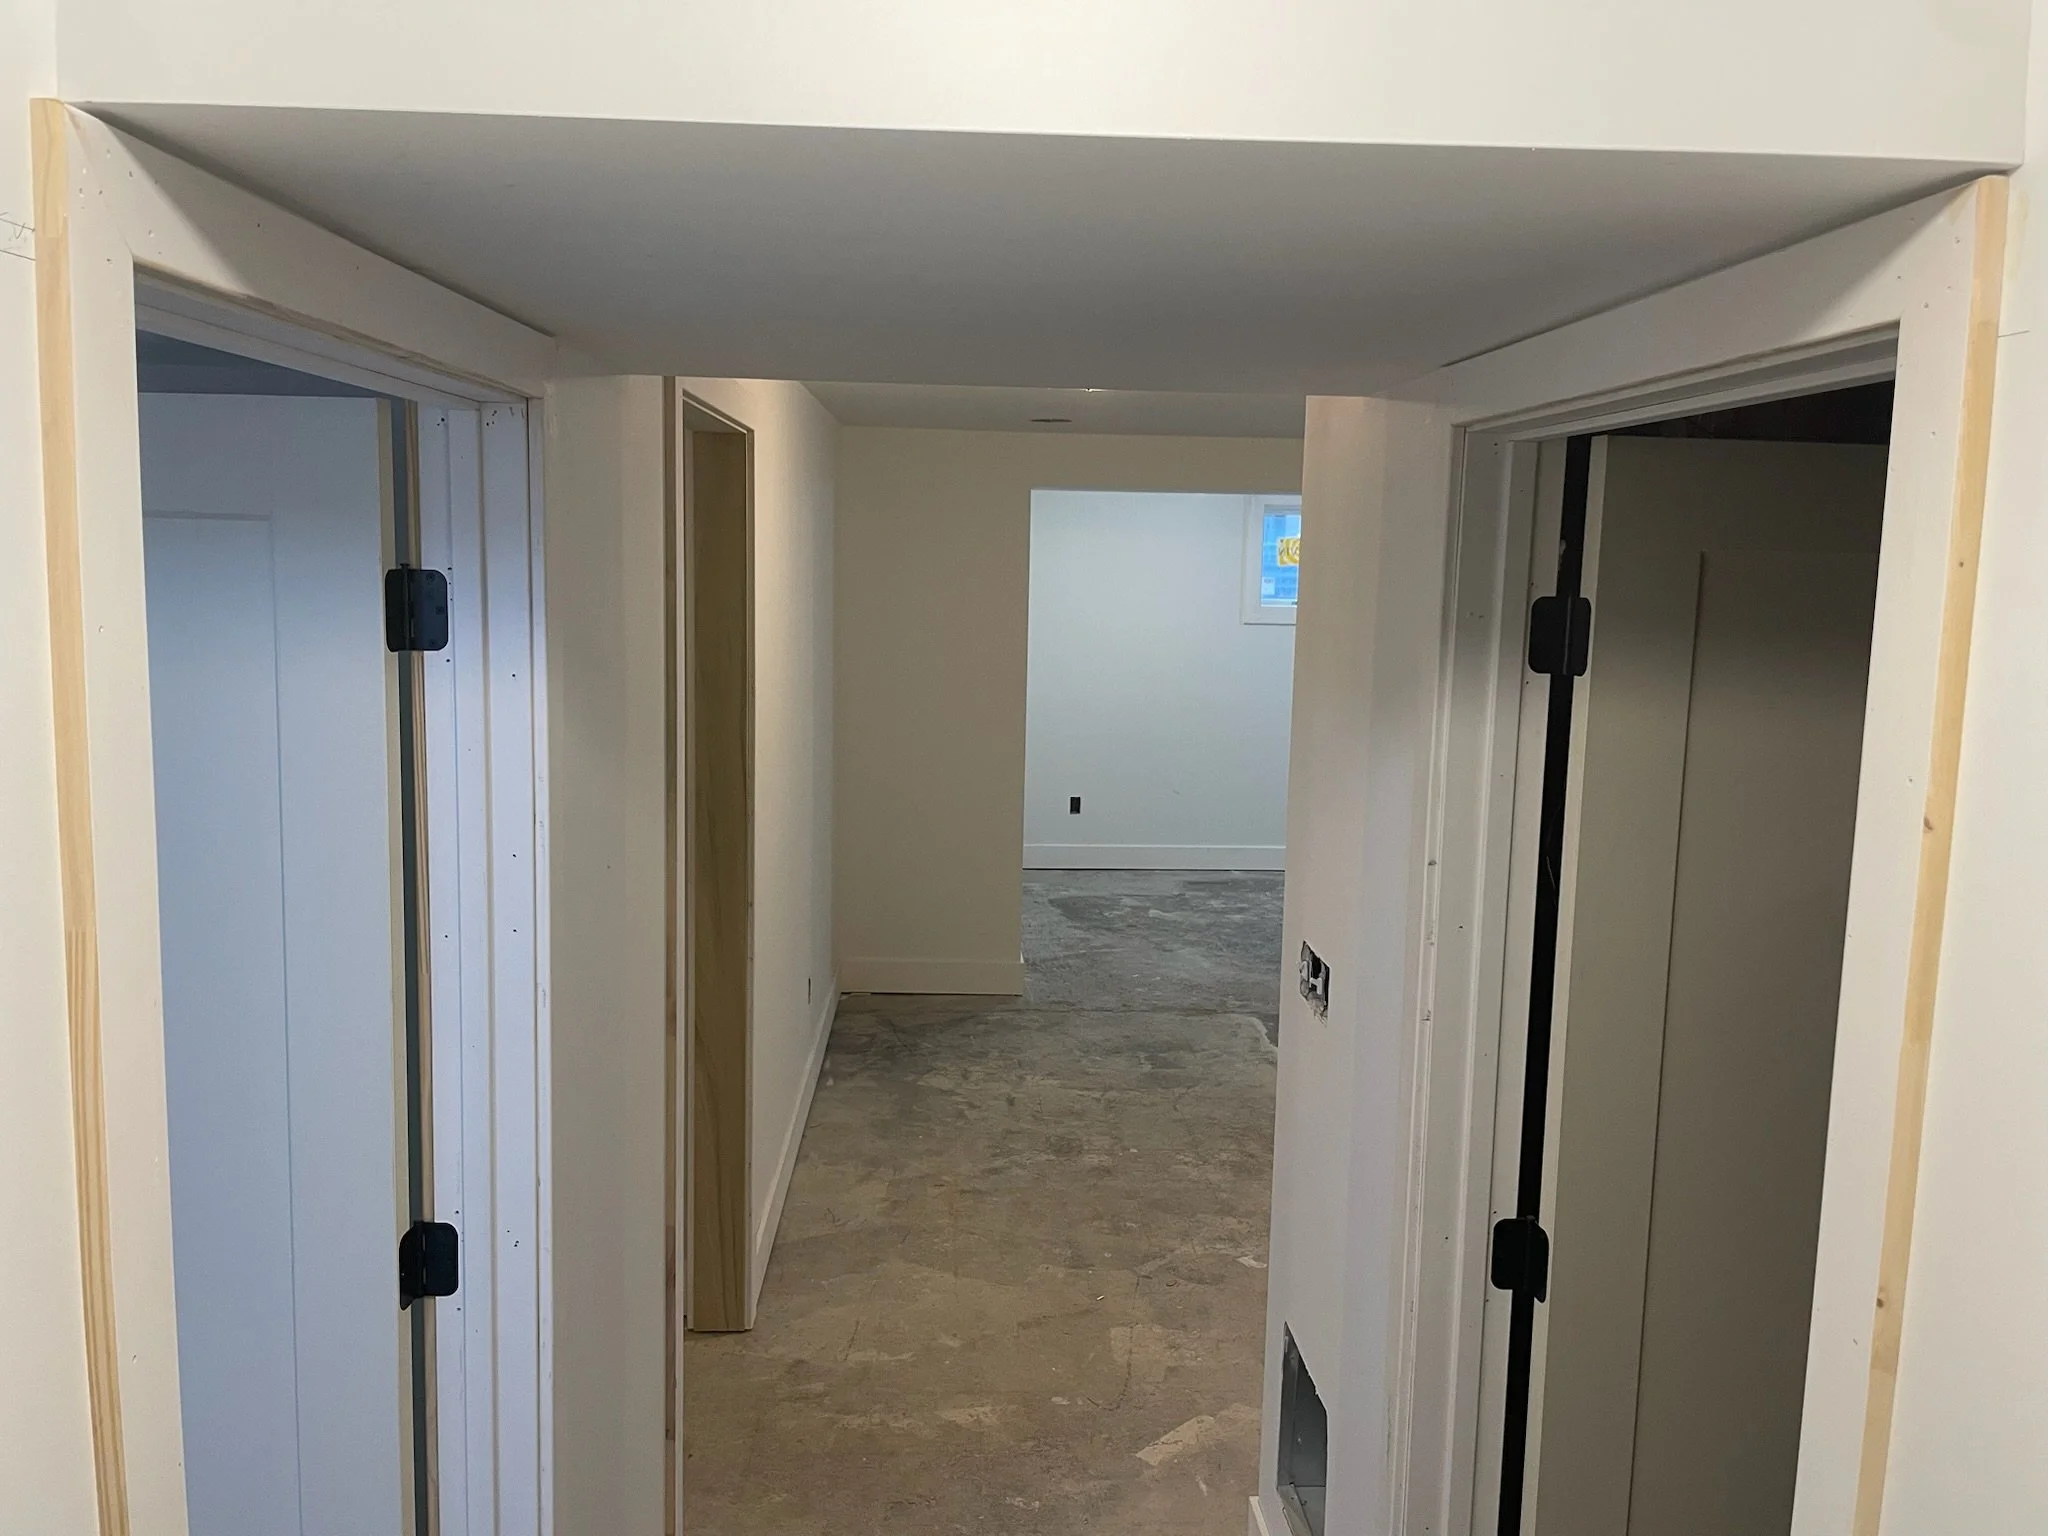
Interior view of a house under construction showing multiple door frames with some drywall and flooring not finished. View fullsize
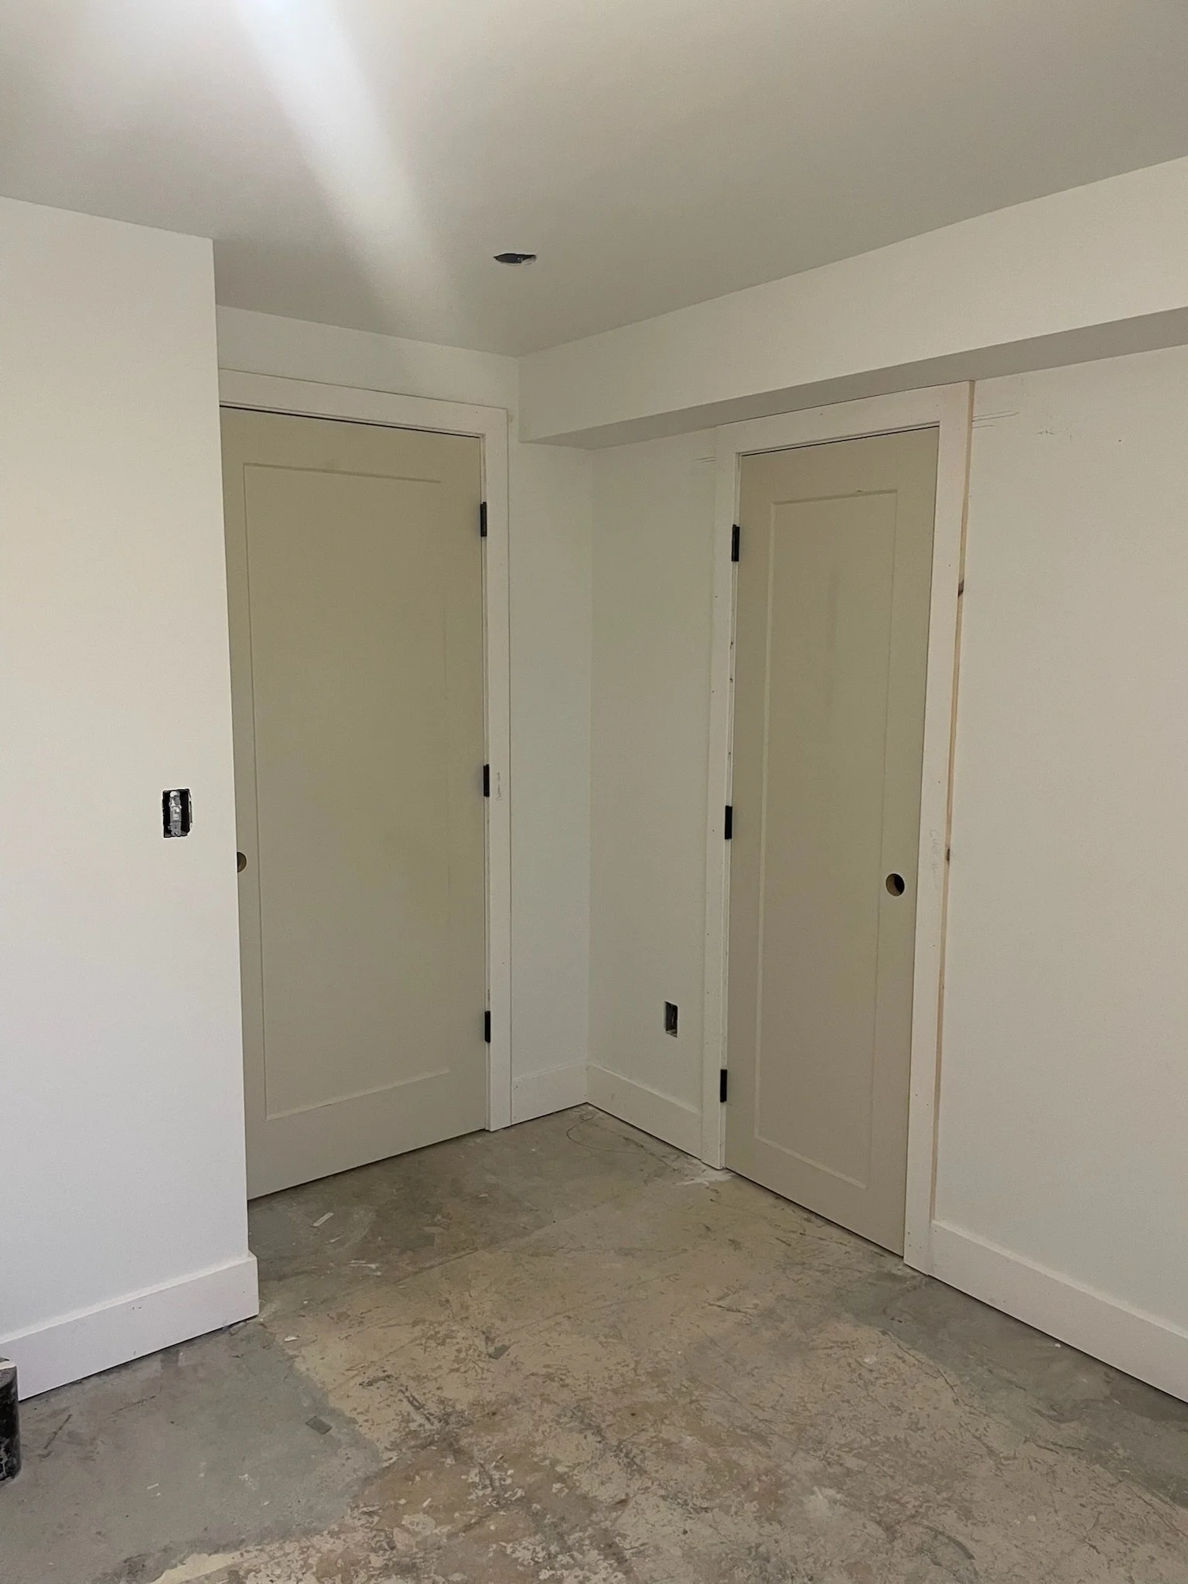
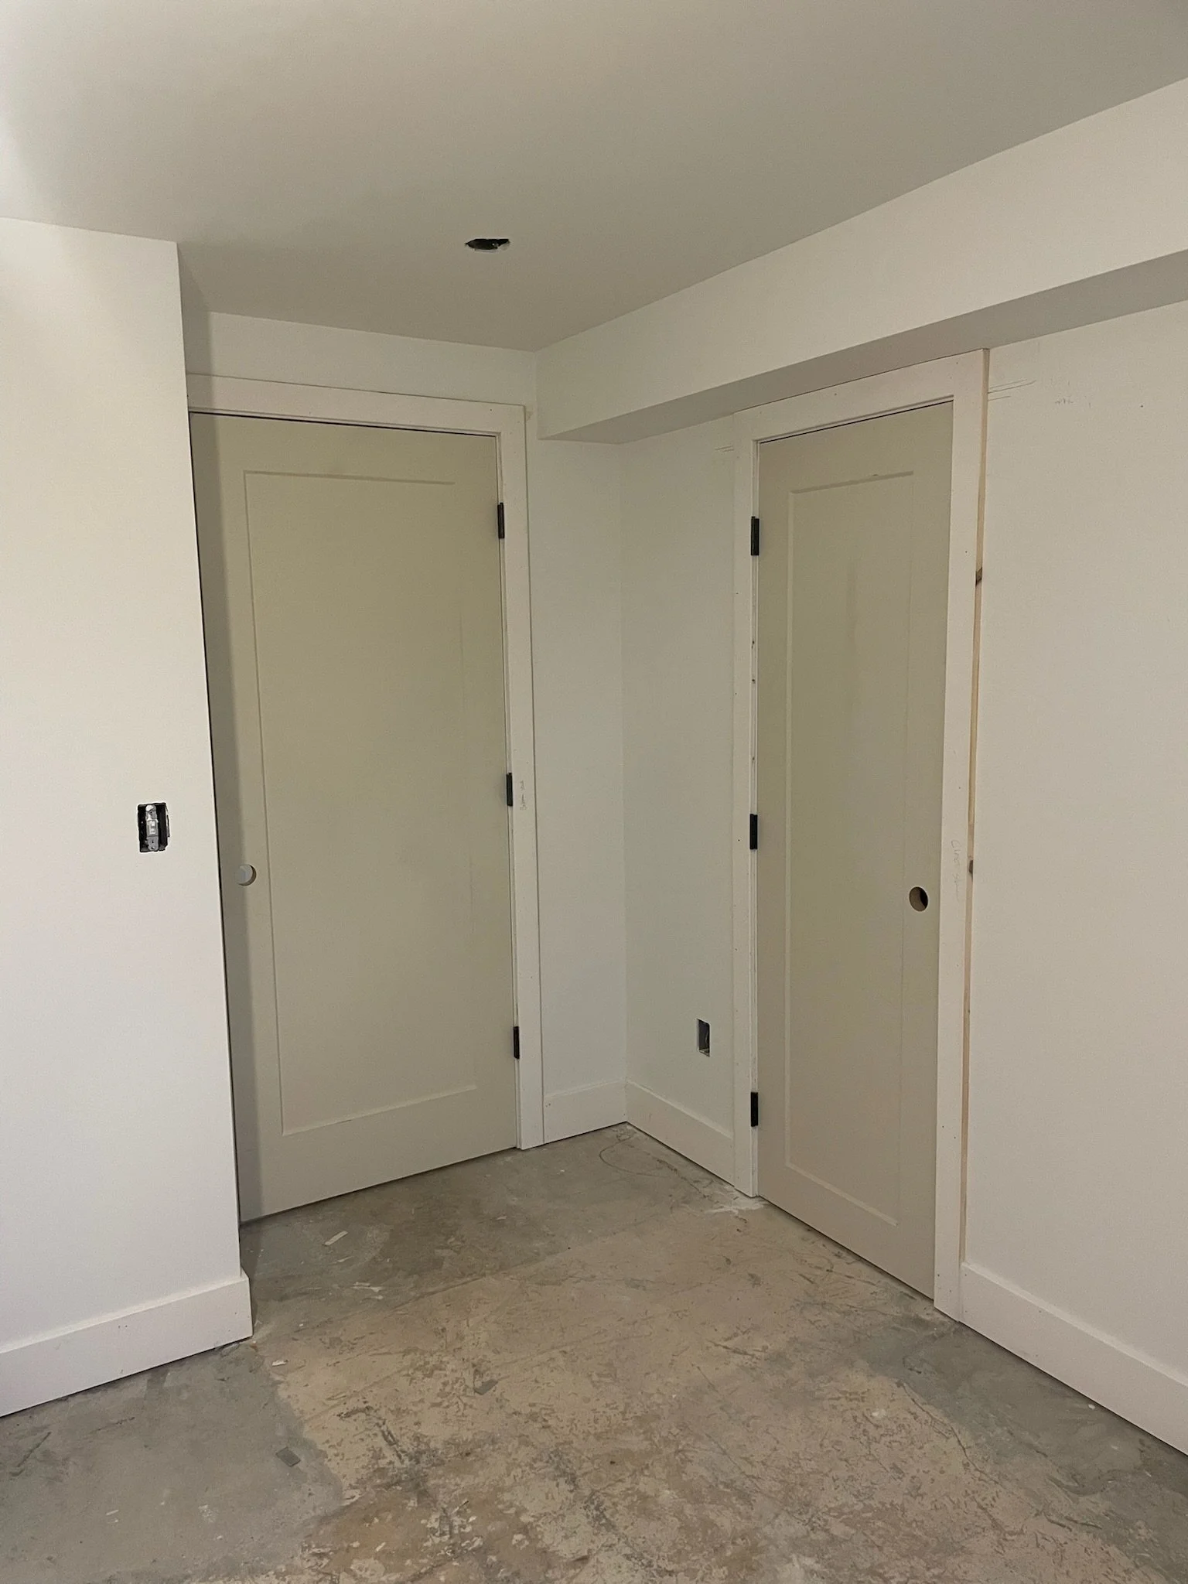
Interior of a room under construction with white walls, two closed doors, and a concrete floor. View fullsize
An unfinished interior room with white walls, two closet doors, and an open space with no baseboards or fixtures, with a rough concrete floor and a hole in the ceiling. View fullsize
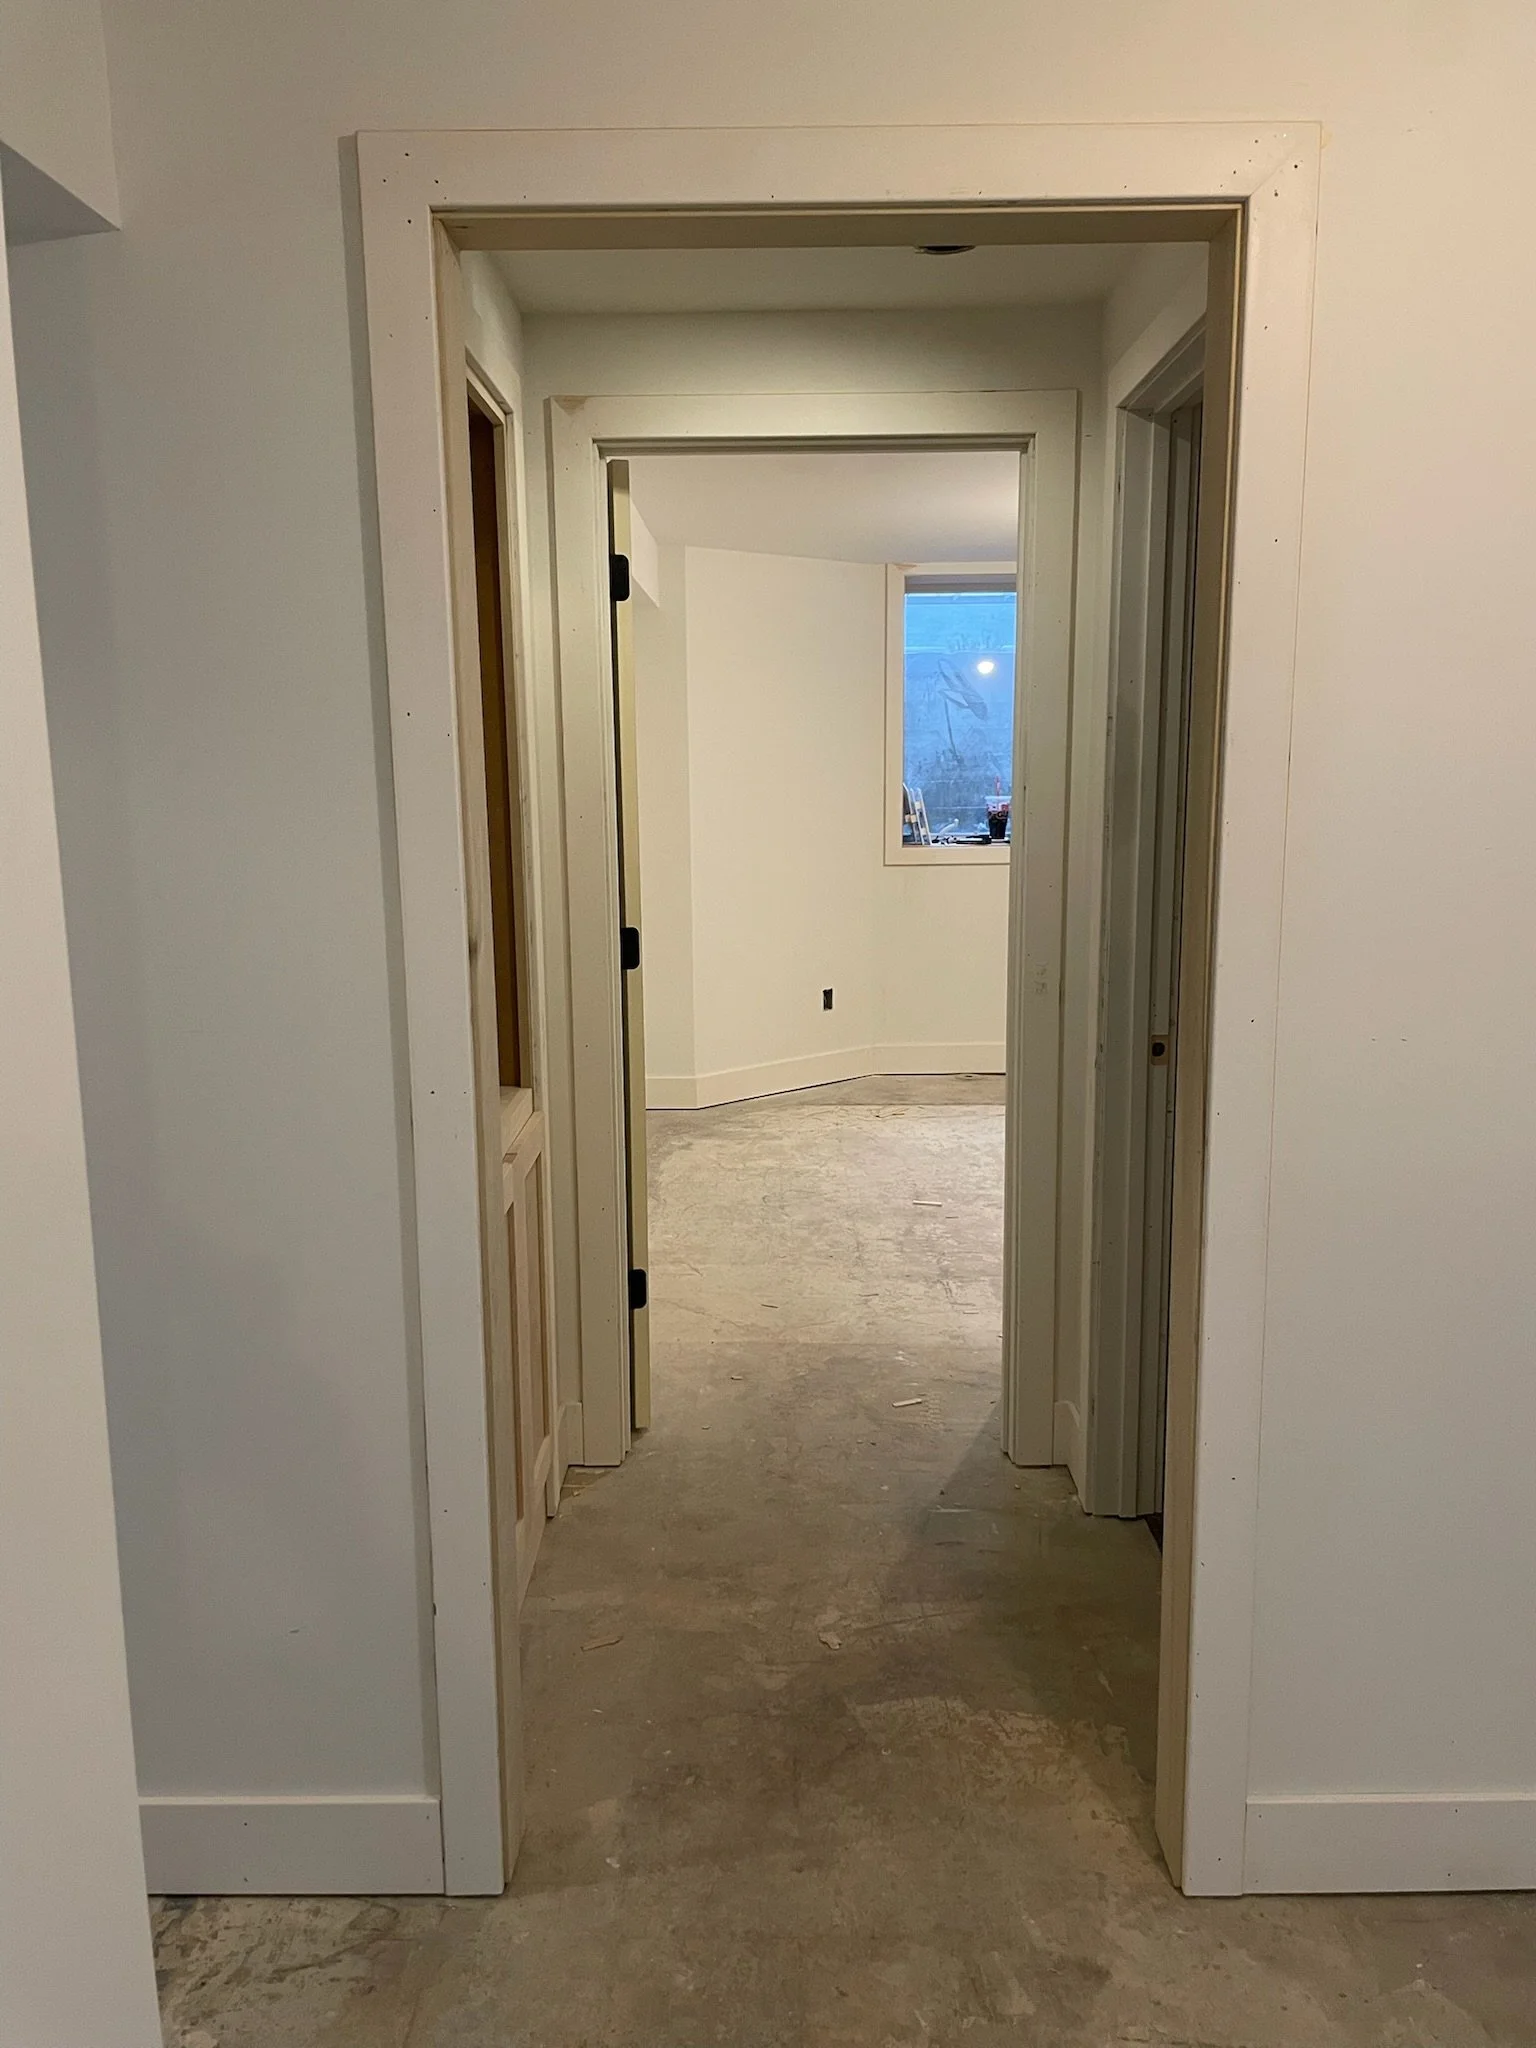
Interior view of a hallway under construction, showing door frames without doors and unfinished walls. View fullsize
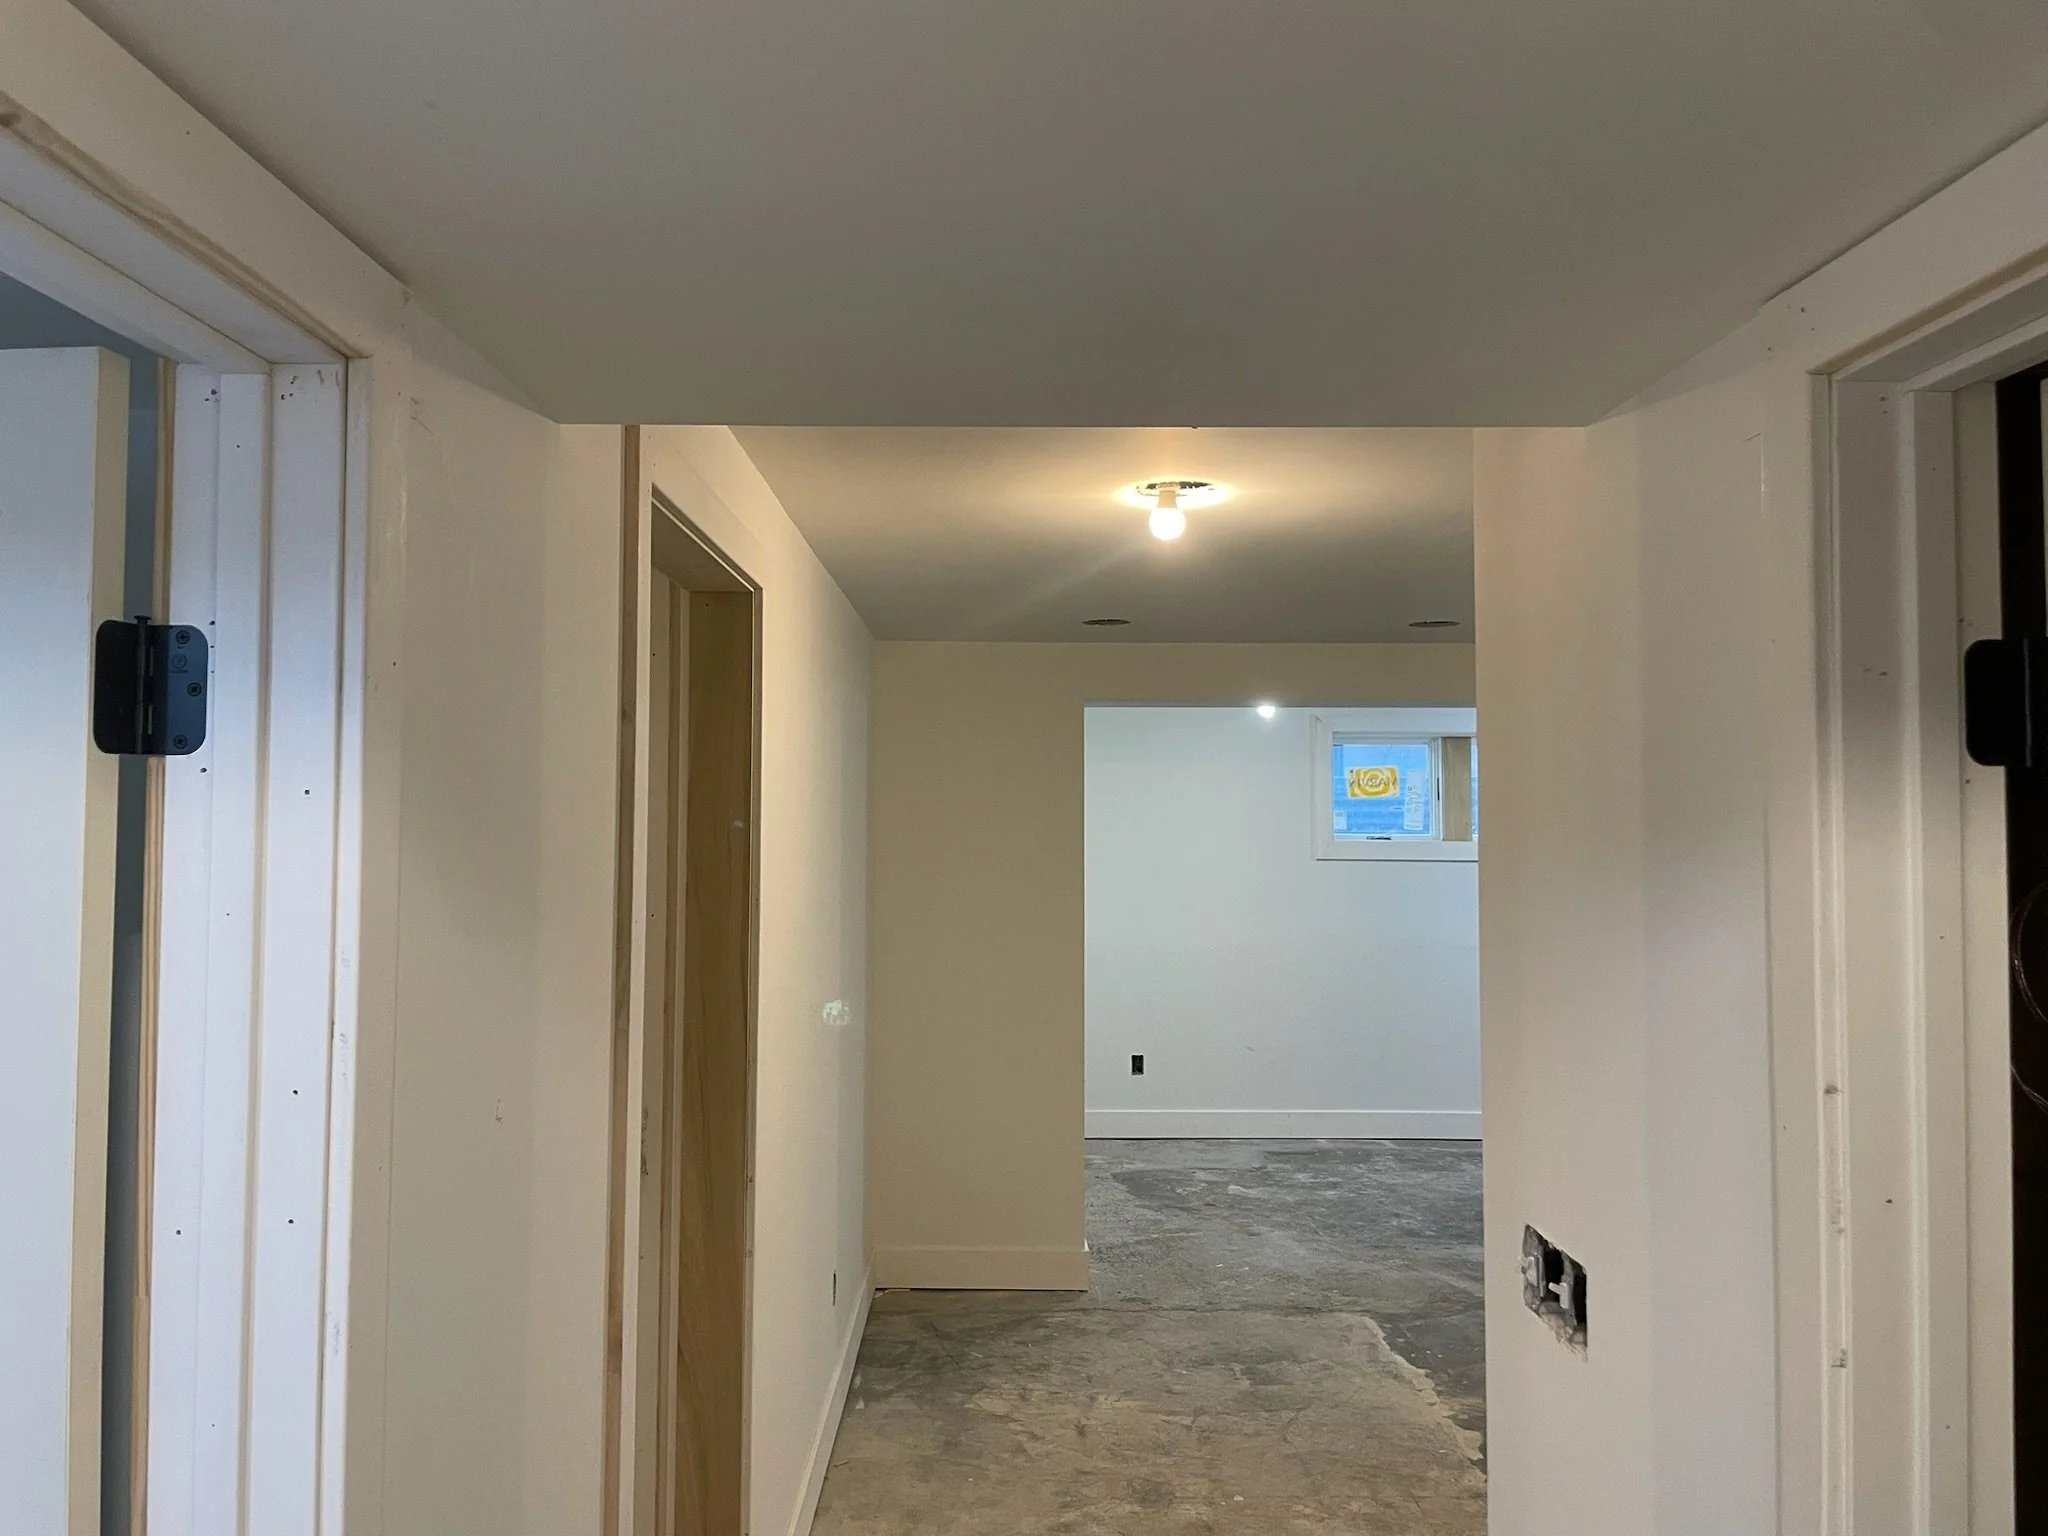
Interior of a building under construction with unfinished walls and flooring, a window in the background, and a ceiling light fixture. View fullsize
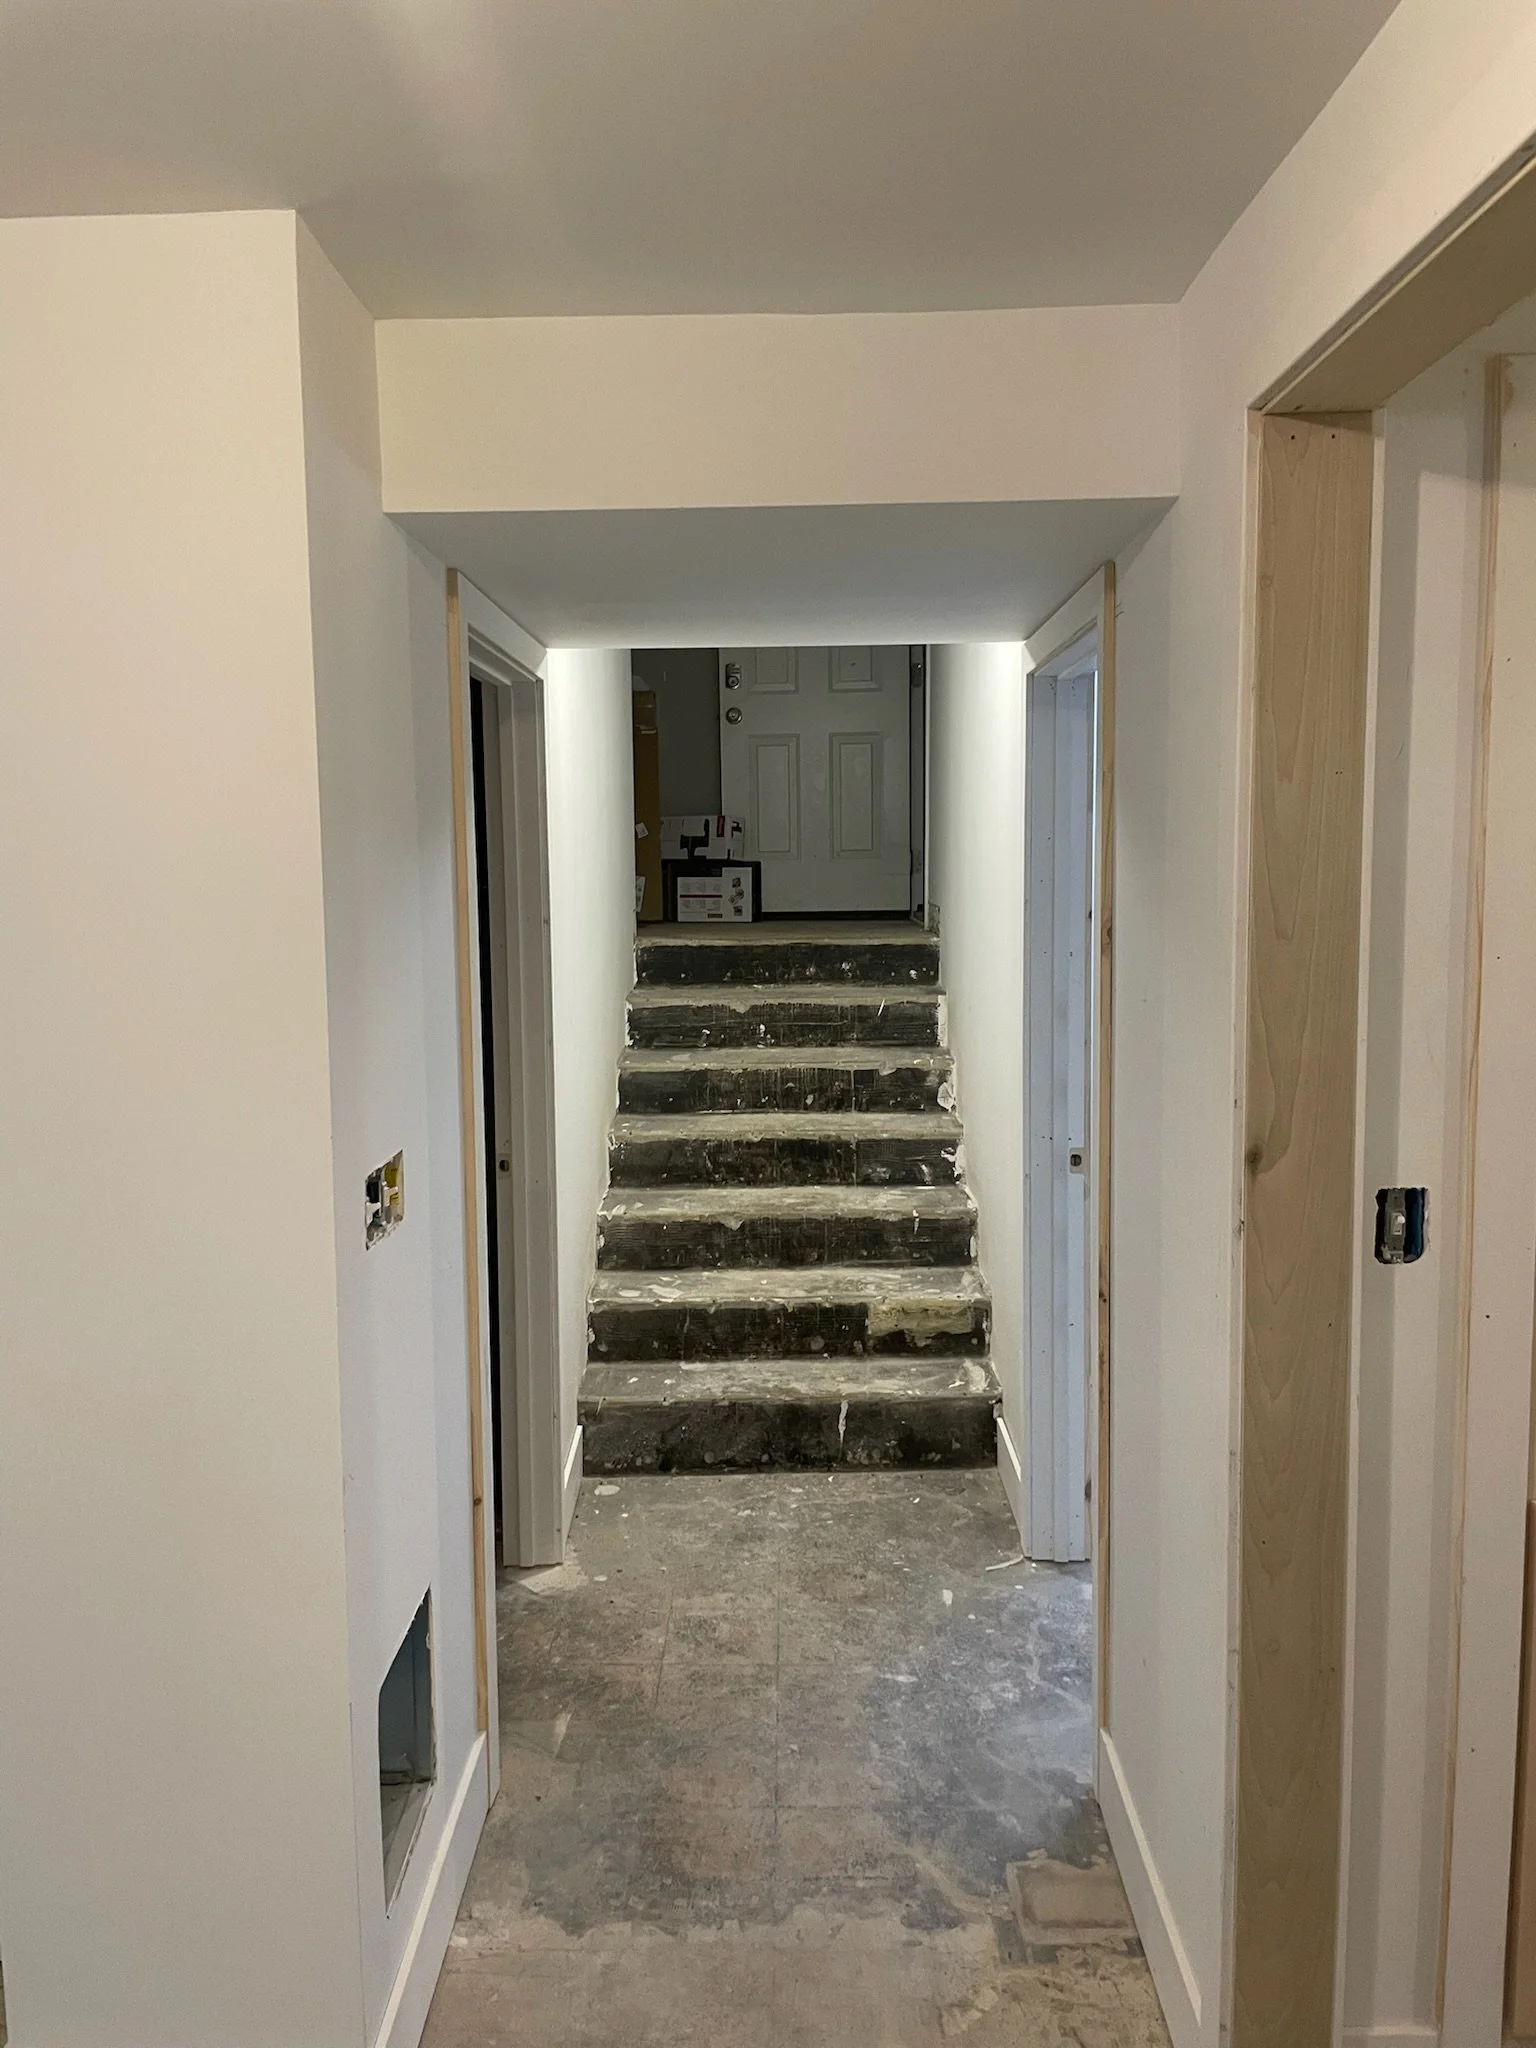
Hallway under construction with unfinished stairs and walls in a building, open doorways on either side, and construction materials on stairs and floor. View fullsize
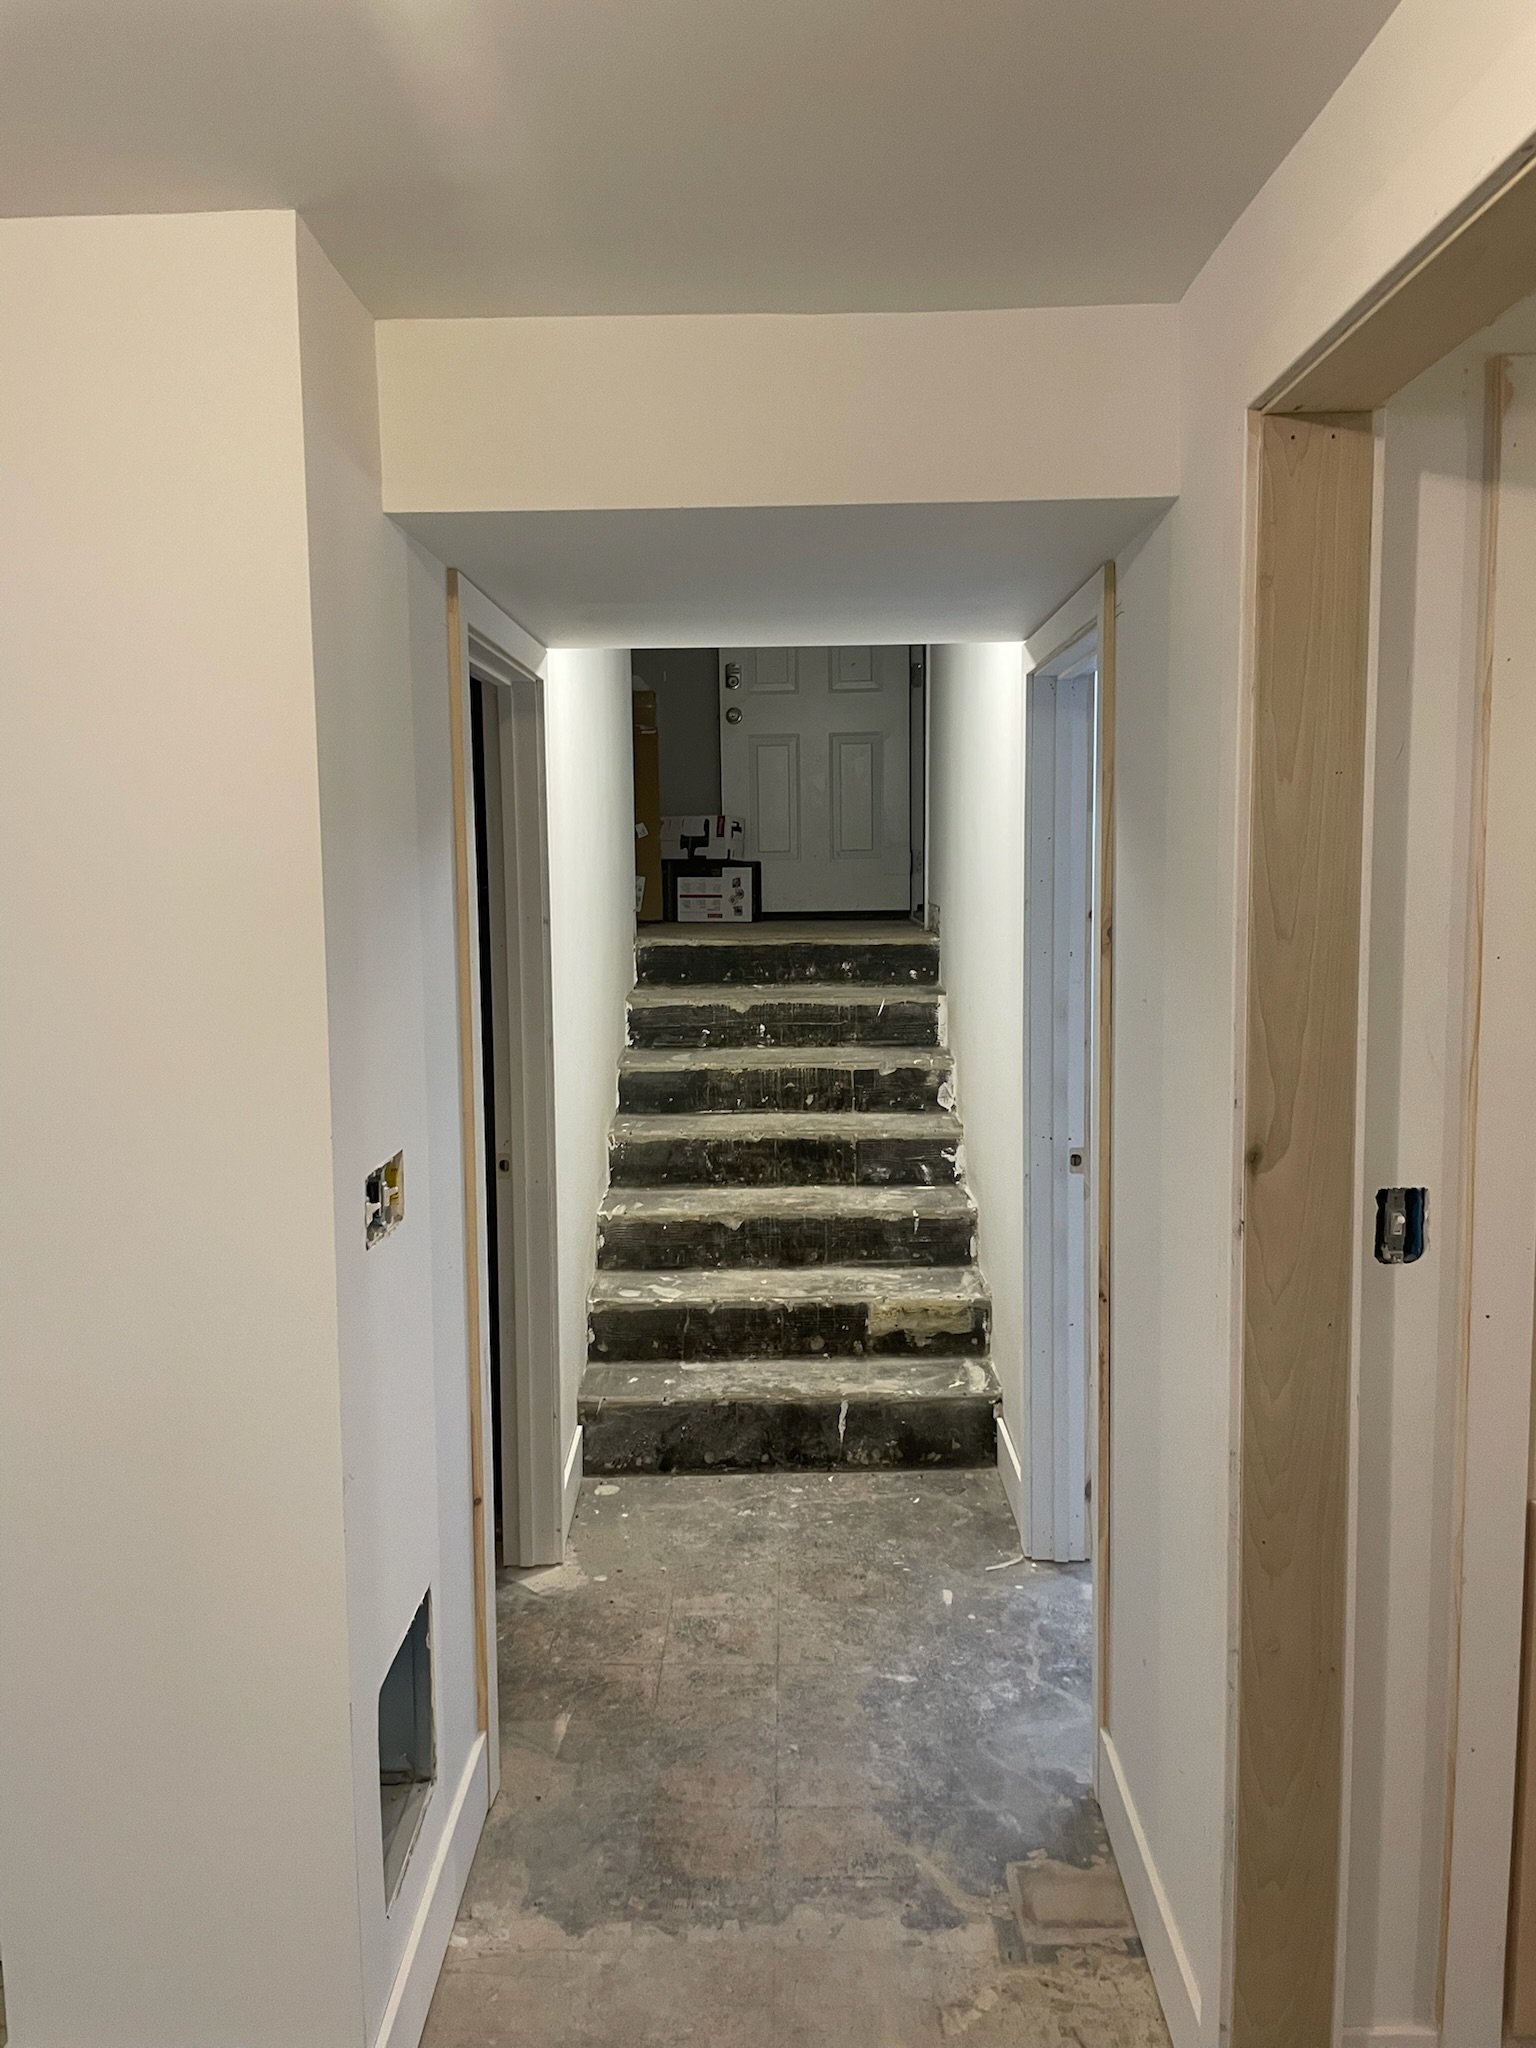
Interior of a house under construction with unfinished stairs and walls, and open doorways on both sides. View fullsize
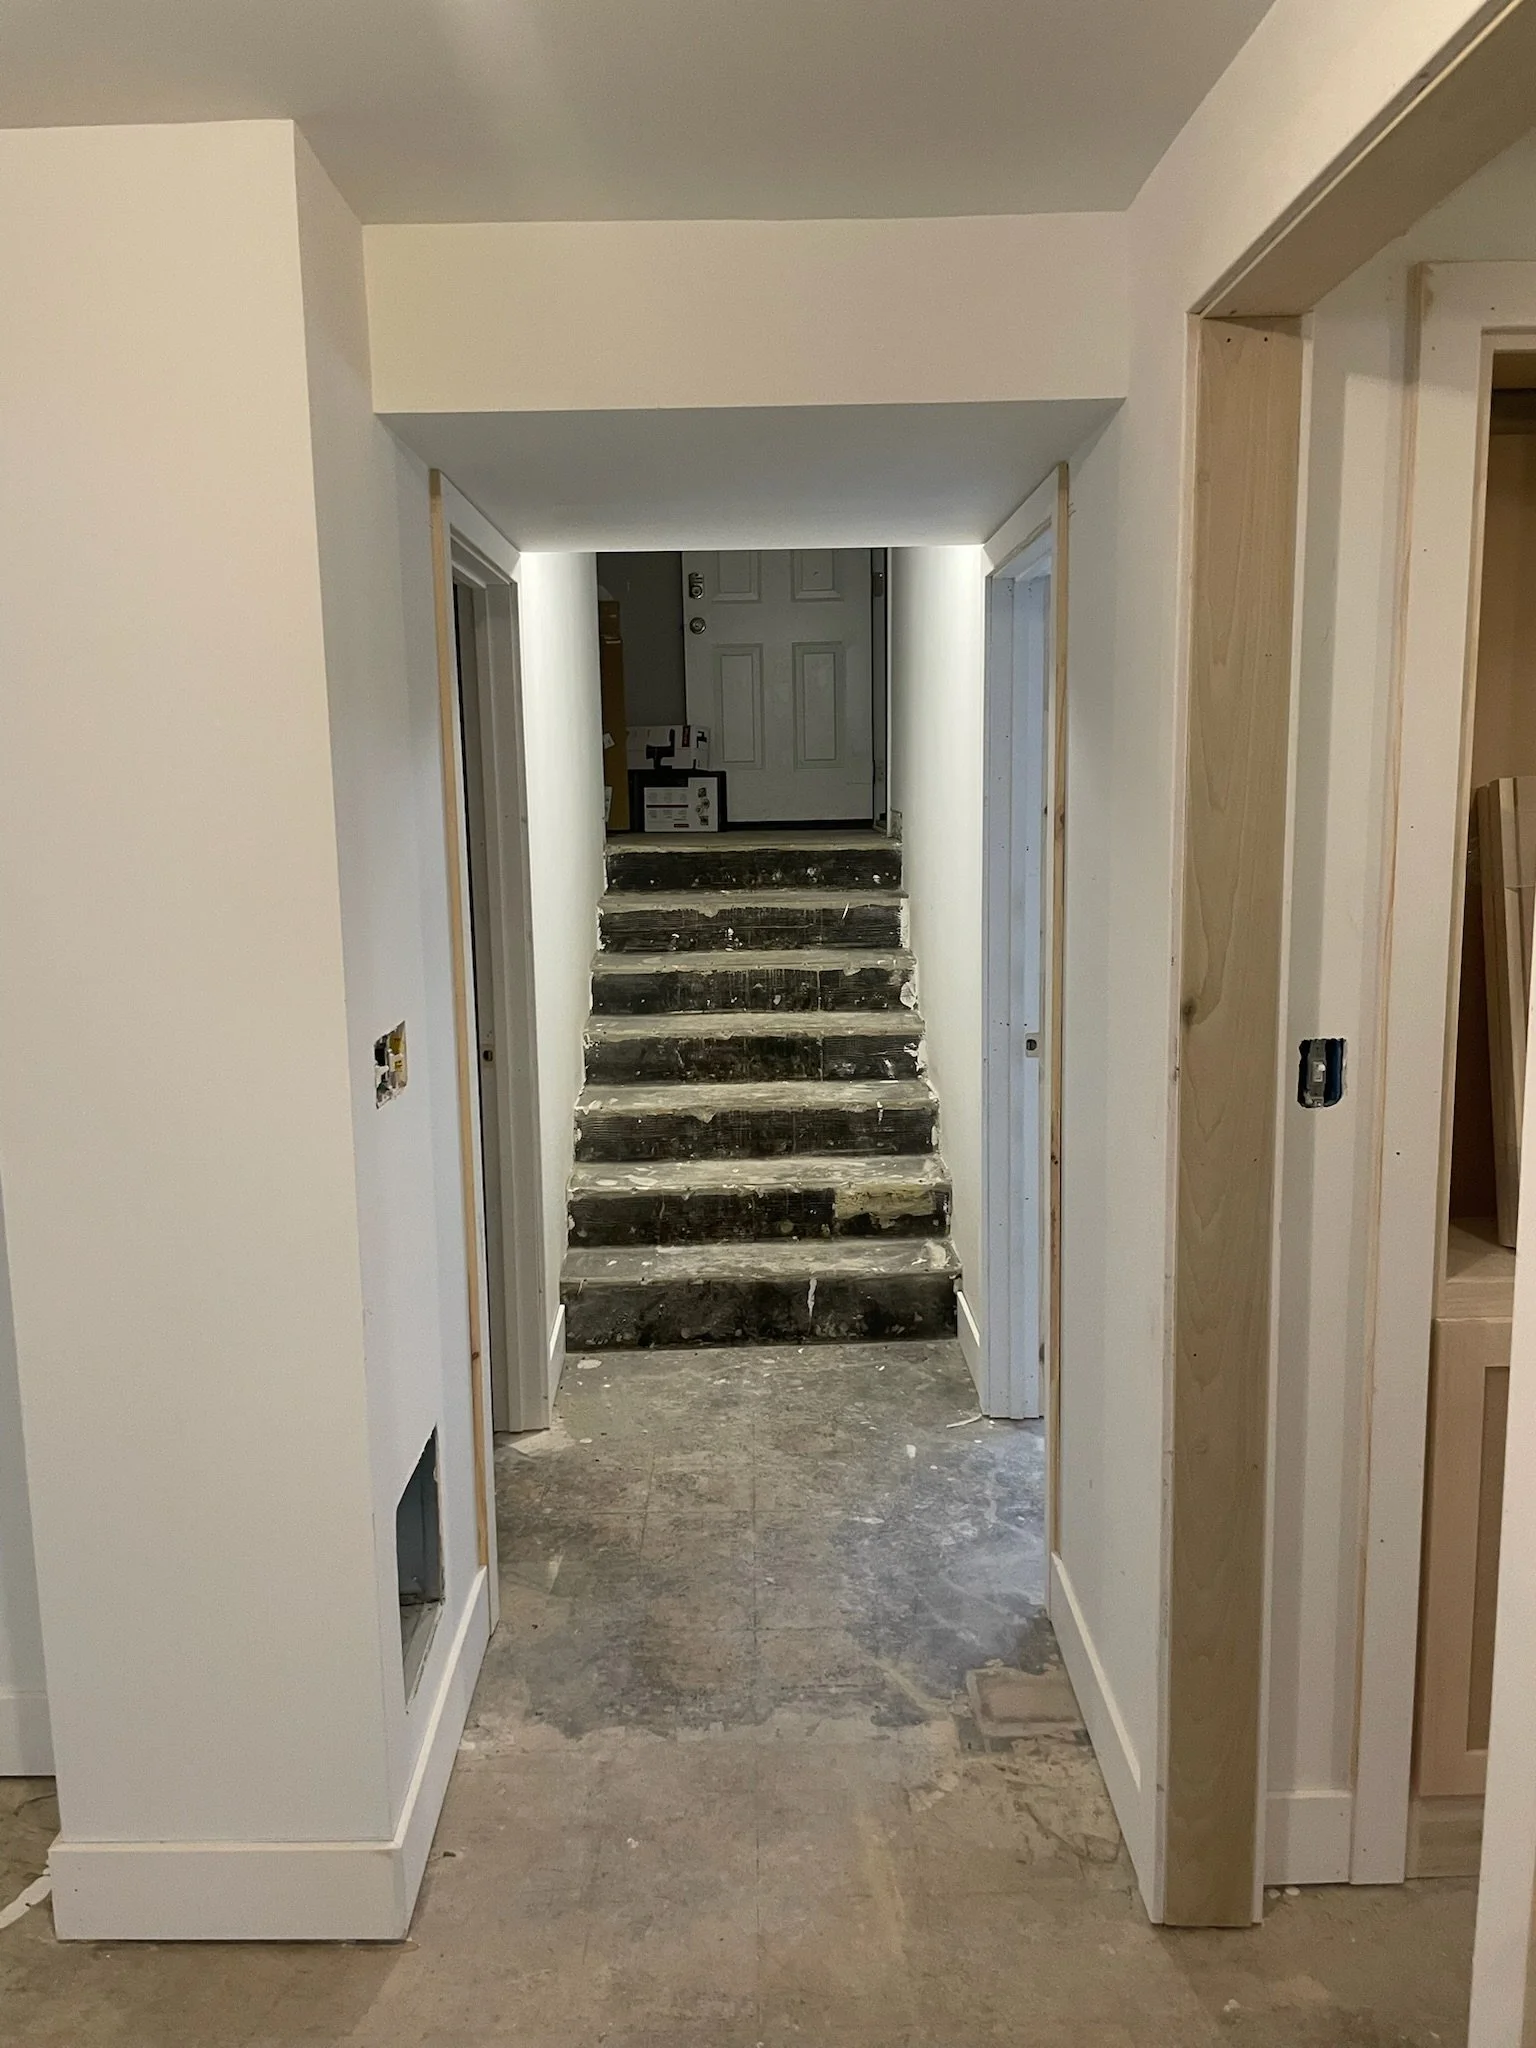
Interior of a house under construction with drywall framing, stairs missing stair treads, and unfinished floor. View fullsize
Partially constructed interior doorway with unpainted wooden frame and white wall, leading to a room with visible drywall View fullsize
Interior wall near doorway under construction with visible screws, and a window showing a street outside. View fullsize
Interior of a room with a large window showing an outdoor scene with trees and a tarp-covered structure, unfinished window trim, and a small electrical outlet on the wall. View fullsize
Room with a window showing an outdoor patio with a tree and a cloudy sky, and a partially installed window frame with some tools on the window sill. View fullsize
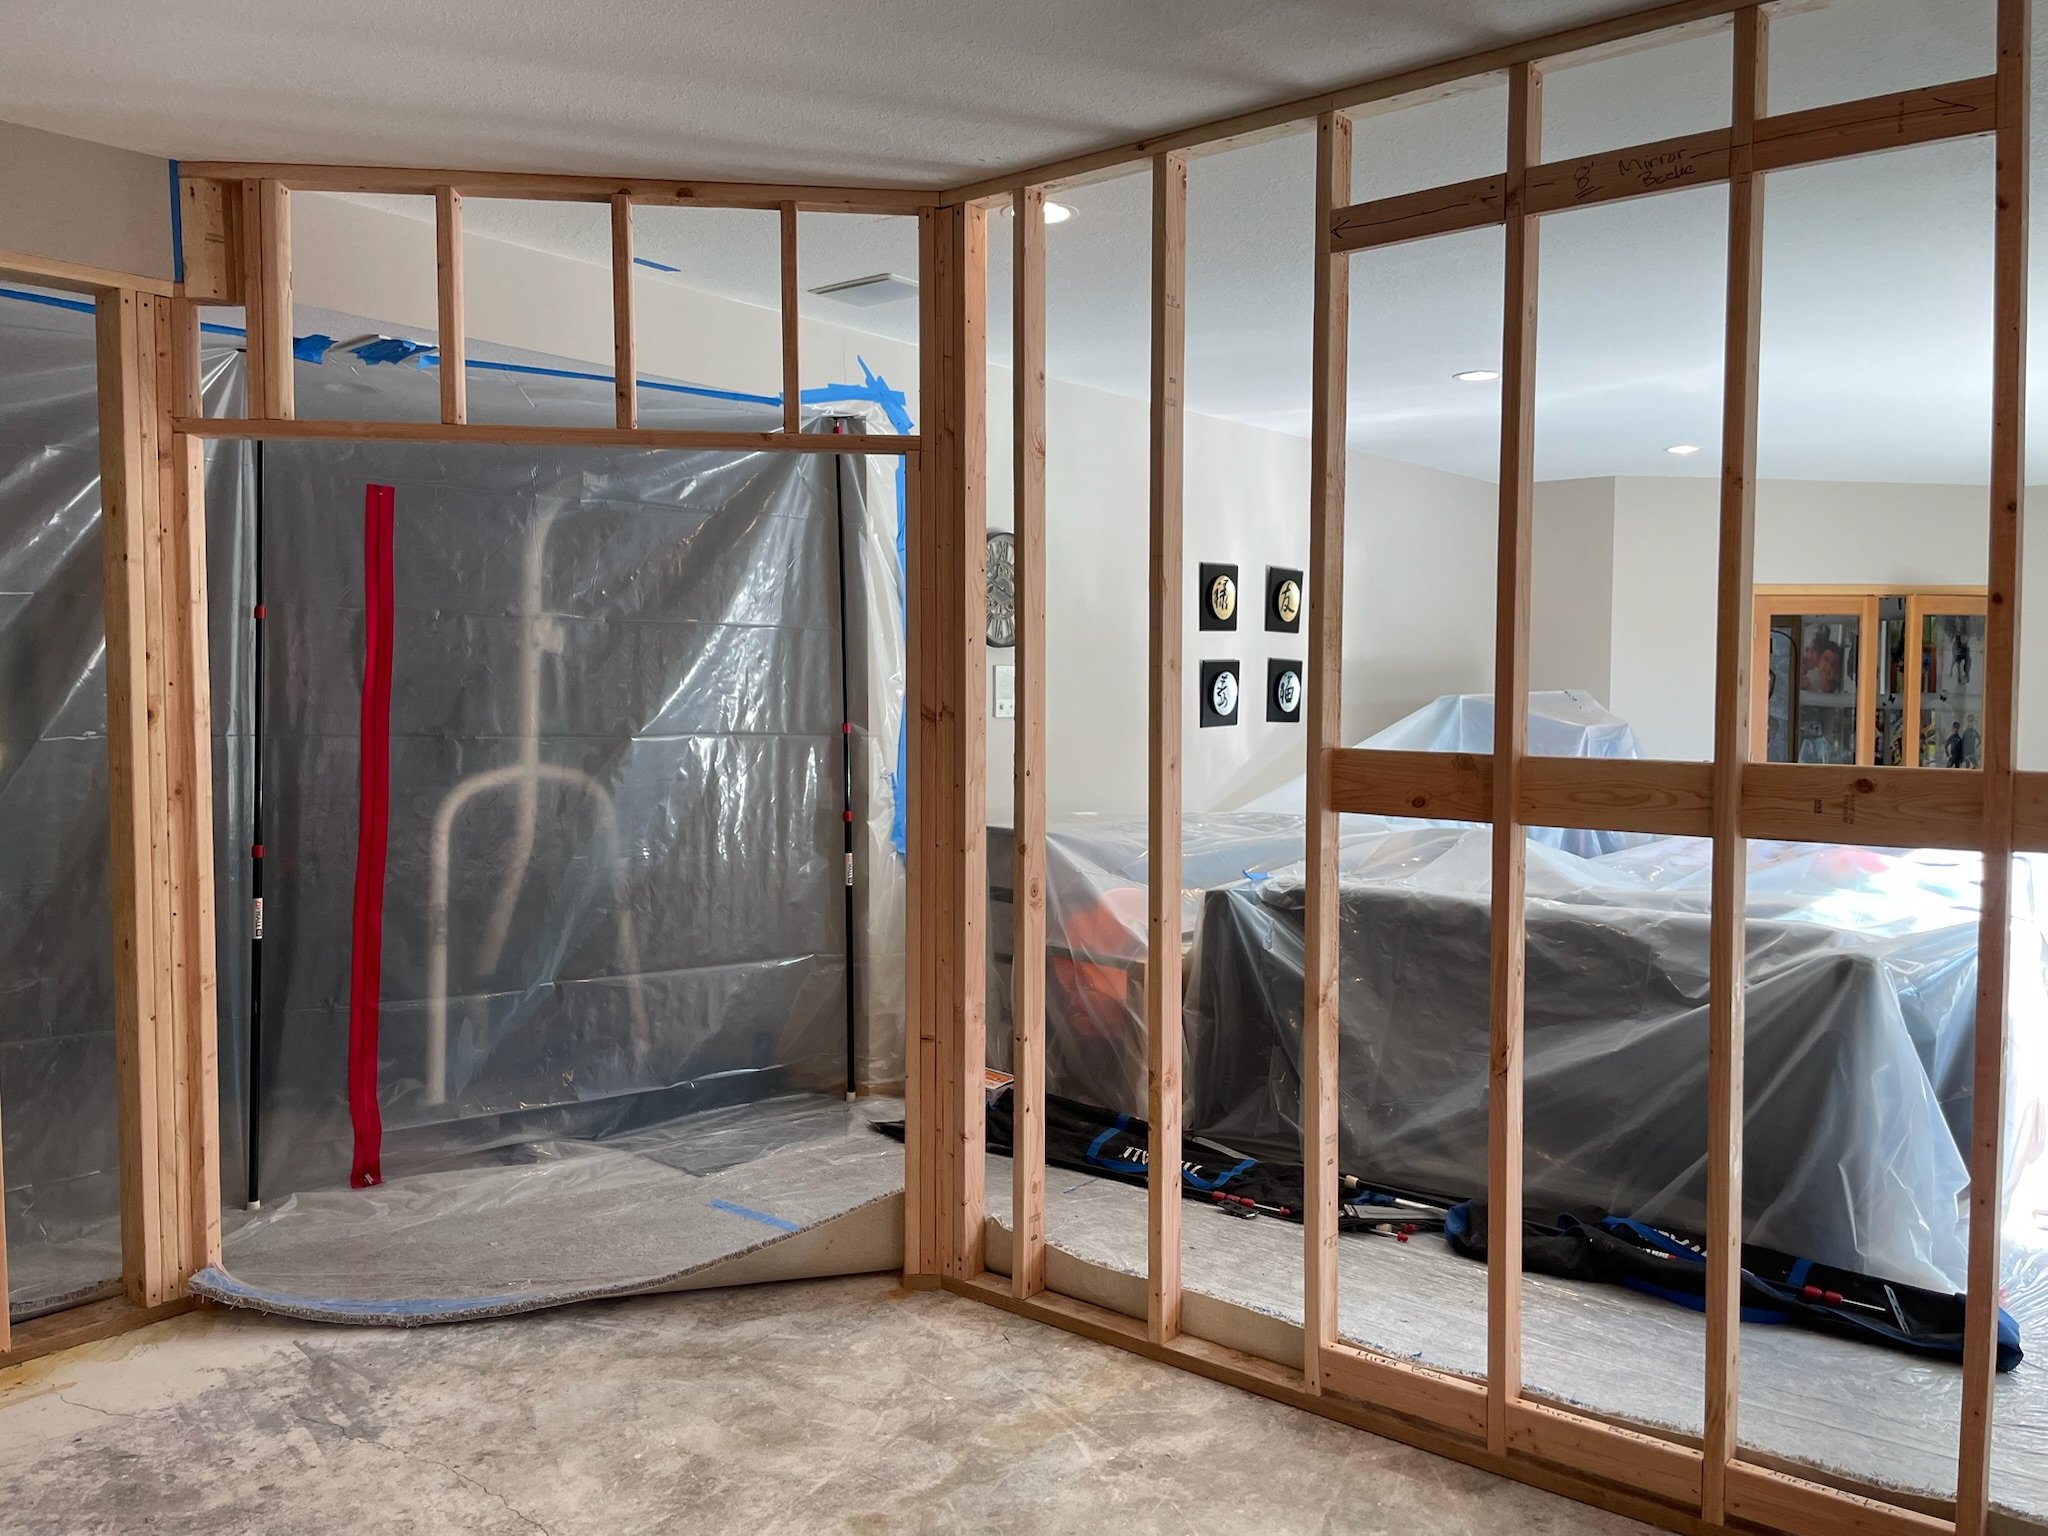
Interior of a house under construction, with wood framing for a wall or room divider, plastic sheeting covering part of the space, and some wall decorations and window in the background. View fullsize
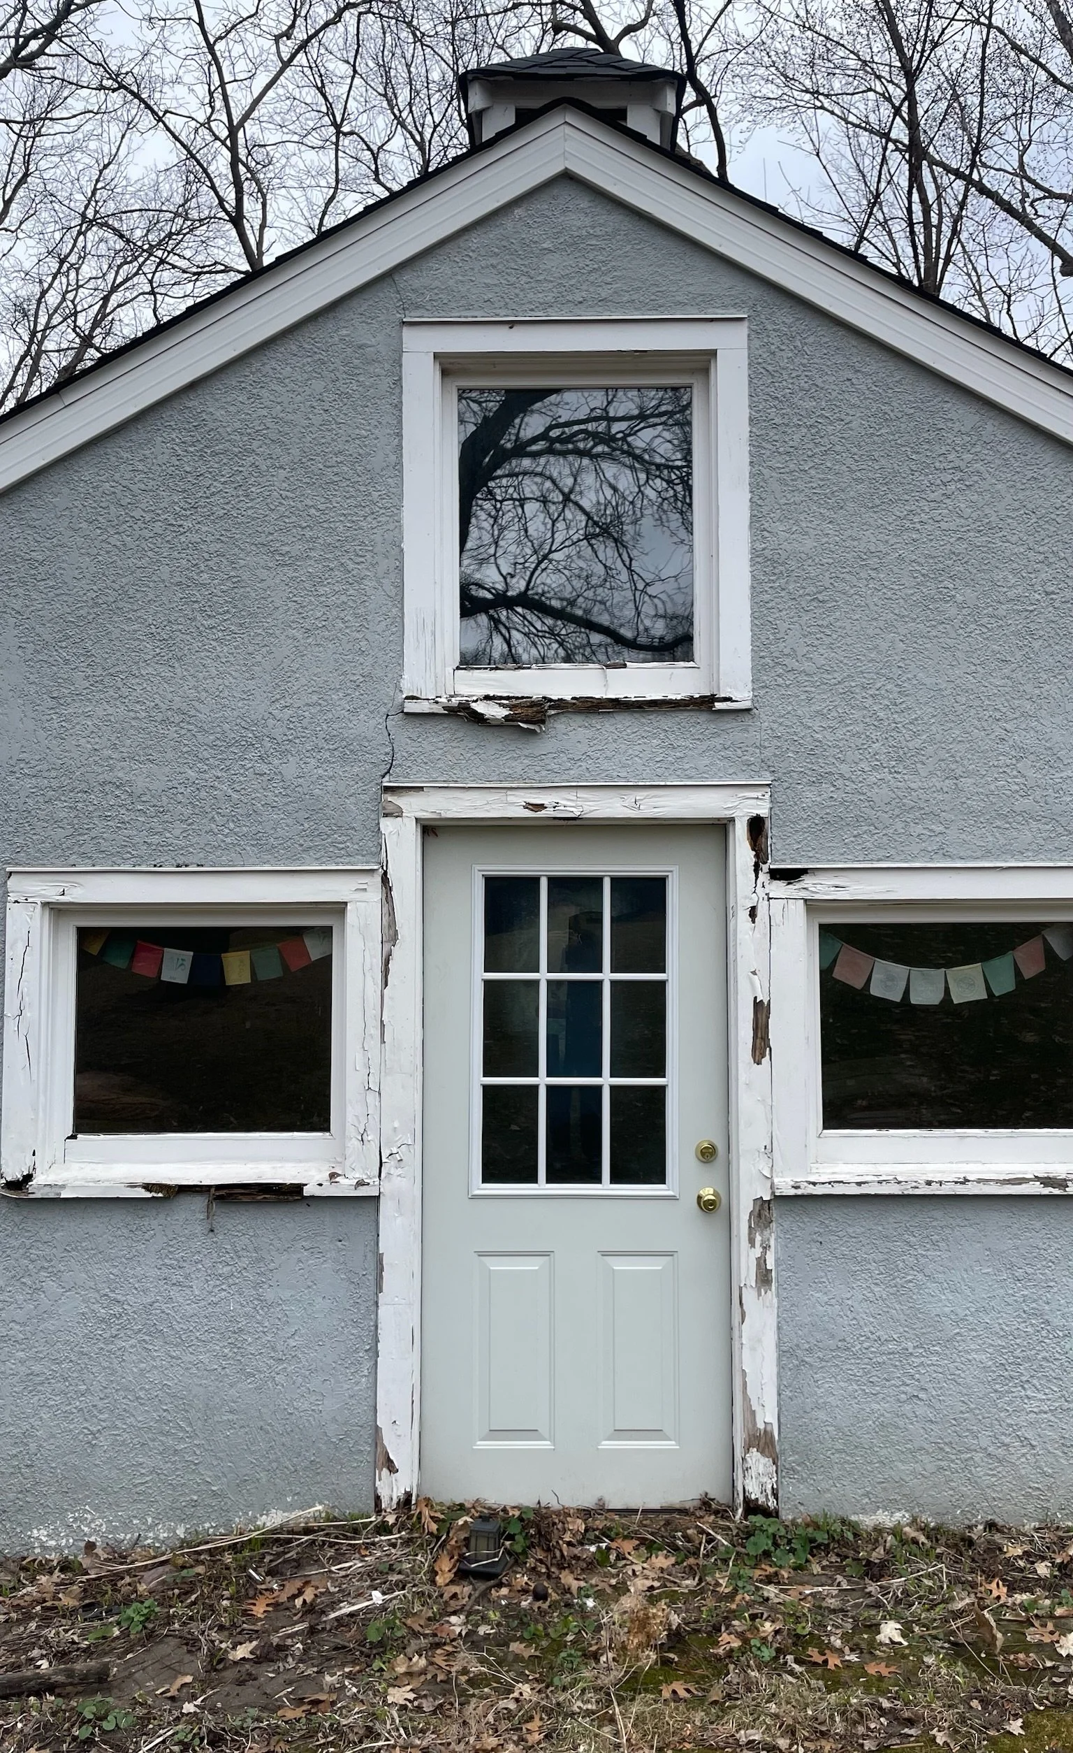
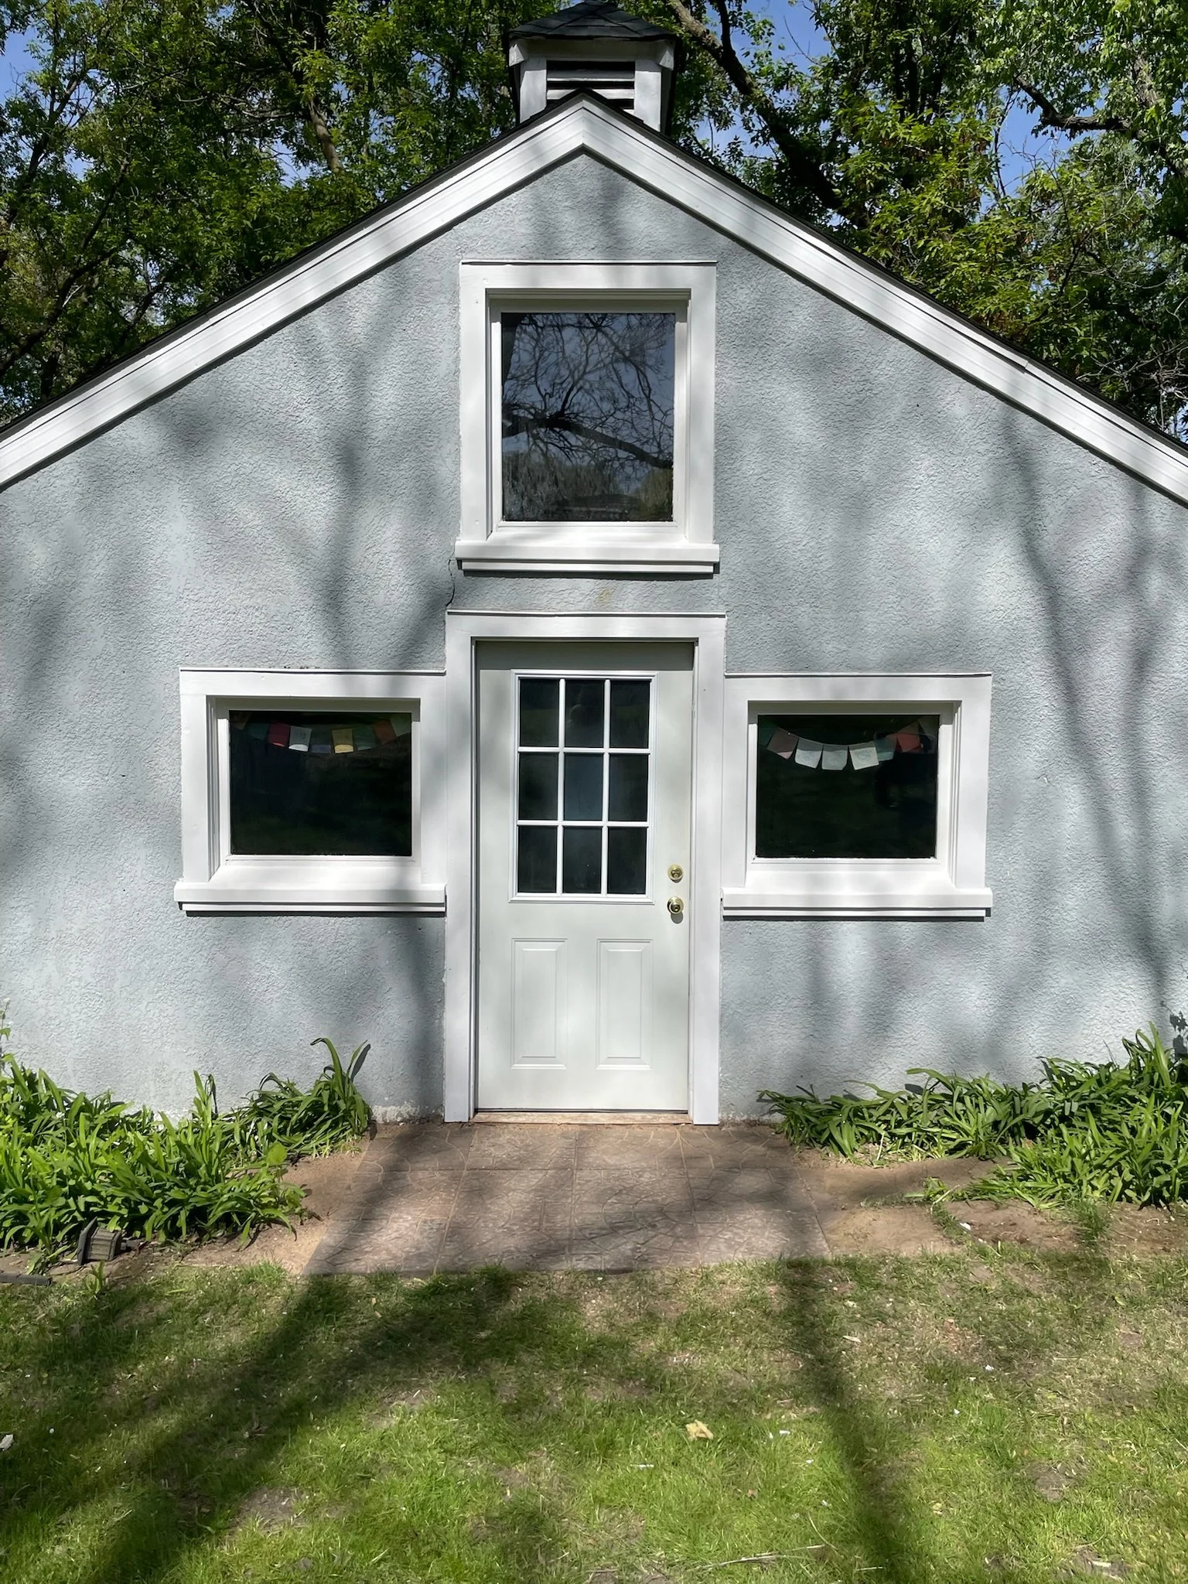
The back of a house with a white door, two windows with colorful flags, and a small upper window with a tree reflection, showing weathered gray exterior walls and bare trees in the background. View fullsize
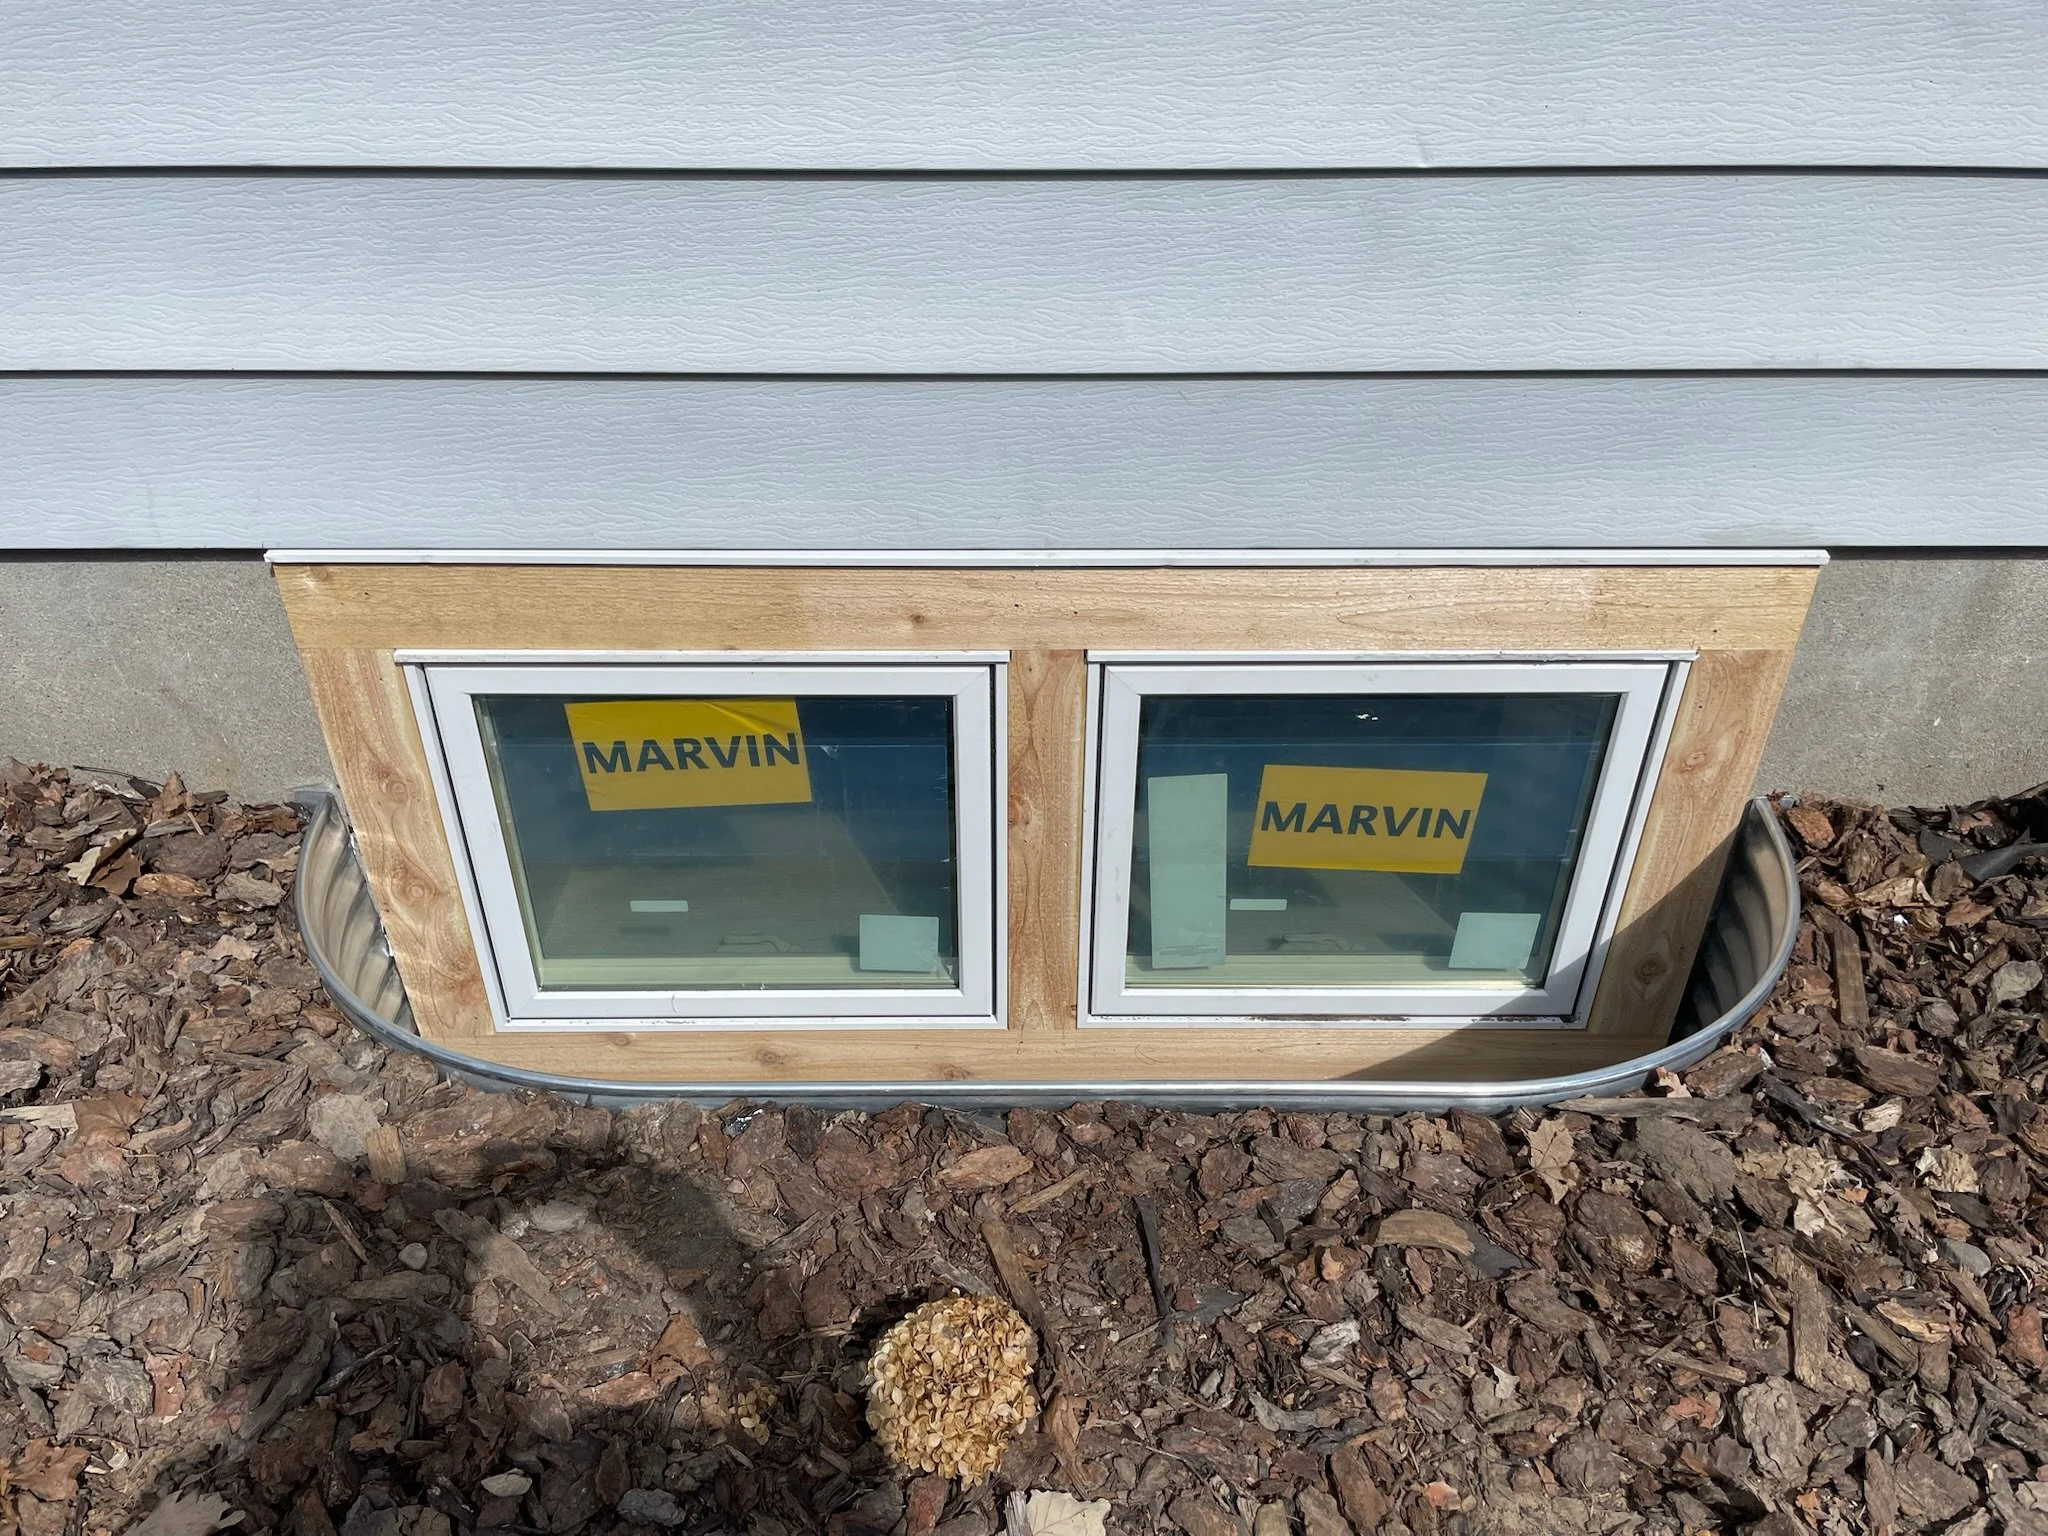
Image of a small window set into a building made with white horizontal siding. The window frame is surrounded by unfinished wood. The window has two stickers with the name 'MARVIN' in black text on a yellow background. The ground below the window is View fullsize
A small, rectangular, dog house with beige wooden walls, a white window frame, and a curved metal roof. Two yellow signs with the name 'MARVIN' are visible through the window. The house is placed on a bed of small rocks or gravel. View fullsize
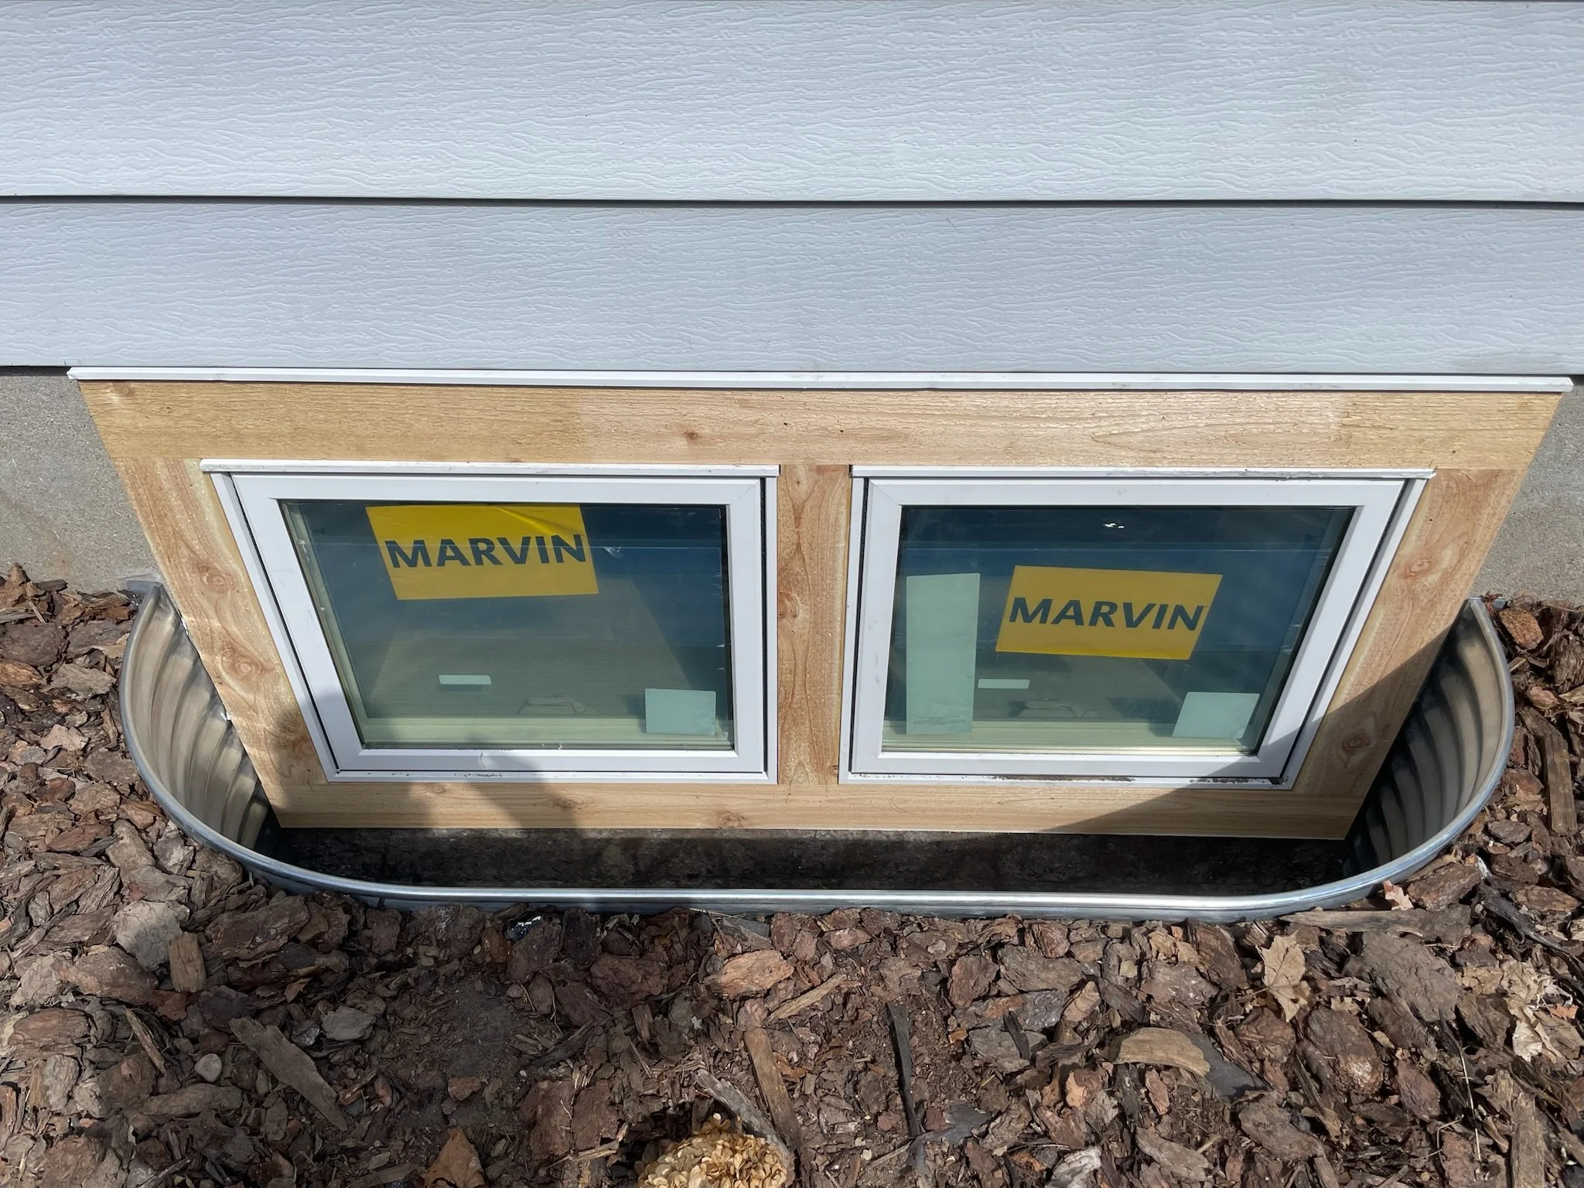
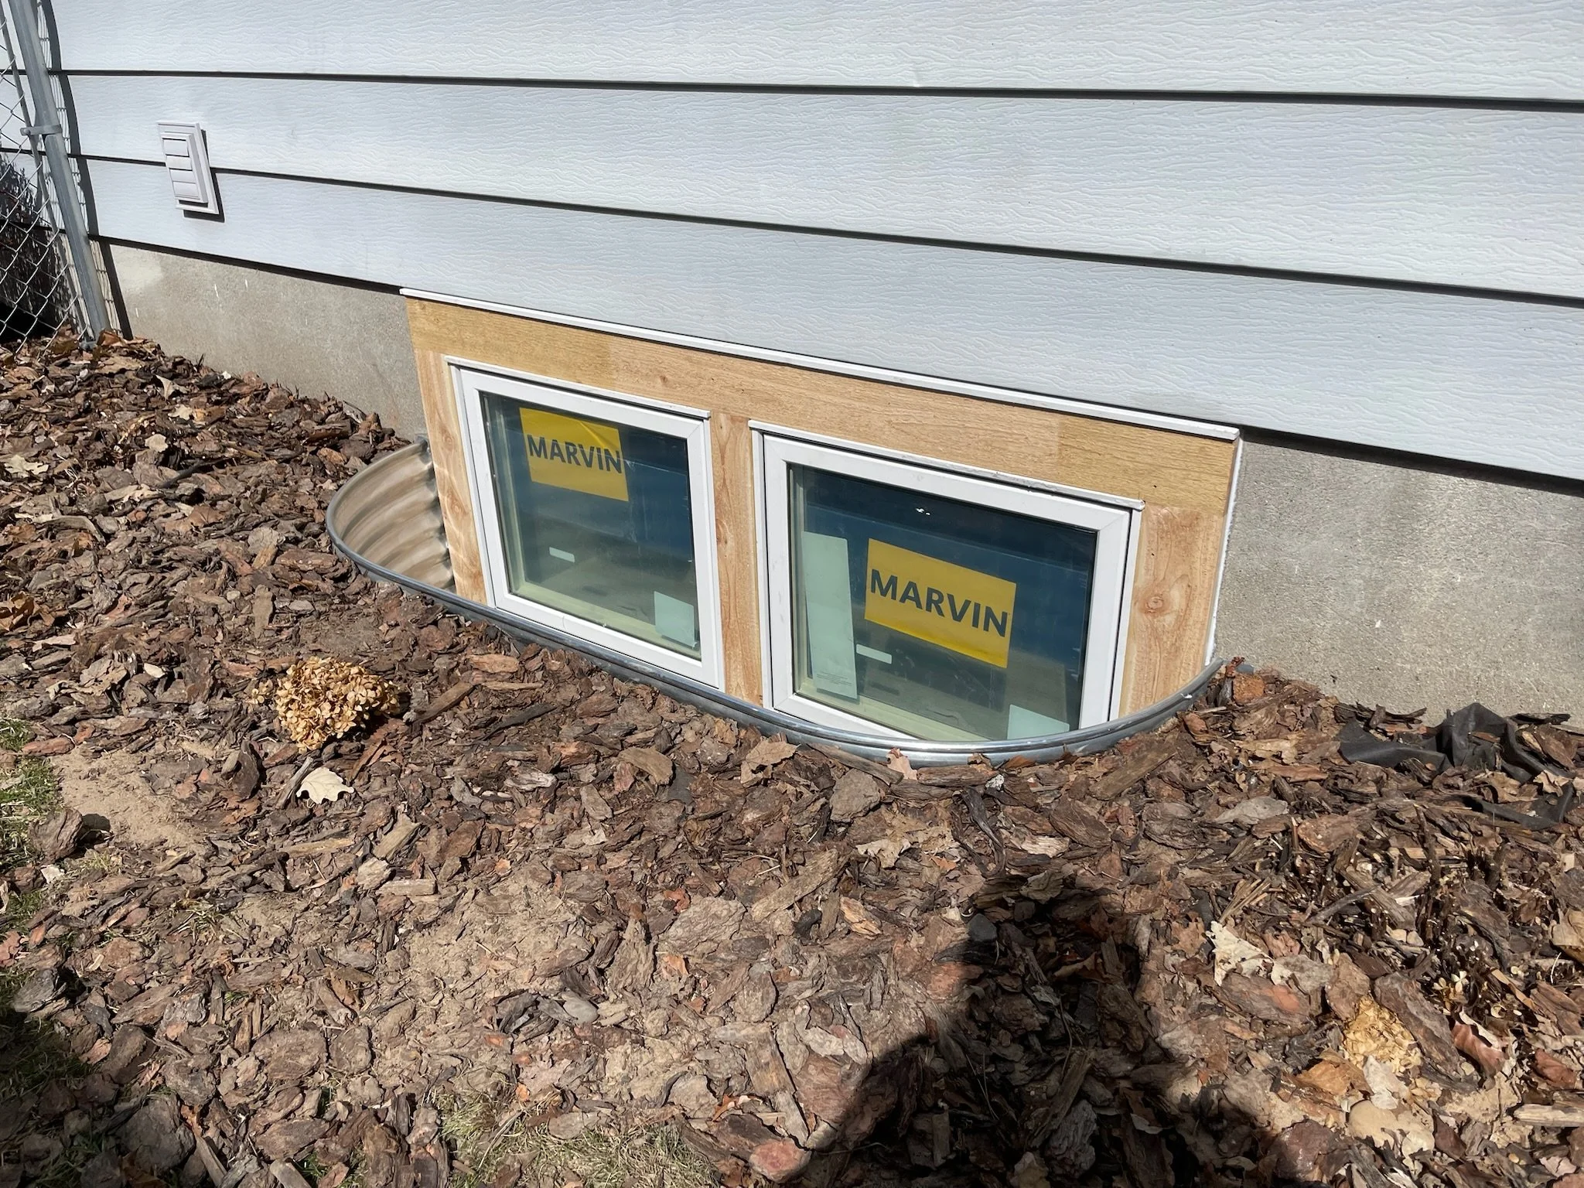
An underground basement window with white frames and the yellow label "MARVIN" on the glass, installed in a wall with white, textured siding. Surrounding the window are brown mulch and leaf debris. View fullsize
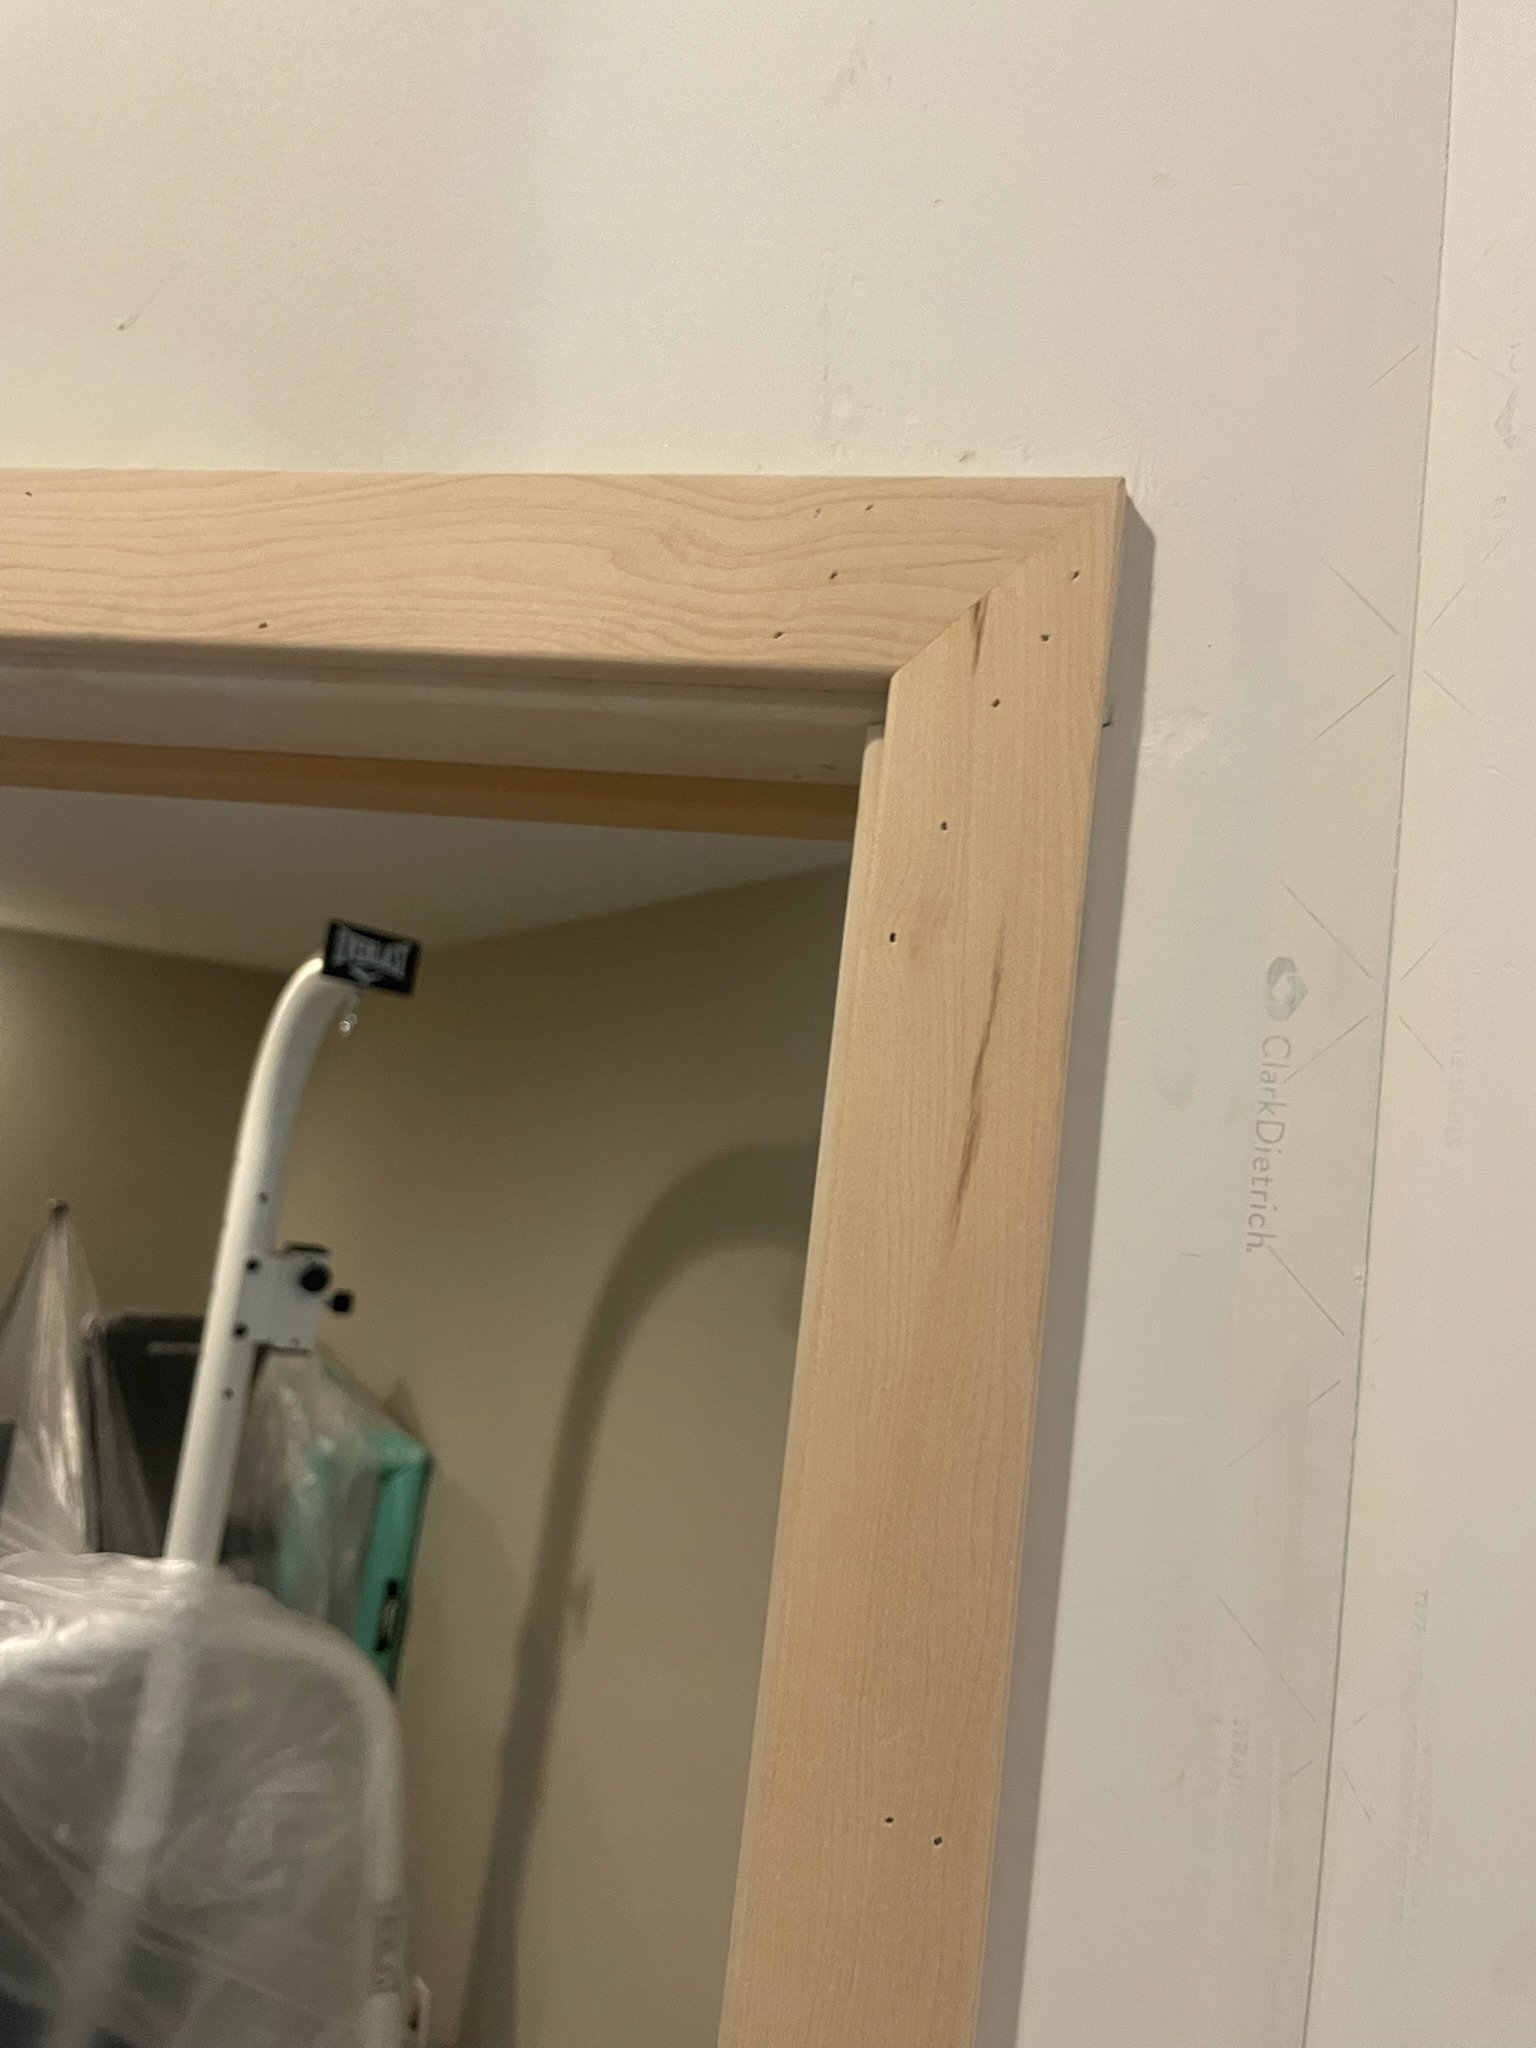
Part of a wooden mirror frame on a wall in a room under construction, with tools and materials partially visible. View fullsize
A blurry photo of a room with a ceiling, a doorway, a oscillating fan, and part of a bed or sofa with blankets. View fullsize
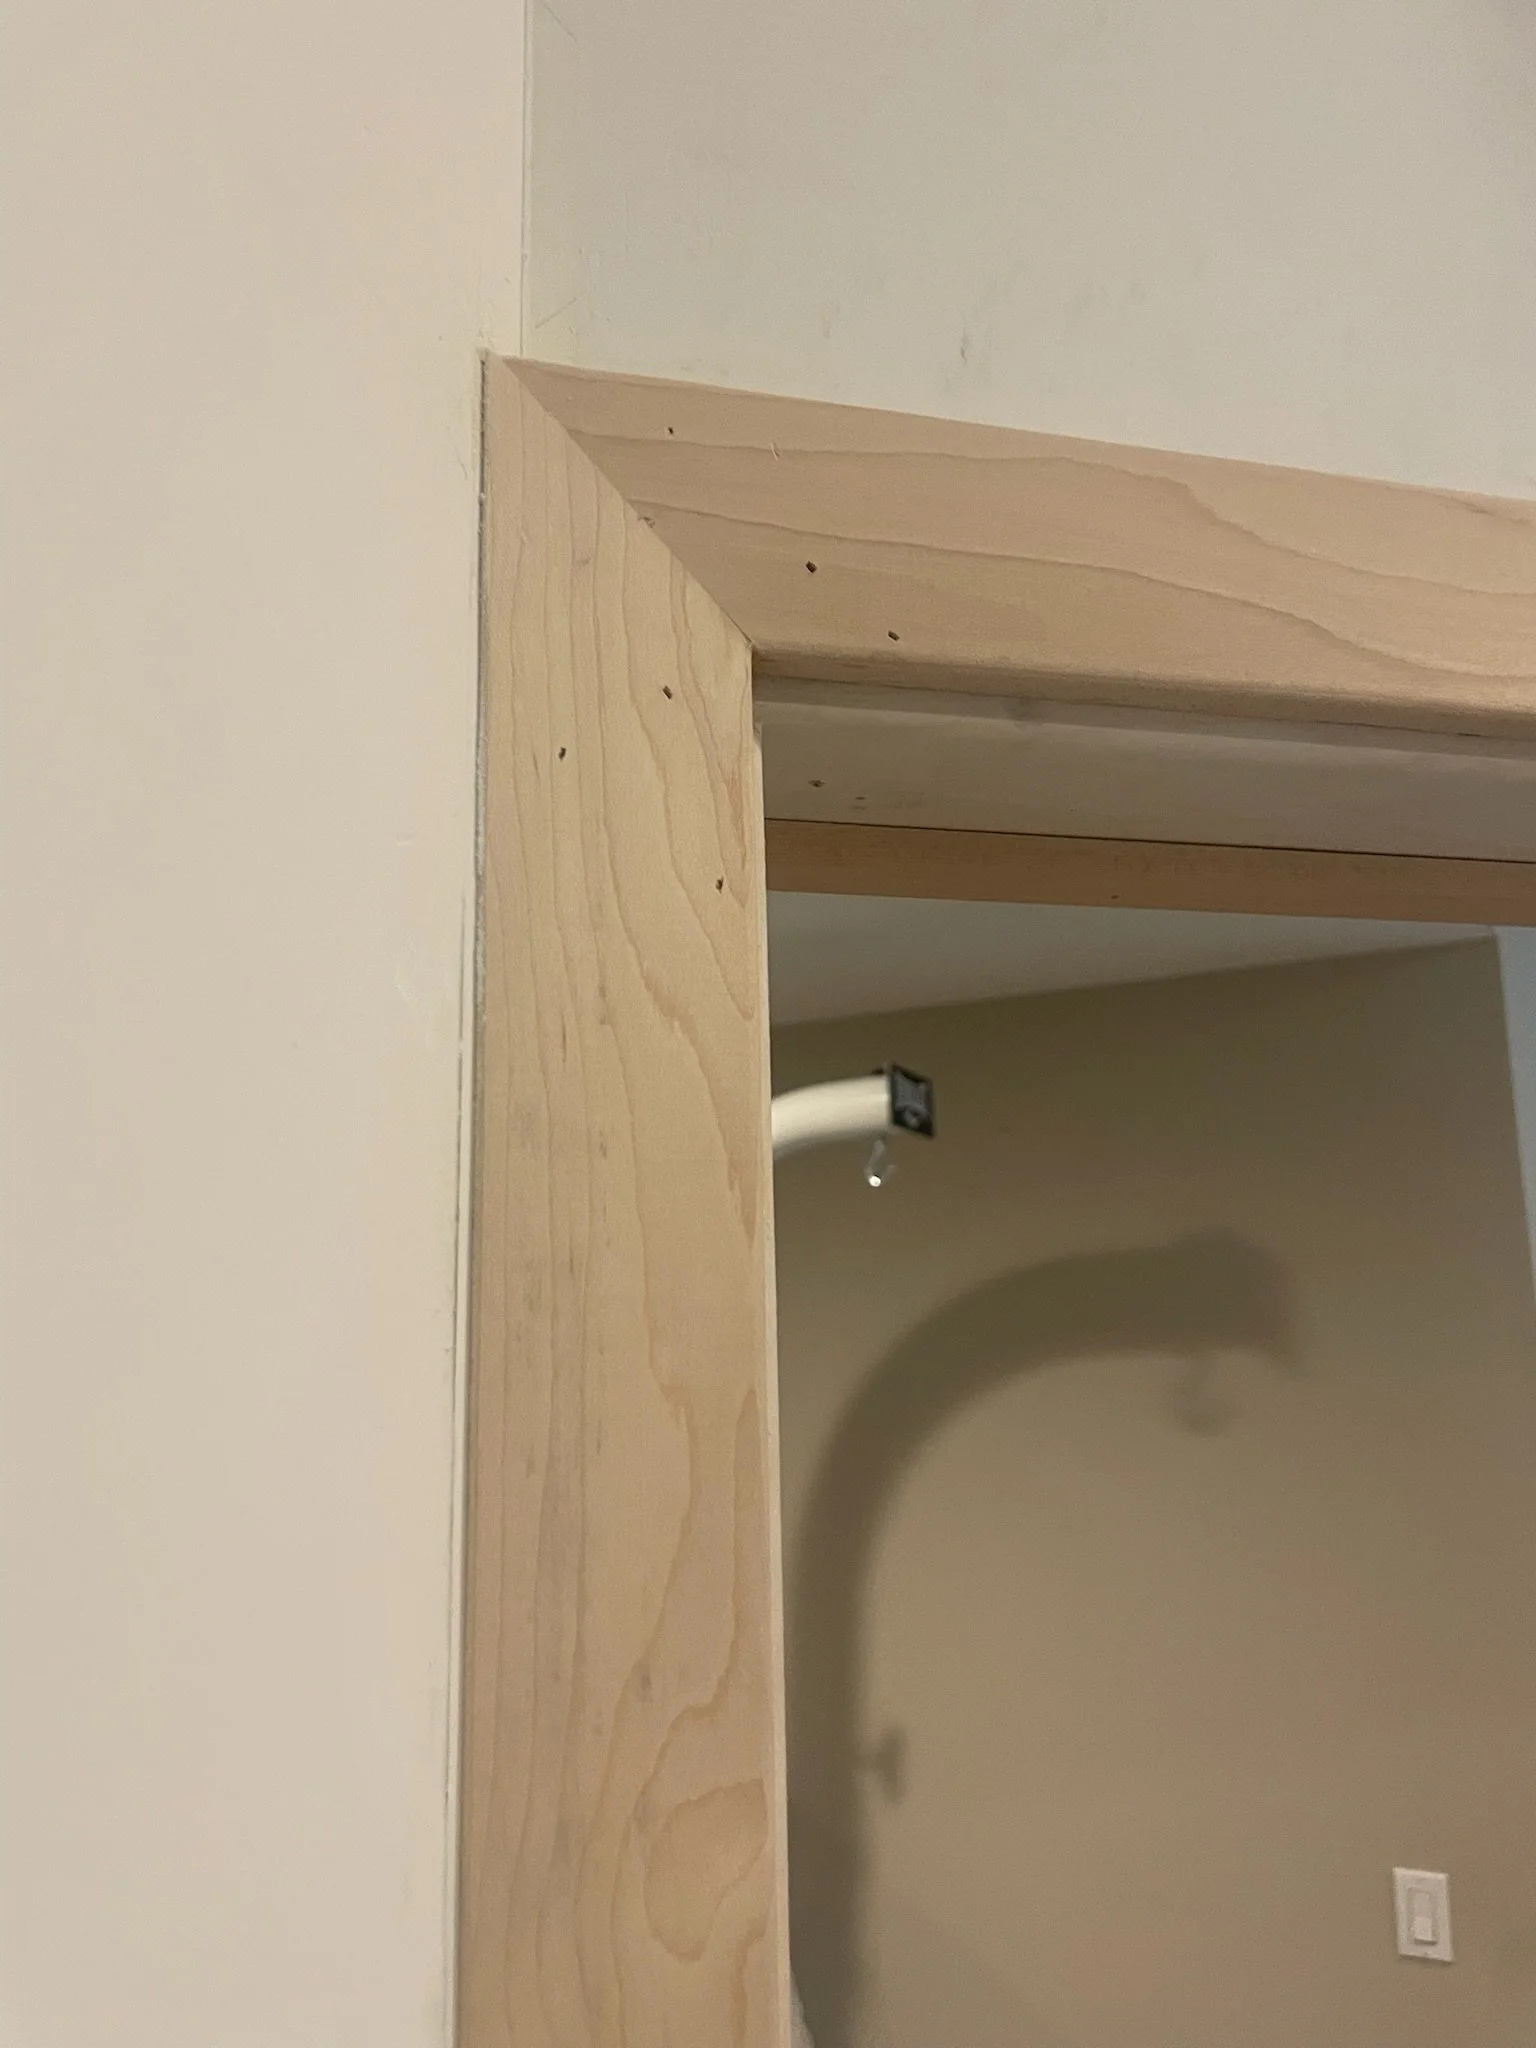
Close-up of a wooden corner piece attached to a wall and ceiling. View fullsize
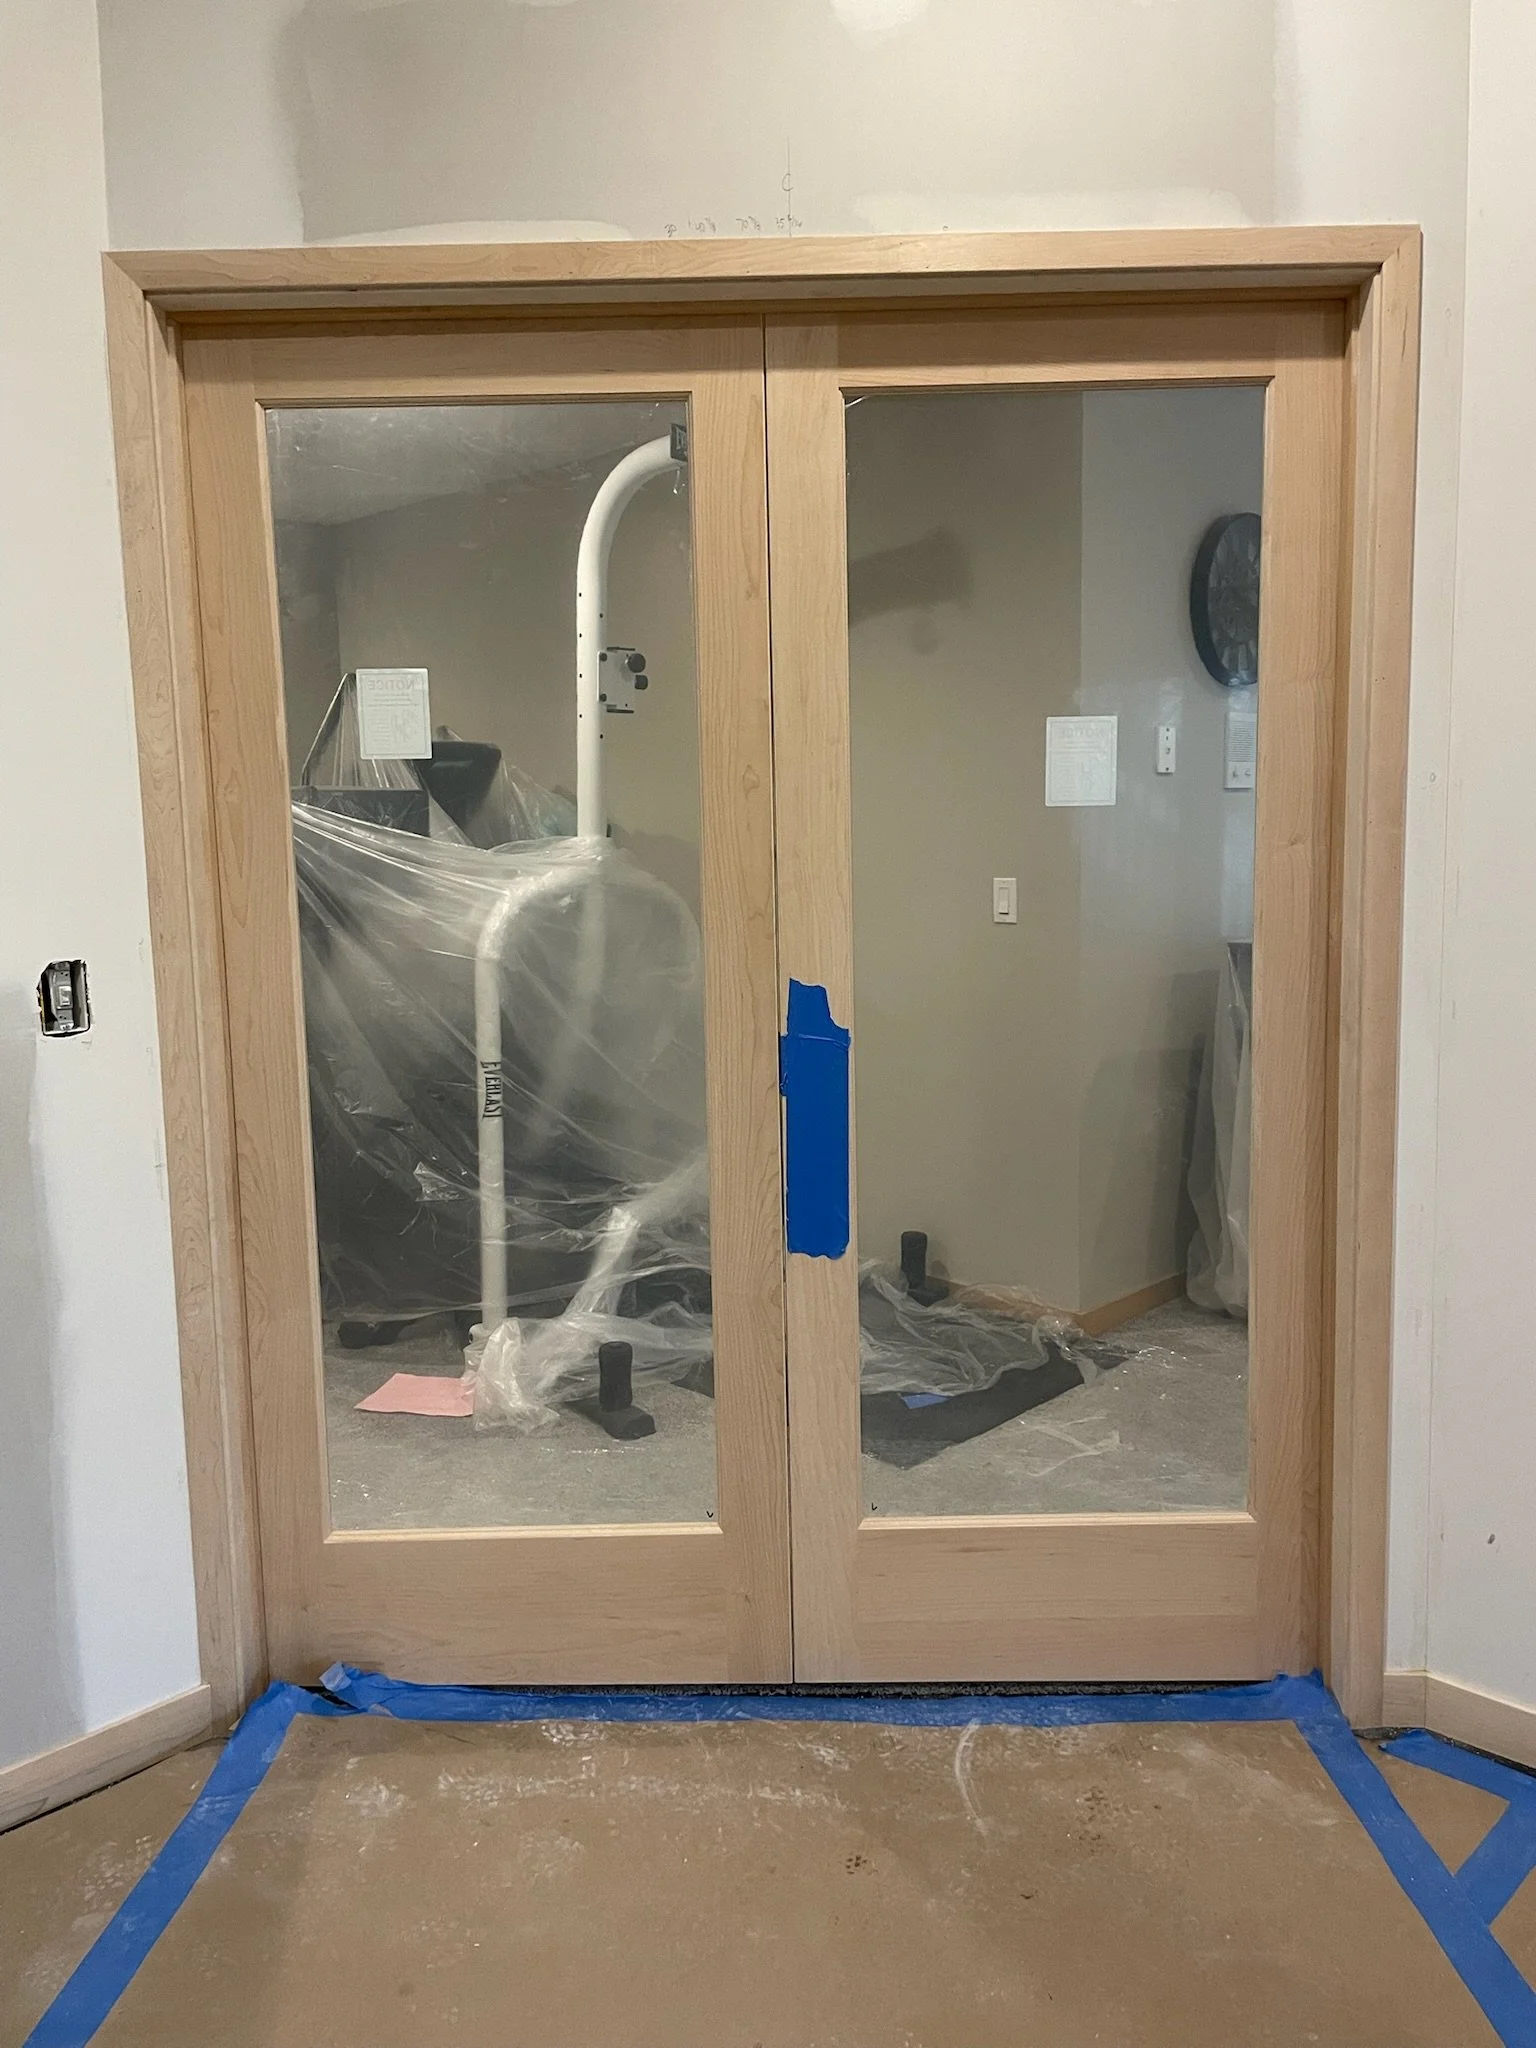
A room under construction with wooden framed glass double doors, plastic covered objects, and painter's tape on the floor. View fullsize
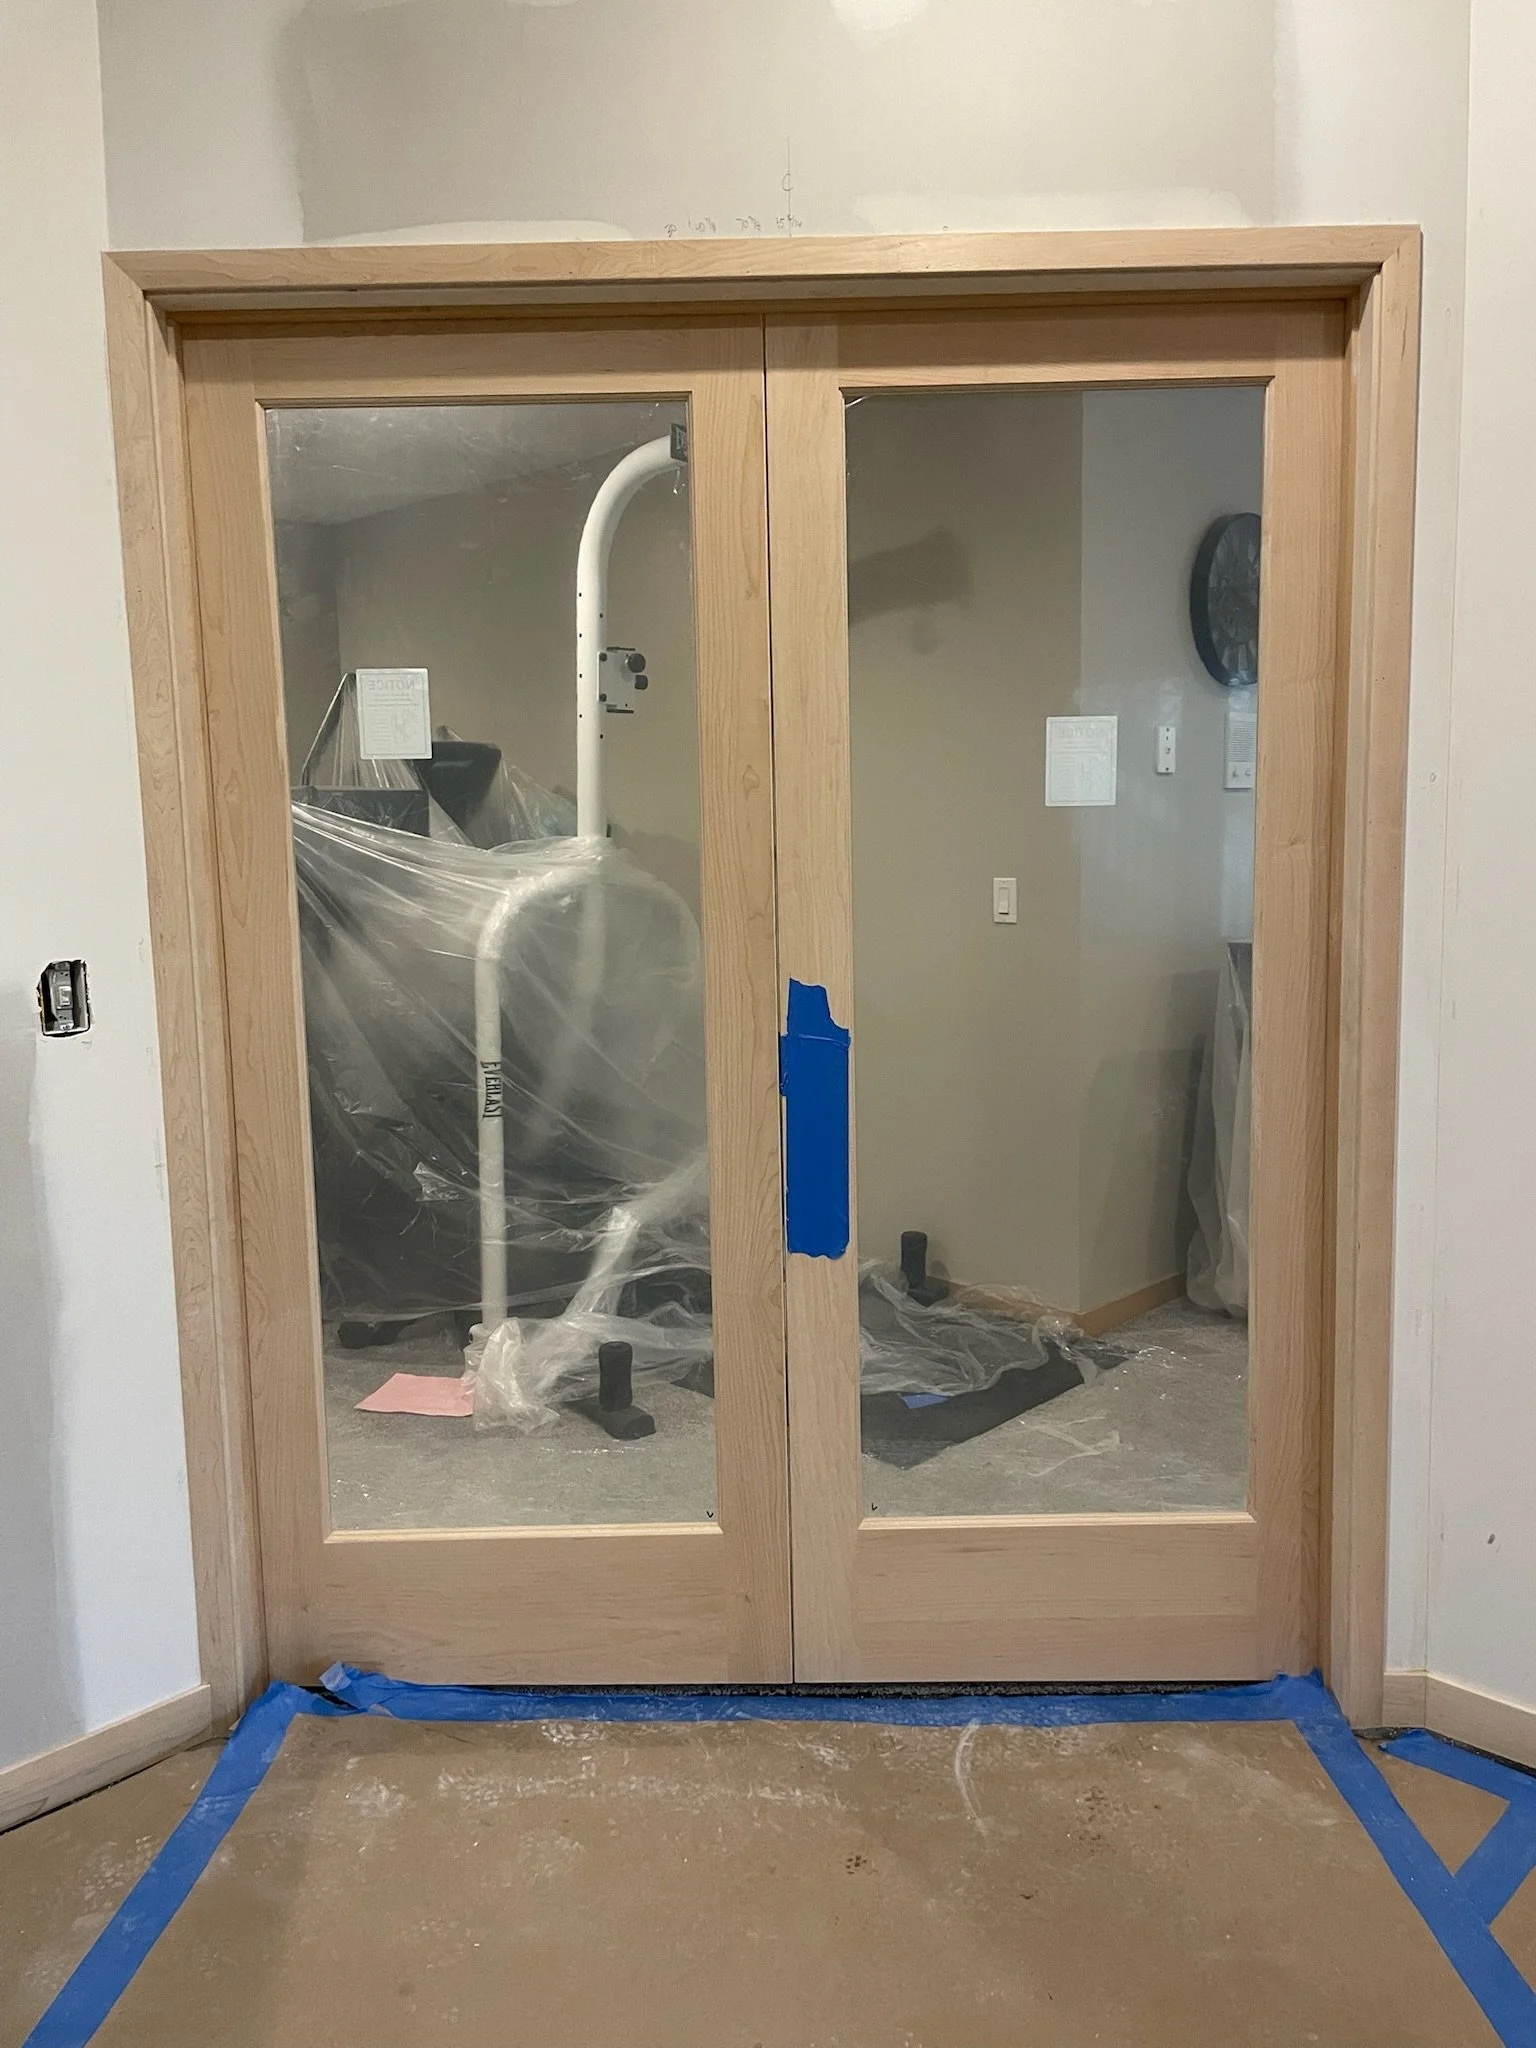
Wood frame glass doors leading into an unfinished room with construction materials, plastic coverings, tools, and taped-off floor. View fullsize
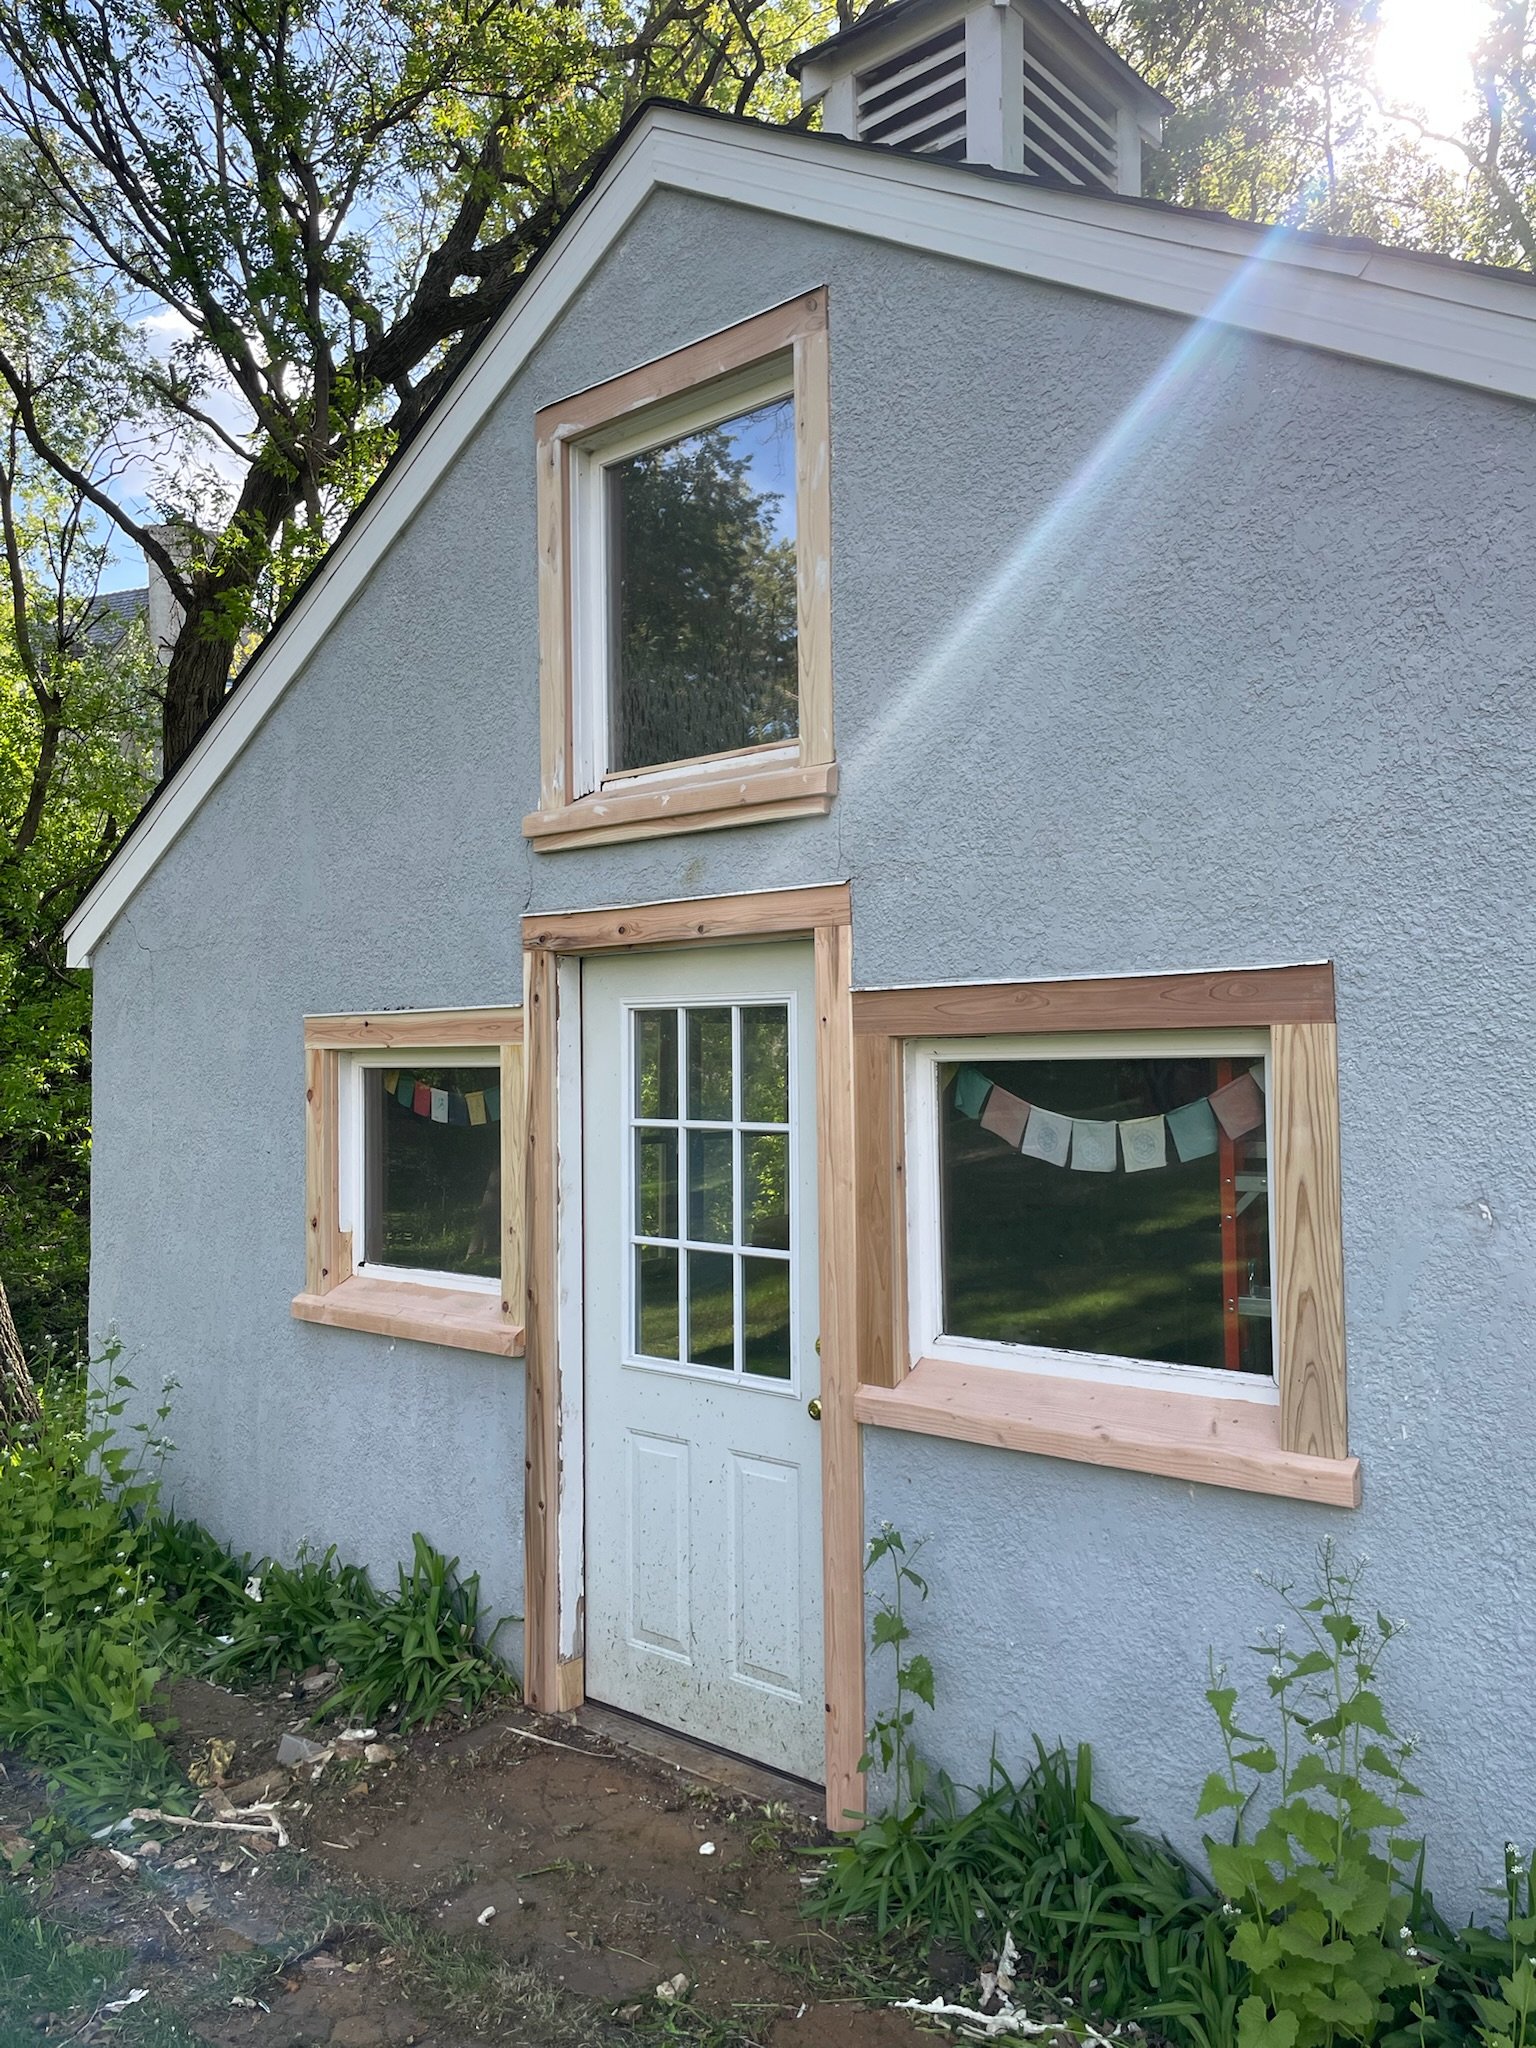
The image shows the front of a house with a grassy area and plants at the bottom. The house has a white door with a window in it and two large windows on either side. The house exterior is painted light blue, and the window trim is wooden. There is a View fullsize
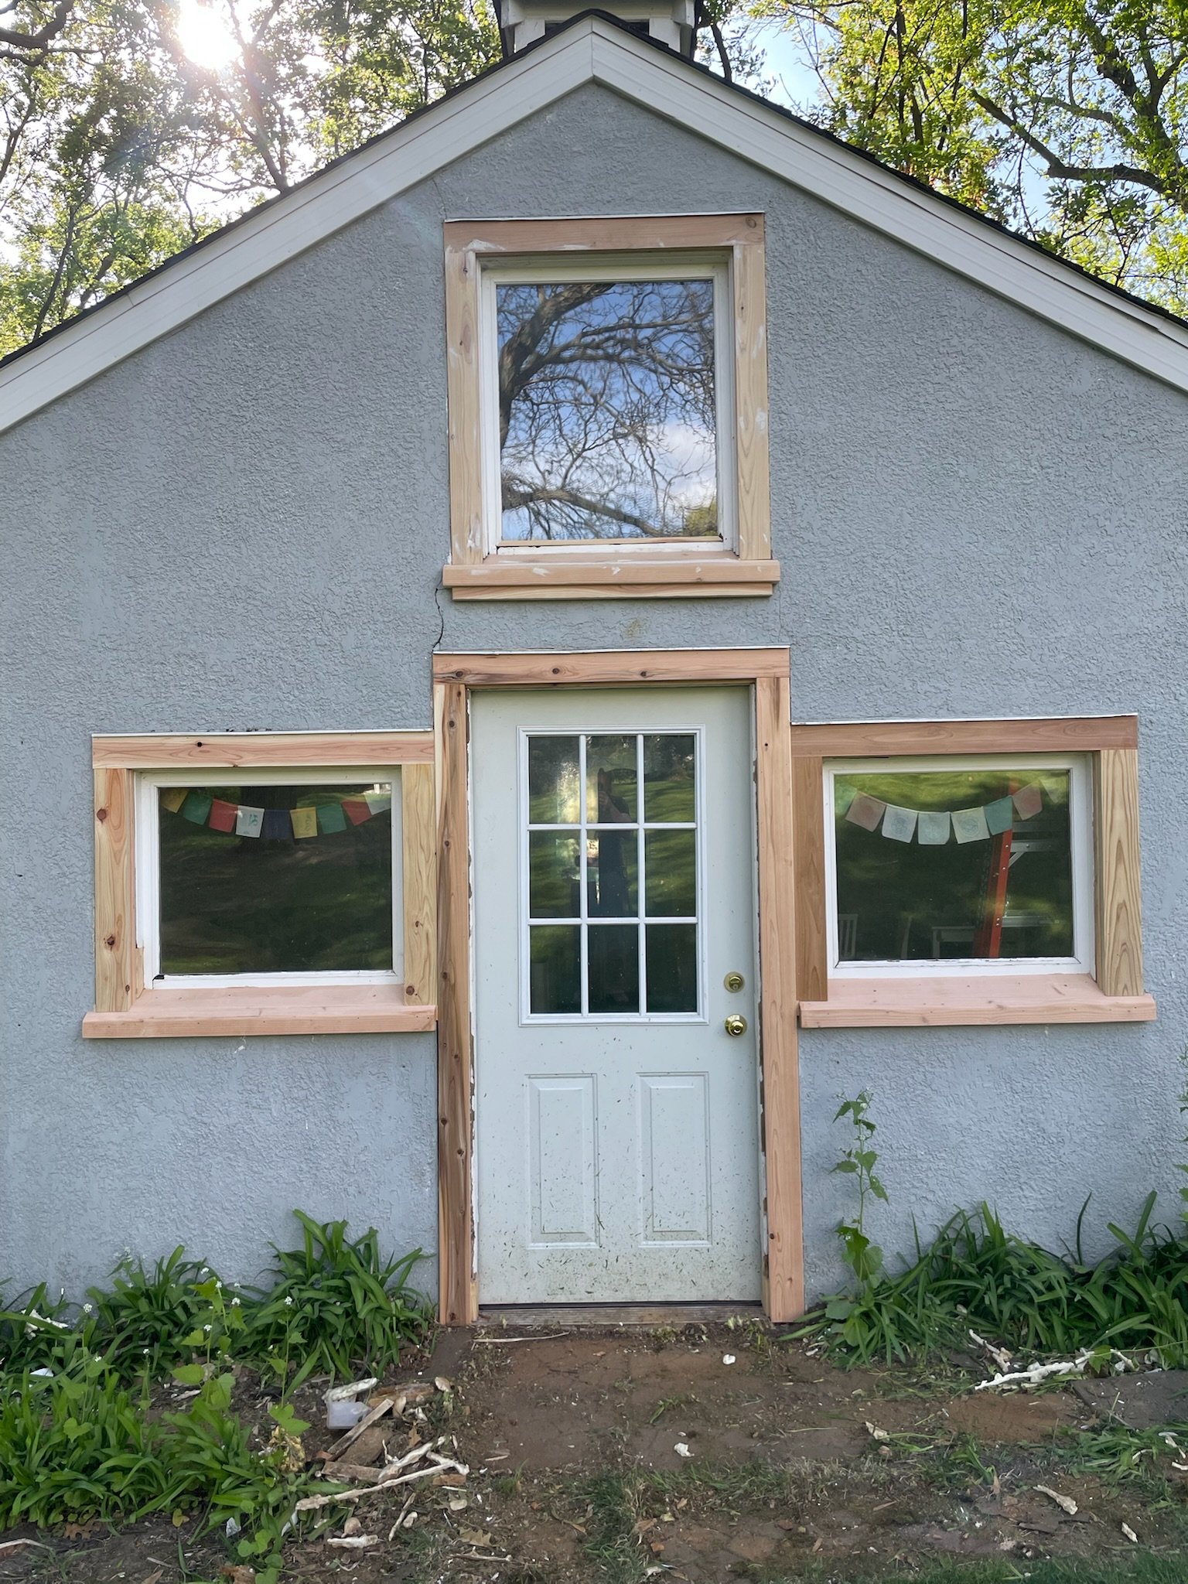
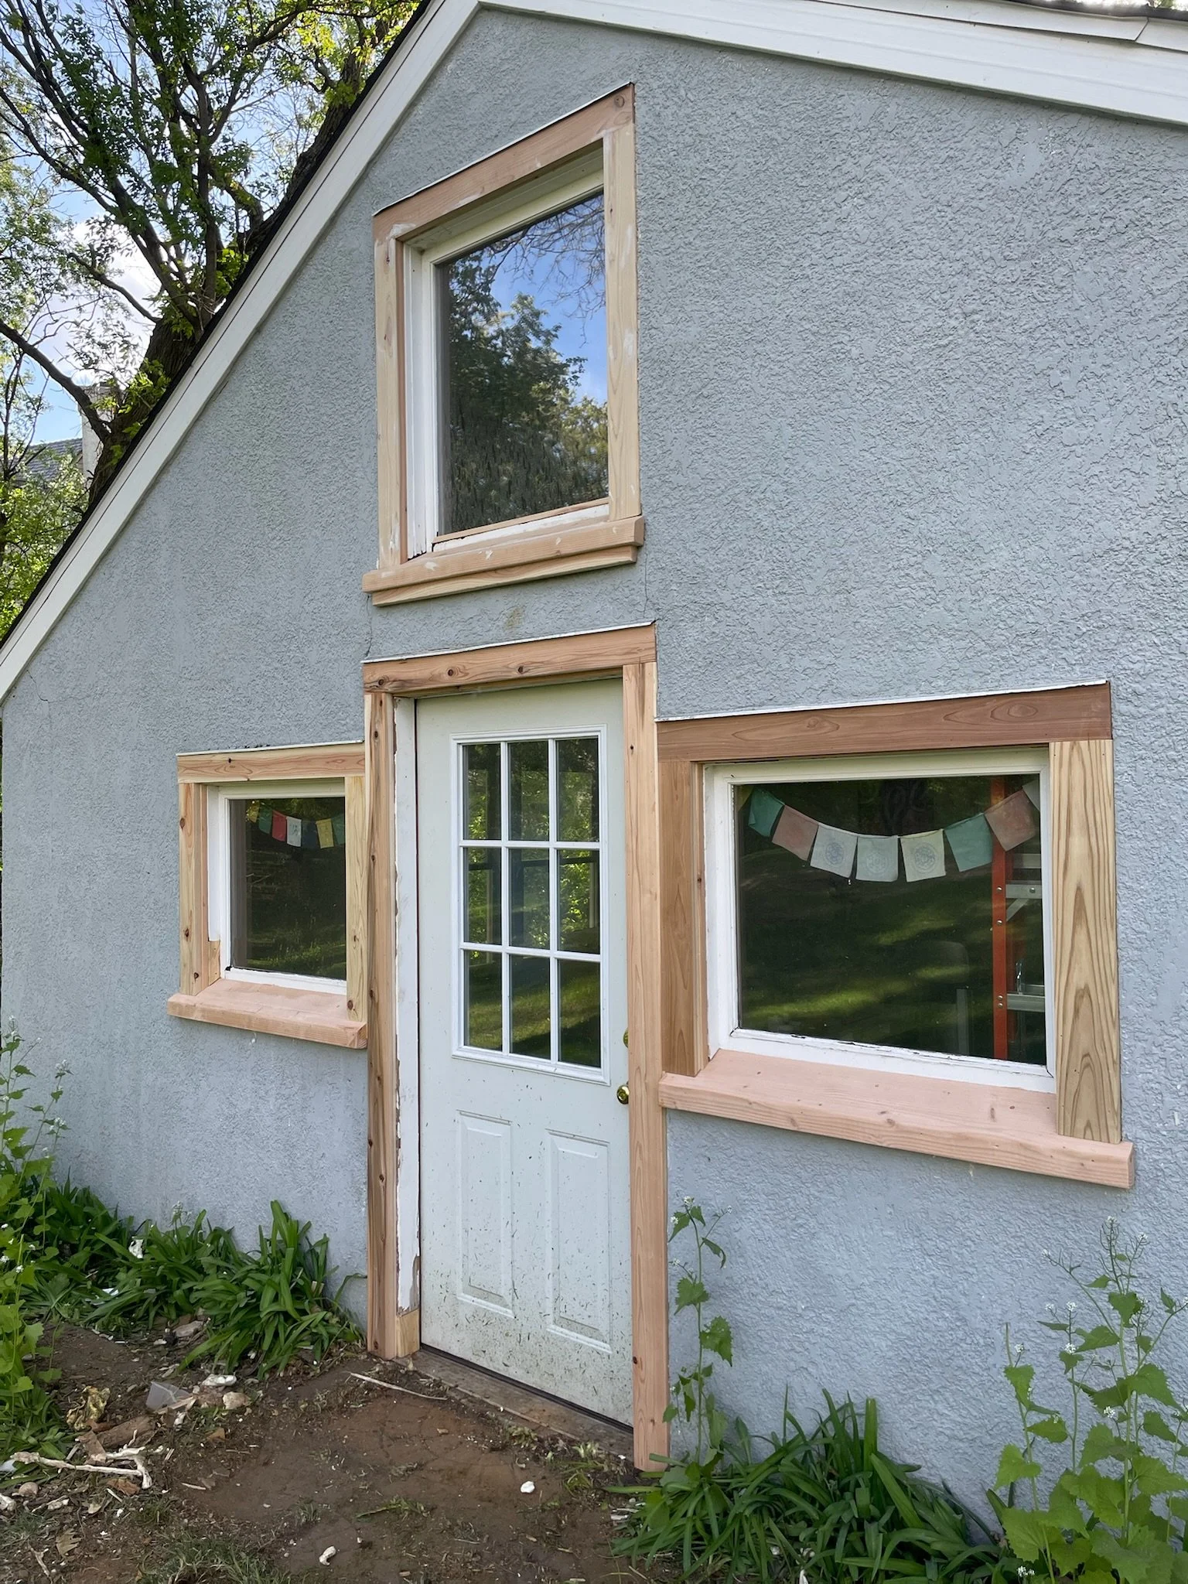
A house under construction with a blue exterior wall, white door, and three windows framed with unpainted wood trim. The top window is a small, square-shaped window, and the two lower windows are larger and rectangular. There is a vent on the roof's View fullsize
Side of a house with three windows and a door, with wooden framing around the windows, a textured blue wall, and greenery at the base. View fullsize
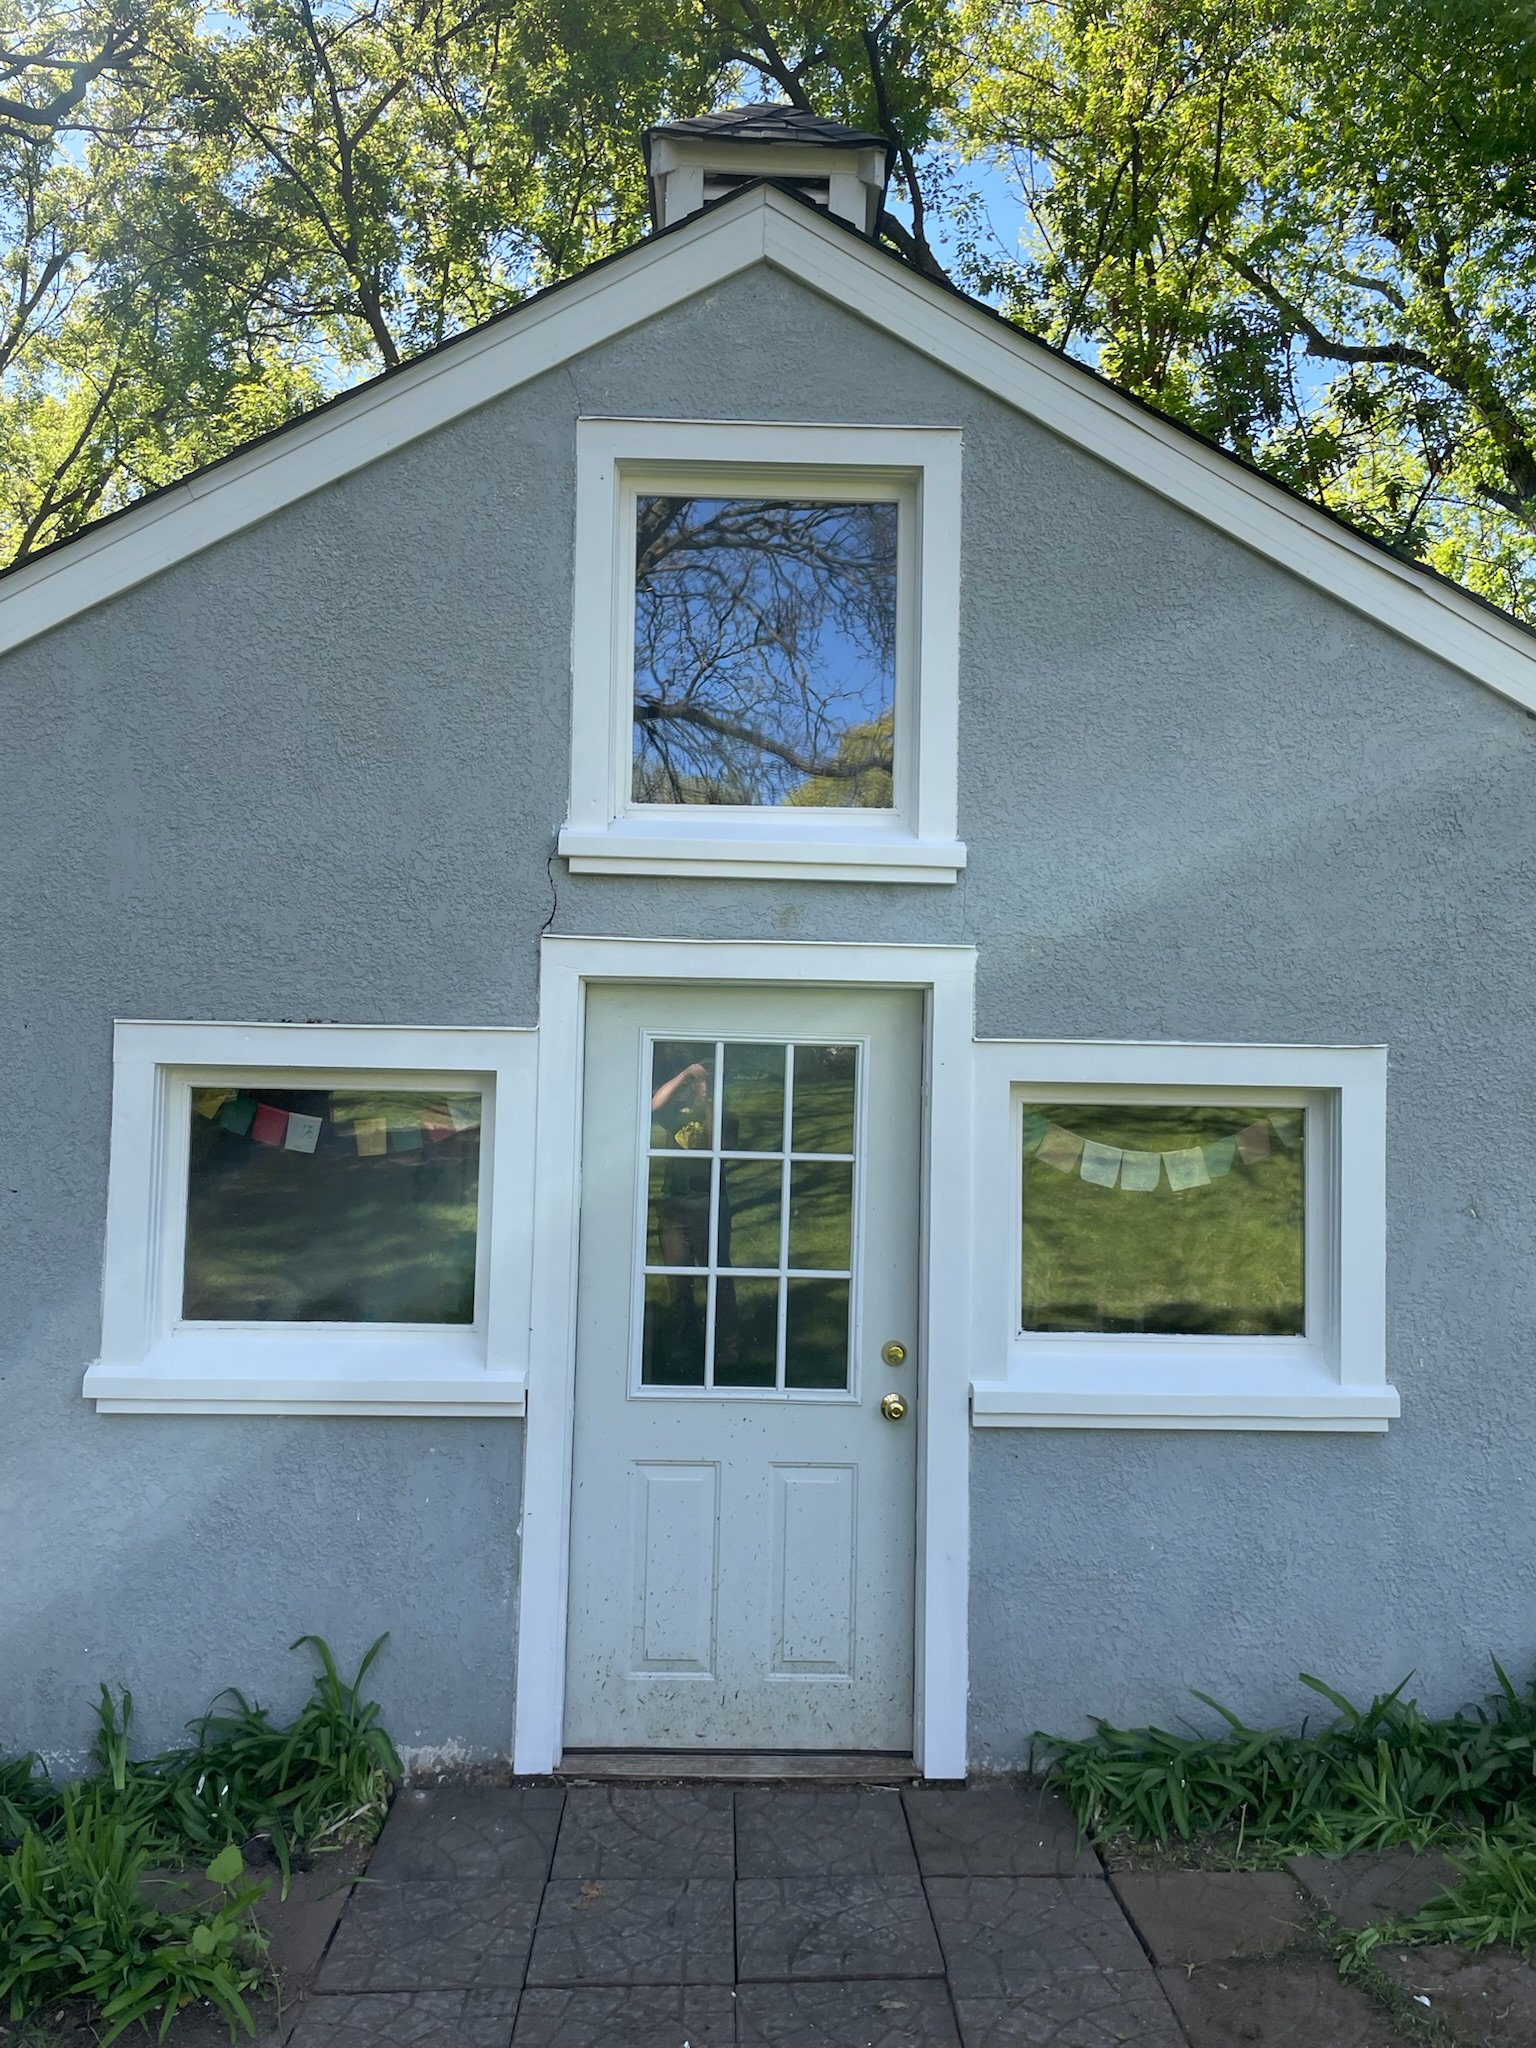
Front view of a house with gray textured exterior walls, a white door with a window, and two windows on either side of the door. There is a smaller window above the door. The house has white trim and is surrounded by green plants and trees. View fullsize
The image shows the exterior of a light gray house with three white-framed windows and a white door in the center. The house has a textured wall and is surrounded by greenery and trees, with a pathway leading to the entrance. View fullsize
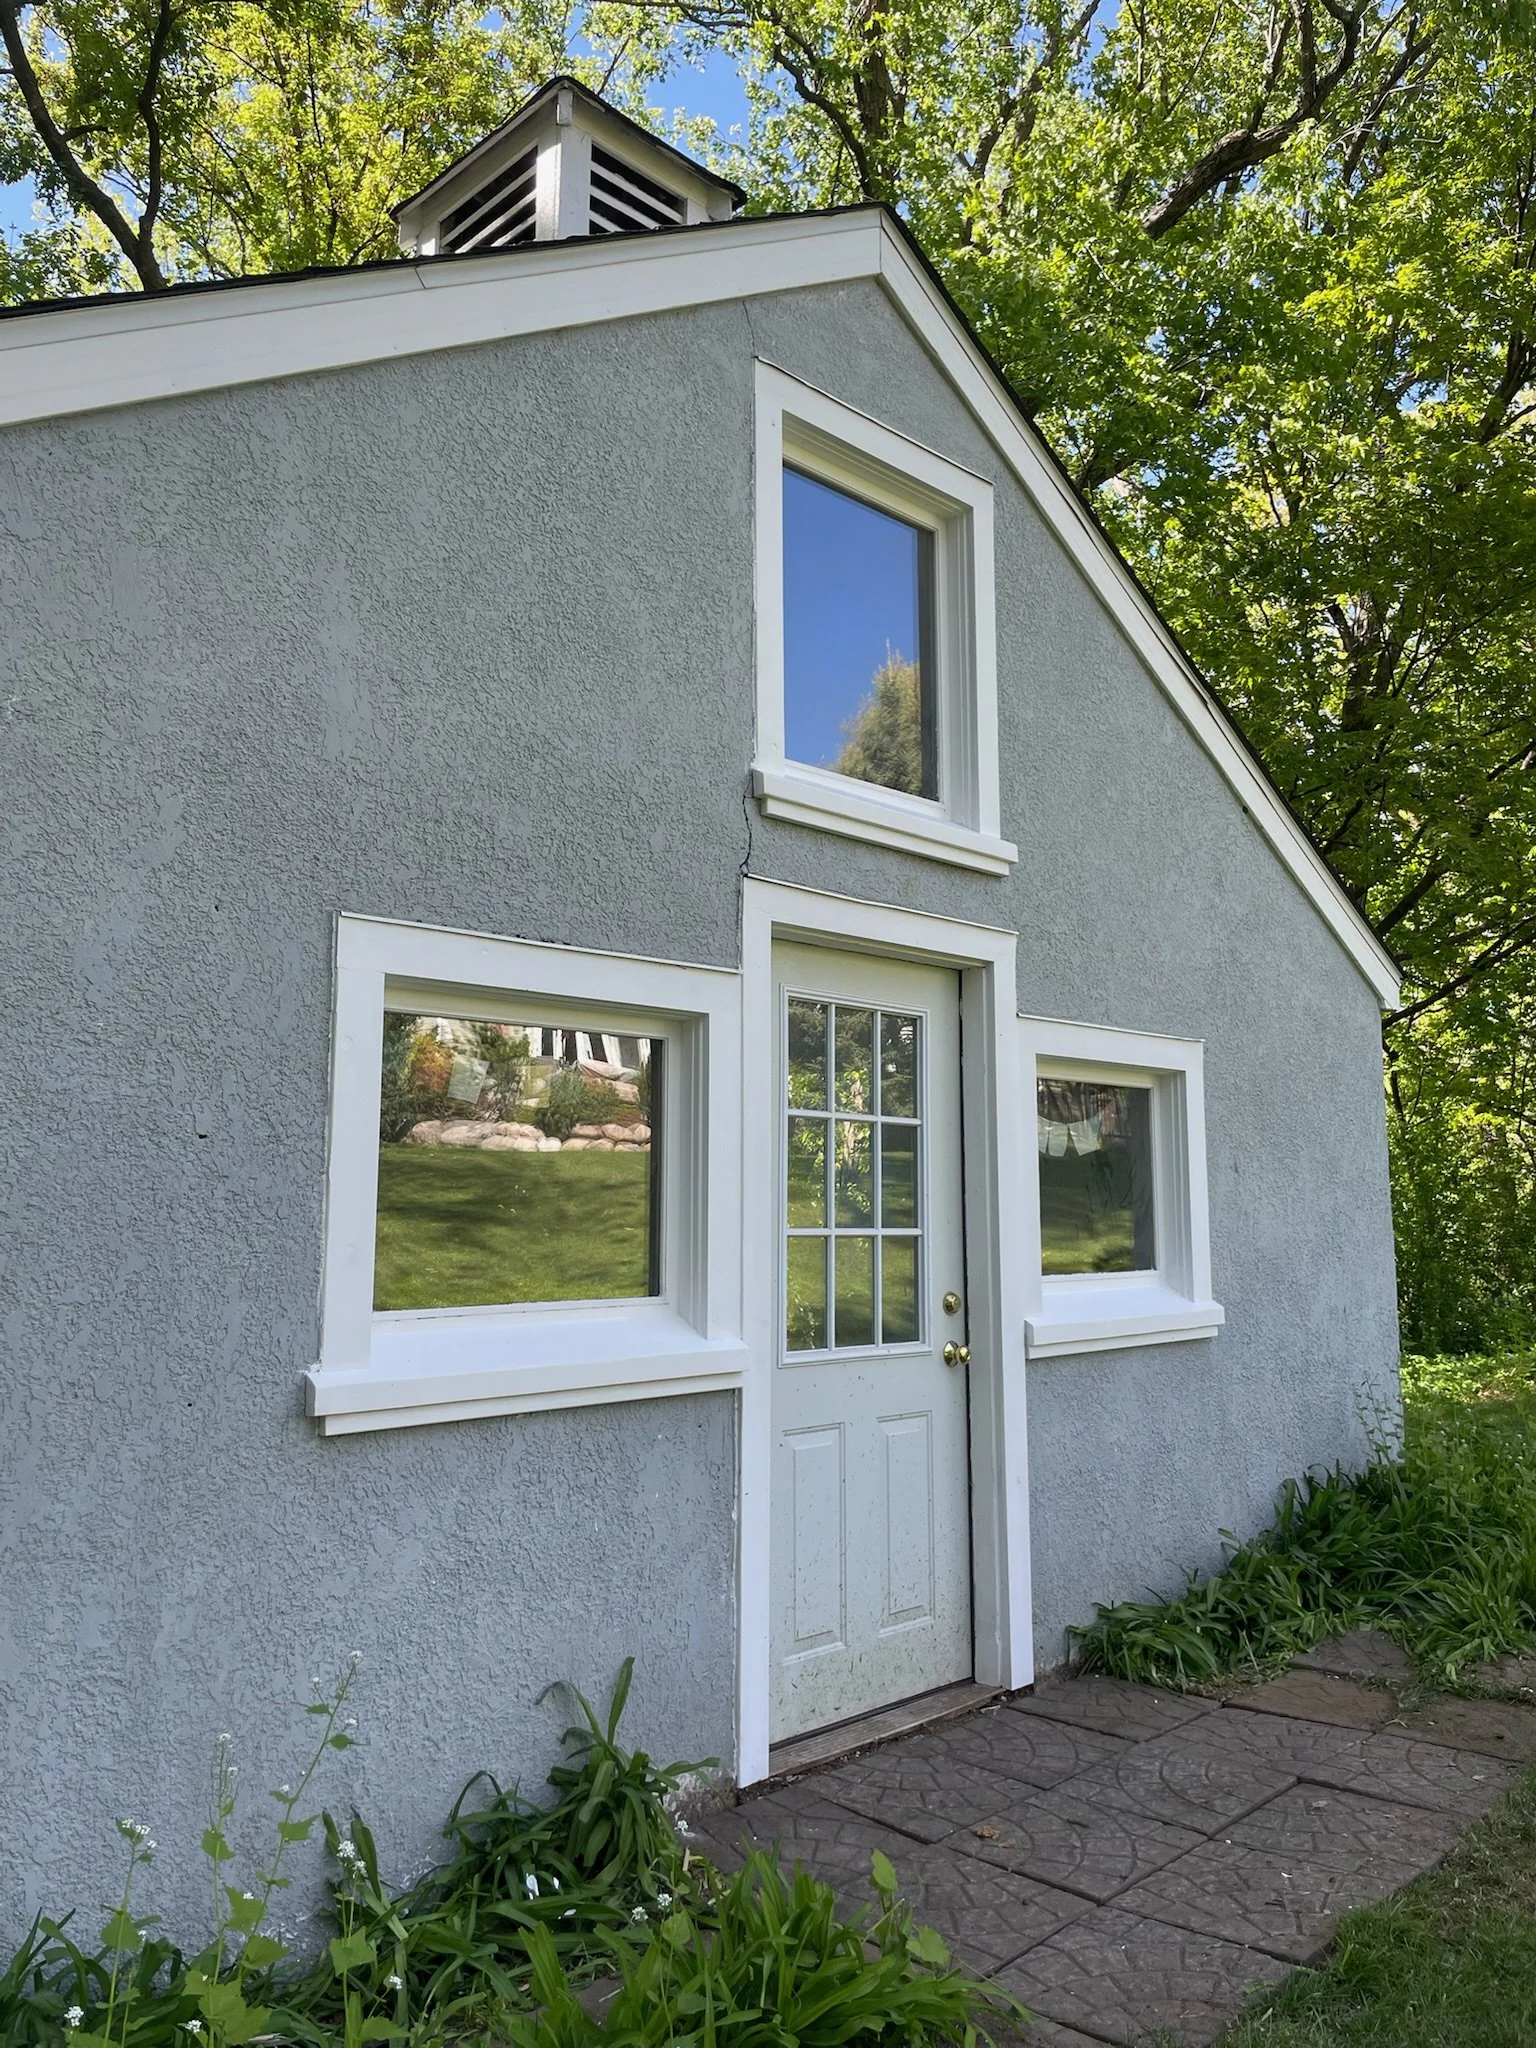
The image shows the exterior of a gray house with textured stucco walls, three white-framed windows, and a white door, with a brick patio and green plants with small white flowers in front. In the background, there is a lawn, trees, and another house View fullsize
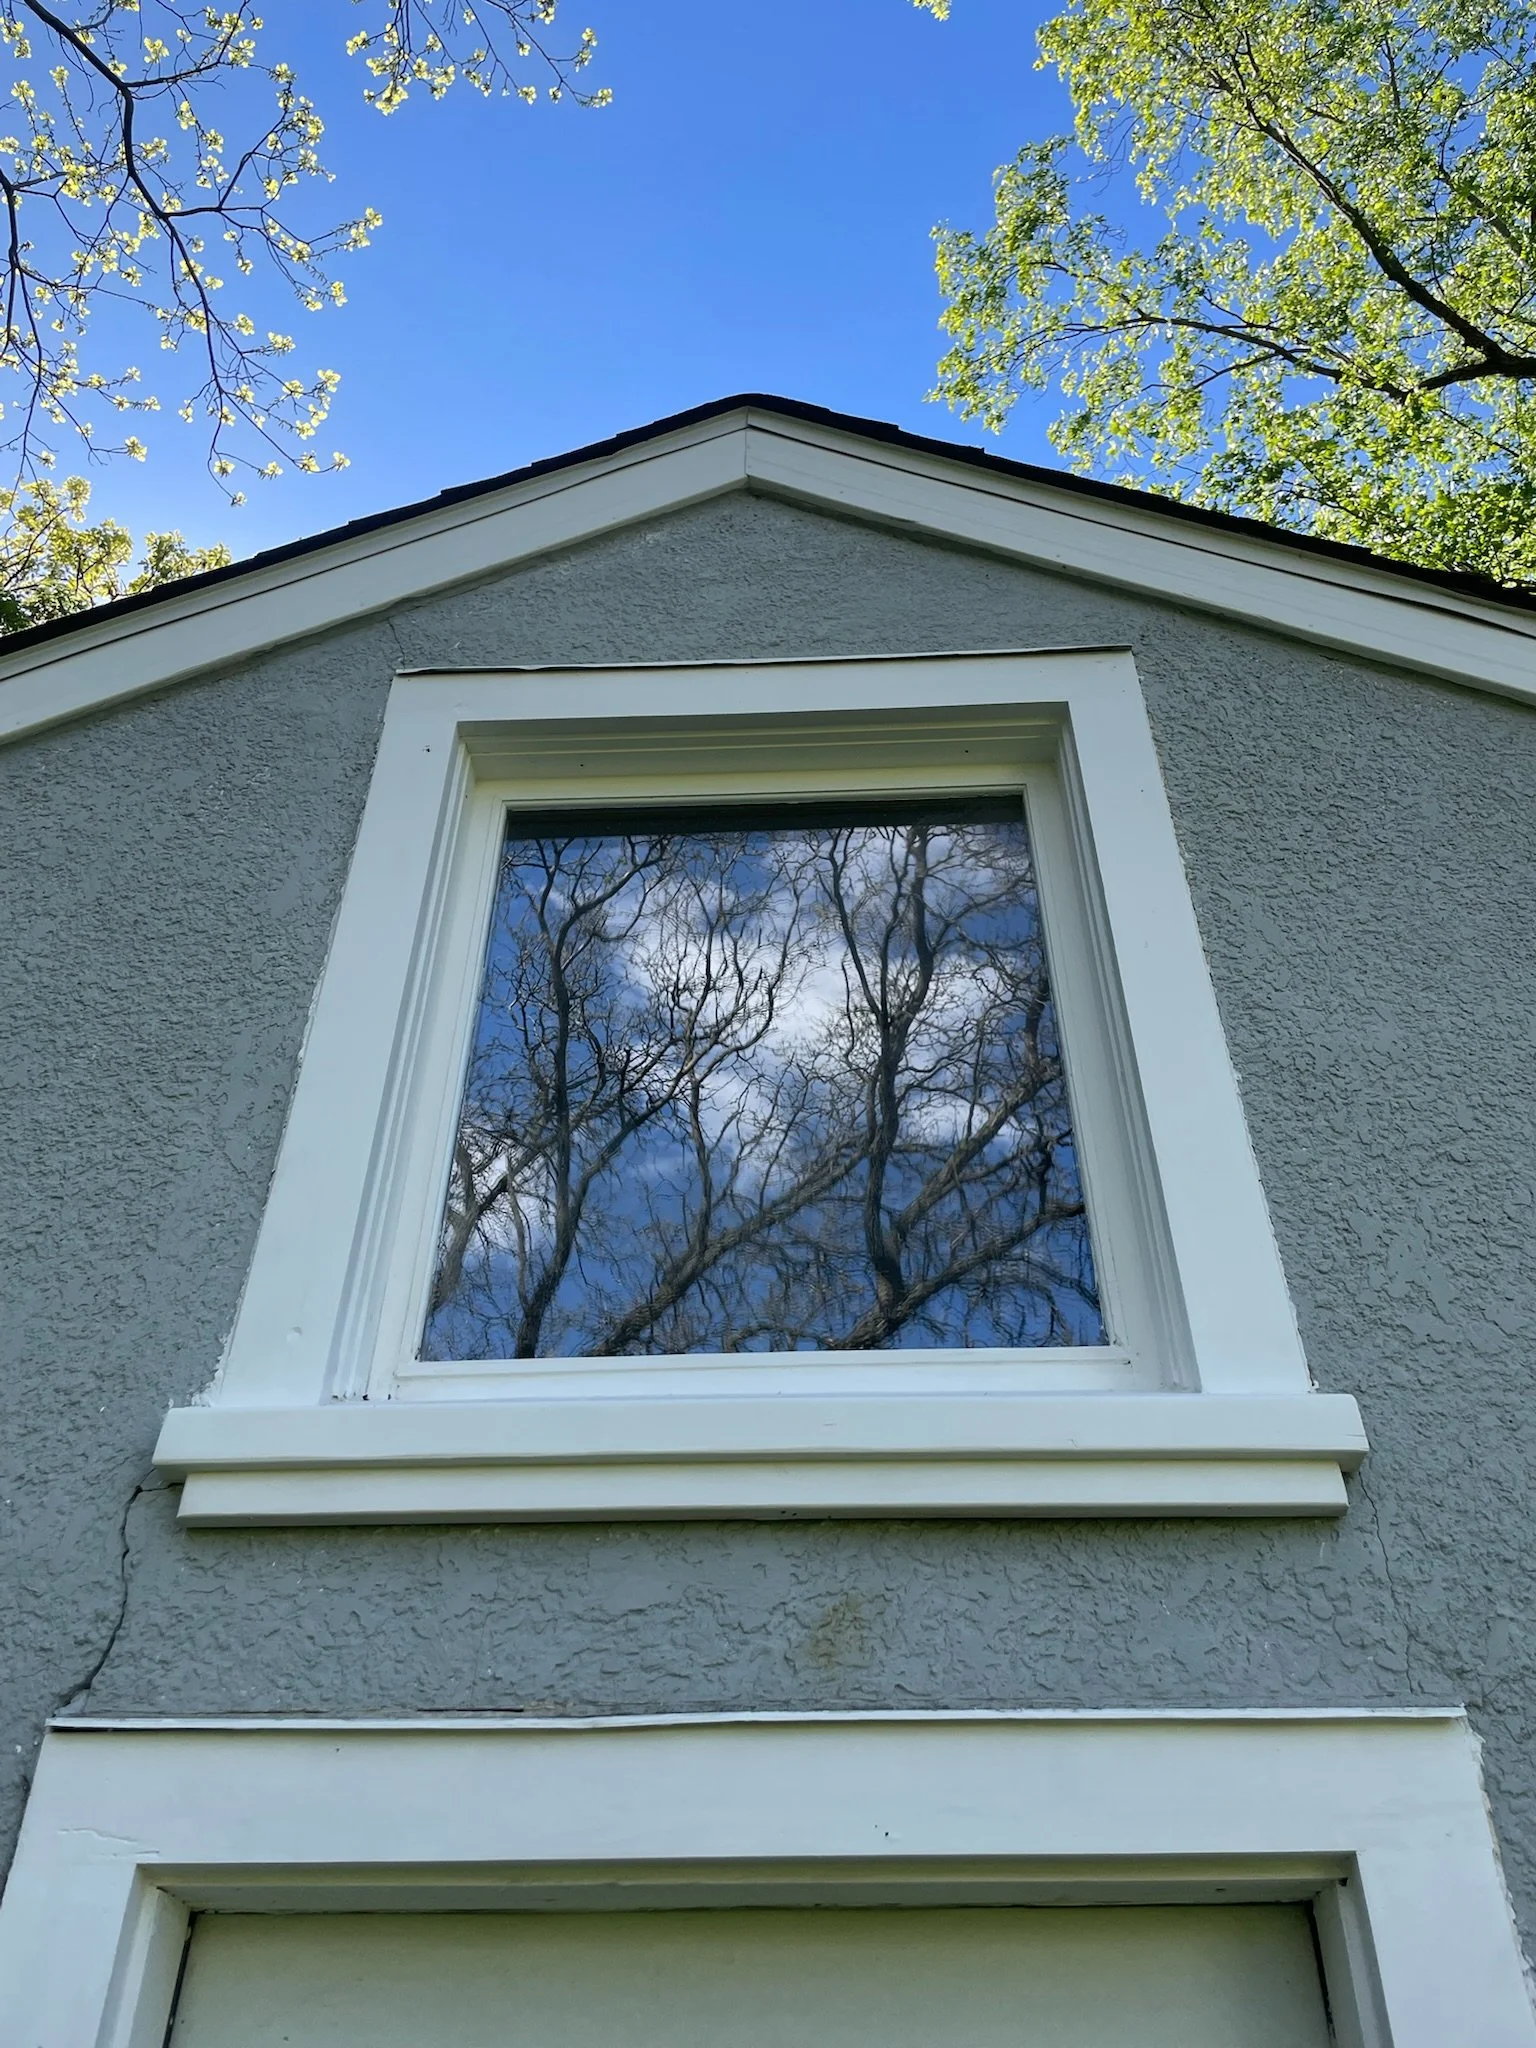
Looking up at the side of a house with a window and a gable roof, surrounded by green trees and a clear blue sky with some clouds. View fullsize
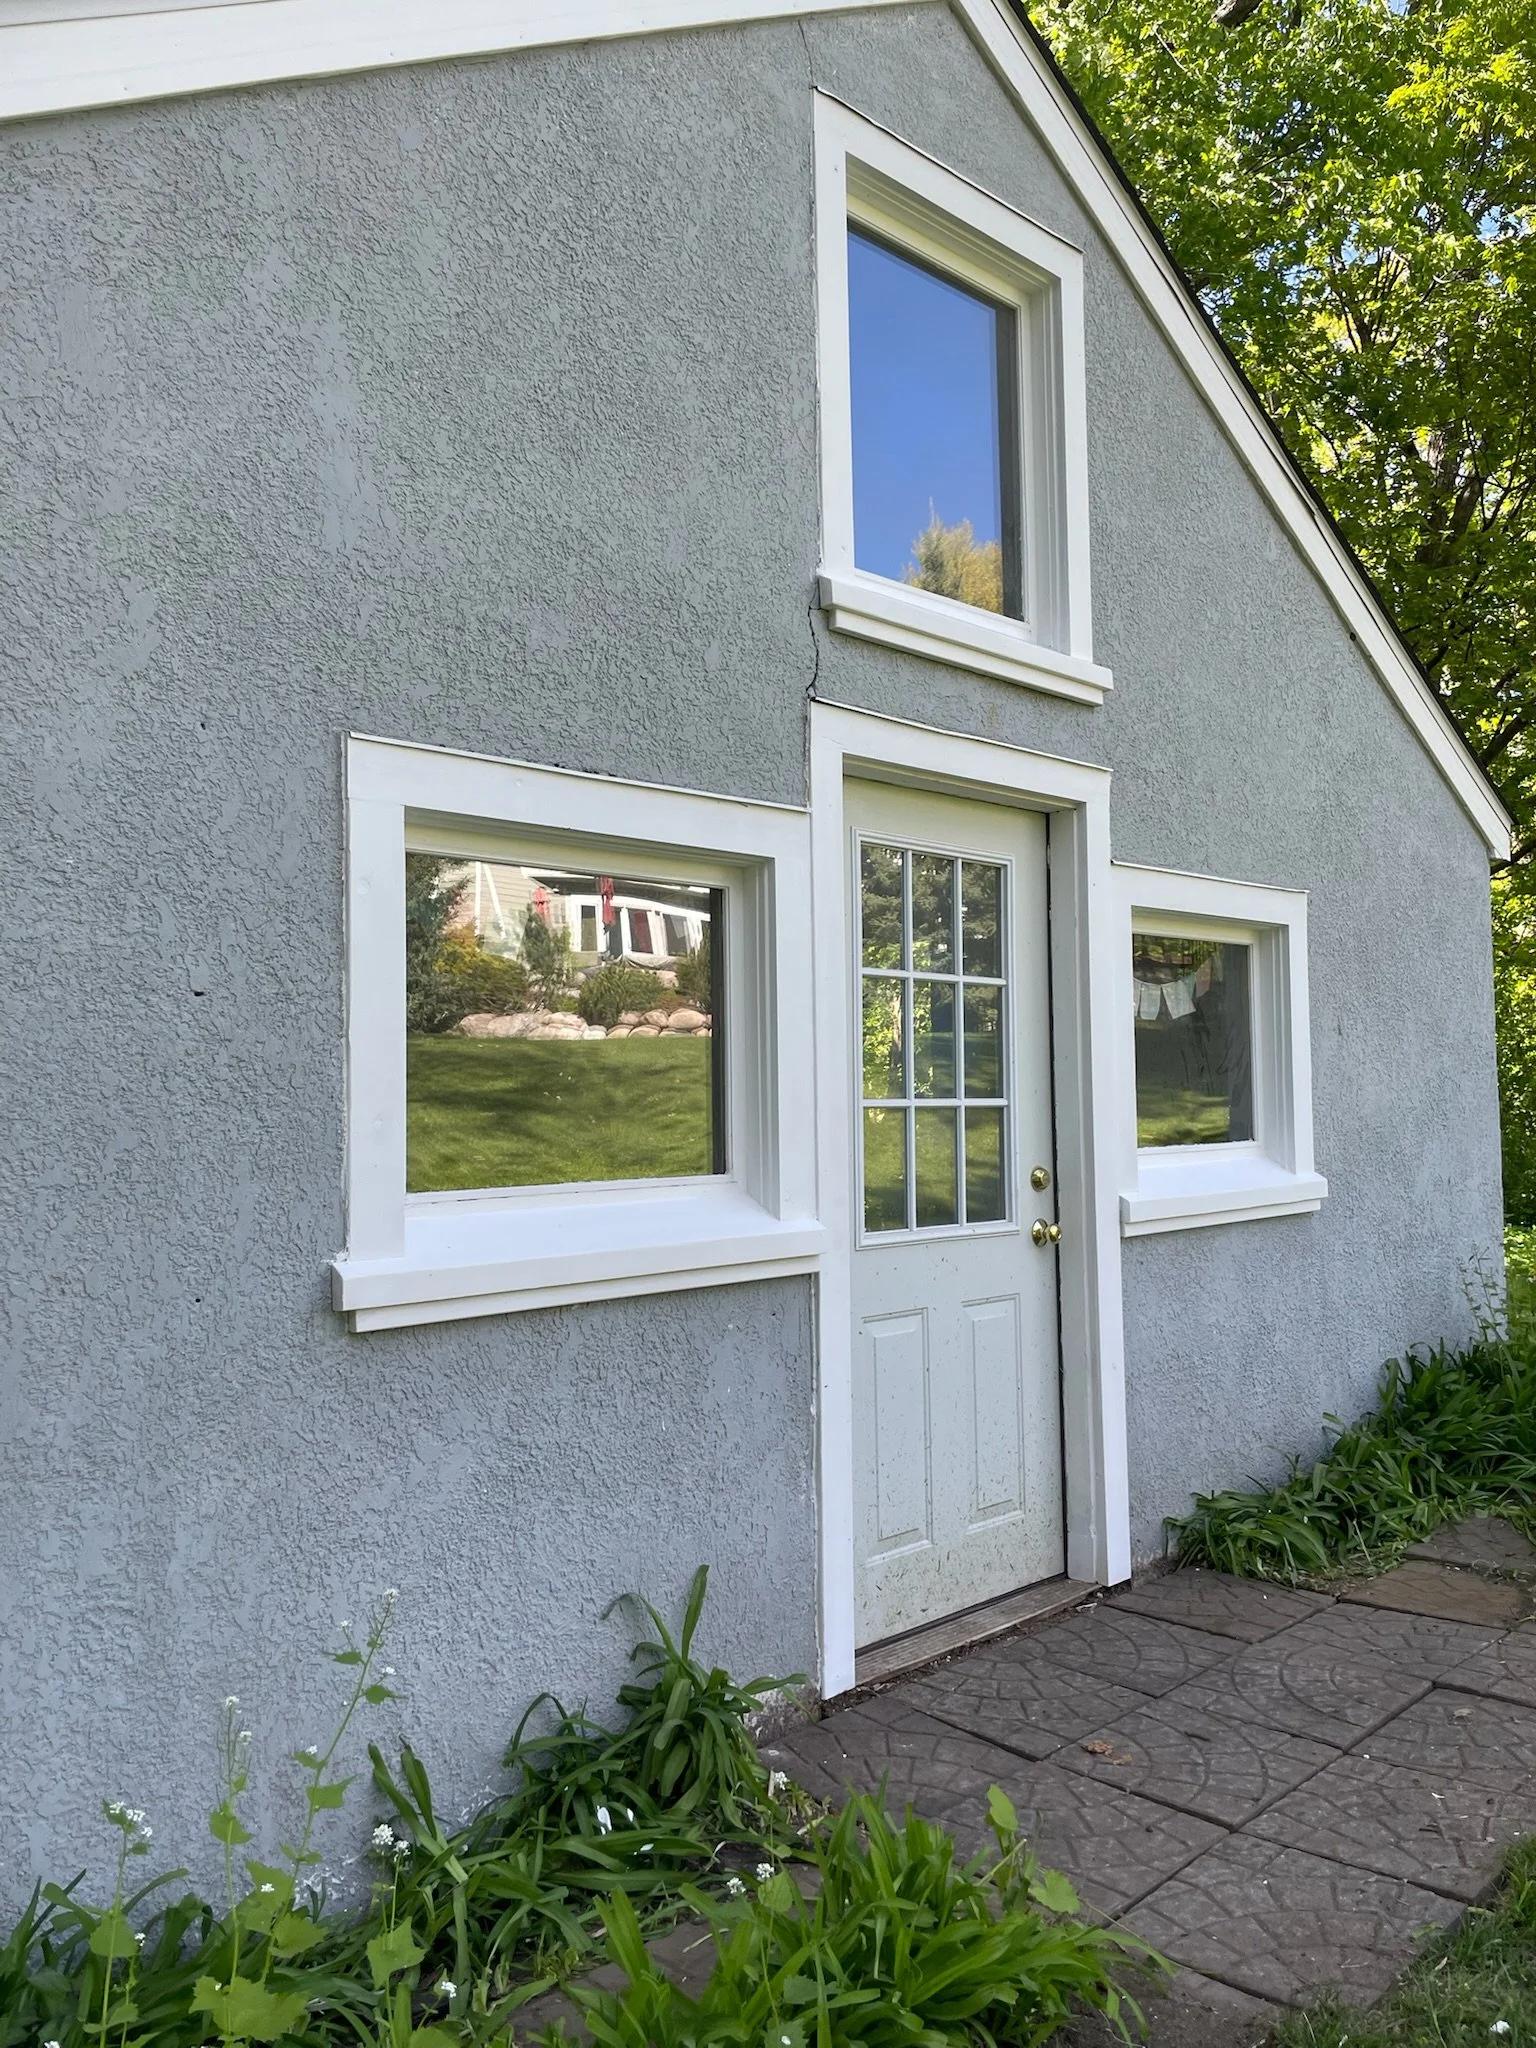
White house with a gable roof, three windows, a white door, and flower beds in front, surrounded by green trees and grass View fullsize
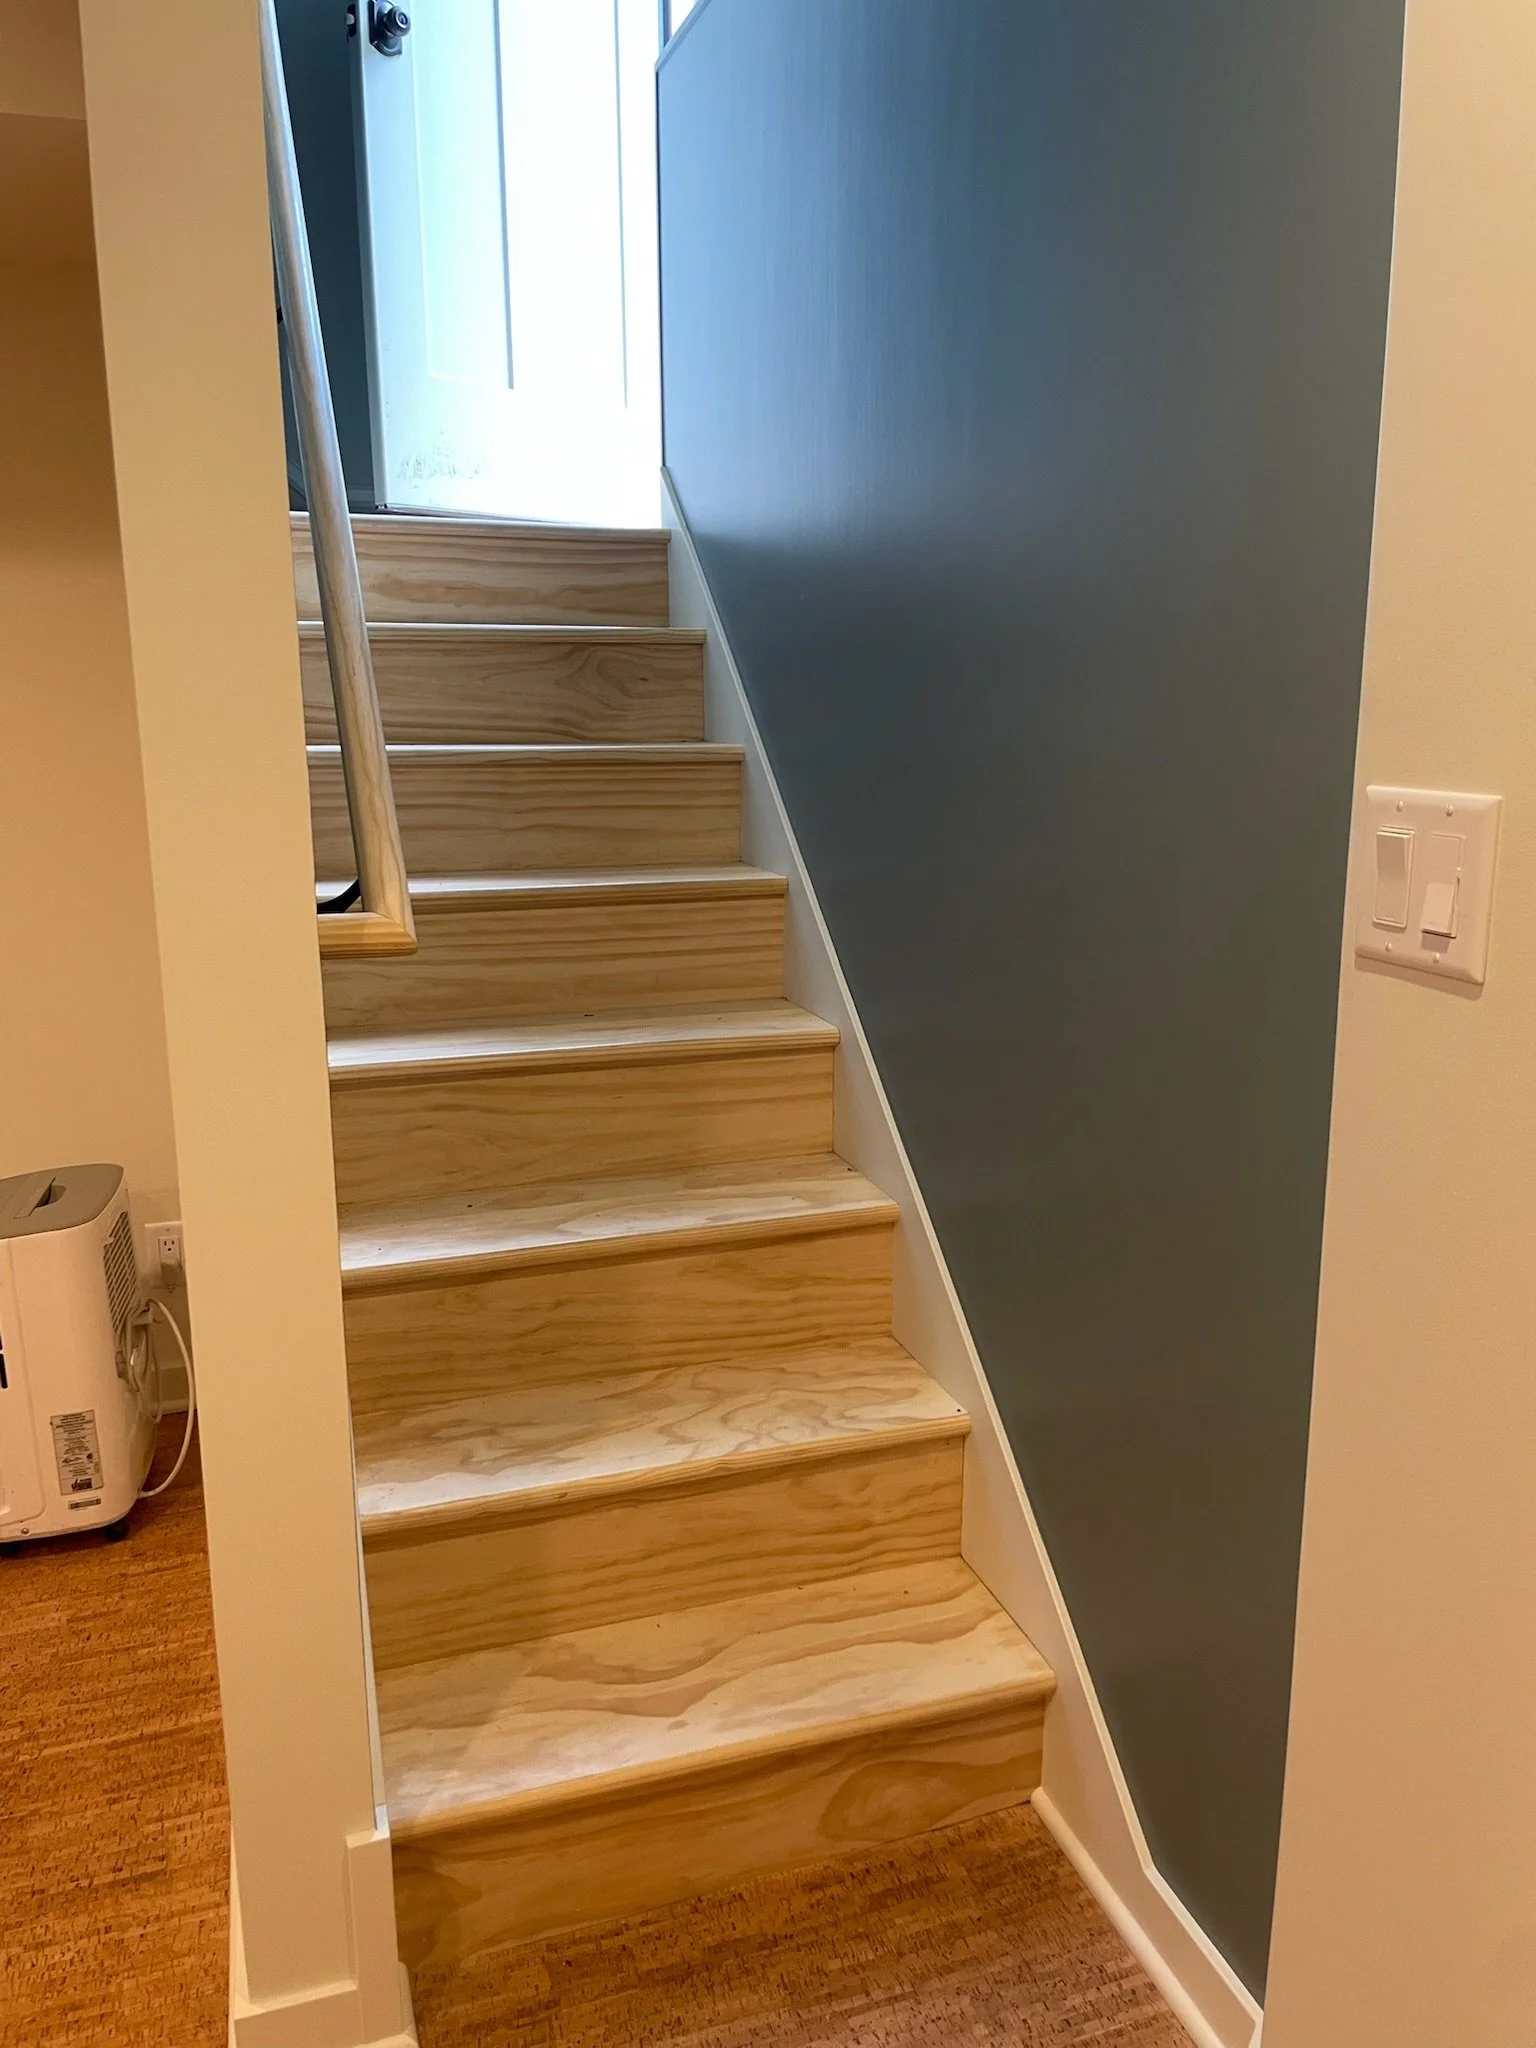
A staircase with wooden steps and a metal handrail along the left side, leading up to a door with glass at the top of the stairs that allows light into the space. There's a dark green wall on the right and a beige wall on the left, with a light switc View fullsize
Wooden staircase with beige walls, gray rail on the left side, leading to a blue door at the top. View fullsize
Wooden stairs with railing leading to an open door with windows, next to a wall with a light switch. View fullsize
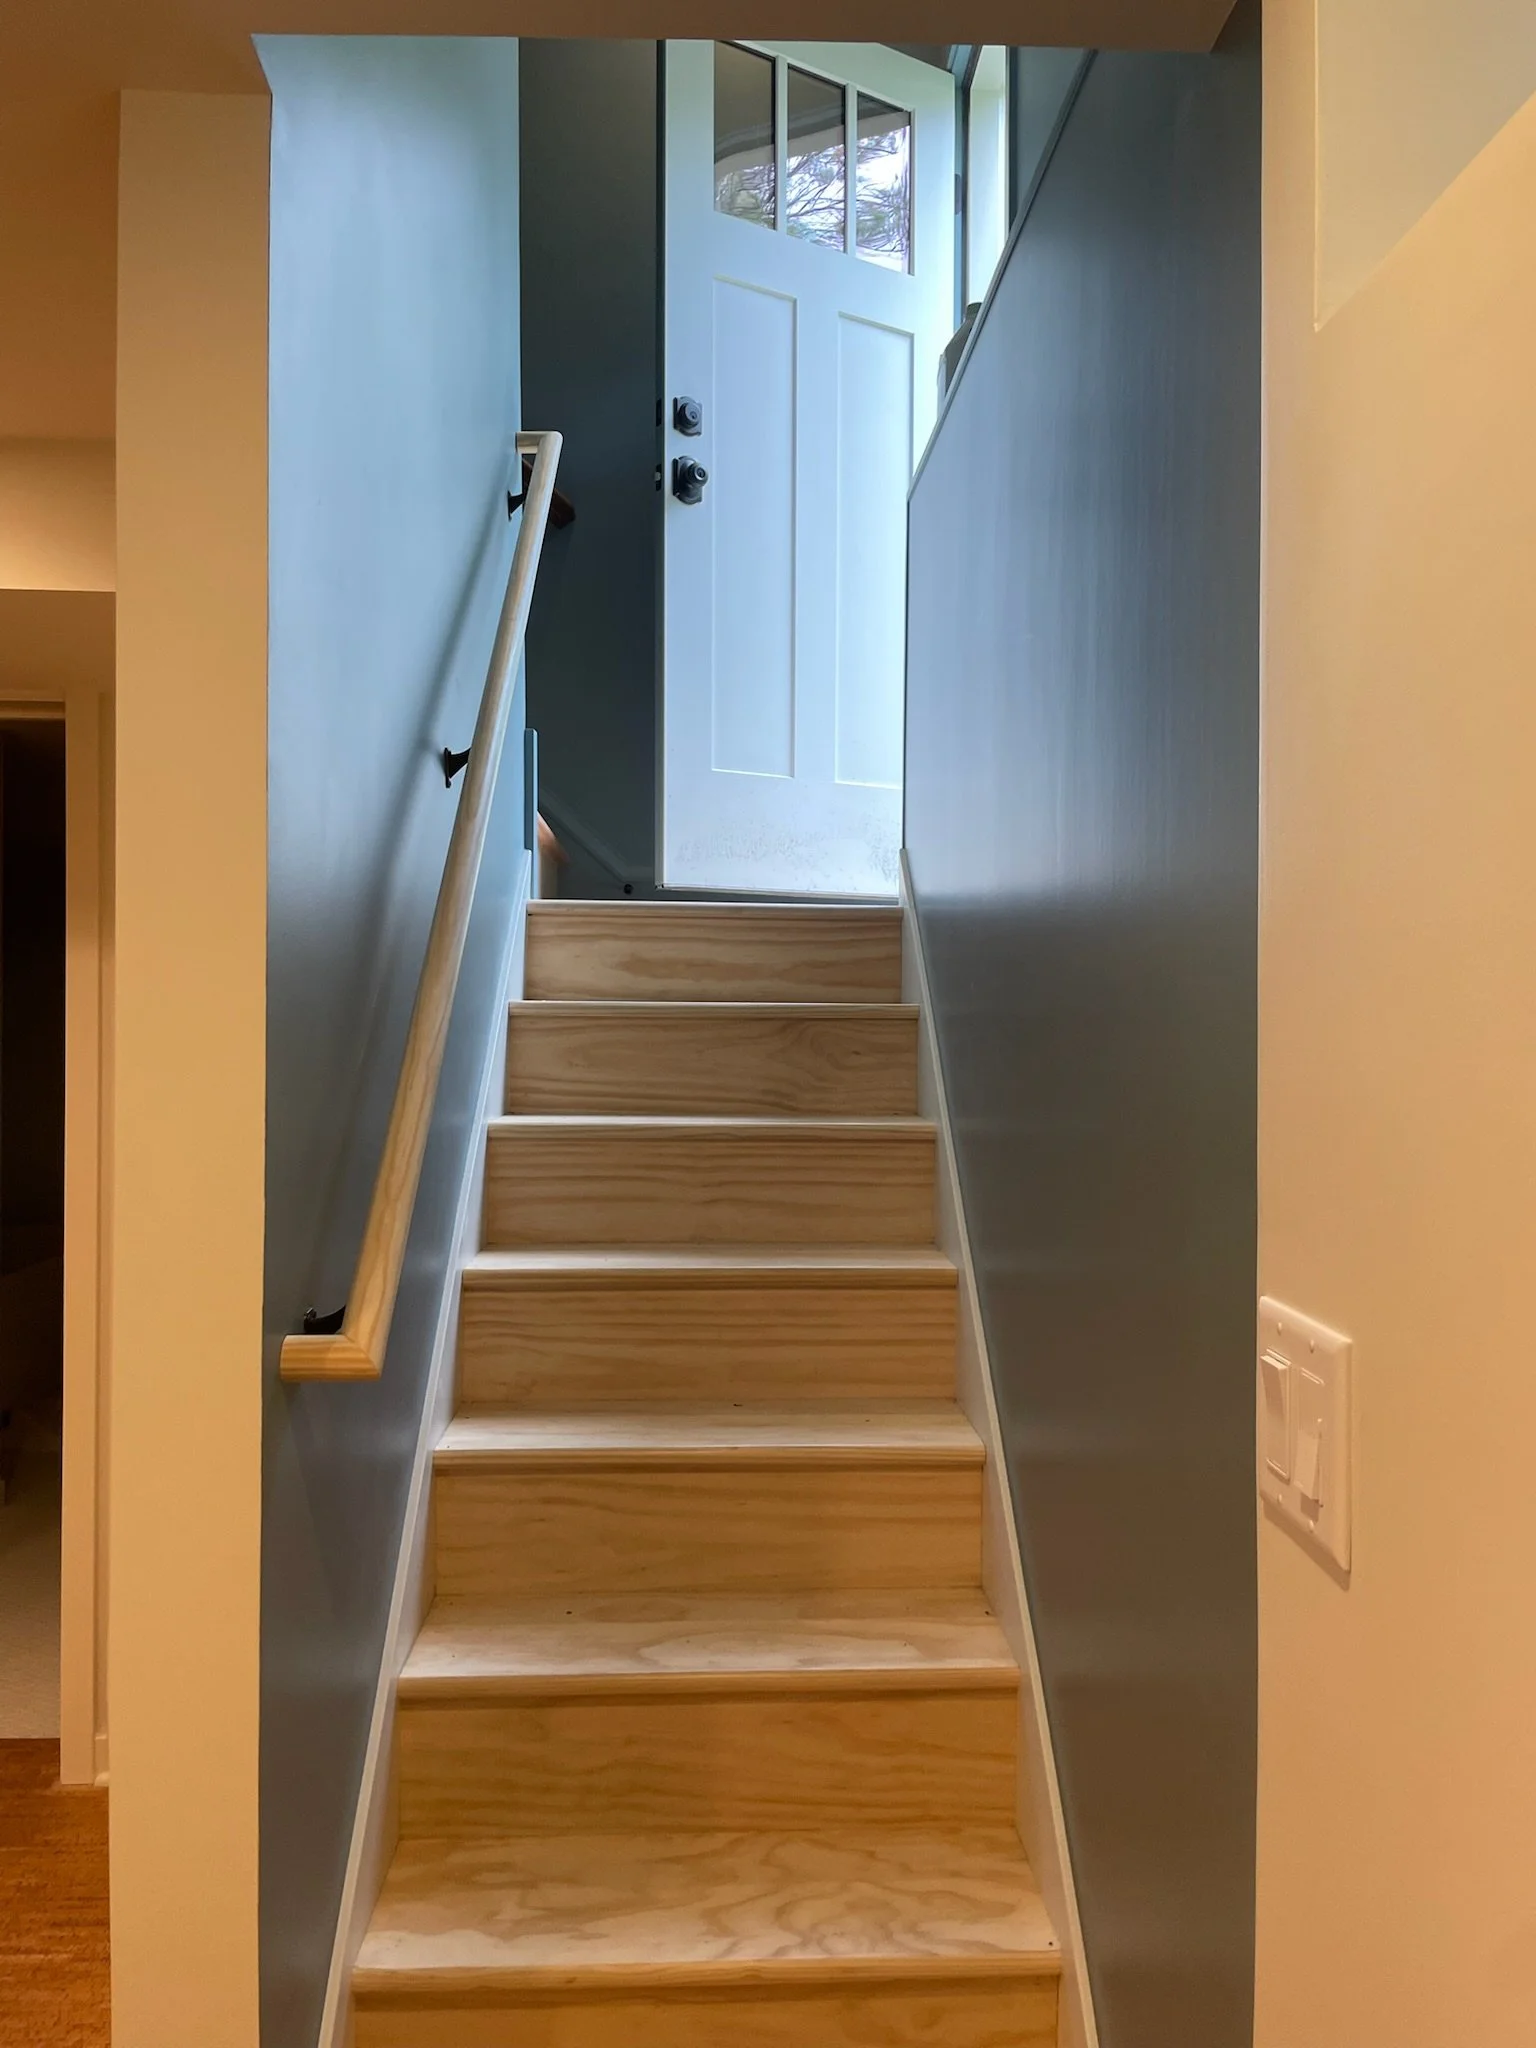
View of a staircase with light wooden steps, dark gray sidewalls, a wooden handrail on the left, and a front door with glass panels at the top of the stairs, with window panes letting in natural light. View fullsize
A small staircase with five wooden steps, a wooden handrail on the left side, gray walls on either side, and a light switch on the right wall. At the top of the stairs, a door with light coming through it is partially visible. View fullsize
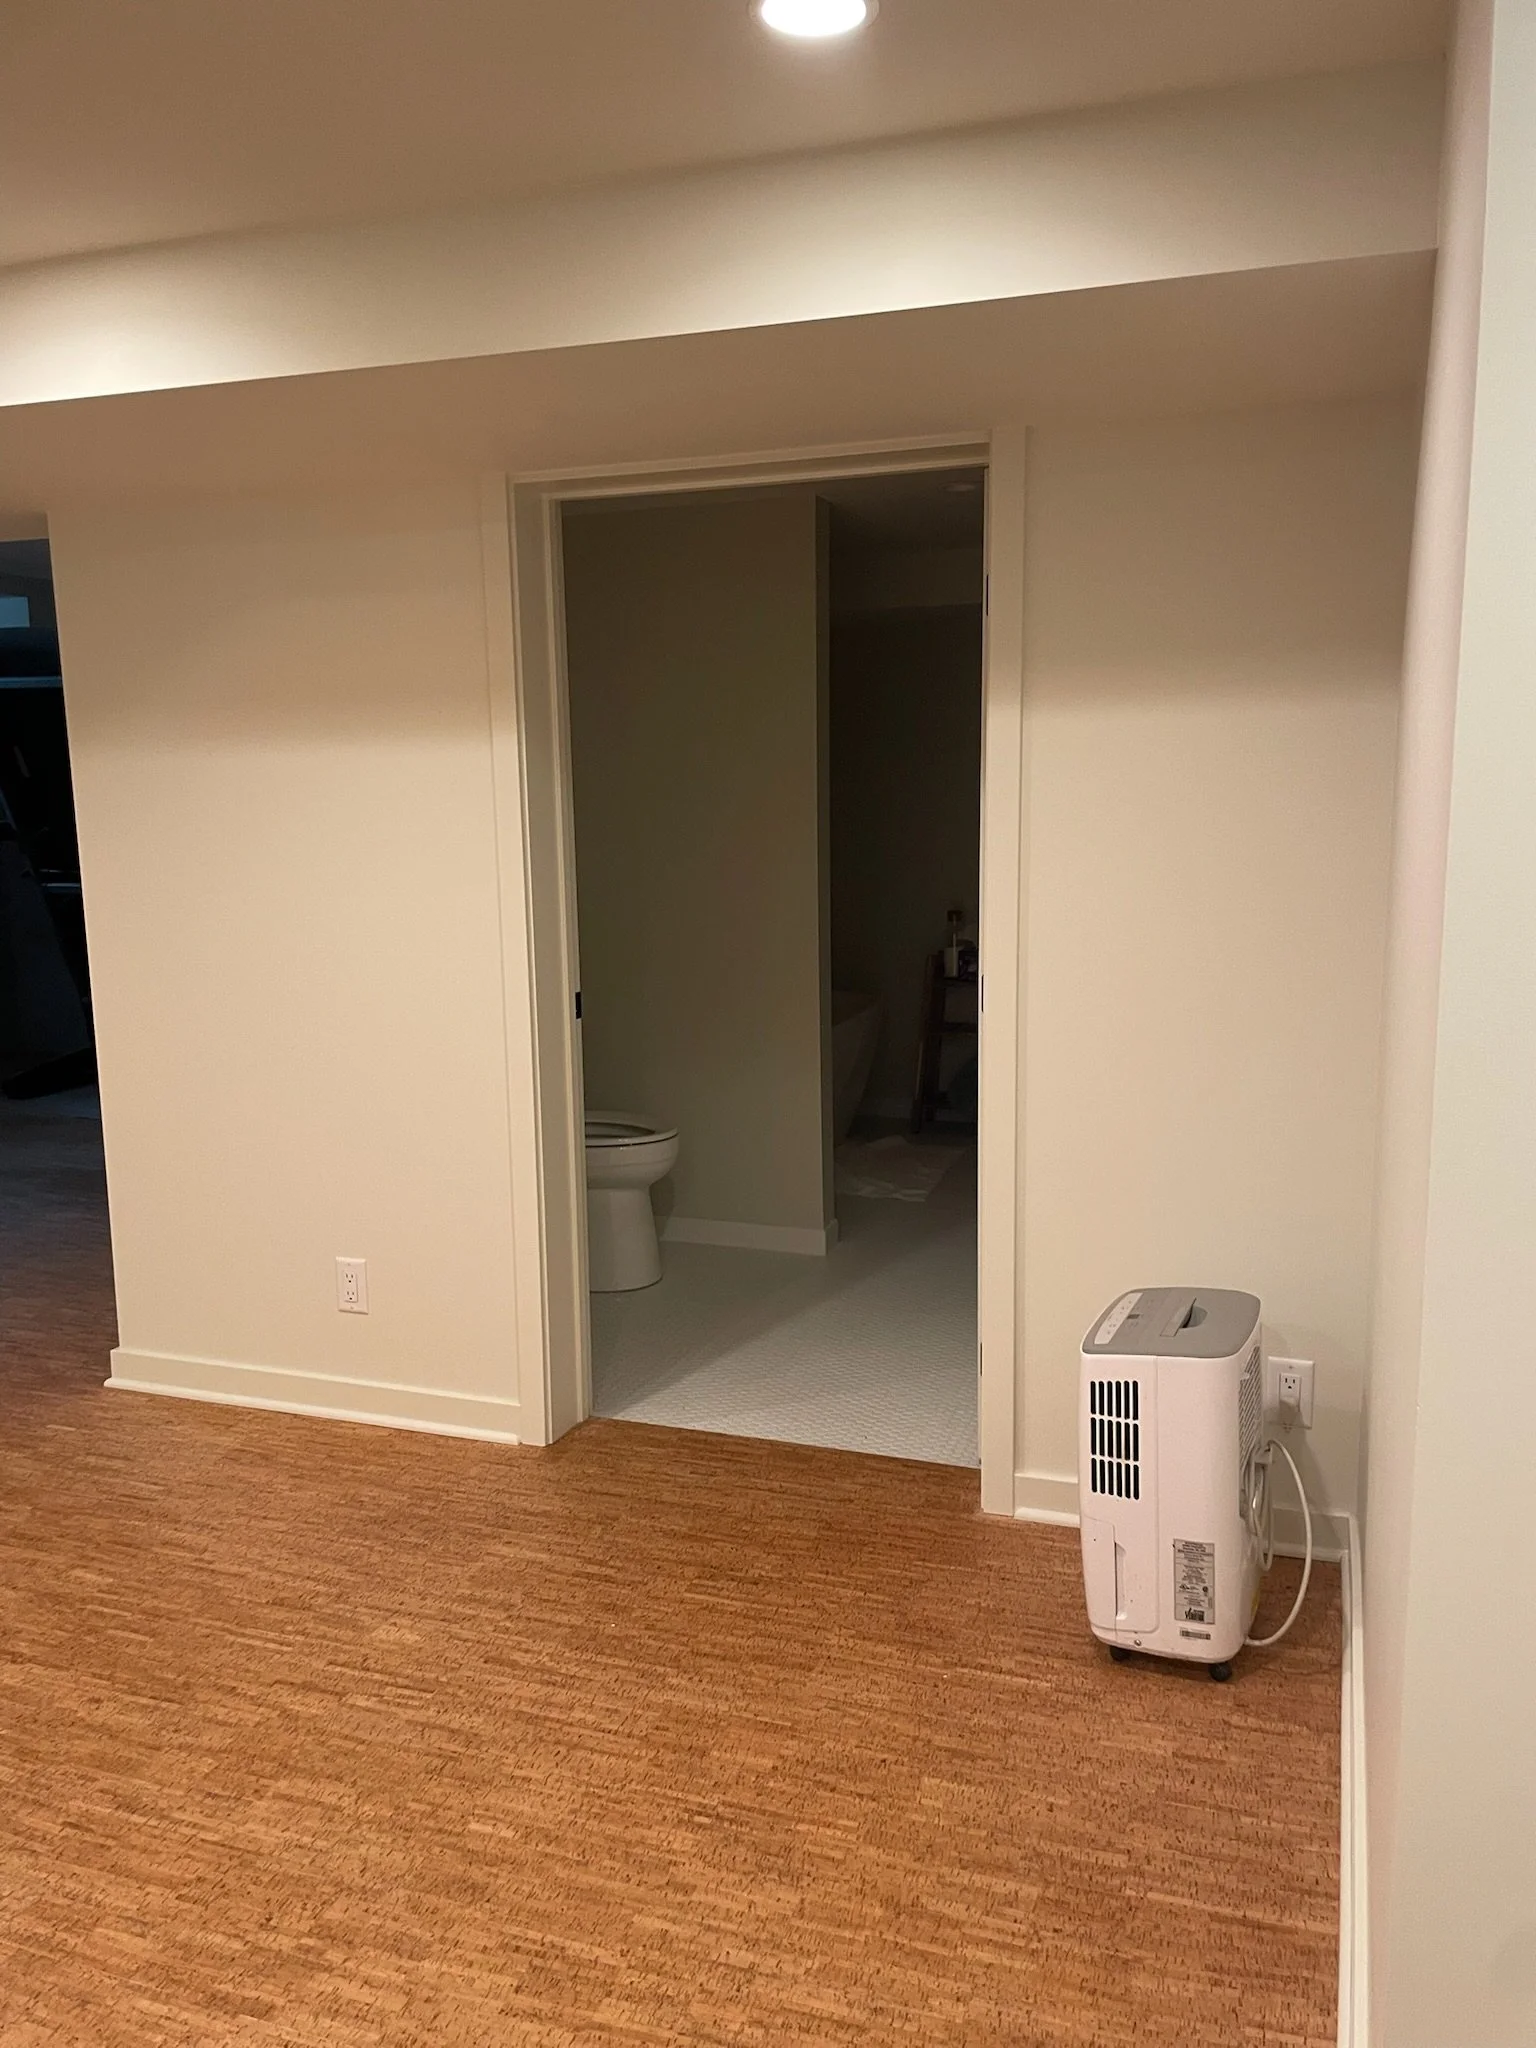
Interior view of a room with walls painted in a light beige color, a doorway leading to a bathroom with a visible toilet, a small table, and a lamp. On the floor, there is a tan, textured carpet. An electric heater is plugged into an outlet on the ri View fullsize
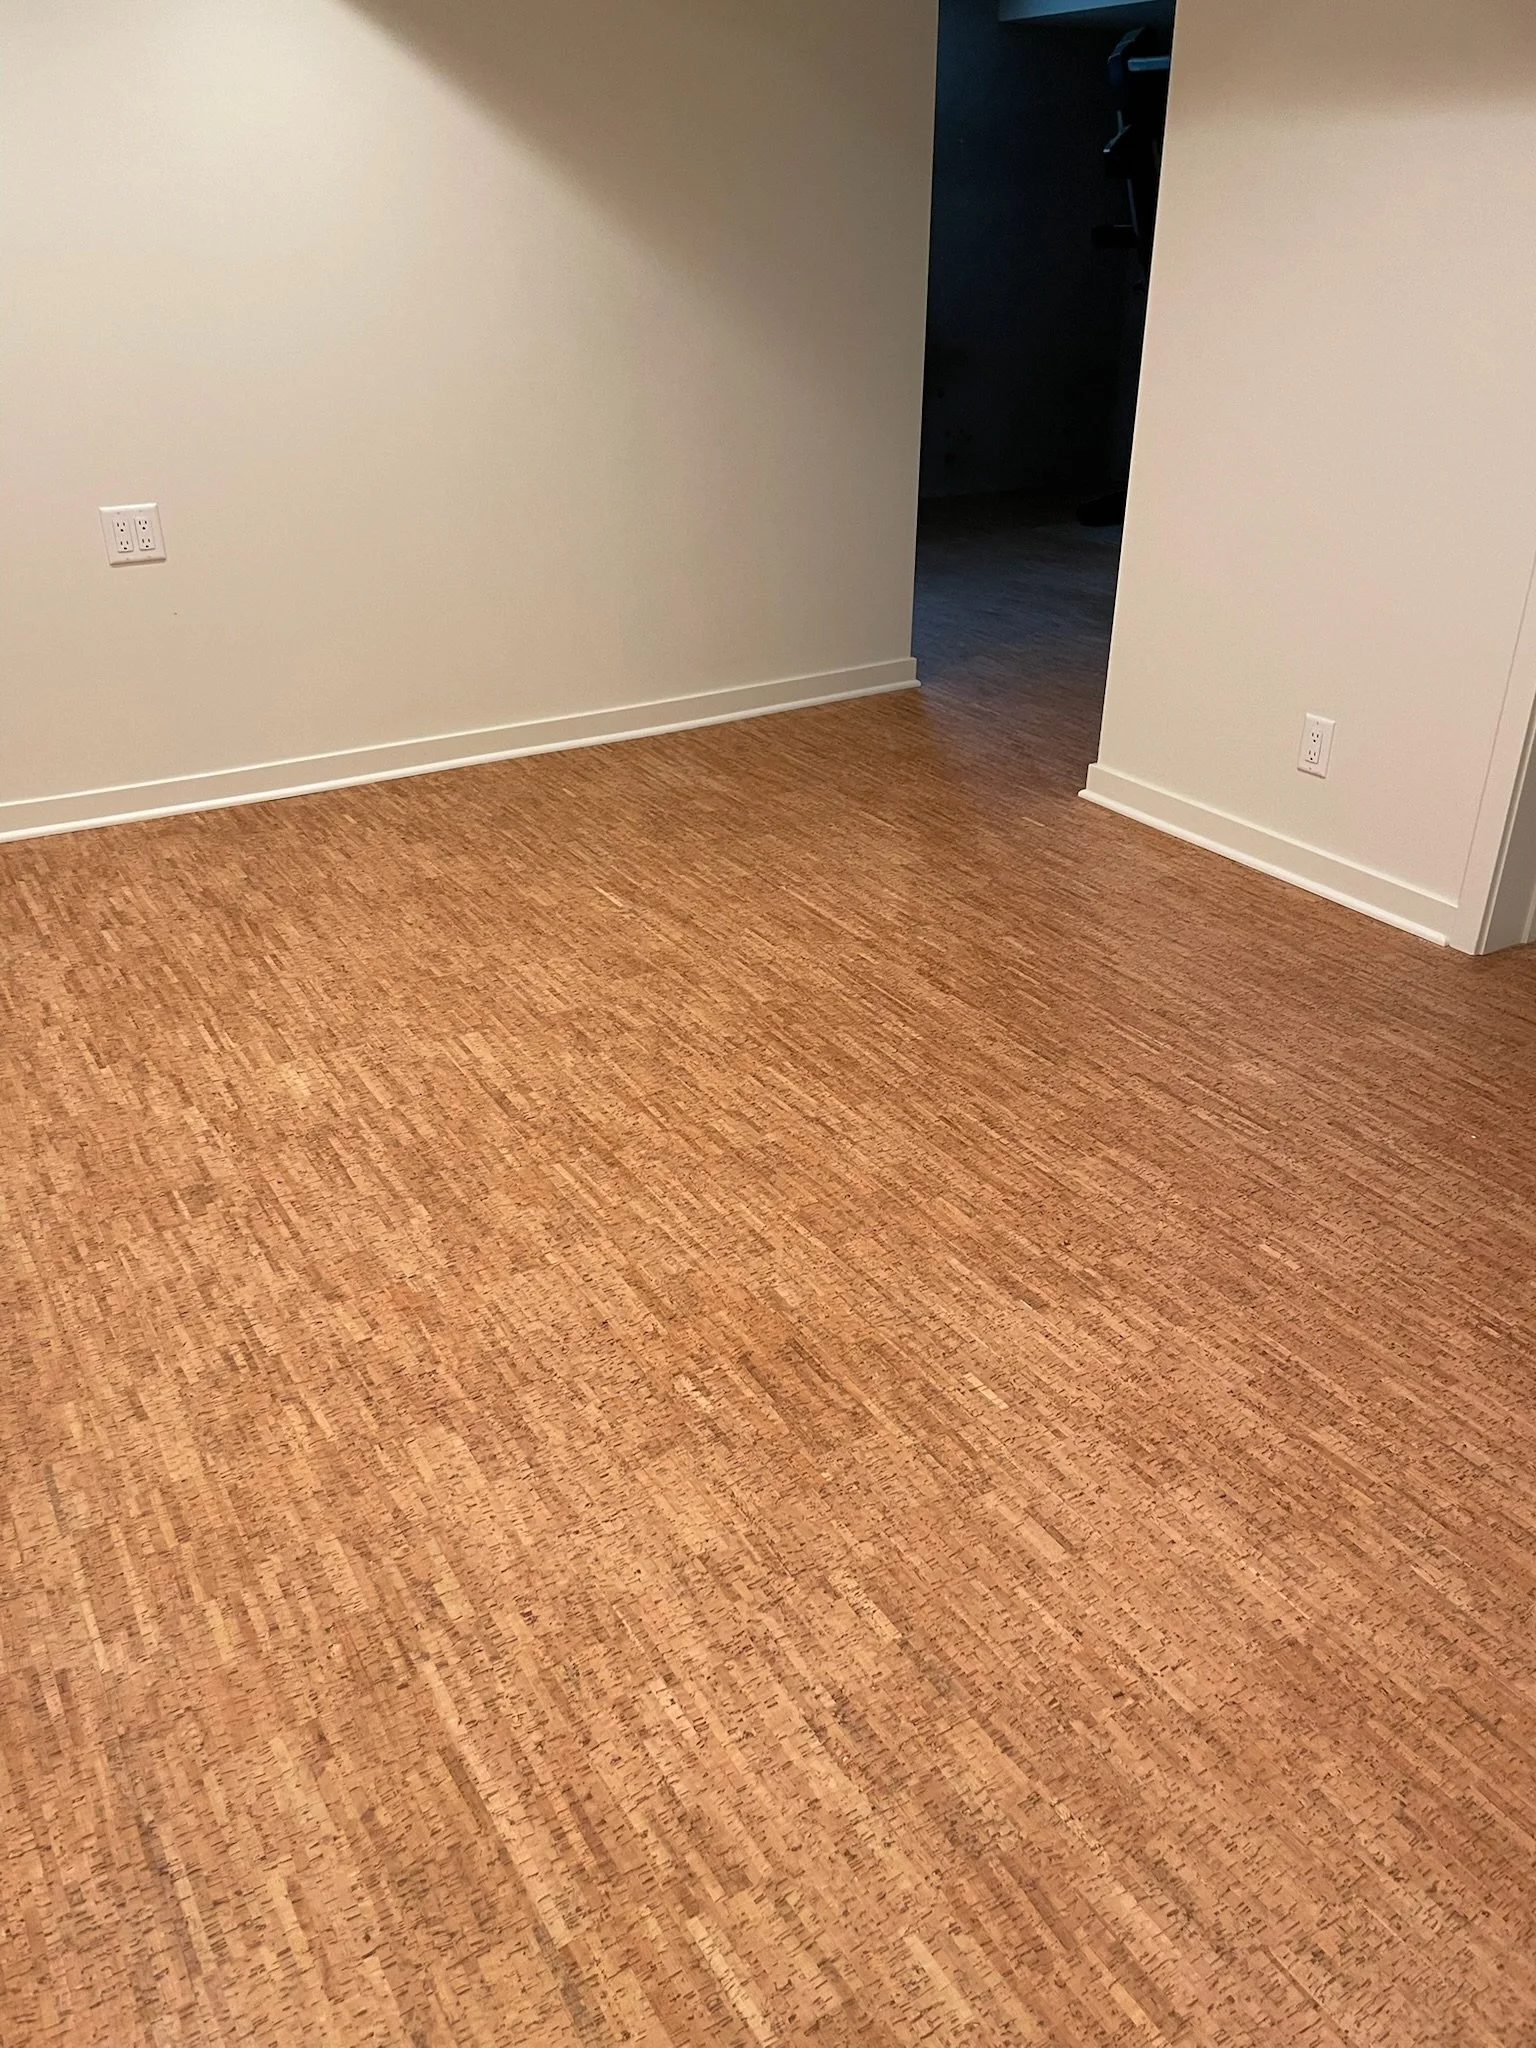
A room with beige walls, wooden flooring, and an open doorway leading to a dark room or closet. View fullsize
A small wooden porch with steps and a white railing in front of a house with beige siding and red shutters. A wreath is hanging on the glass door, which has the house number 4017. There is a white box with red writing on the porch and some constructi View fullsize
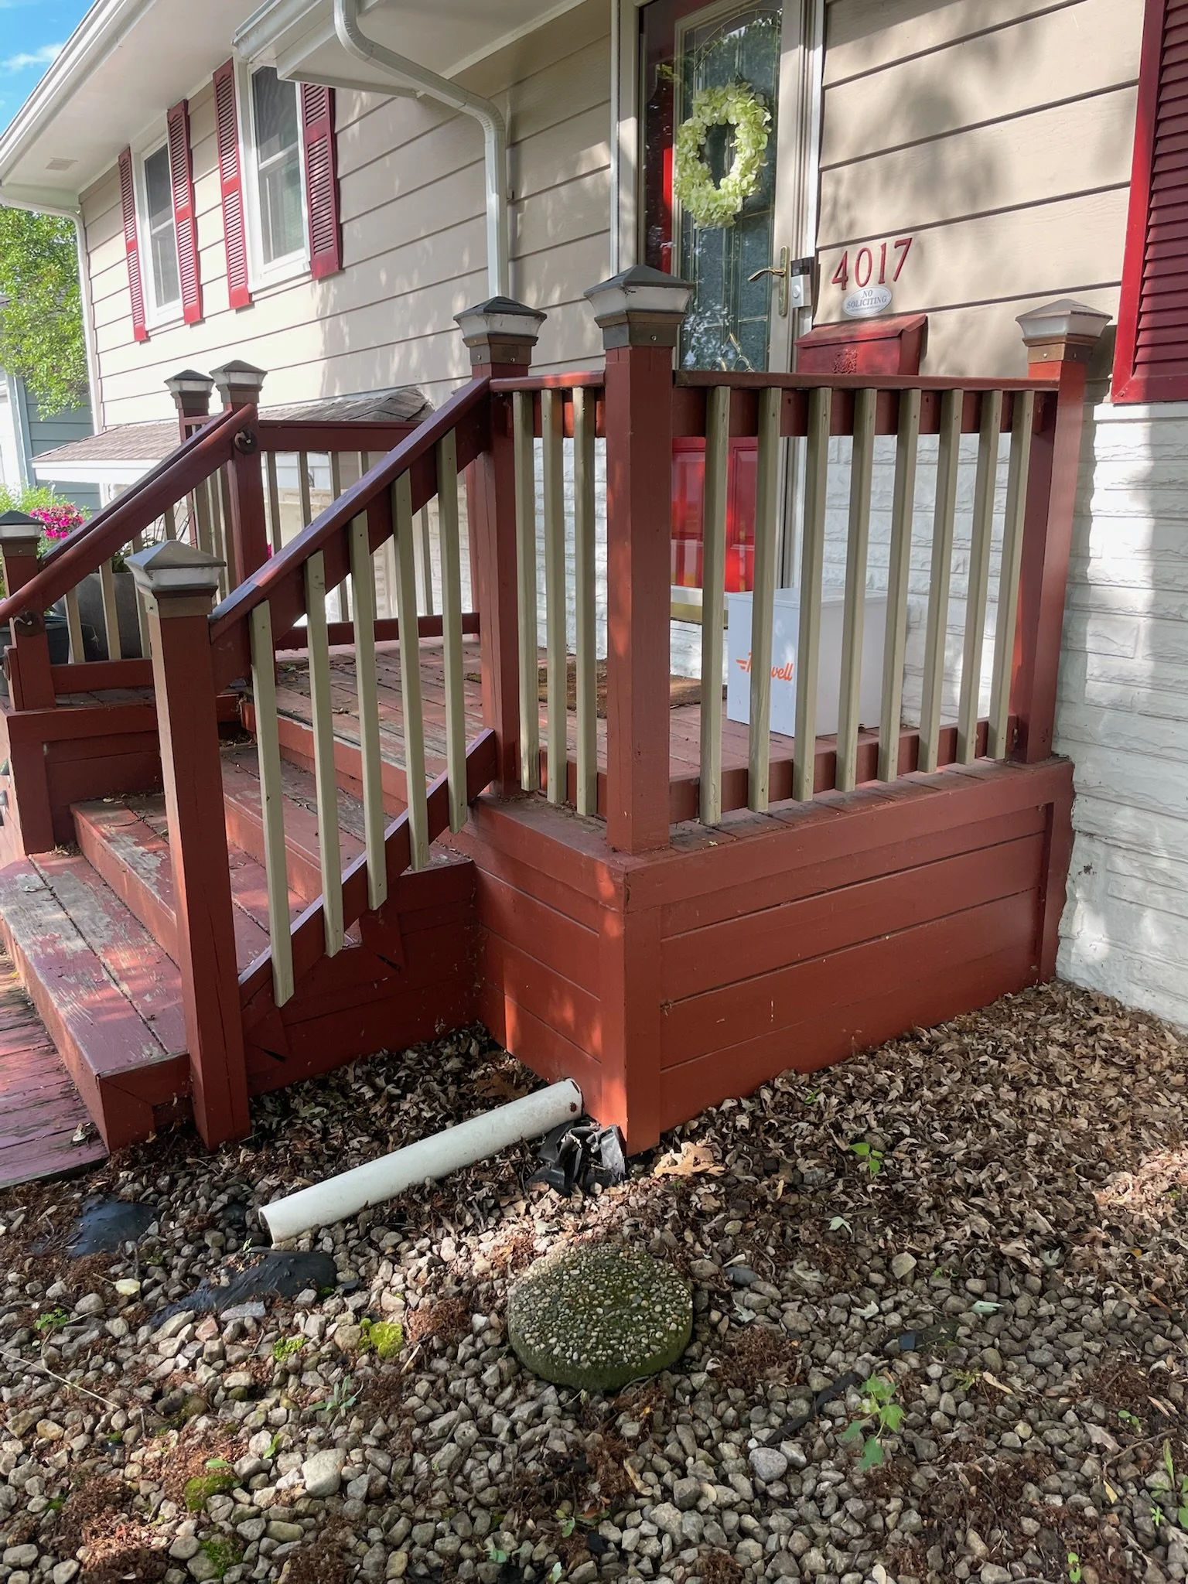
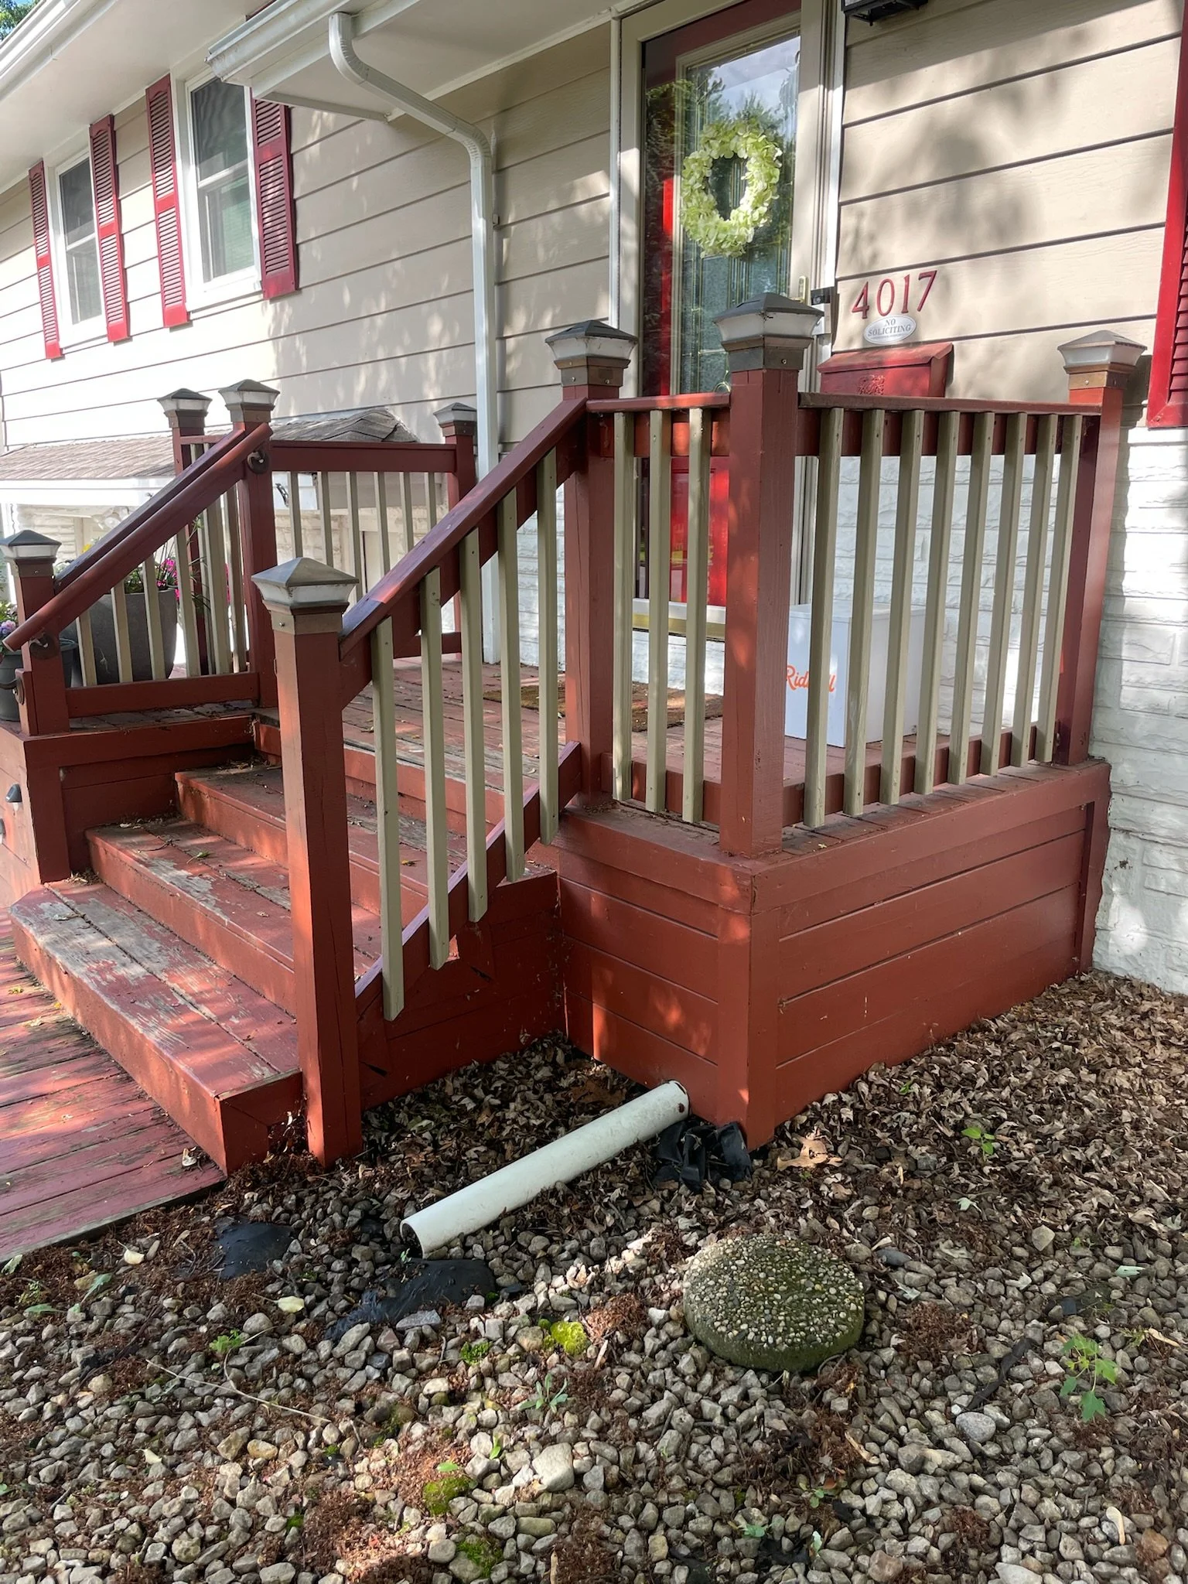
Front porch with red and beige railing, steps, and house with beige siding and red shutters, small garden area with rocks and plants, and a white gutter pipe on the ground. View fullsize
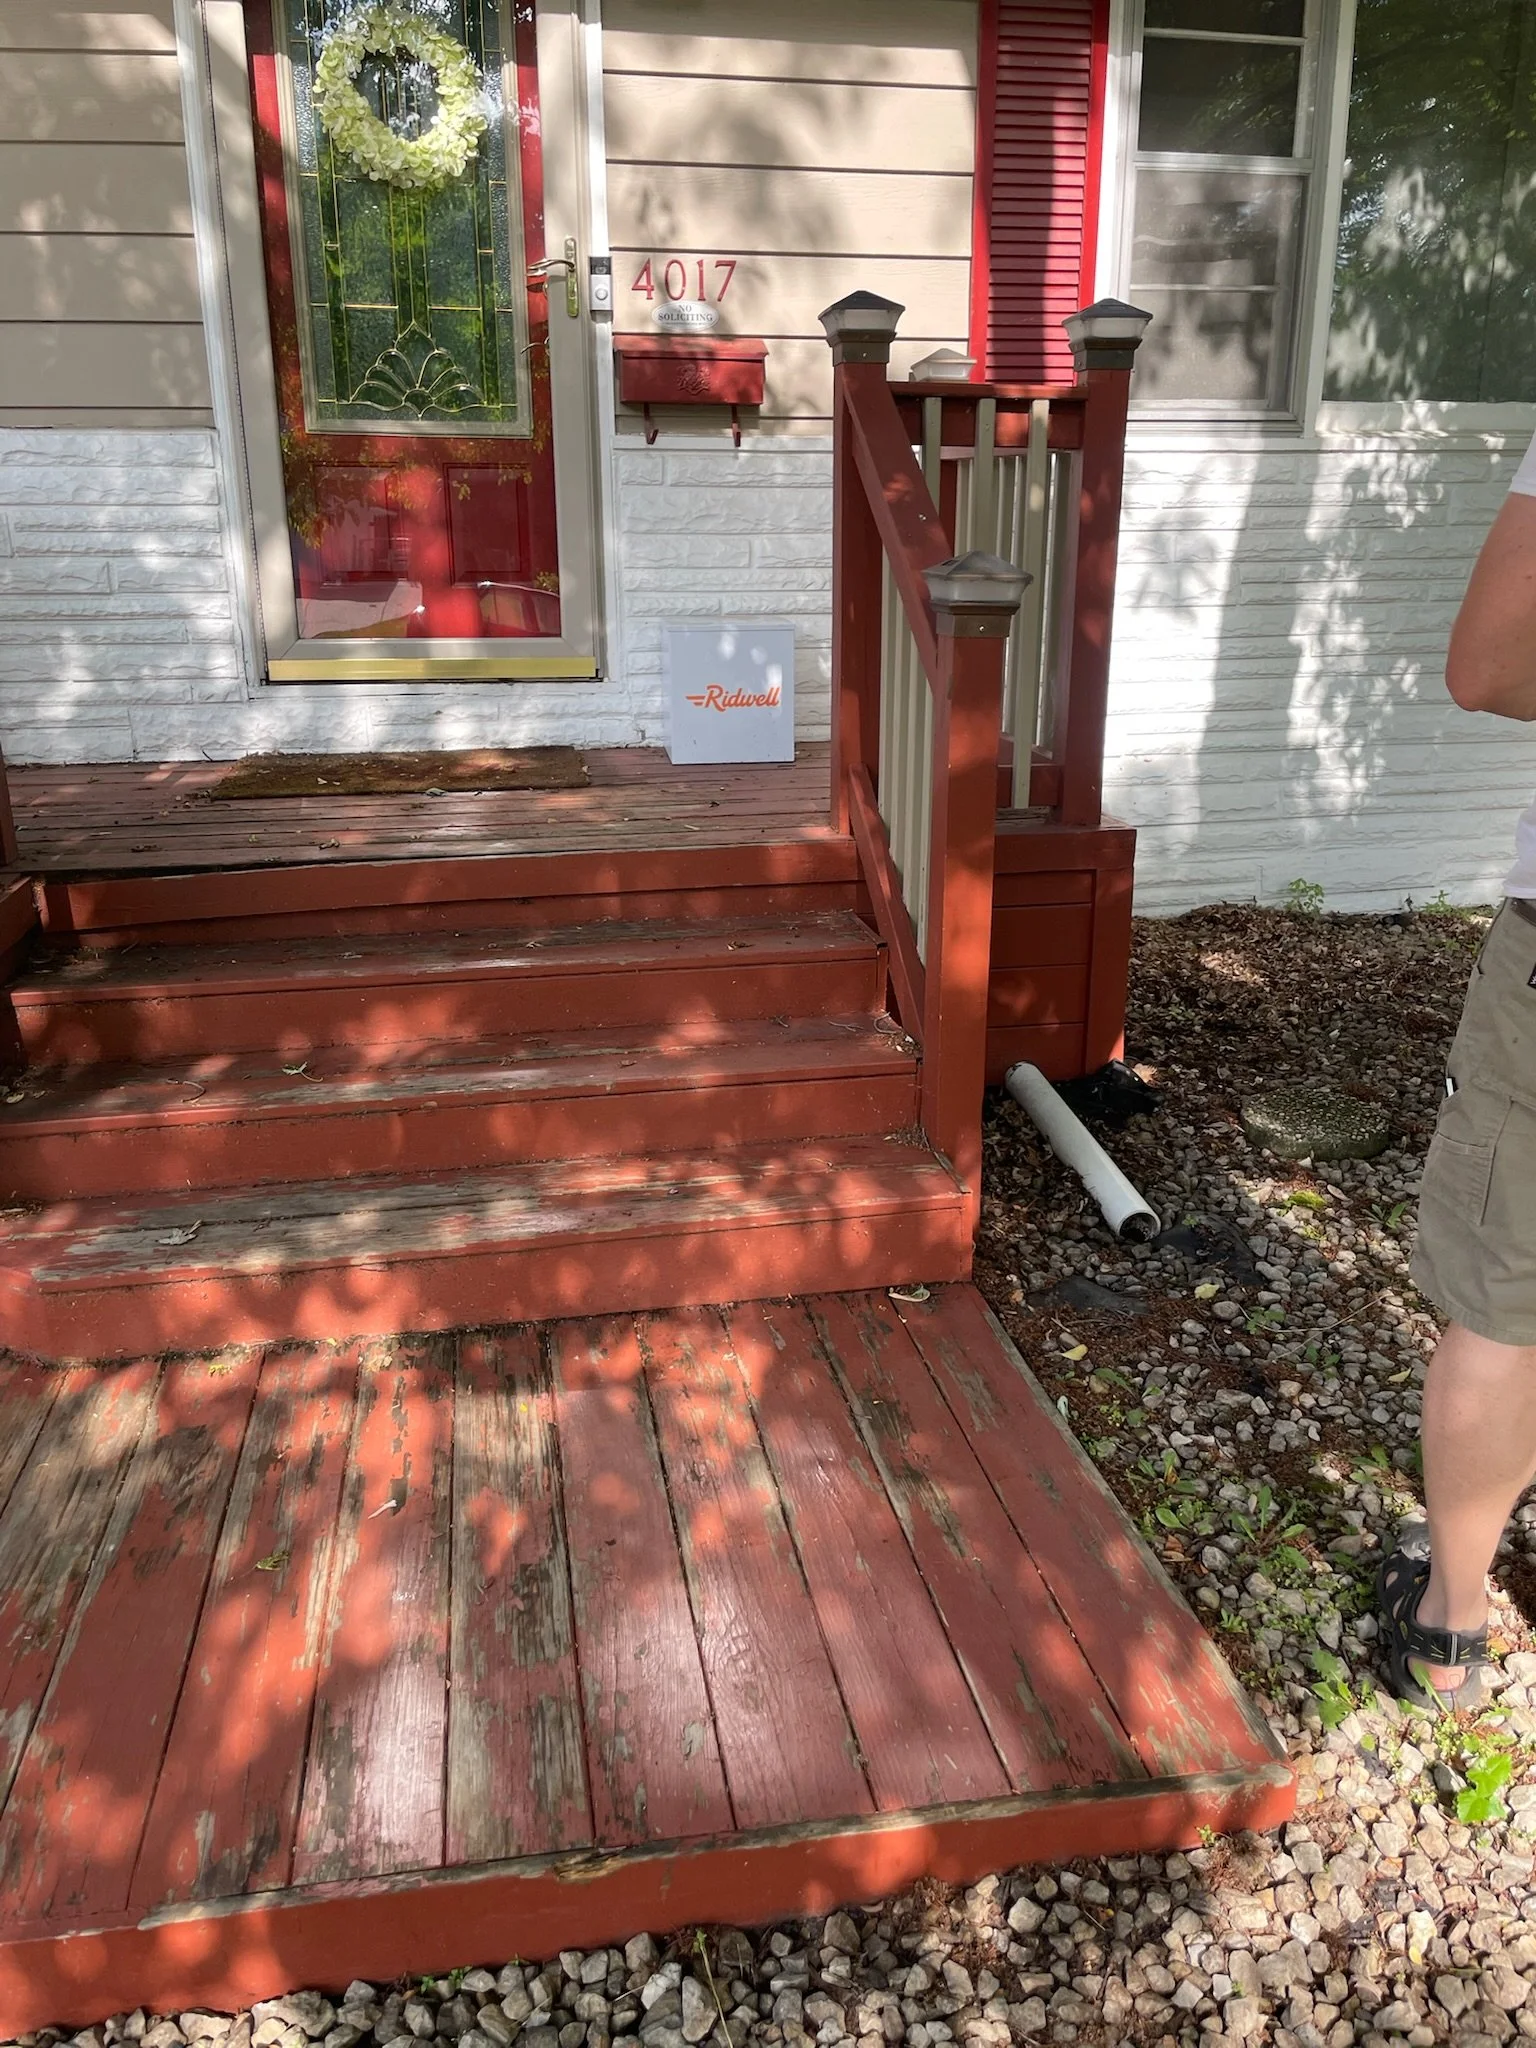
Front porch of a house with wooden stairs and a deck with peeling red paint, a glass-paneled red door with a wreath, a white brick foundation, a red mailbox, and a window with closed blinds. Part of a person wearing sandals and shorts is visible on t View fullsize
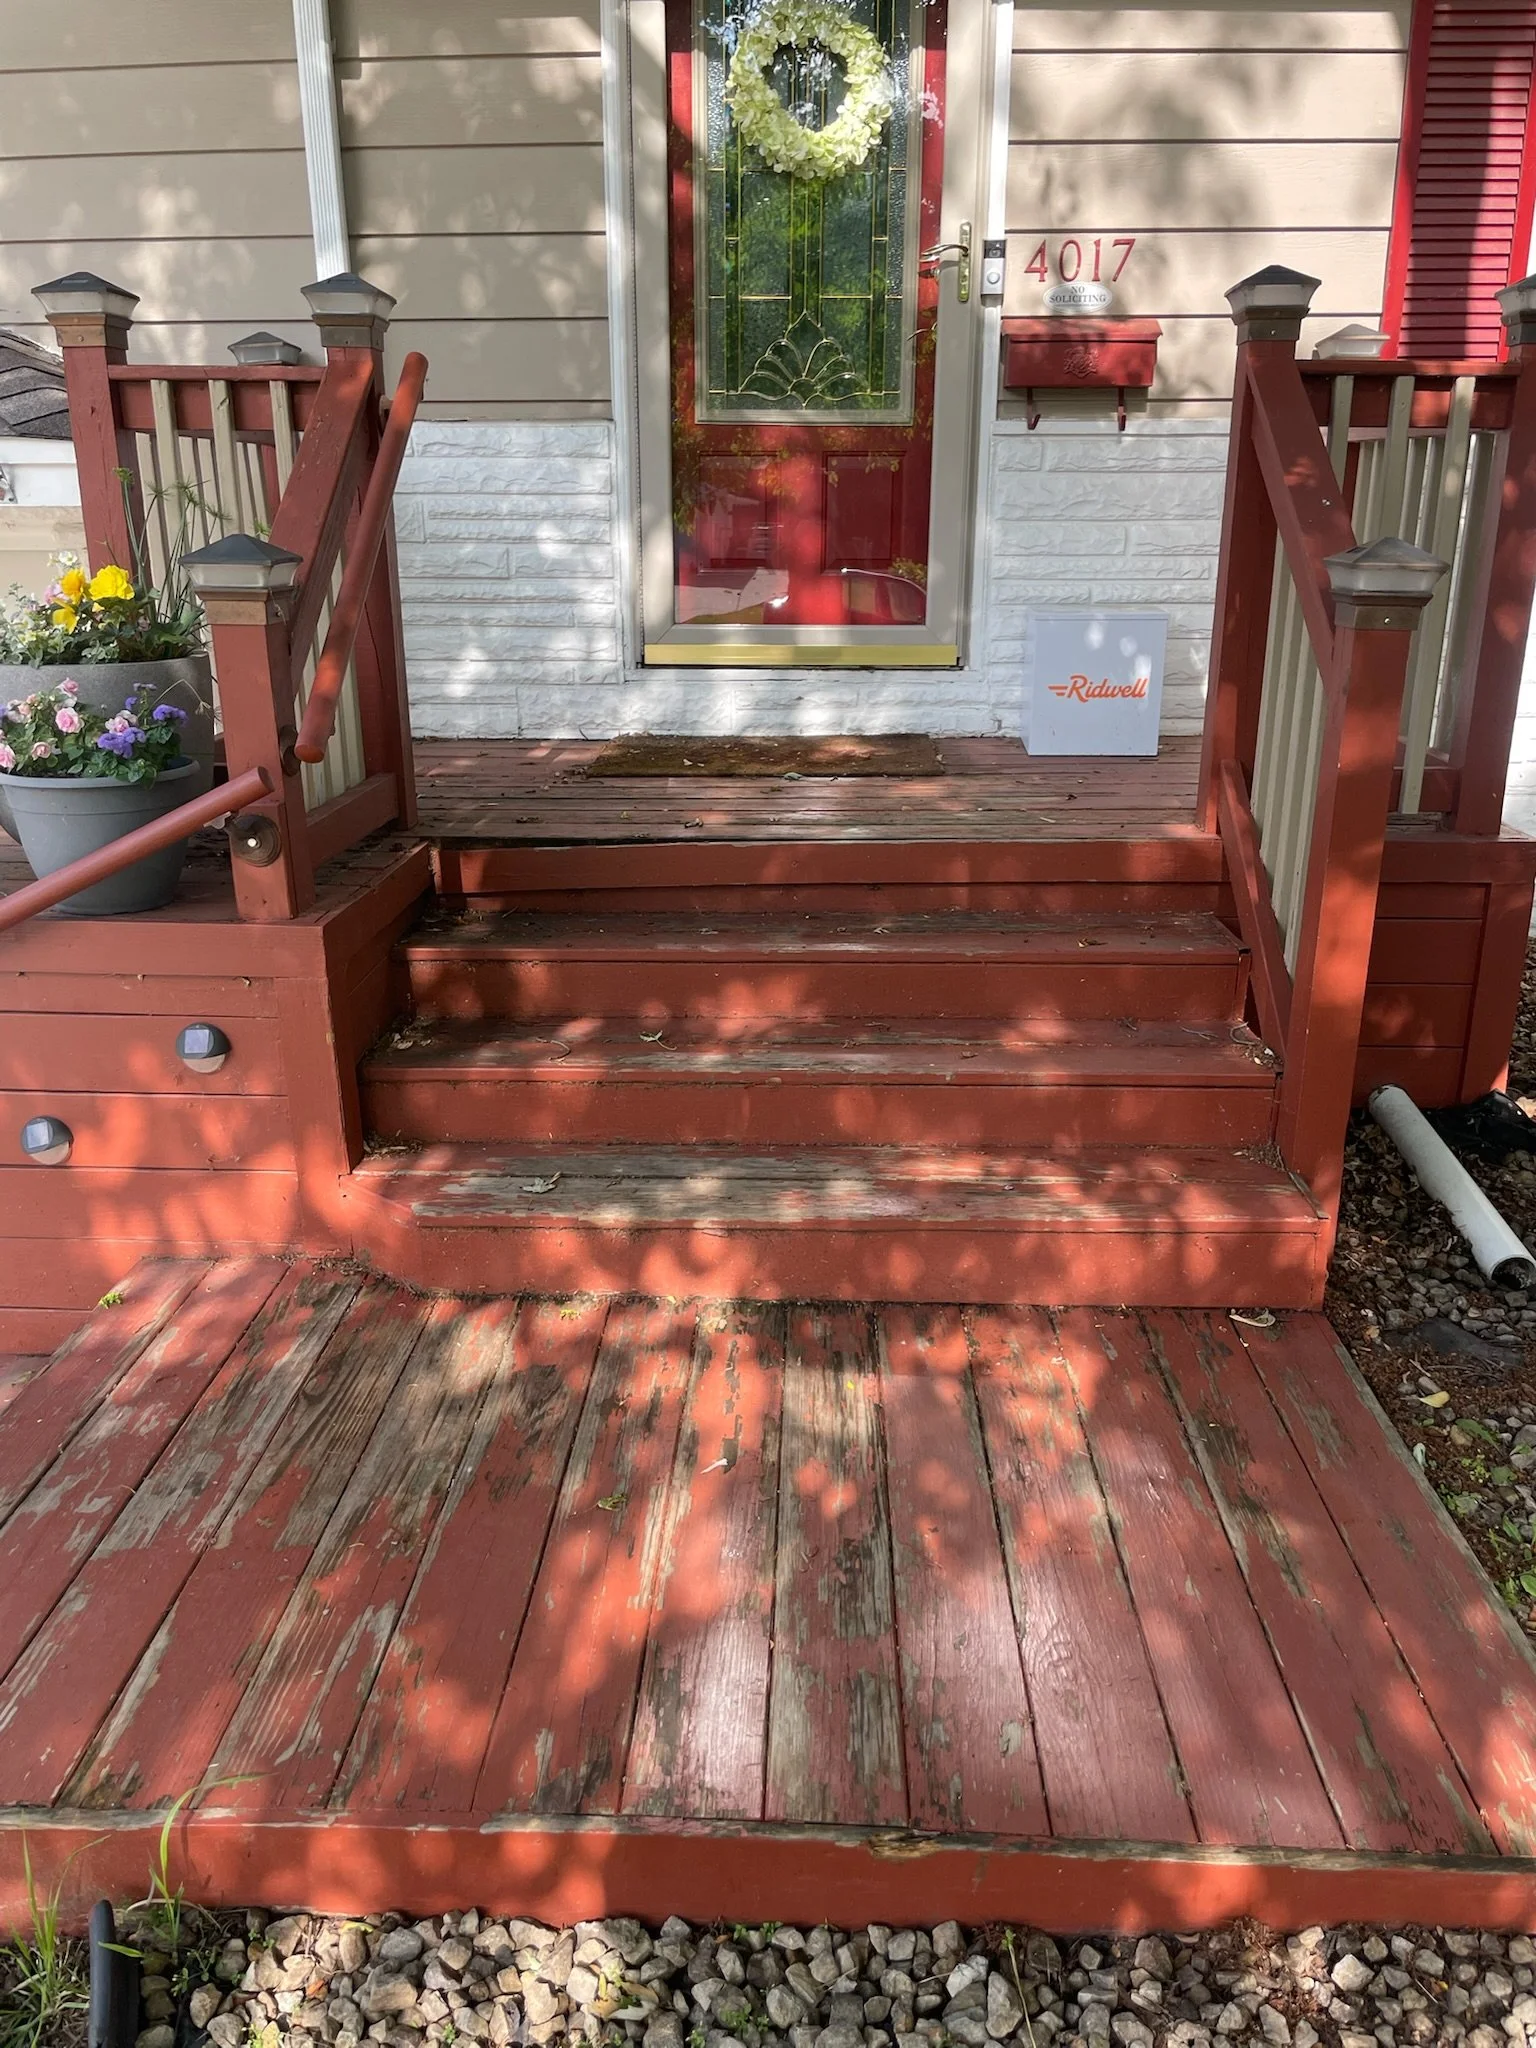
Front porch with red wooden stairs, red railing, flower pots with yellow and purple flowers, a glass door with a white floral wreath, a white brick wall, and a white box with the word 'Ridwell' on it. Shadows of tree branches are cast on the scene. View fullsize
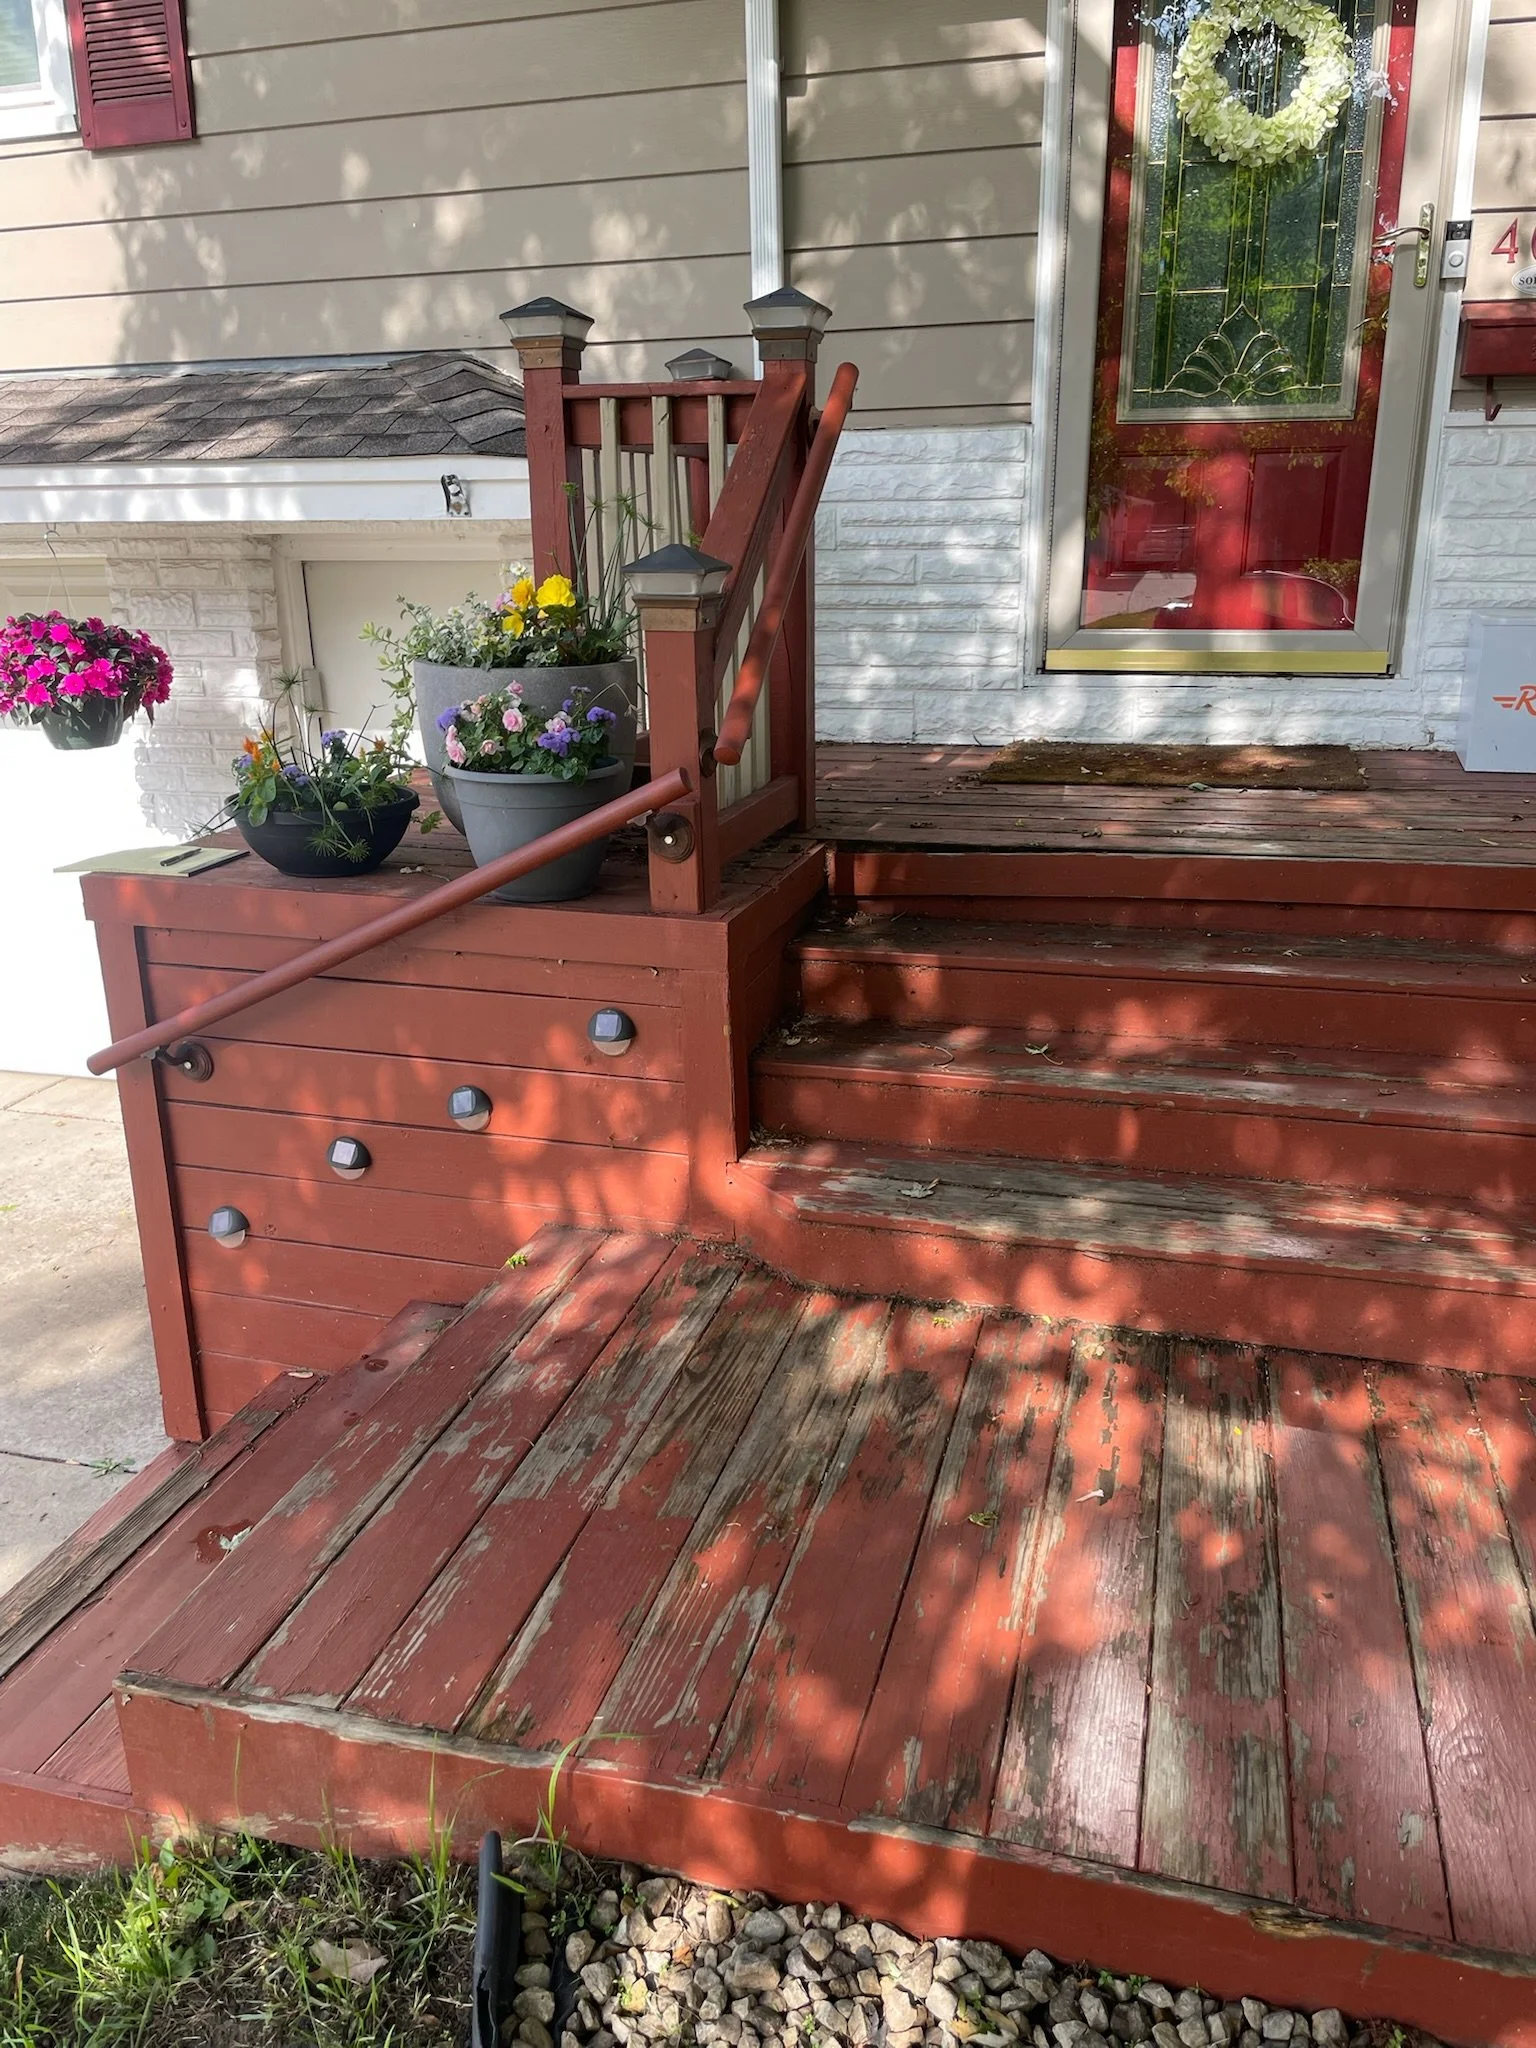
A wooden front porch with three flower pots containing colorful flowers and a garden bed with small rocks and grass underneath. There are steps leading up to a glass door with a decorative wreath and house number 4. View fullsize
Red wooden porch stairs with some peeling paint and green plants growing at the base, leading up to a front door with a decorative glass panel and red frame. View fullsize
A front porch with red wooden stairs, potted flowers, and a decorative wreath on the door. The house has beige siding and white trim, with shadows of leaves on the ground. View fullsize
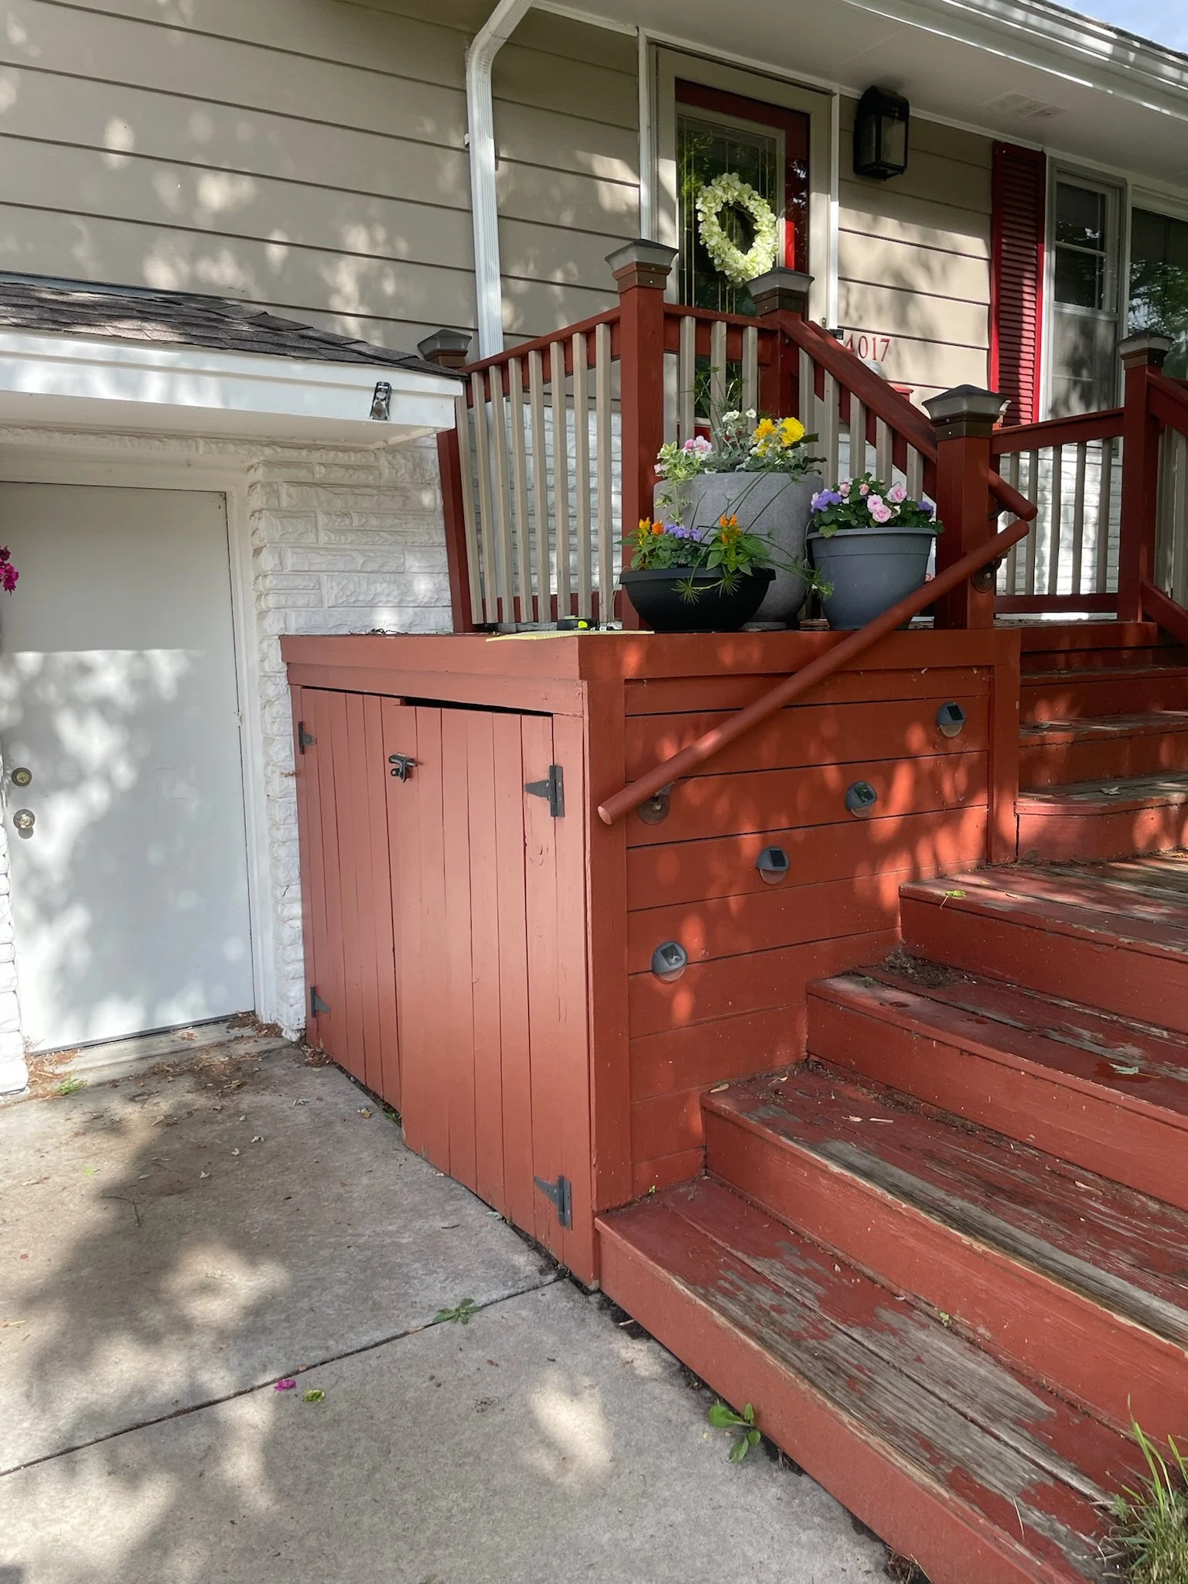
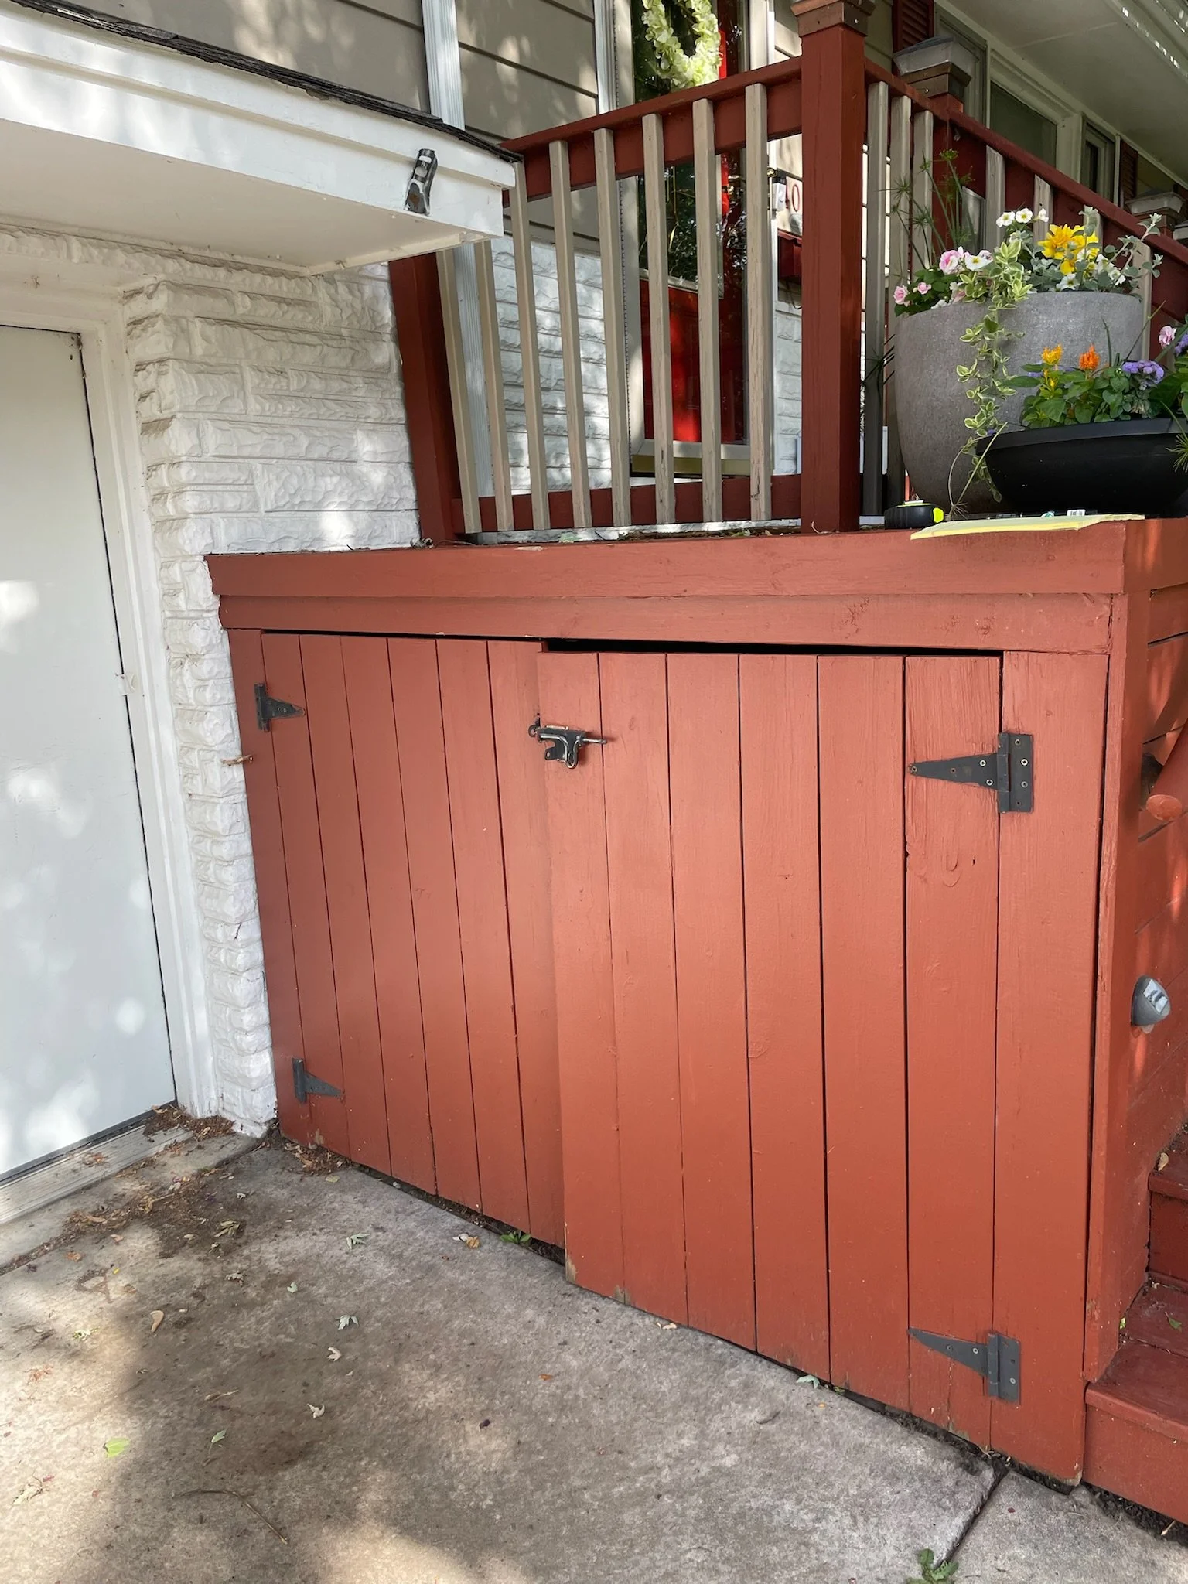
A red wooden outdoor storage shed with a door, situated on a concrete patio next to a white brick wall and a white door, with potted flowers on top of the shed. View fullsize
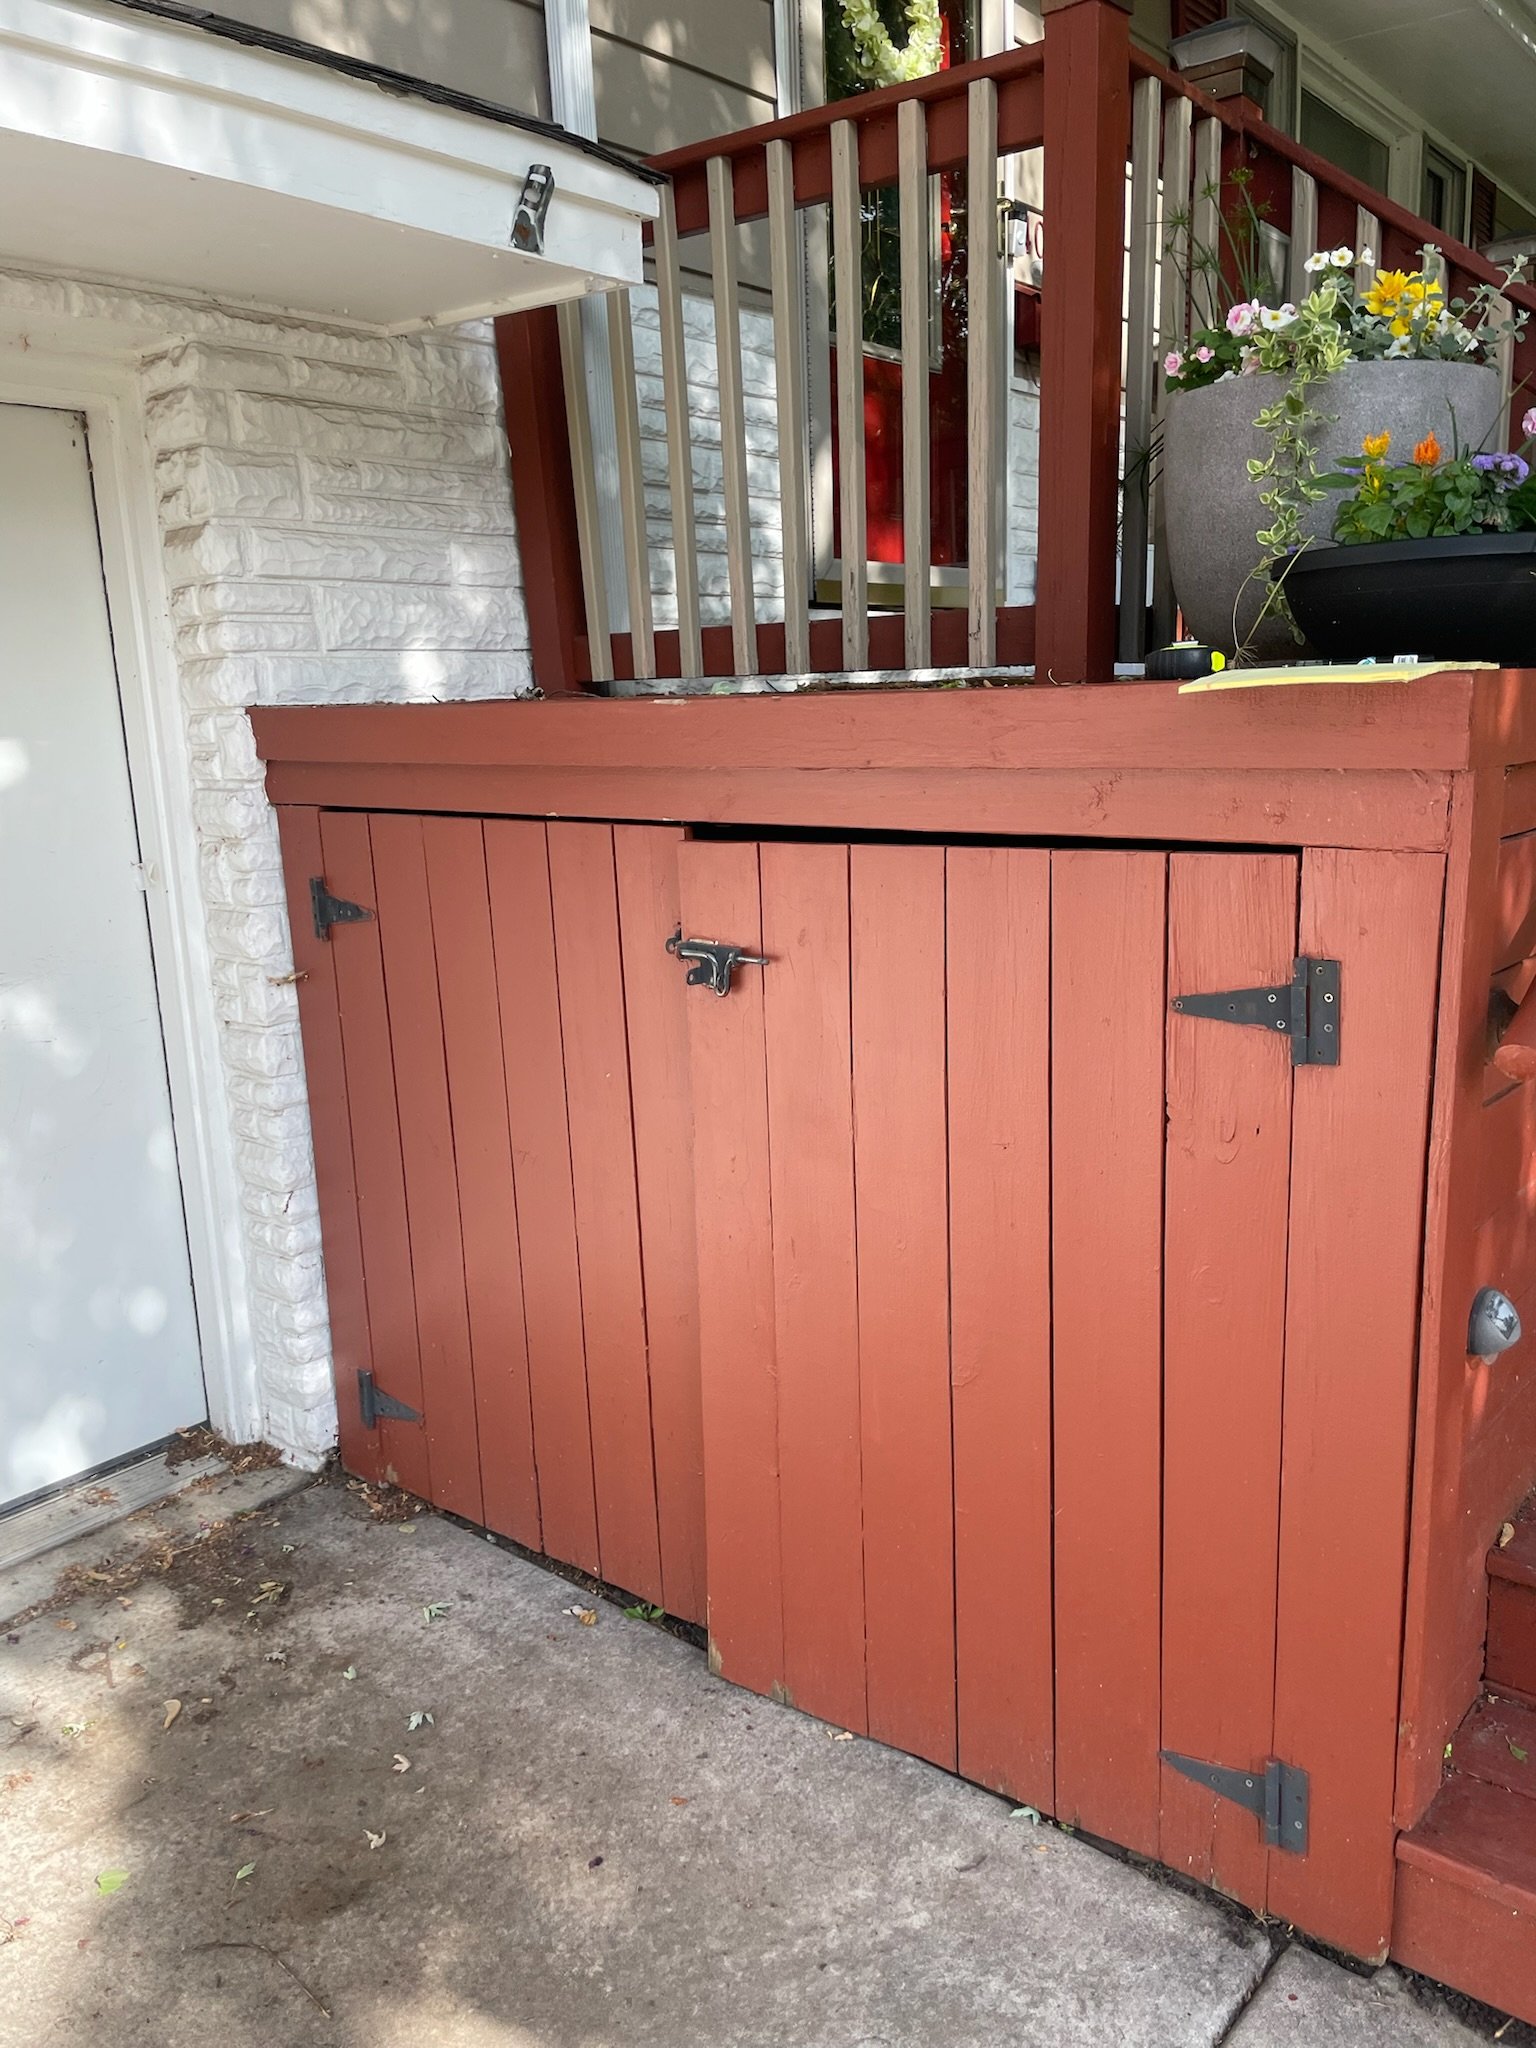
An outdoor scene showing a red wooden shed door with black hinges and latch, next to a white brick wall and a white door. There are potted flowers on a balcony above the shed. View fullsize
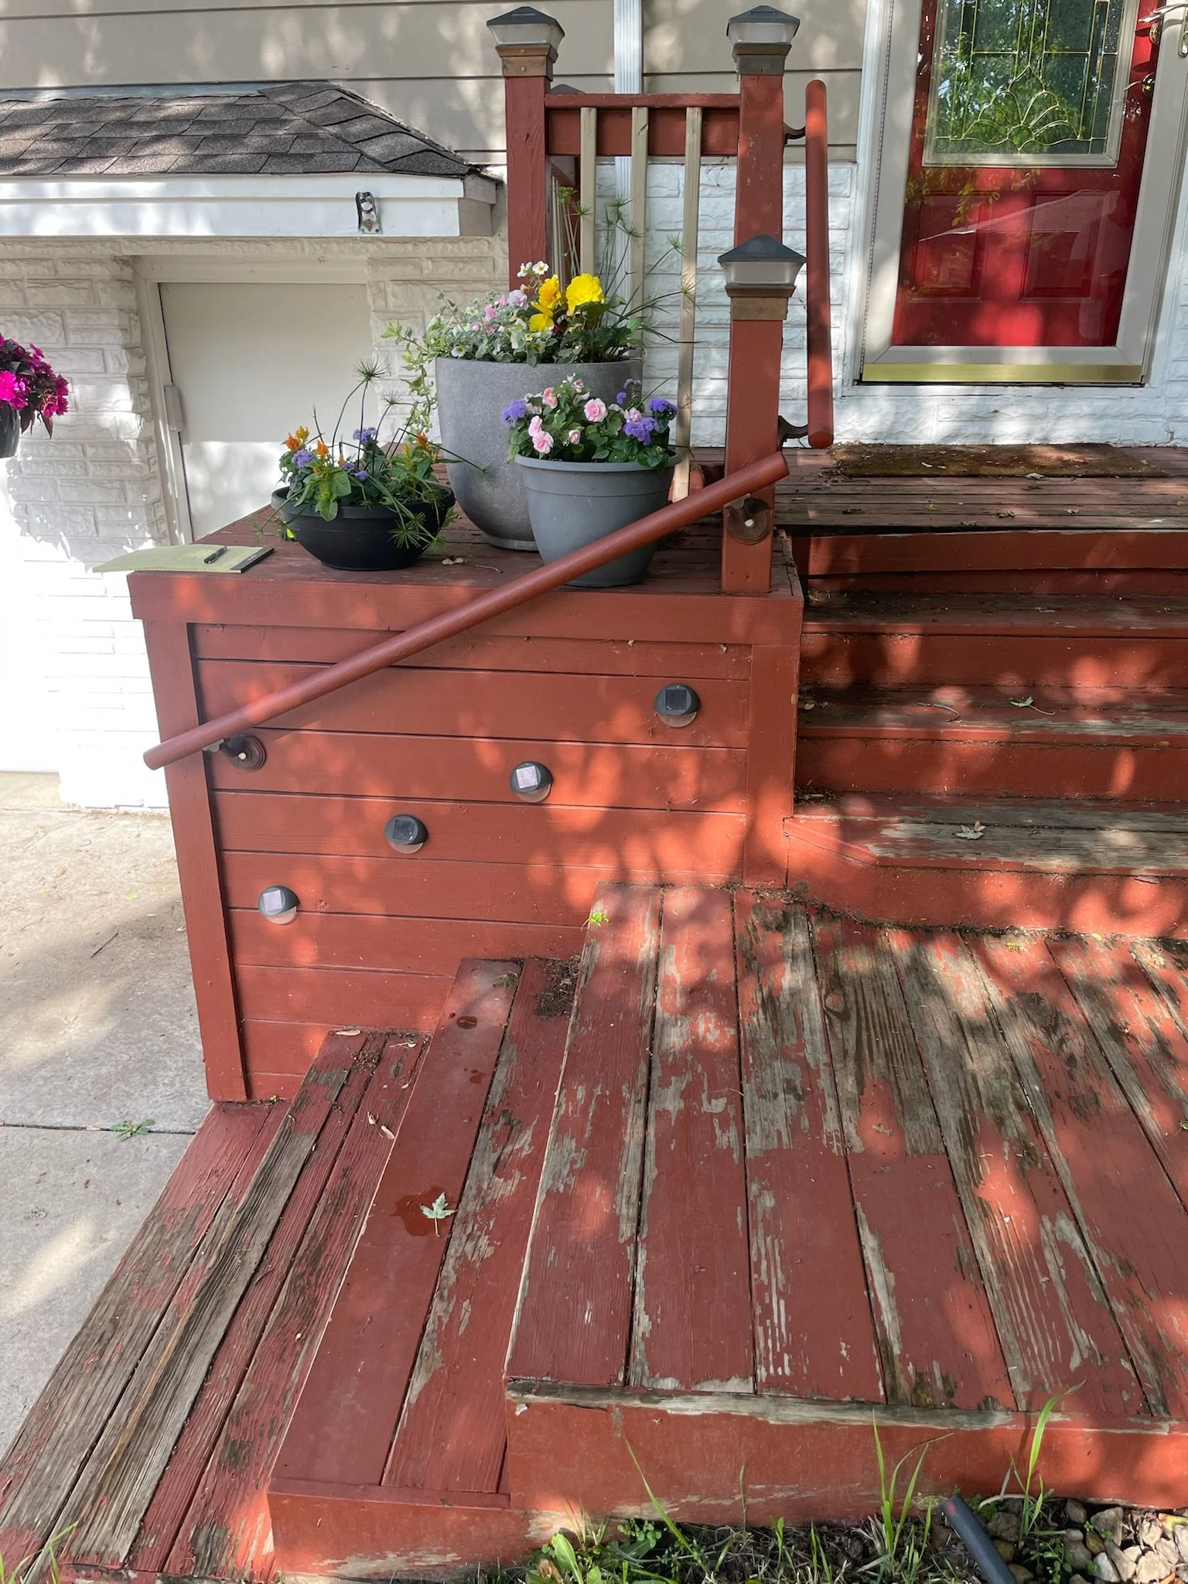
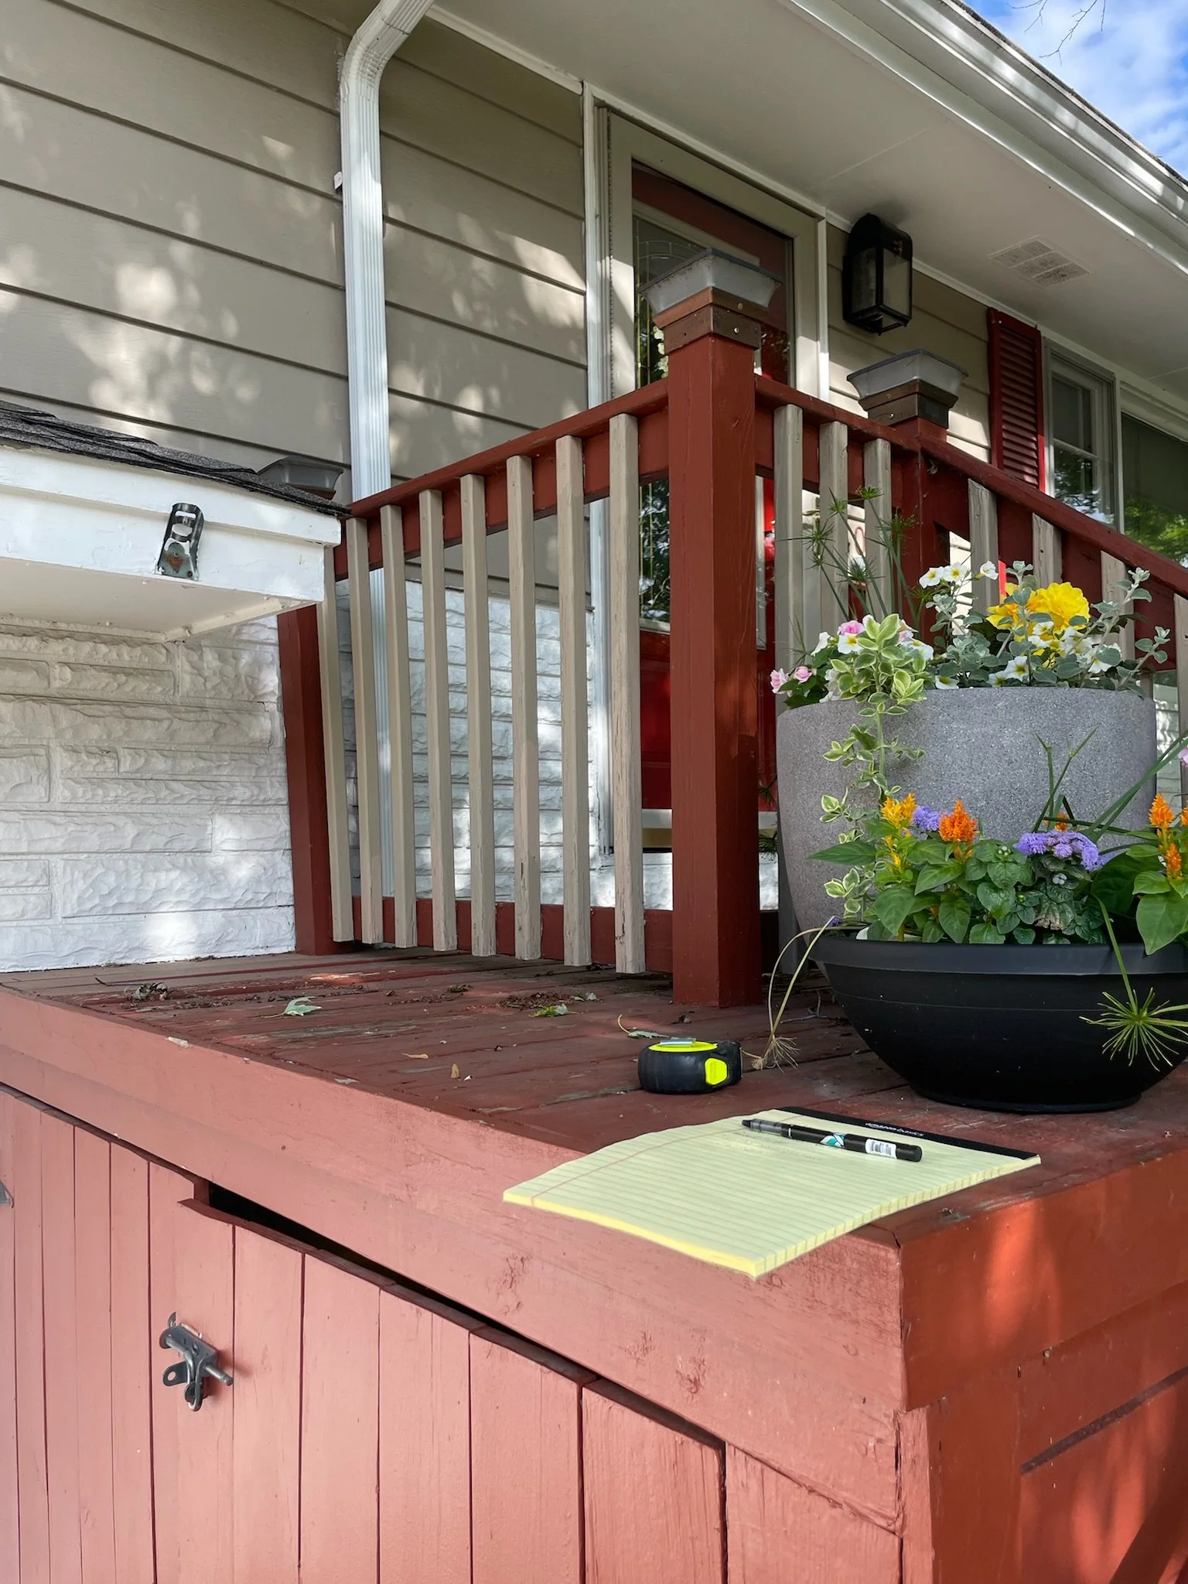
A pink wooden porch with a yellow notepad and black marker on it. There is a large black planter with colorful flowers, a tape measure, and a black marker on the porch. The house has beige siding, a window with red shutters, and a black outdoor light View fullsize
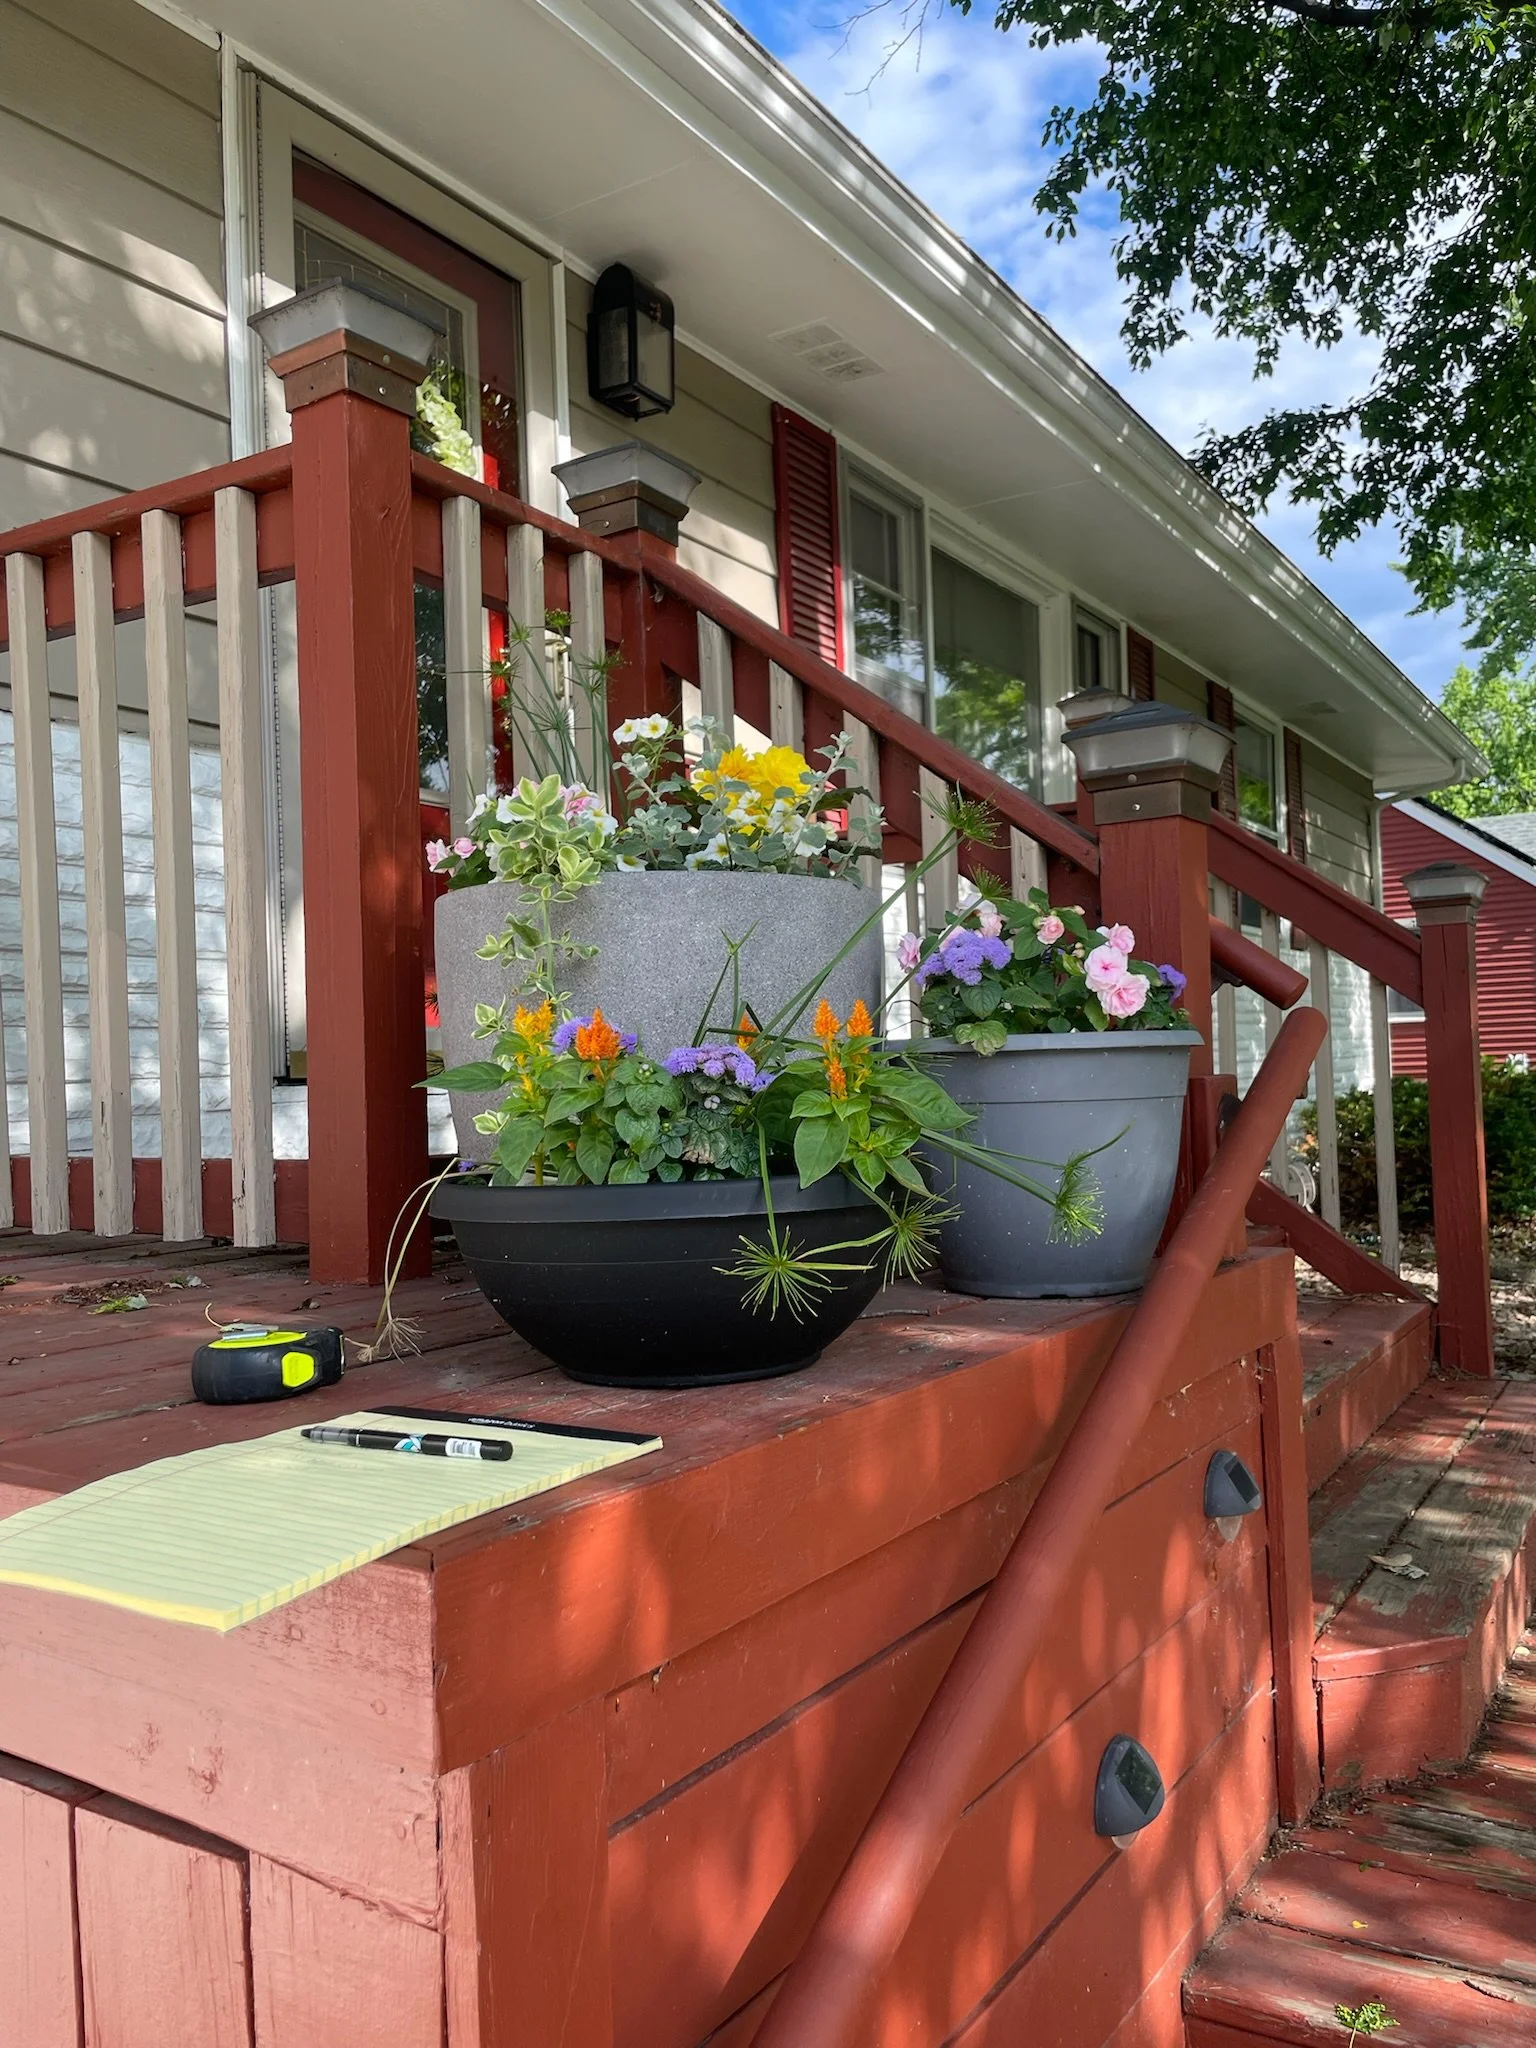
Front porch with potted flowers on a wooden deck, a notepad, pen, and a tape measure, with trees and a house visible in the background. View fullsize
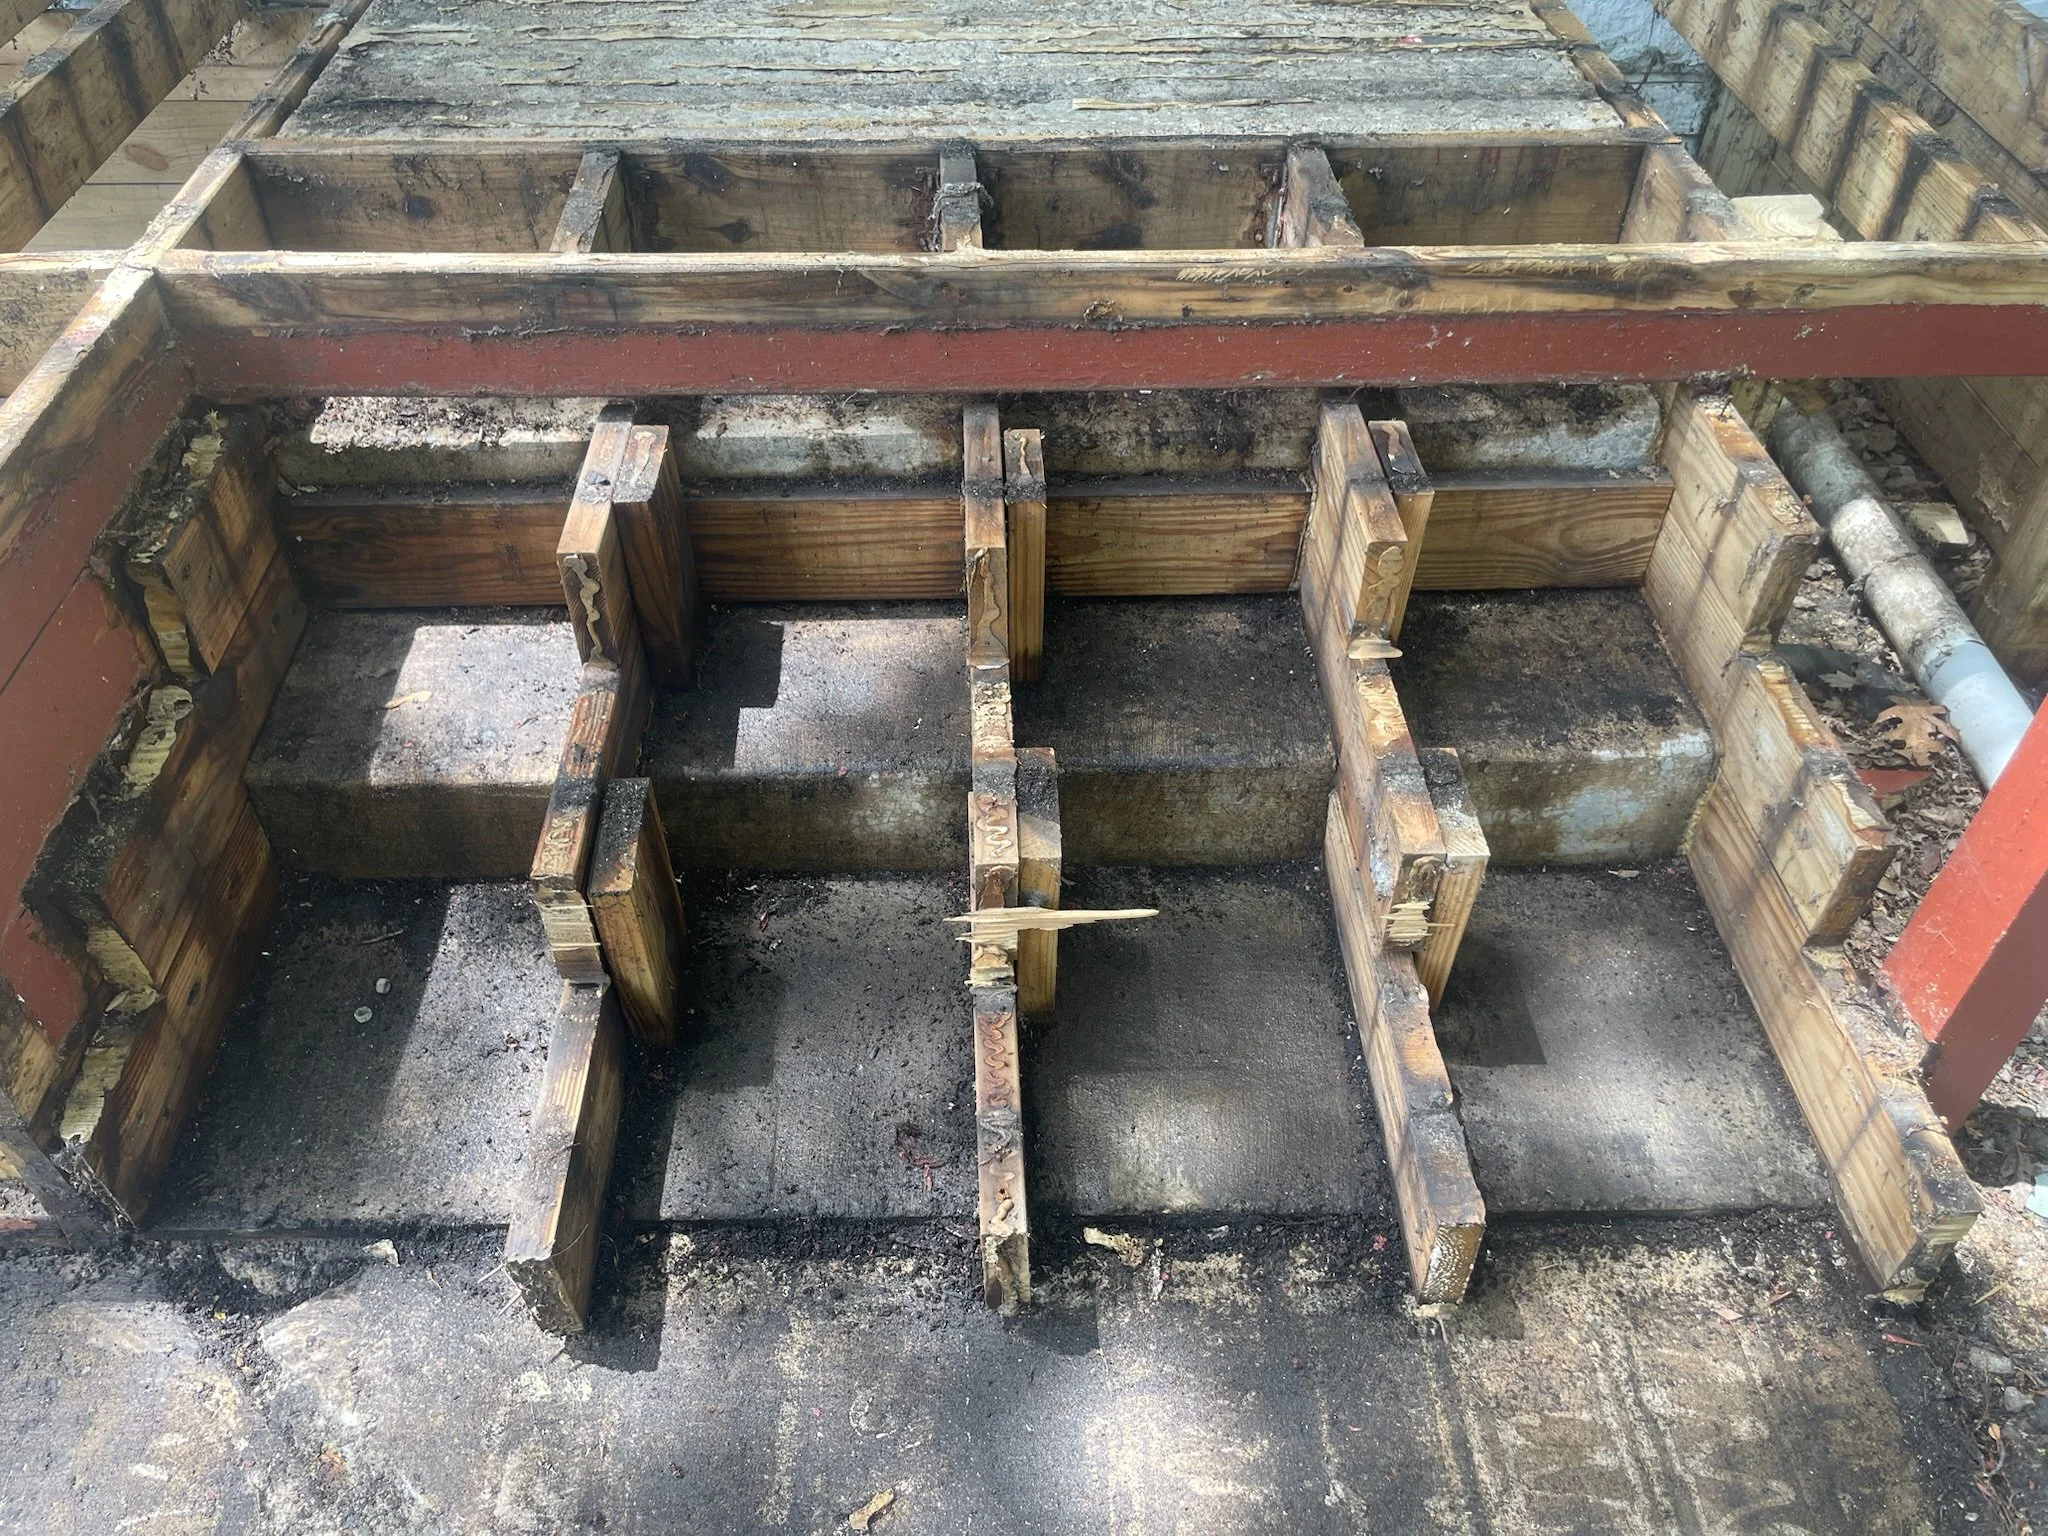
Wooden forms and framing for concrete steps or a foundation at a construction site. View fullsize
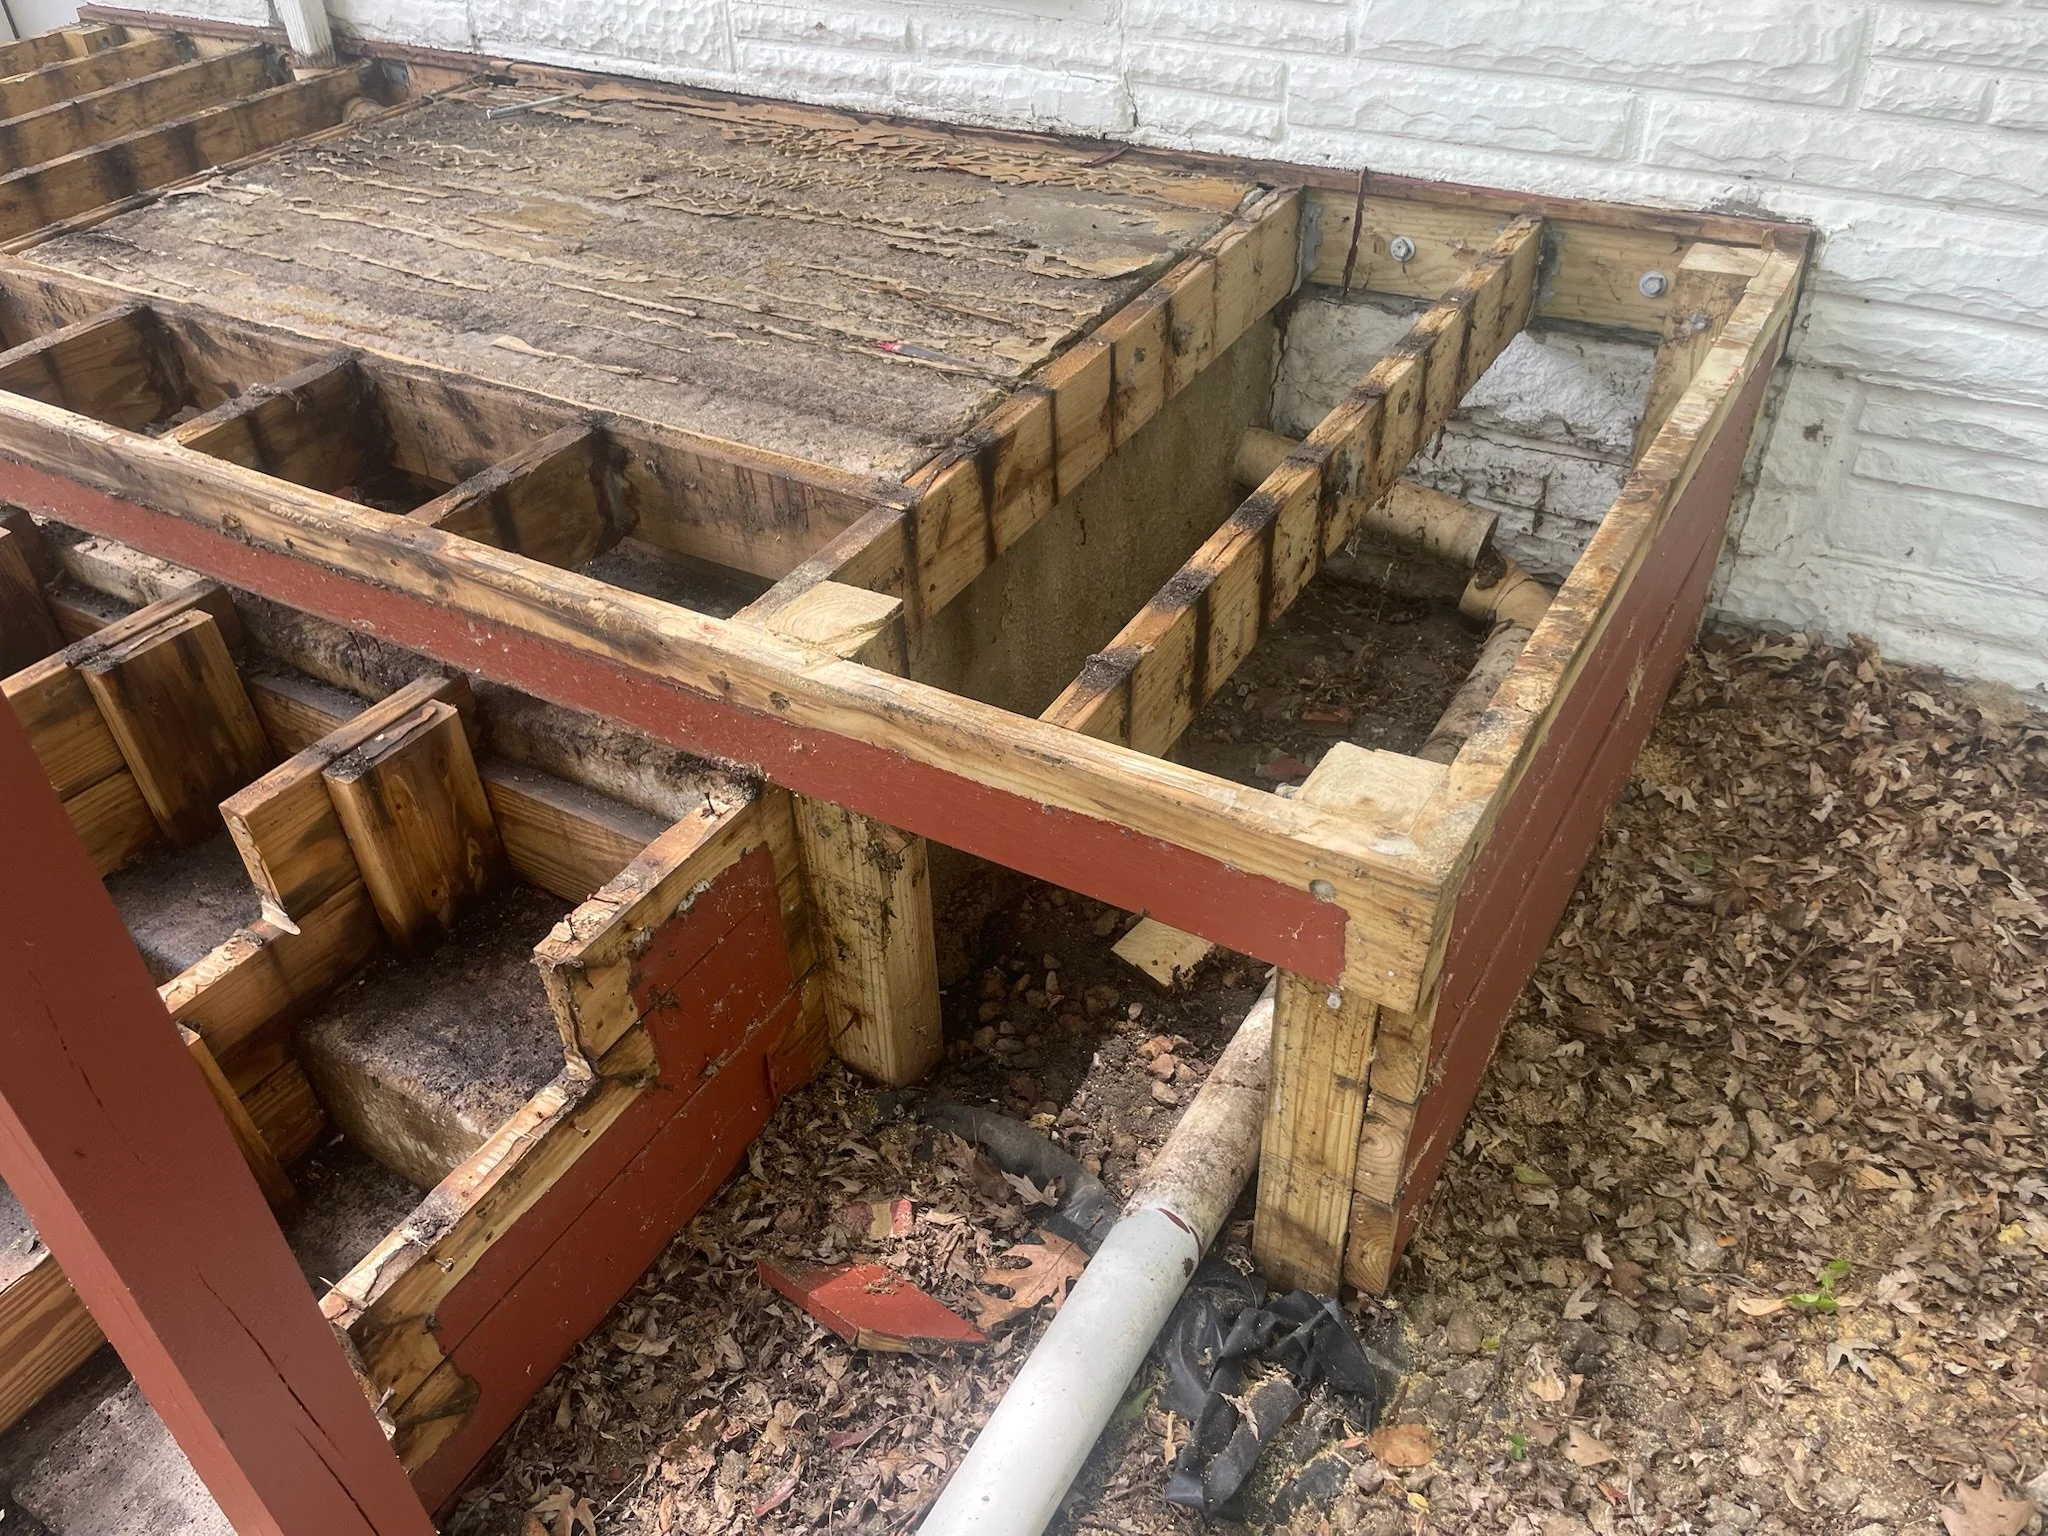
Construction area showing wooden framing and foundation work outside a house with white brick wall, fallen leaves, and construction pipes. View fullsize
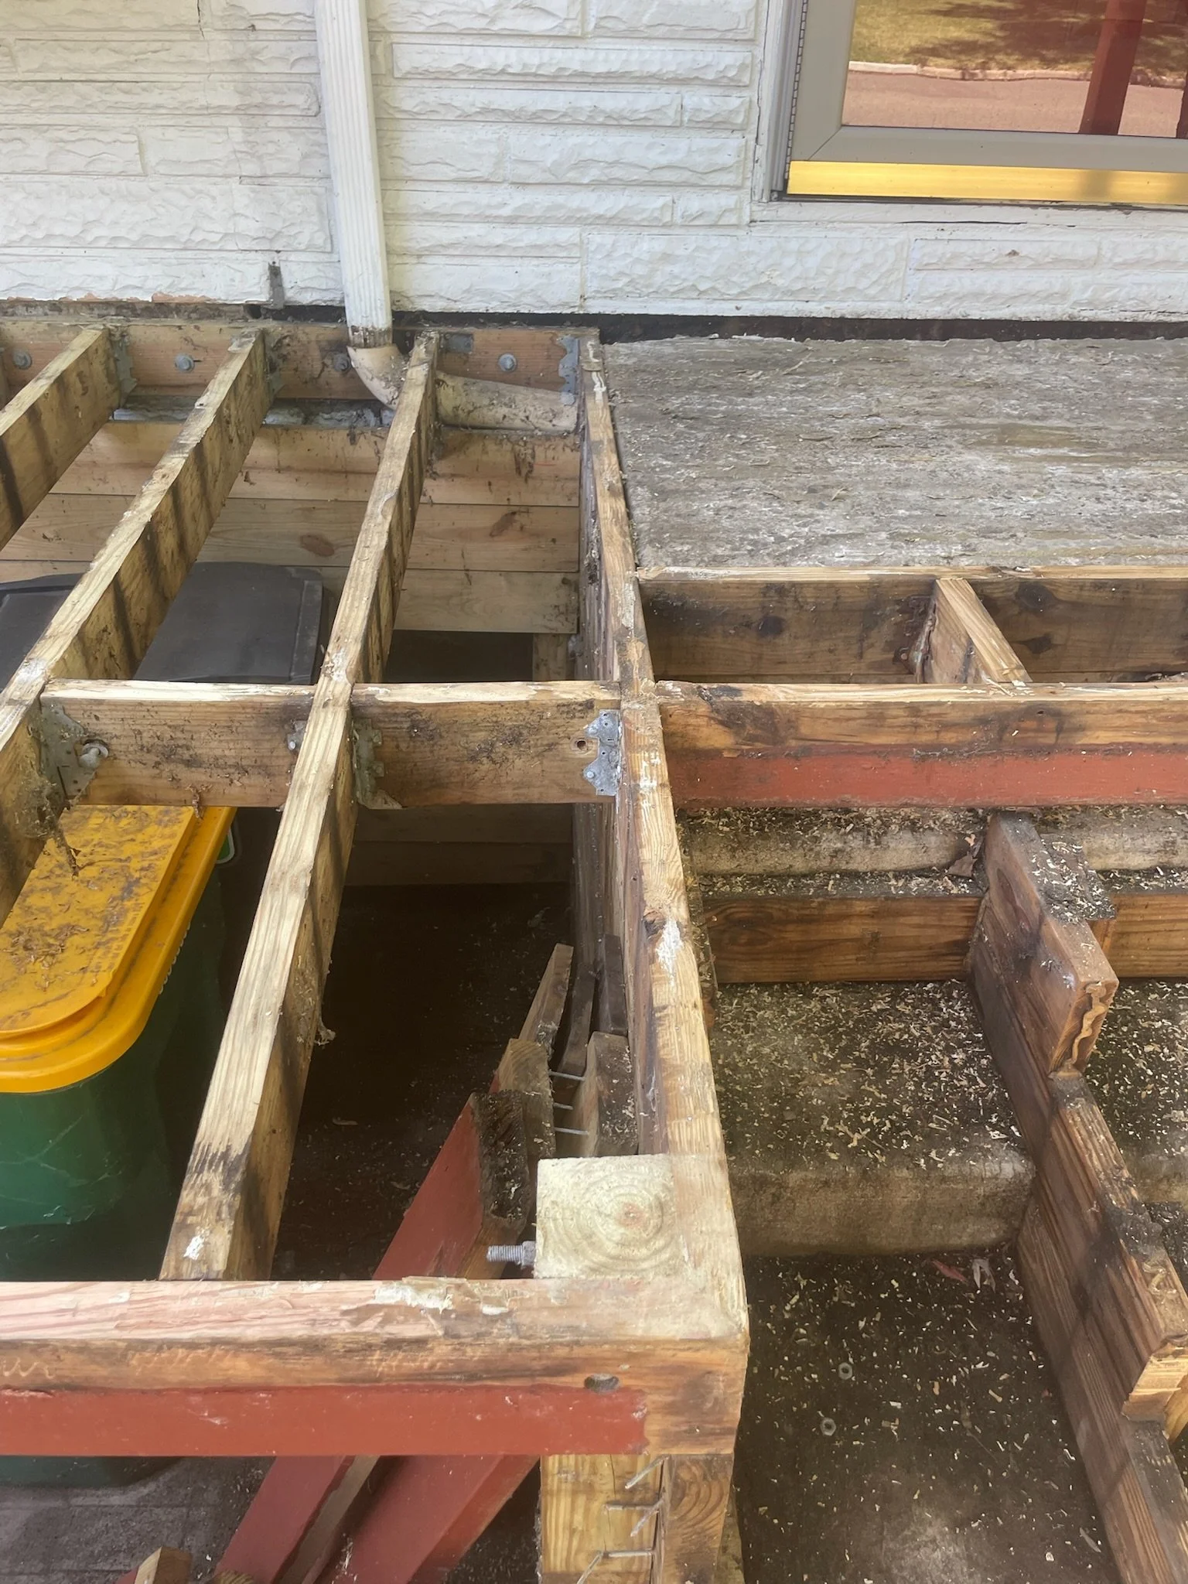
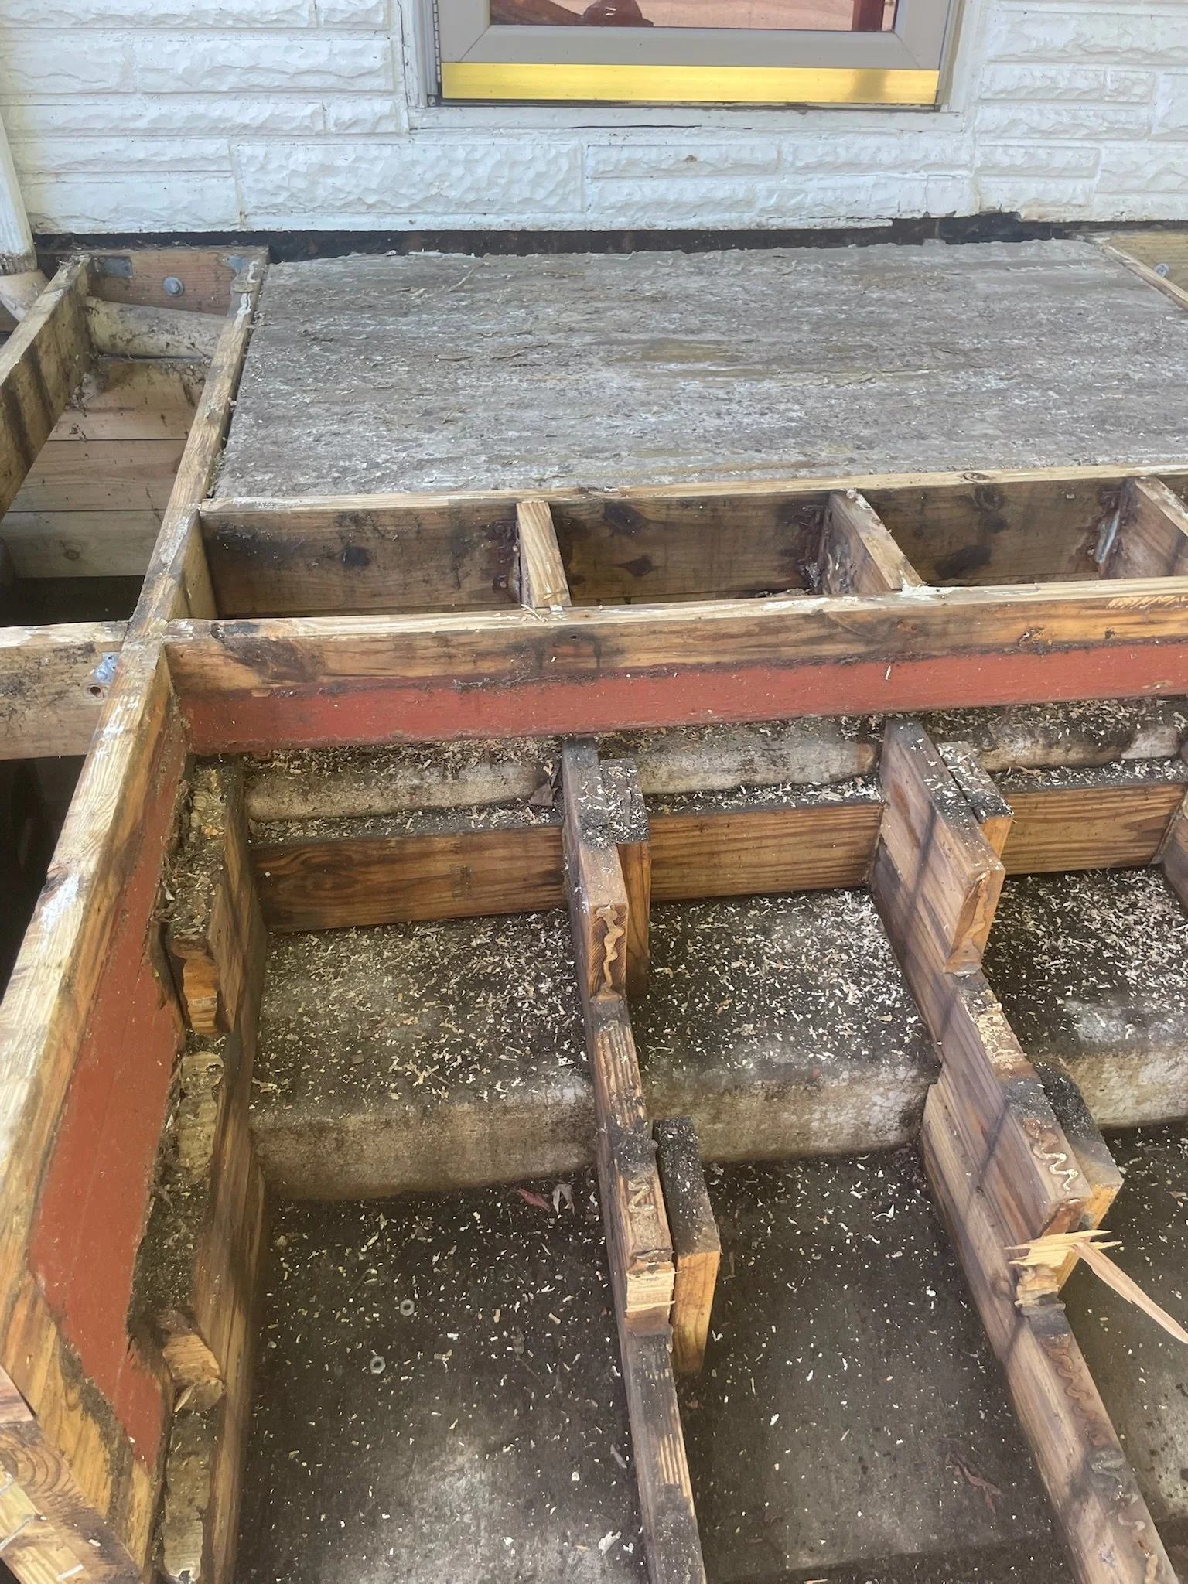
A construction site with wooden framing for a deck or porch being built against the house. The house has white brick siding, and there is a sliding glass door with a gold-colored frame. Some construction tools and materials are visible. View fullsize
Construction site with wooden framing and concrete step in front of a house with a window. View fullsize
Wooden framing for a porch or deck in progress outside a house, with some areas still unfinished and landscaping debris on the ground. View fullsize
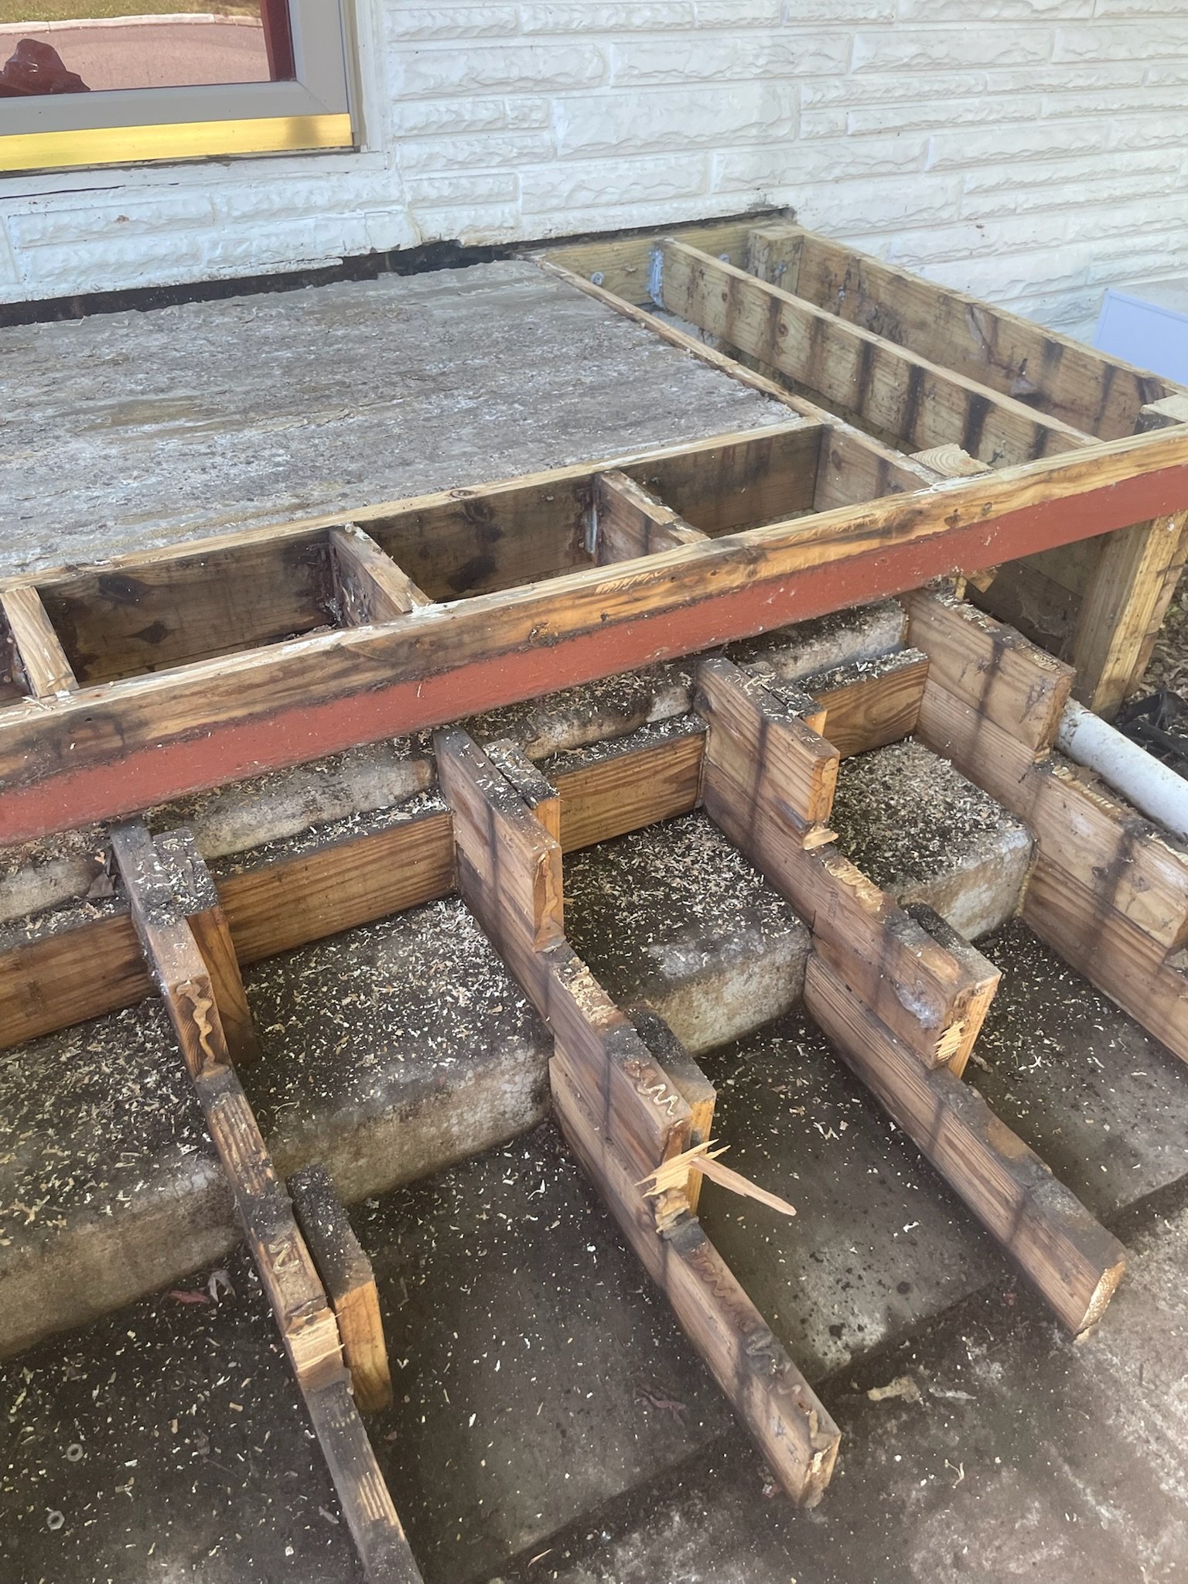
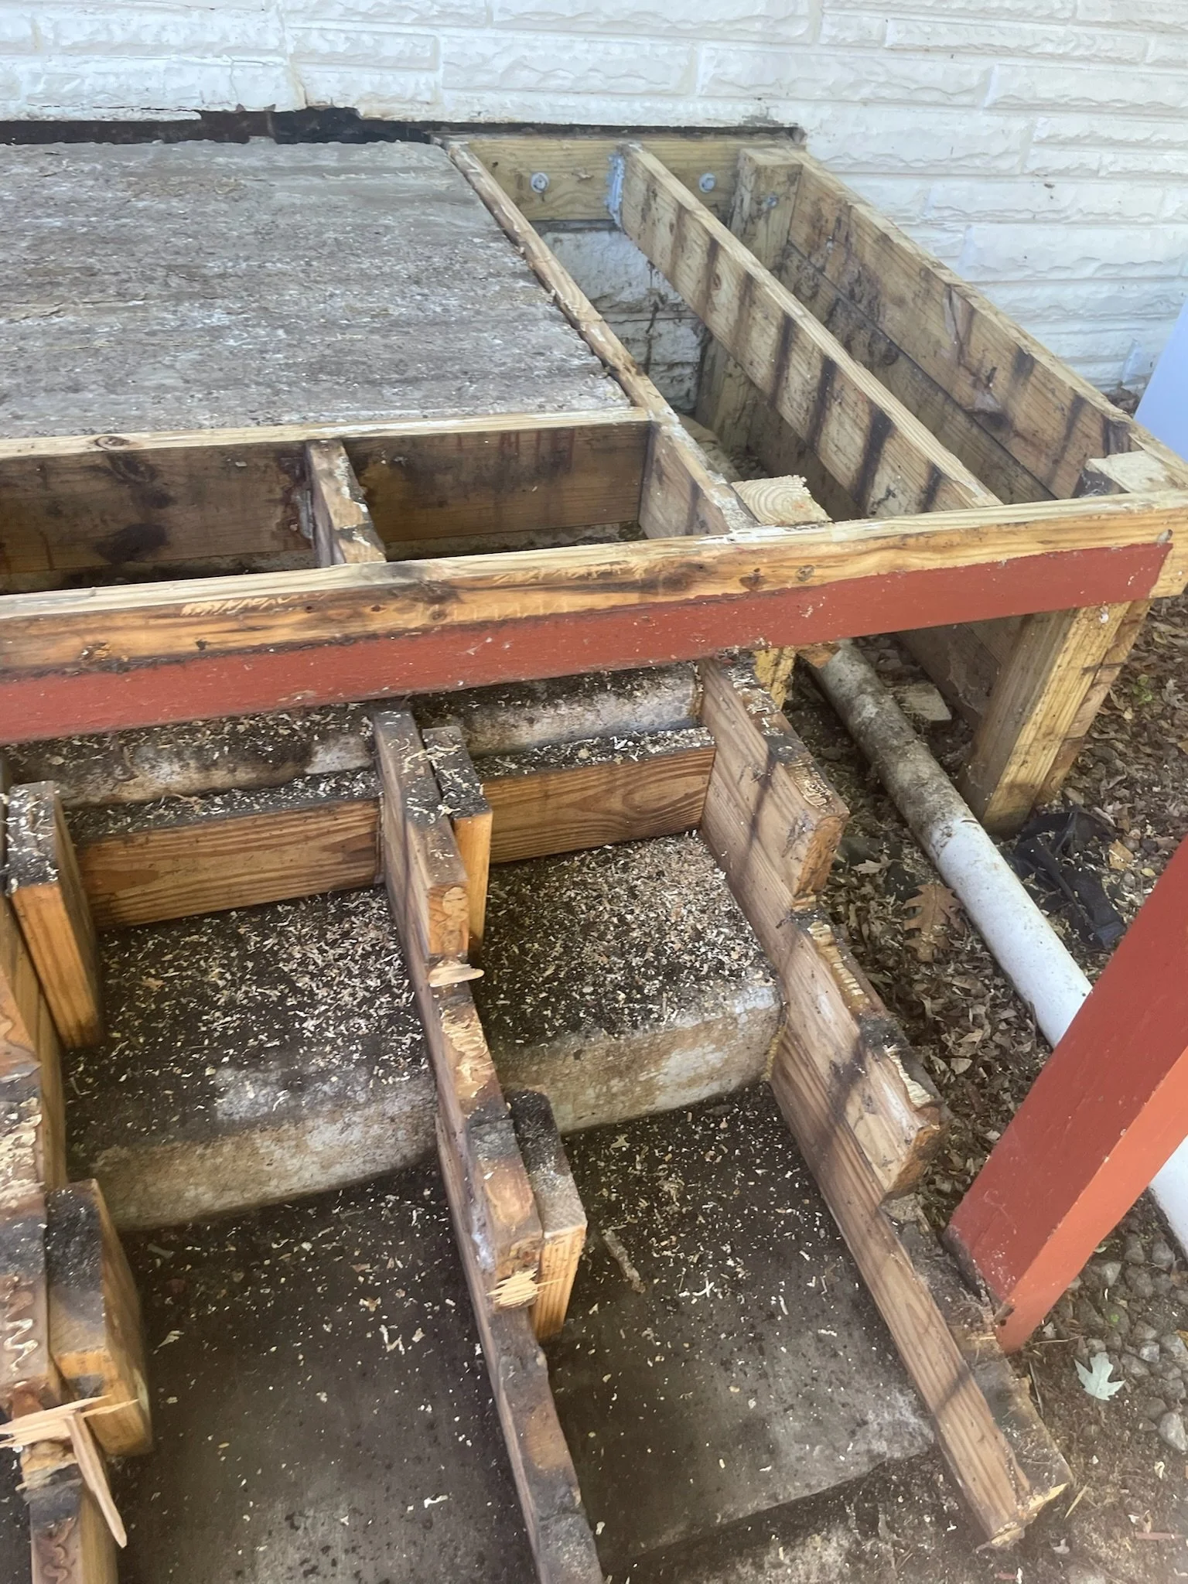
The image shows a partly disassembled wooden staircase or deck with stairs removed, exposing the wooden framing and support beams underneath. There is debris scattered on the floor. View fullsize
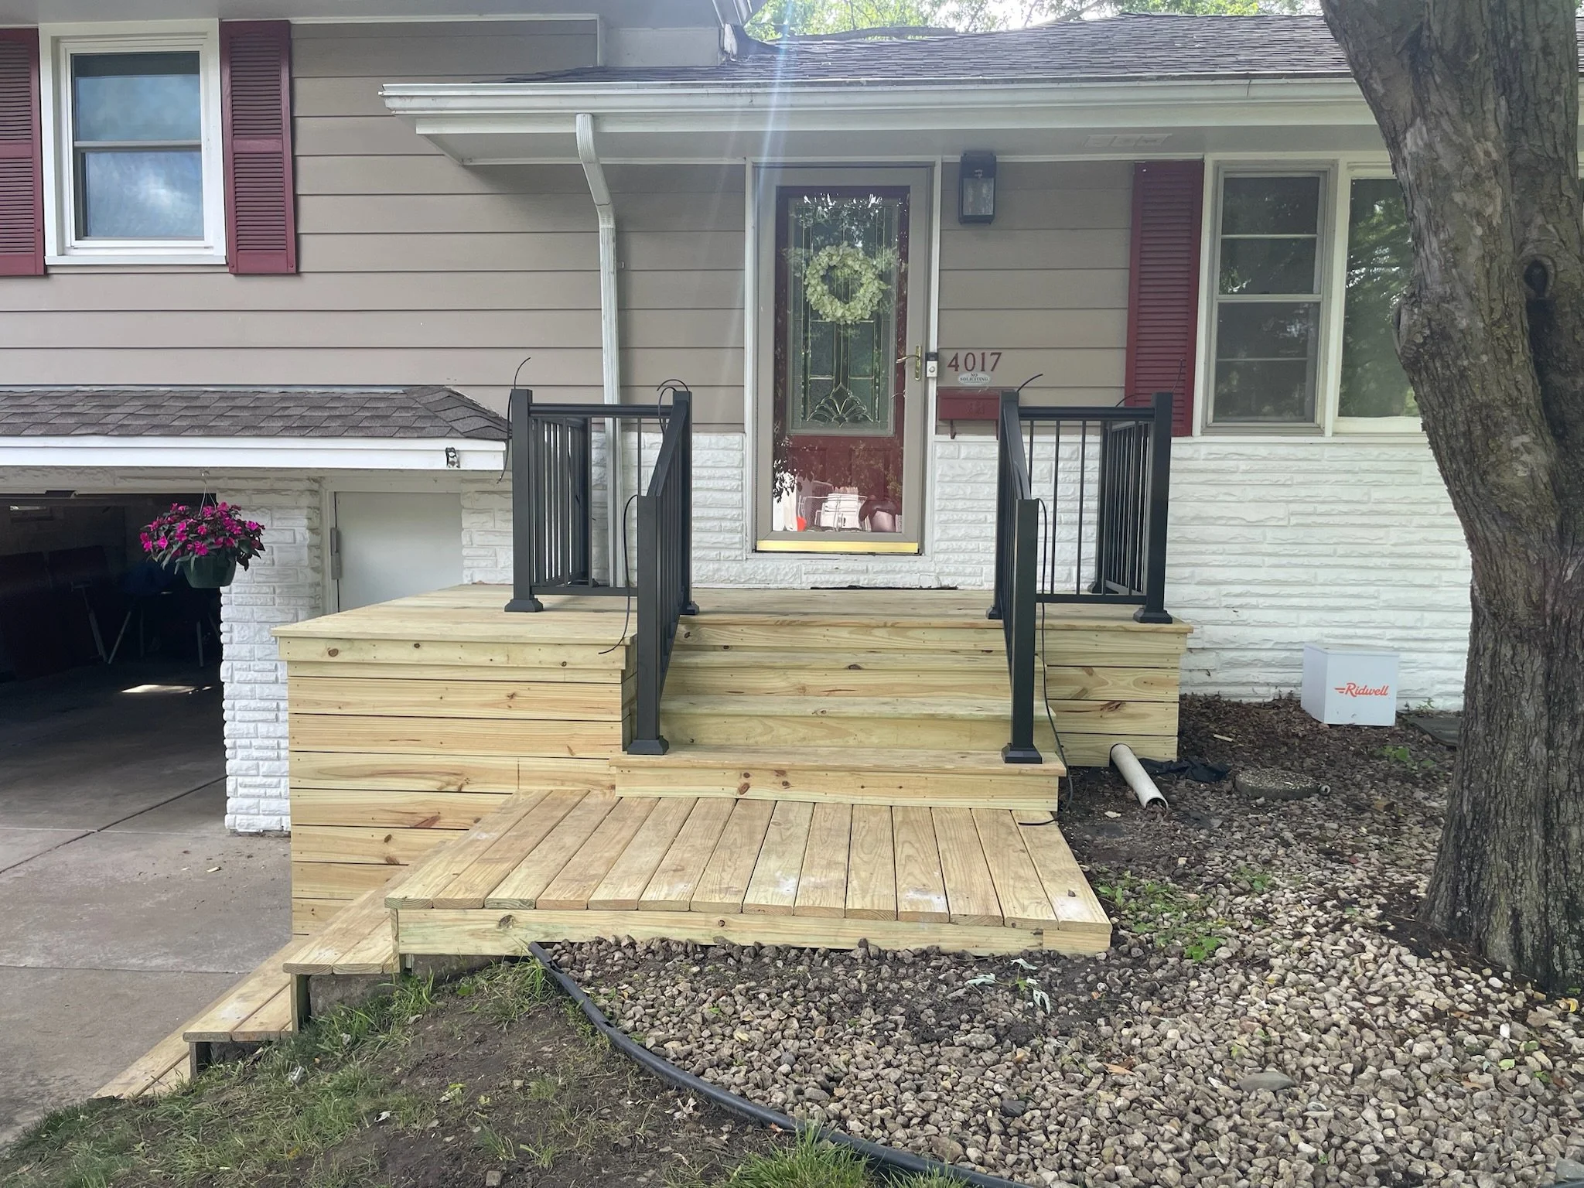
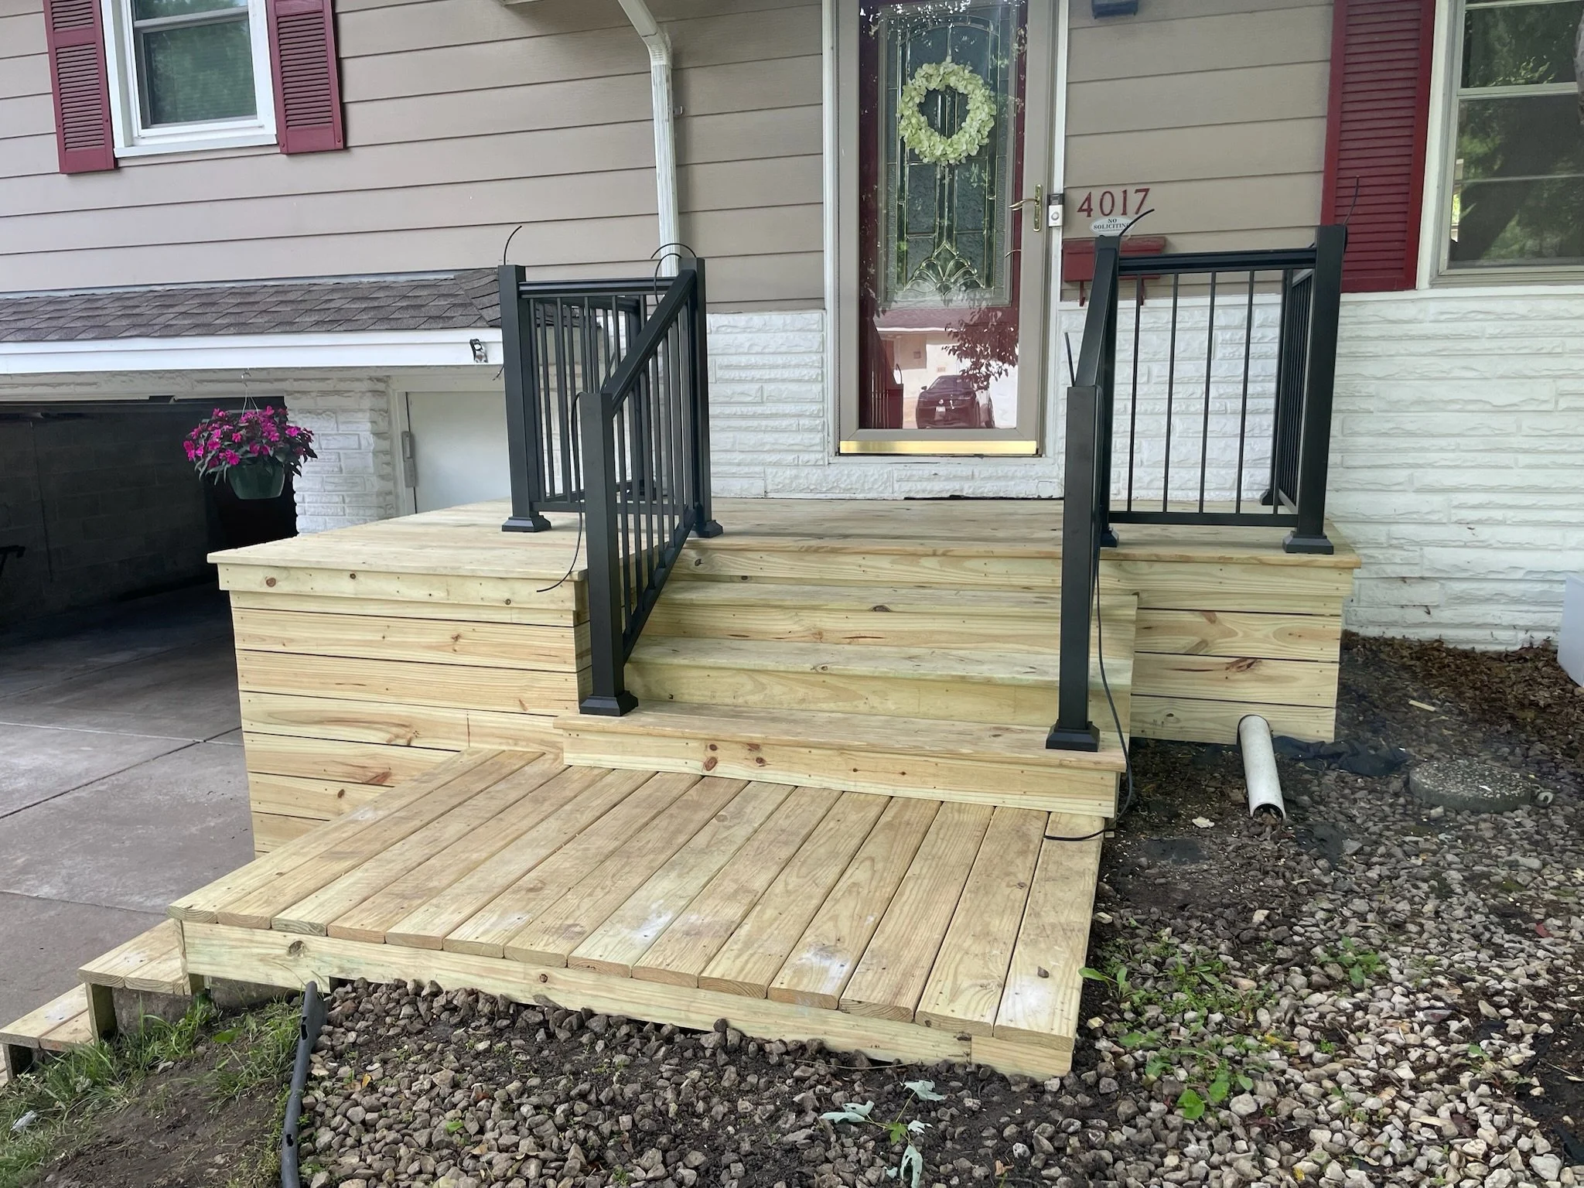
Front steps of a house under construction with new wood stairs and black metal railings, house number 4017, beige siding, white brick foundation, and a door with a decorated wreath. View fullsize
The image shows the front of a house with beige siding and white brick on the lower part. There is a small wooden deck with black metal railings in front of the door, which has a floral wreath hanging on it. The house number 4017 is displayed beside View fullsize
A house with a new wooden deck being built at the front entrance, with black metal railing, outdoor light, and a decorative wreath on the door. There's a large tree on the right and a flower pot with pink flowers on the left. View fullsize
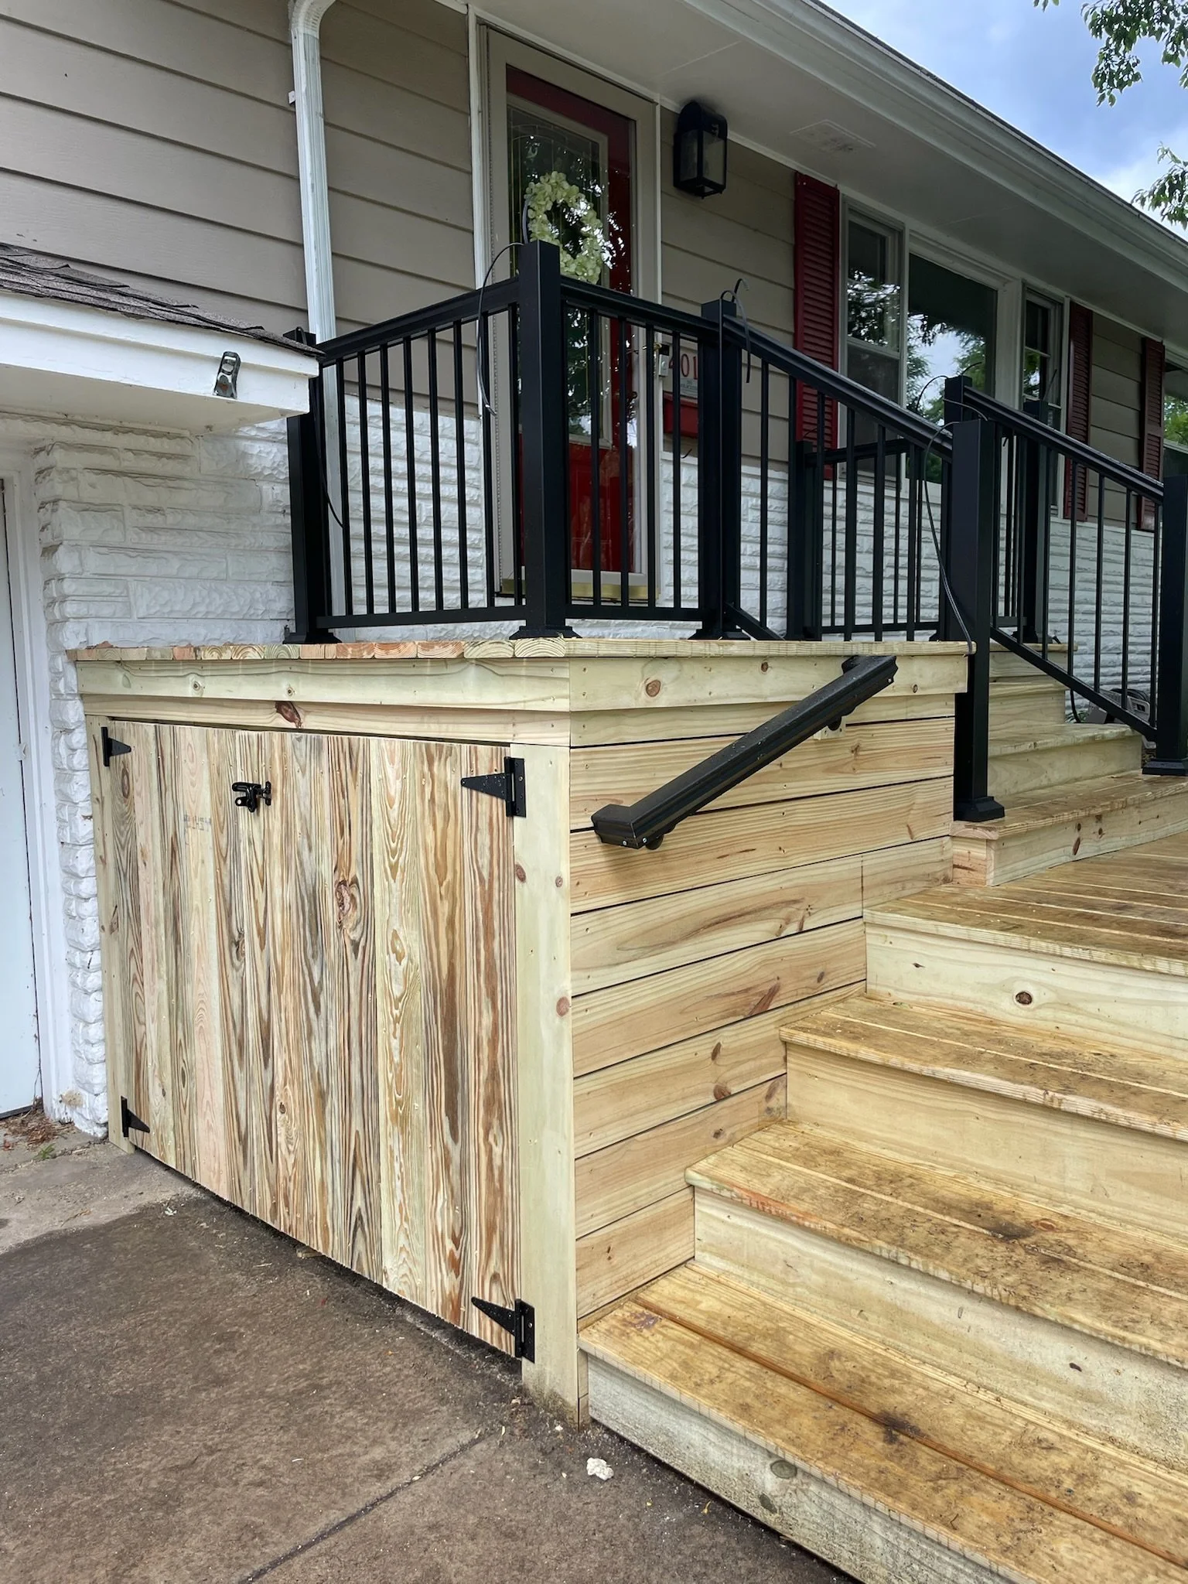
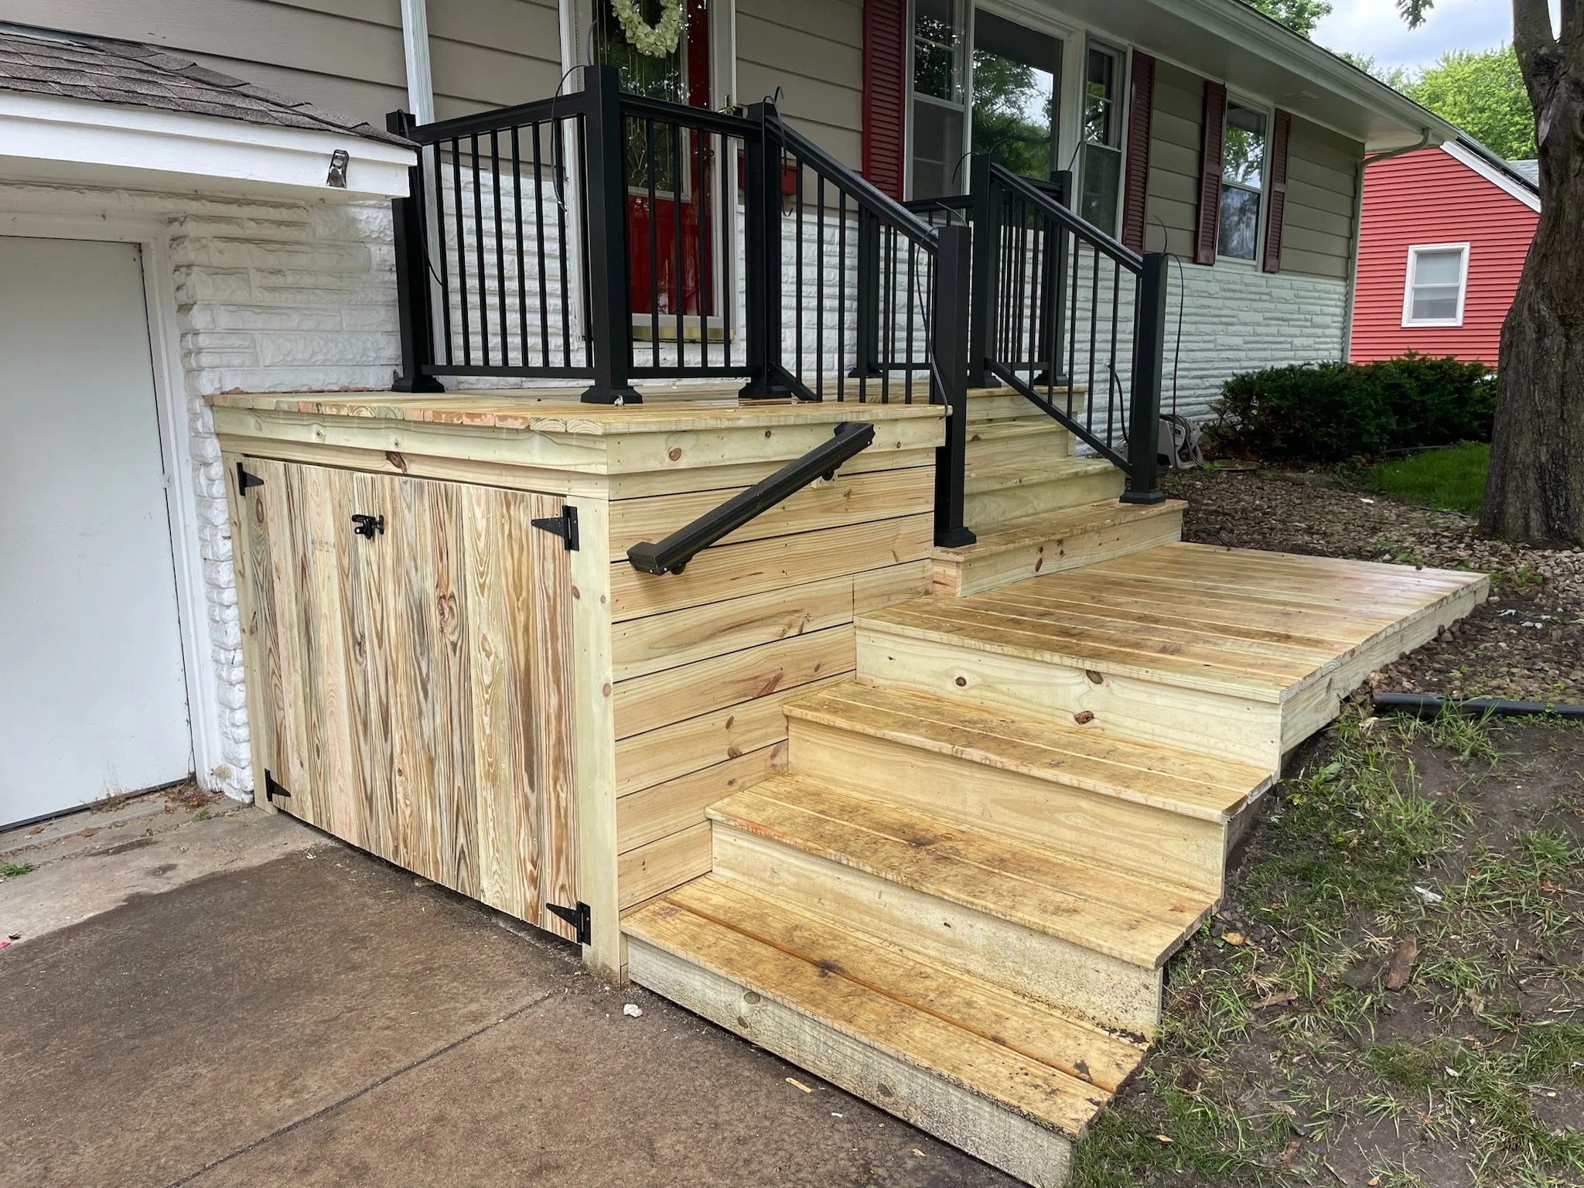
A newly built wooden deck with black metal railings in front of a house with beige siding and red shutters. There is a door with decorative glass, and a potted pink flower on the left side. A small door is visible beneath the deck. View fullsize
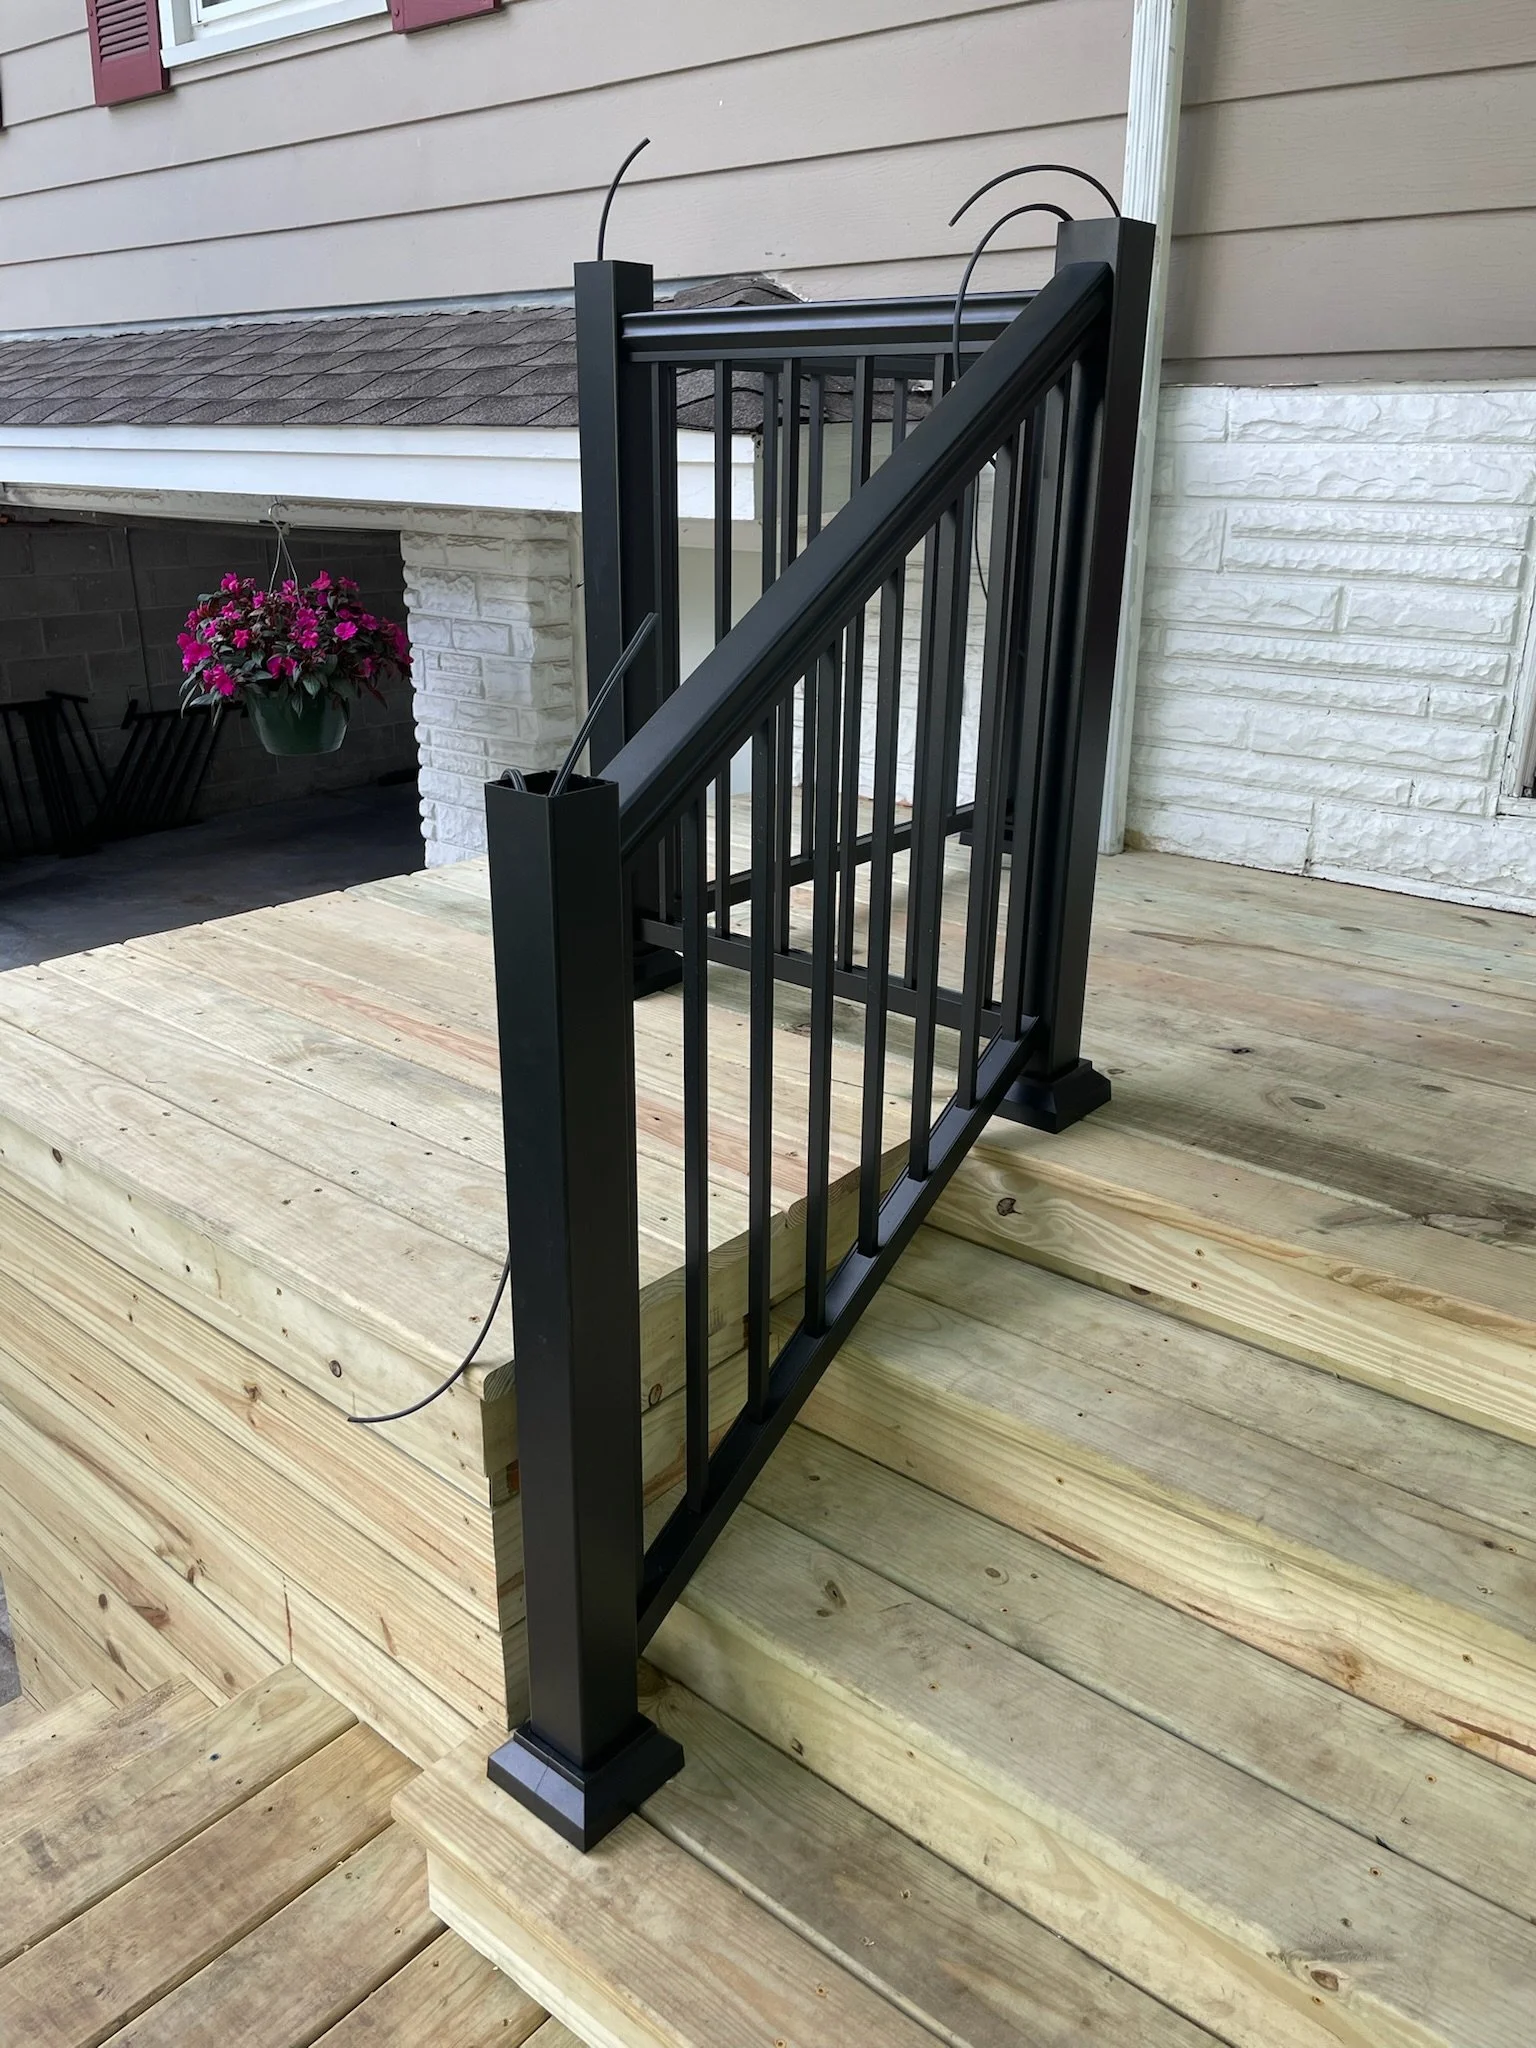
Partially assembled black metal staircase railing on a newly constructed wooden deck, with a hanging flower basket in the background. View fullsize
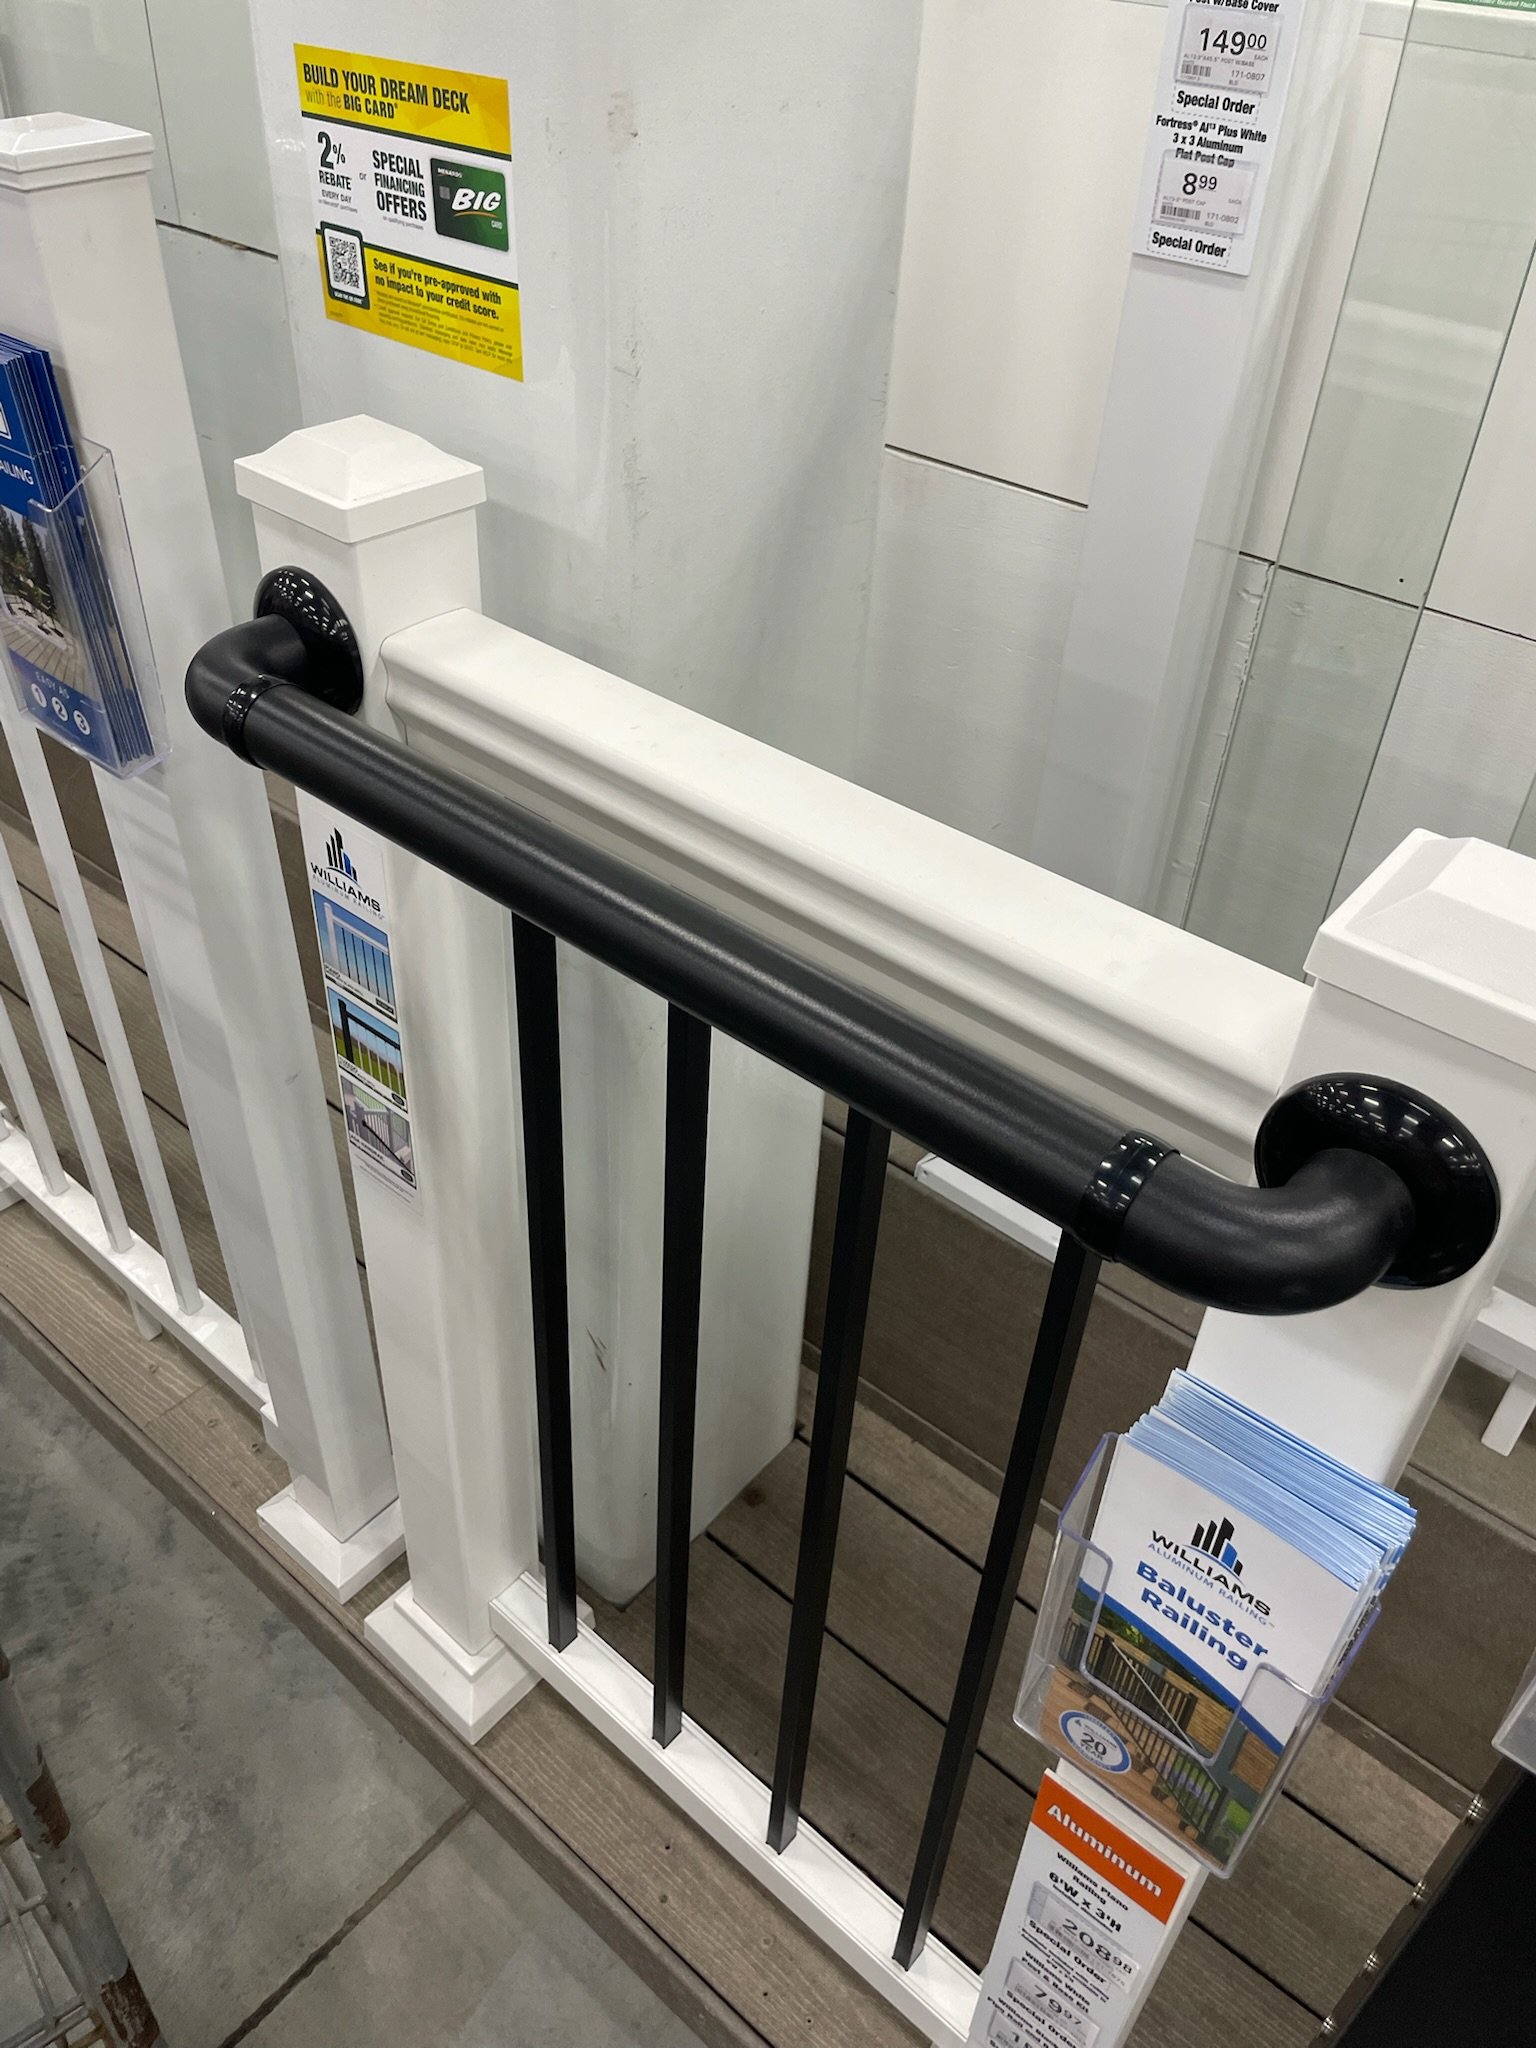
Display of building materials including railing options, flyers, and signage at a hardware store. View fullsize
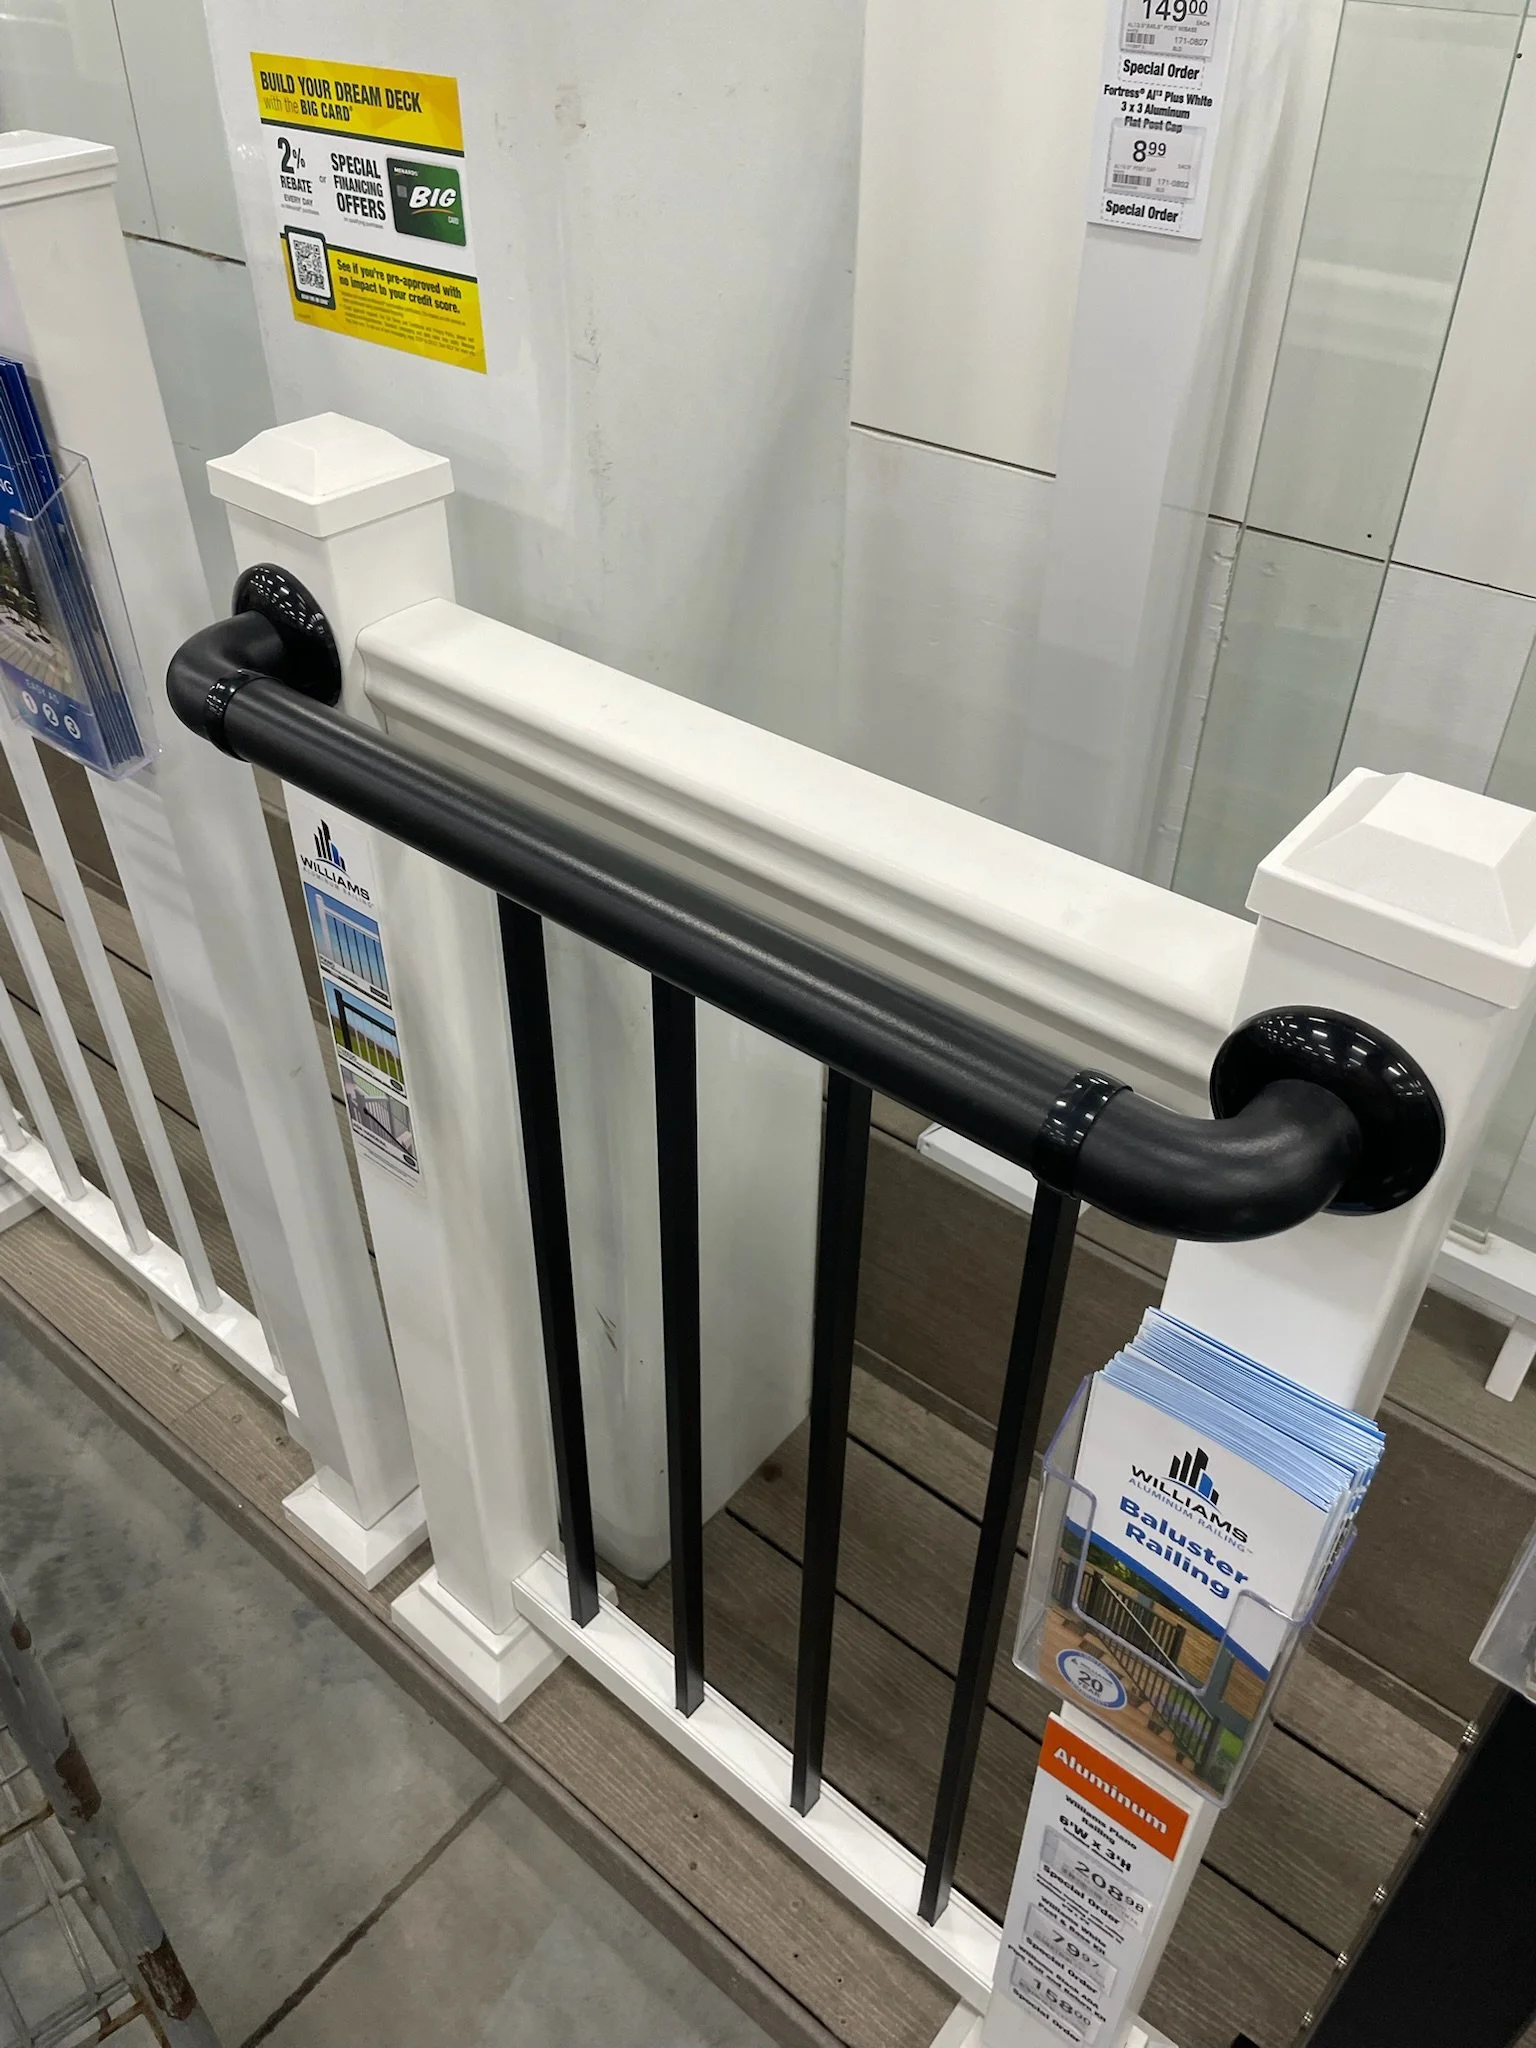
Display of aluminum baluster railing at a hardware store, with promotional signs and brochures on a rack. View fullsize
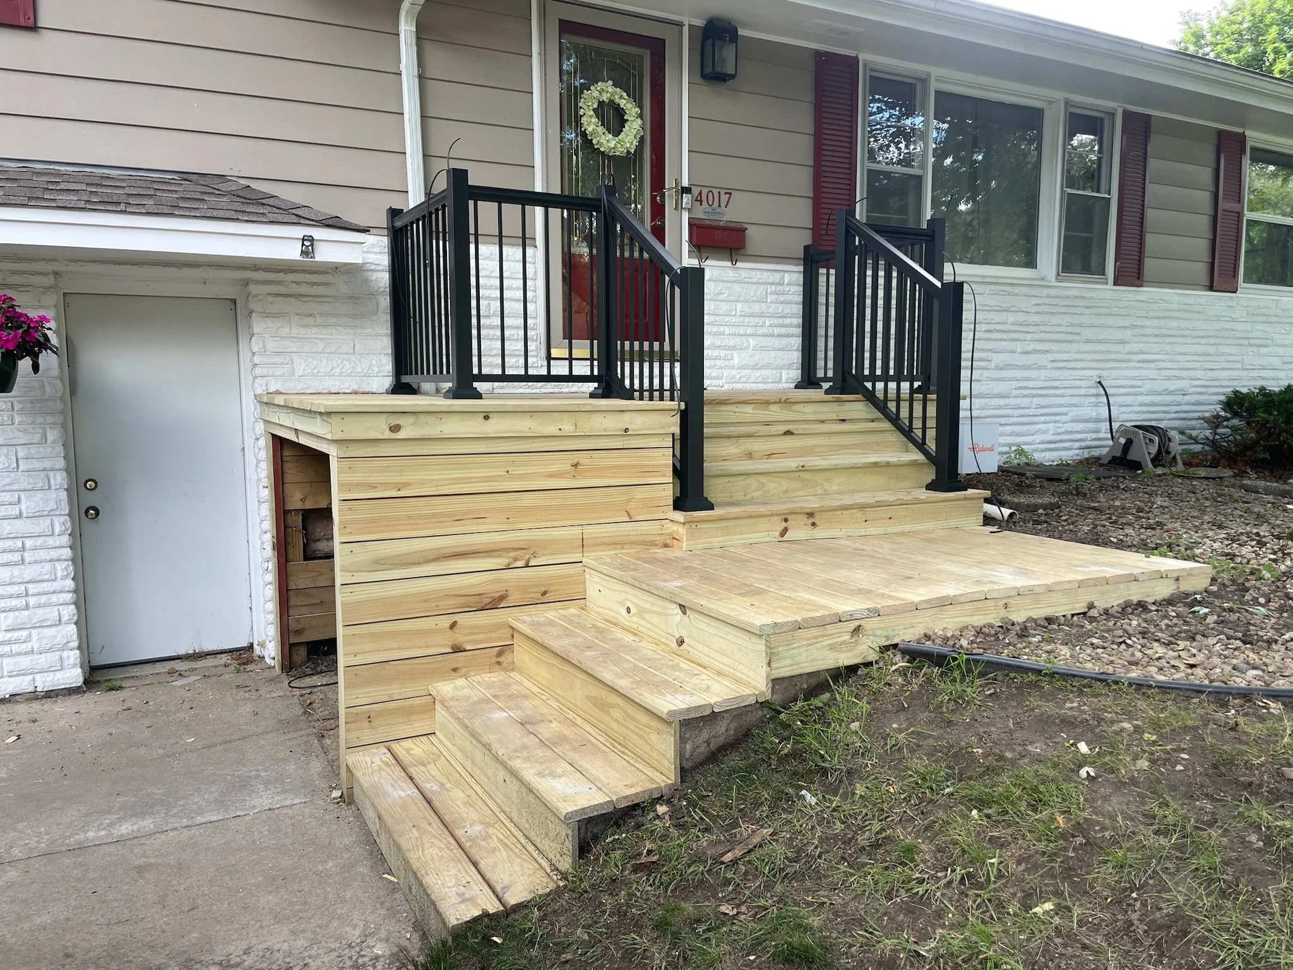
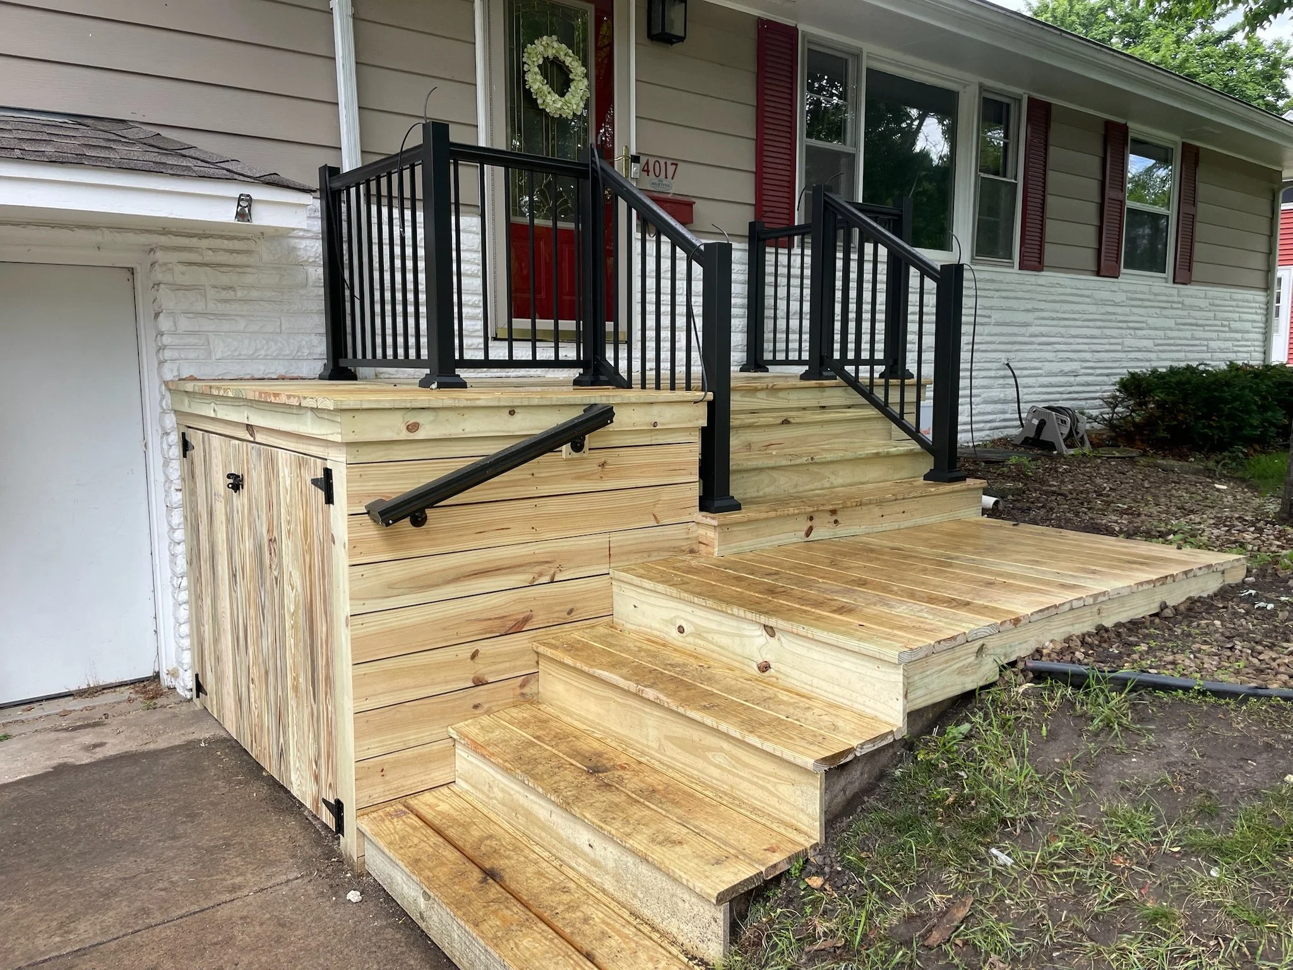
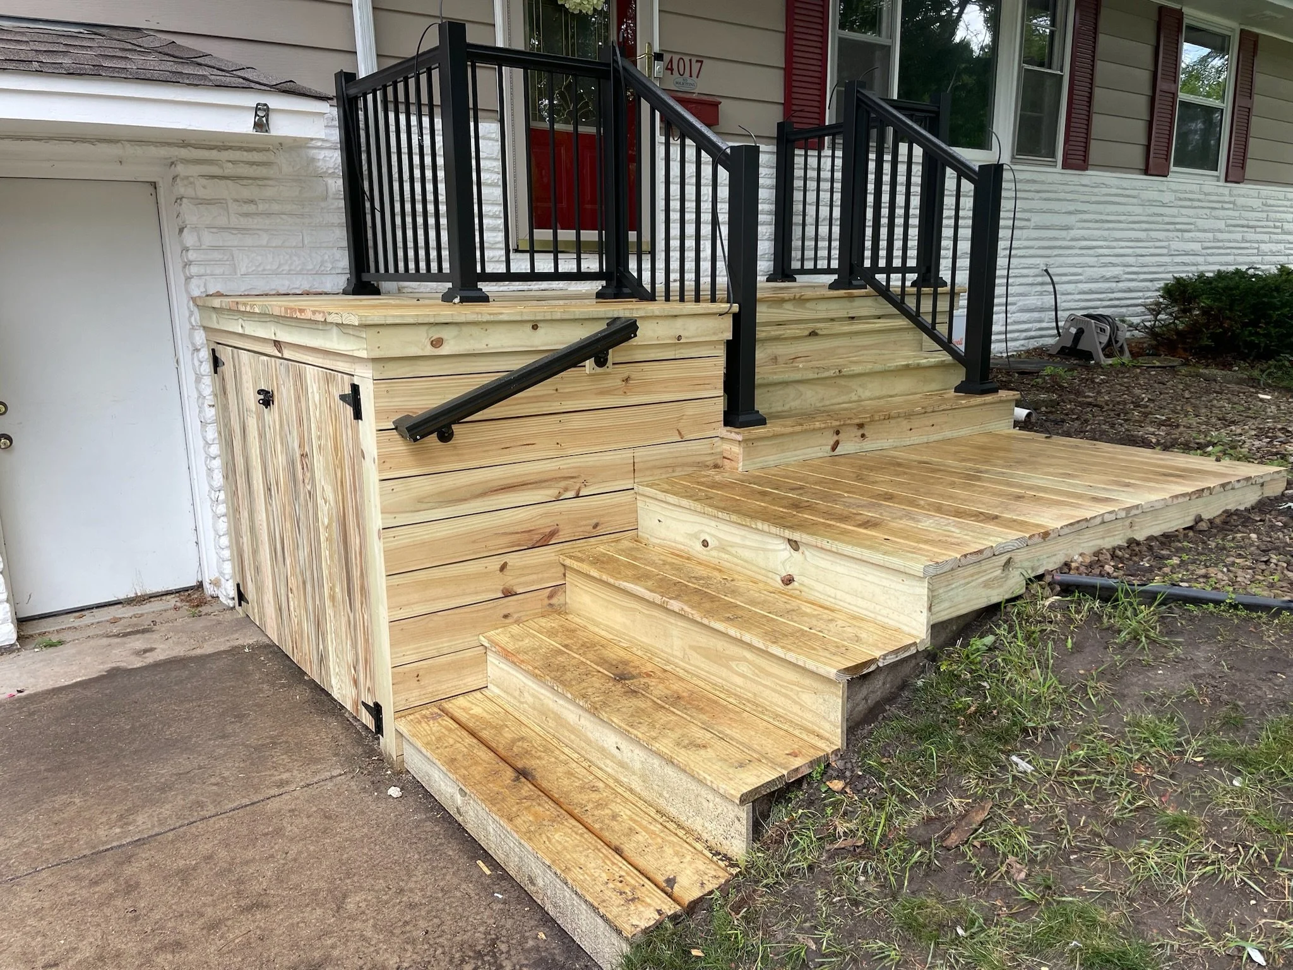
Newly built wooden stairs with black metal handrails leading up to a house entrance with a red door and house number 4017. The house has beige siding, red shutters, and white stone accents. A garden hose reel is on the ground beside the stairs, and a View fullsize
A set of unfinished wooden stairs with a black metal railing leading up to the front porch of a house with beige siding, red shutters, and a red front door. There is a garage door on the left and some gardening tools and bushes on the right. View fullsize
A house with a small front porch that is under construction, with wooden stairs and a new wooden platform in progress. The house has beige siding and white brick on the lower portion, red shutters, and a red door with a wreath. There is a black metal View fullsize
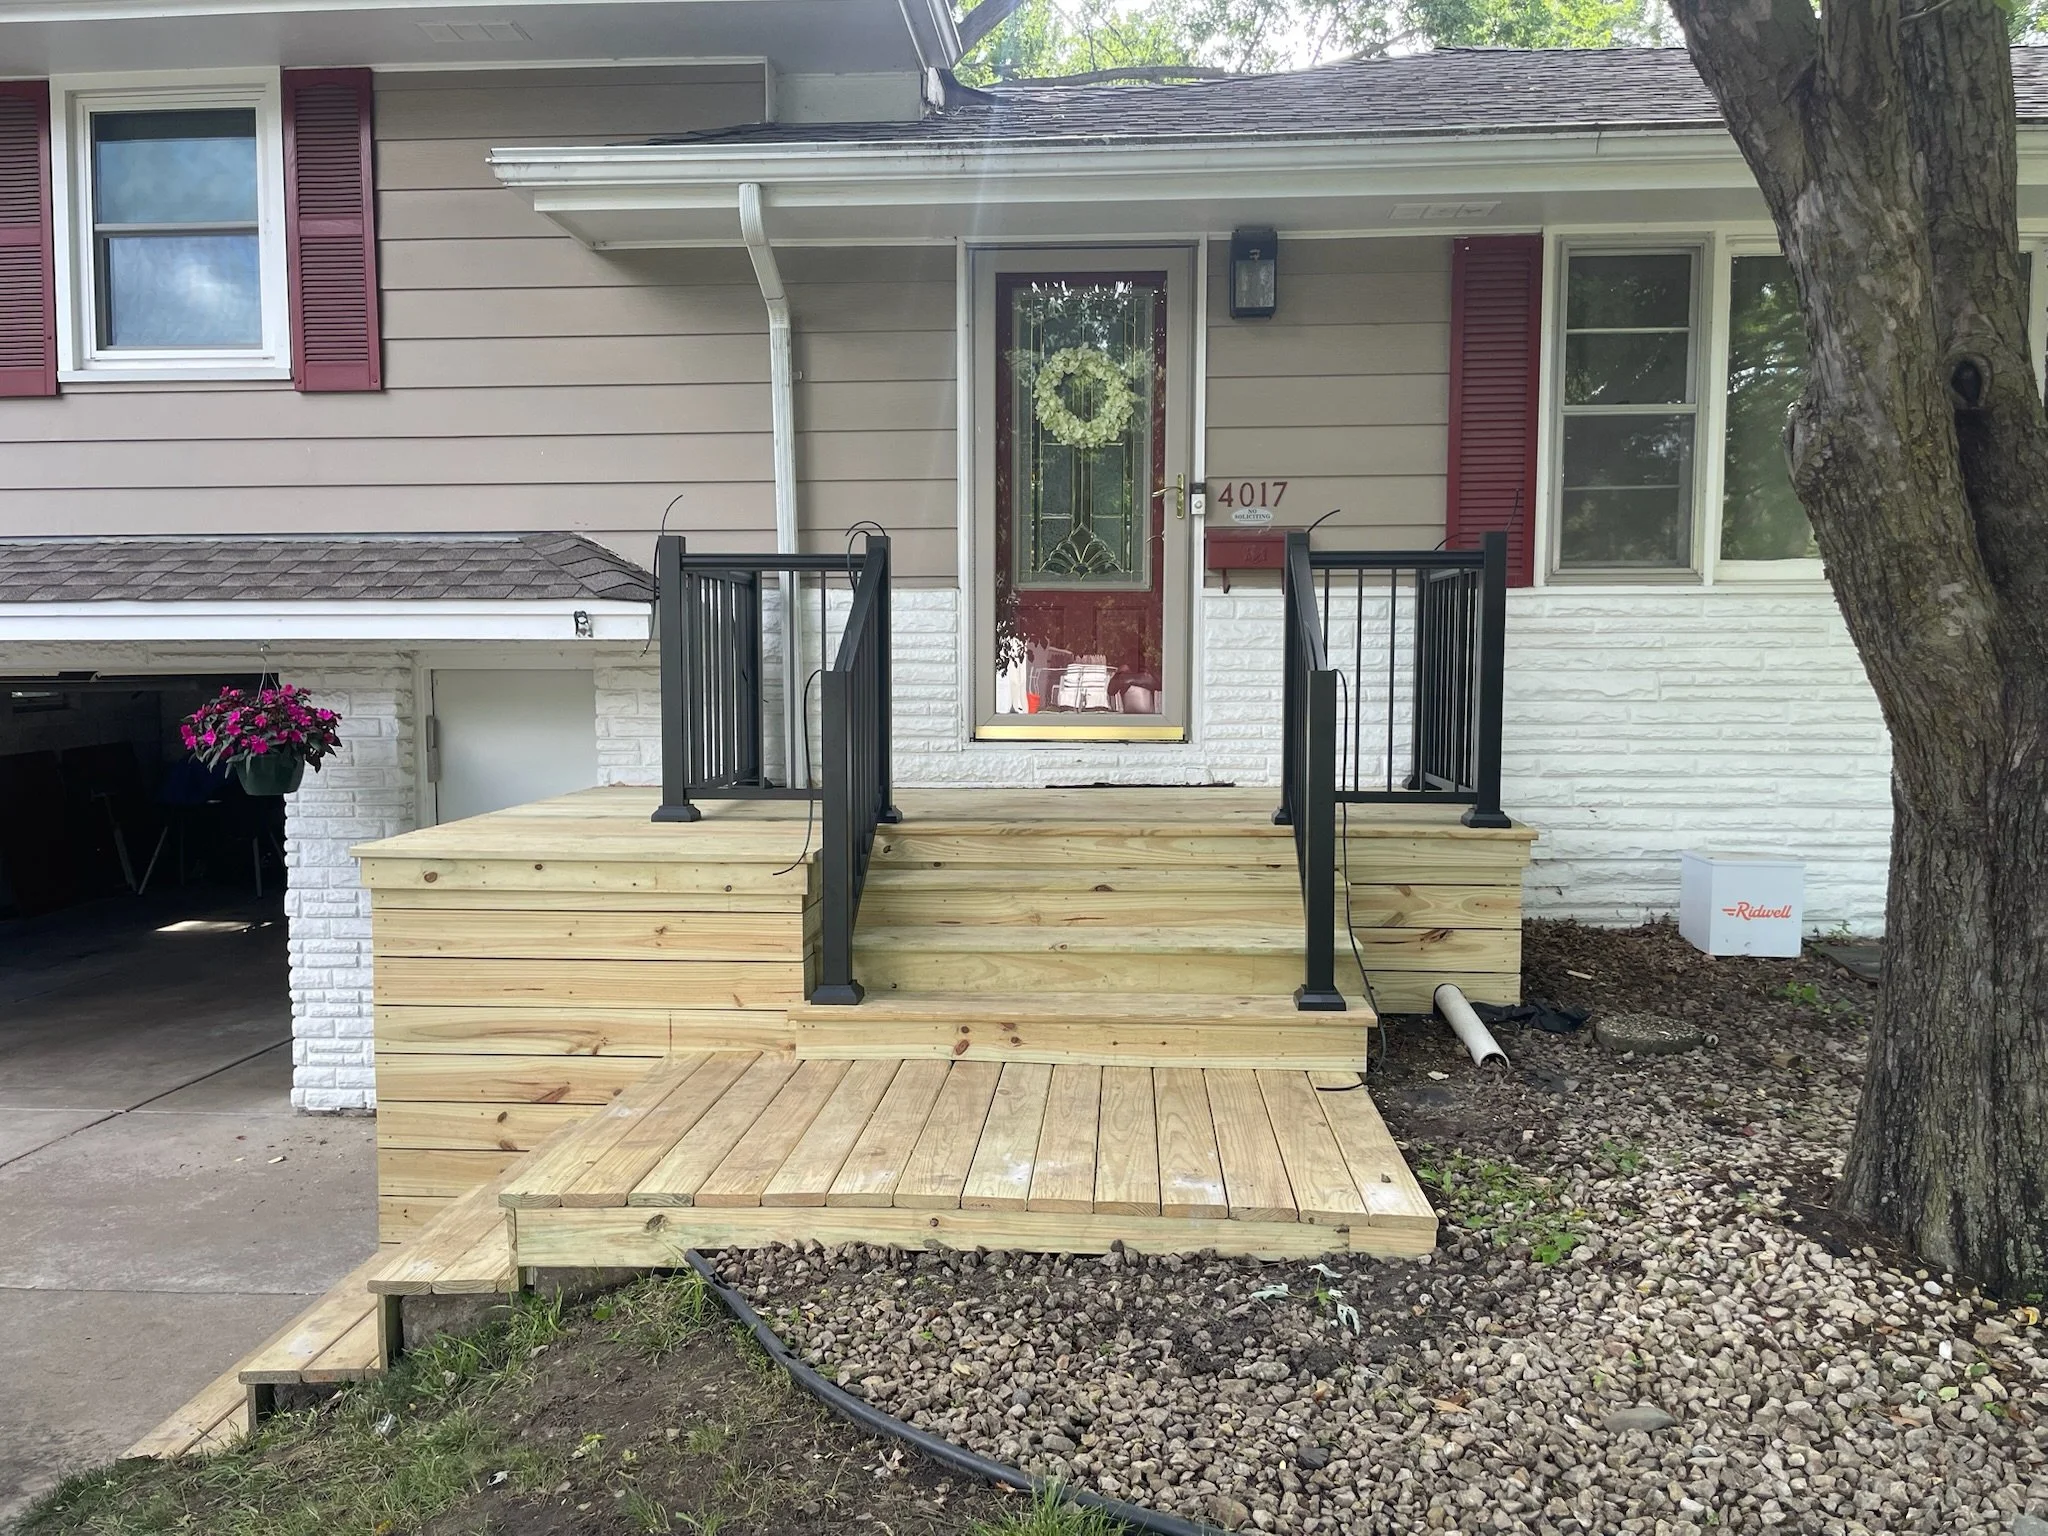
A newly built wooden deck attached to a house, with stairs leading down to a concrete driveway. The house has beige siding, red shutters, large windows, and a hanging flower basket near the door. A black metal railing surrounds the deck, and the area View fullsize
A newly installed wooden windowsill and window frame in a room with green walls, overlooking a green yard and trees outside on a sunny day.
View of a large window with a wooden frame and window sill, showing a green outdoor scene with trees, grass, and a street curve outside.
An unfinished doorway with natural wood framing, leading into a room with a closed wooden door, in a space with gray walls and concrete floor.
A room with a large window with four panes and wooden frame, set in a gray wall. The floor is concrete, and there are electrical outlets visible. The room appears to be under construction or renovation.
A view through a double-paned window with a wooden frame, showing trees outside and part of the house's exterior wall.
Inside view of a window with wooden frame, showing trees and sky outside, and a wall painted on the interior side.
An unfinished closet with a white shelf and wooden framing, open to a room with gray walls and a vent on the wall.
unfinished wooden sliding closet doors framed by light wood trim in a room with gray walls and a vent on the wall.
unfinished wooden closet doors with a surrounding wooden frame, installed in a room with gray walls and a concrete floor.
Interior of a room under renovation with a sliding barn door and various construction tools and supplies.
Sliding barn door with a wooden frame and frosted glass panels, installed on a black metal track in a room with wood flooring and gray walls.
 unfinished wooden sliding barn door with glass panels, mounted on a black metal rail system in a room with gray walls and a concrete floor
The image shows a wooden deck under construction, attached to a house with a stucco exterior wall. The deck has a frame but no flooring yet, with stairs partially built leading down from it.
Wooden steps under construction with tools placed on the top step, including a cordless drill, a tape measure, and a hammer, next to a partially built wooden structure.
Newly built wooden deck with stairs attached to the side of a house with a white stucco exterior wall and window. Construction materials and garden hose are visible around the deck.
Newly constructed small wooden deck with stairs attached to a beige stucco house with a window and a door, surrounded by construction materials and tools.
A small wooden deck with stairs leading up to a door and window on a house exterior, with construction tools and equipment nearby.
Unfinished wooden outdoor stairs with three steps, installed against a white stucco wall. Ground is dirt with rocks, and a green garden hose is lying on the ground near the stairs.
Wooden stairs leading to a door, with a light fixture above, on an exterior wall of a building.
Wooden stairs with three steps next to an exterior wall, with a green garden hose on the ground nearby.
Close-up photo of wooden stairs with brown planks, placed outdoors on dirt and gravel ground.
Wooden stairs with three steps, outdoors on dirt ground, with a green garden hose on the right side.
Under-construction porch with wooden ceiling, scaffolding, tools, and building materials.
Construction site showing scaffolding and a wooden porch or deck area being built, with some trees and a lamp post in the background.
Construction site showing the exterior wall of a building with a wooden ceiling and partially finished wall. There is a window and scaffolding.
Construction site showing a house entrance with a black door, a light-colored door frame, gray siding, and partially installed exterior insulation wrapped with Tyvek HomeWrap. There's a stepped ladder and a yellow safety ladder nearby.
Close-up of a corner of a wooden exterior siding with a textured beige stucco corner corner and a black metal trim at the bottom, with construction or renovation materials in the background.
The image shows a house under construction with a wooden railing and an overhang porch. The house has gray siding, window frames, and a concrete foundation, with some construction tools and materials visible around.
Newly built house with beige siding, a balcony with wooden railing, and a small set of stairs leading to the door. Two decorative lanterns are placed on white pedestals outside the entry. A person walks past while construction tools are visible near
The back of a blue two-story house with a covered porch, a staircase, and a wooden railing is under construction, with materials and workers present. The house is surrounded by neighboring houses, trees, and a lawn with fallen leaves.
A newly built wooden railing on a porch, with a cloudy sky and trees in the background.
A balcony with new wood and composite decking, with some boards temporarily covered with cardboard. The balcony has a wooden railing and is attached to a house with grey siding. In the background, trees with fall foliage are visible.
The image shows the back of a house with an unfinished porch. The steps lead up to a porch with a new wooden railing. There are steps in the middle leading to the door, and the house has a grey exterior with darker grey siding and a small window in a
Wooden staircase under construction with a worker installing the bottom step, surrounded by construction materials and tools.
Wooden stairs under construction, with carpenter's tools and materials on top, in a room with unfinished walls and floor.
Photo of a staircase with four wooden steps and a carpeted door at the top.
Wooden staircase with visible steps and unfinished floor at the bottom.
Wooden stairs with partial view of a blue cloth or fabric on the top step, drywall wall with markings and screws in the background.
Interior of a room under construction or renovation with unfinished flooring, white walls, and building tools leaning against the wall.
A room under construction with an unfinished floor, partially painted white walls, exposed electrical boxes, and a doorway leading to a staircase.
An unfinished room with white painted walls, exposed electrical outlets, and a concrete floor with marks and debris. There are tools leaning against the wall near a doorway and a staircase visible in the background.
Interior of a room under construction with unfinished flooring, white walls, and a doorway leading to stairs.
Interior of a house under renovation, with bare walls, exposed electrical wiring, and construction materials on the floor. There are stairs on the right side and a doorway leading to another room.
An interior room undergoing renovation, with exposed flooring, unpainted walls, and visible electrical outlets.
Empty room with white walls, two small windows, three ceiling light fixtures, and electrical outlets missing faceplates.
Unfinished room with two ceiling light fixtures, a window with stickers labeled 'MAV' and 'ID', and four wall outlets or switches.
Double window with stickers that say 'Marvin' on a white wall, with a wooden divider between the windows, and an attic opening or molding at the top.
Interior of a room under construction with a window showing a mountain view.
Interior view of a room with a large window, partly opened, showing an outdoor landscape. The window has a wooden frame, and the room appears to be under construction or renovation with unfinished trim and no window sills yet.
Underside of a window with a sticker on the glass and wooden framing and trim around the window.
Interior view of a wooden window frame with stickers and labels on the glass, showing an outdoor landscape with trees and mountains.
Interior view of a double window with sticker labels, mounted in a doorway or wall, with unpainted wooden framing around the window.
Interior wall framing and cabinet installation in a house under construction, with unfinished floors and visible drywall edges.
Interior view of a house under construction showing multiple door frames with some drywall and flooring not finished.
Interior of a room under construction with white walls, two closed doors, and a concrete floor.
An unfinished interior room with white walls, two closet doors, and an open space with no baseboards or fixtures, with a rough concrete floor and a hole in the ceiling.
Interior view of a hallway under construction, showing door frames without doors and unfinished walls.
Interior of a building under construction with unfinished walls and flooring, a window in the background, and a ceiling light fixture.
Hallway under construction with unfinished stairs and walls in a building, open doorways on either side, and construction materials on stairs and floor.
Interior of a house under construction with unfinished stairs and walls, and open doorways on both sides.
Interior of a house under construction with drywall framing, stairs missing stair treads, and unfinished floor.
Partially constructed interior doorway with unpainted wooden frame and white wall, leading to a room with visible drywall
Interior wall near doorway under construction with visible screws, and a window showing a street outside.
Interior of a room with a large window showing an outdoor scene with trees and a tarp-covered structure, unfinished window trim, and a small electrical outlet on the wall.
Room with a window showing an outdoor patio with a tree and a cloudy sky, and a partially installed window frame with some tools on the window sill.
Interior of a house under construction, with wood framing for a wall or room divider, plastic sheeting covering part of the space, and some wall decorations and window in the background.
The back of a house with a white door, two windows with colorful flags, and a small upper window with a tree reflection, showing weathered gray exterior walls and bare trees in the background.
Image of a small window set into a building made with white horizontal siding. The window frame is surrounded by unfinished wood. The window has two stickers with the name 'MARVIN' in black text on a yellow background. The ground below the window is
A small, rectangular, dog house with beige wooden walls, a white window frame, and a curved metal roof. Two yellow signs with the name 'MARVIN' are visible through the window. The house is placed on a bed of small rocks or gravel.
An underground basement window with white frames and the yellow label "MARVIN" on the glass, installed in a wall with white, textured siding. Surrounding the window are brown mulch and leaf debris.
Part of a wooden mirror frame on a wall in a room under construction, with tools and materials partially visible.
A blurry photo of a room with a ceiling, a doorway, a oscillating fan, and part of a bed or sofa with blankets.
Close-up of a wooden corner piece attached to a wall and ceiling.
A room under construction with wooden framed glass double doors, plastic covered objects, and painter's tape on the floor.
Wood frame glass doors leading into an unfinished room with construction materials, plastic coverings, tools, and taped-off floor.
The image shows the front of a house with a grassy area and plants at the bottom. The house has a white door with a window in it and two large windows on either side. The house exterior is painted light blue, and the window trim is wooden. There is a
A house under construction with a blue exterior wall, white door, and three windows framed with unpainted wood trim. The top window is a small, square-shaped window, and the two lower windows are larger and rectangular. There is a vent on the roof's
Side of a house with three windows and a door, with wooden framing around the windows, a textured blue wall, and greenery at the base.
Front view of a house with gray textured exterior walls, a white door with a window, and two windows on either side of the door. There is a smaller window above the door. The house has white trim and is surrounded by green plants and trees.
The image shows the exterior of a light gray house with three white-framed windows and a white door in the center. The house has a textured wall and is surrounded by greenery and trees, with a pathway leading to the entrance.
The image shows the exterior of a gray house with textured stucco walls, three white-framed windows, and a white door, with a brick patio and green plants with small white flowers in front. In the background, there is a lawn, trees, and another house
Looking up at the side of a house with a window and a gable roof, surrounded by green trees and a clear blue sky with some clouds.
White house with a gable roof, three windows, a white door, and flower beds in front, surrounded by green trees and grass
A staircase with wooden steps and a metal handrail along the left side, leading up to a door with glass at the top of the stairs that allows light into the space. There's a dark green wall on the right and a beige wall on the left, with a light switc
Wooden staircase with beige walls, gray rail on the left side, leading to a blue door at the top.
Wooden stairs with railing leading to an open door with windows, next to a wall with a light switch.
View of a staircase with light wooden steps, dark gray sidewalls, a wooden handrail on the left, and a front door with glass panels at the top of the stairs, with window panes letting in natural light.
A small staircase with five wooden steps, a wooden handrail on the left side, gray walls on either side, and a light switch on the right wall. At the top of the stairs, a door with light coming through it is partially visible.
Interior view of a room with walls painted in a light beige color, a doorway leading to a bathroom with a visible toilet, a small table, and a lamp. On the floor, there is a tan, textured carpet. An electric heater is plugged into an outlet on the ri
A room with beige walls, wooden flooring, and an open doorway leading to a dark room or closet.
A small wooden porch with steps and a white railing in front of a house with beige siding and red shutters. A wreath is hanging on the glass door, which has the house number 4017. There is a white box with red writing on the porch and some constructi
Front porch with red and beige railing, steps, and house with beige siding and red shutters, small garden area with rocks and plants, and a white gutter pipe on the ground.
Front porch of a house with wooden stairs and a deck with peeling red paint, a glass-paneled red door with a wreath, a white brick foundation, a red mailbox, and a window with closed blinds. Part of a person wearing sandals and shorts is visible on t
Front porch with red wooden stairs, red railing, flower pots with yellow and purple flowers, a glass door with a white floral wreath, a white brick wall, and a white box with the word 'Ridwell' on it. Shadows of tree branches are cast on the scene.
A wooden front porch with three flower pots containing colorful flowers and a garden bed with small rocks and grass underneath. There are steps leading up to a glass door with a decorative wreath and house number 4.
Red wooden porch stairs with some peeling paint and green plants growing at the base, leading up to a front door with a decorative glass panel and red frame.
A front porch with red wooden stairs, potted flowers, and a decorative wreath on the door. The house has beige siding and white trim, with shadows of leaves on the ground.
A red wooden outdoor storage shed with a door, situated on a concrete patio next to a white brick wall and a white door, with potted flowers on top of the shed.
An outdoor scene showing a red wooden shed door with black hinges and latch, next to a white brick wall and a white door. There are potted flowers on a balcony above the shed.
A pink wooden porch with a yellow notepad and black marker on it. There is a large black planter with colorful flowers, a tape measure, and a black marker on the porch. The house has beige siding, a window with red shutters, and a black outdoor light
Front porch with potted flowers on a wooden deck, a notepad, pen, and a tape measure, with trees and a house visible in the background.
Wooden forms and framing for concrete steps or a foundation at a construction site.
Construction area showing wooden framing and foundation work outside a house with white brick wall, fallen leaves, and construction pipes.
A construction site with wooden framing for a deck or porch being built against the house. The house has white brick siding, and there is a sliding glass door with a gold-colored frame. Some construction tools and materials are visible.
Construction site with wooden framing and concrete step in front of a house with a window.
Wooden framing for a porch or deck in progress outside a house, with some areas still unfinished and landscaping debris on the ground.
The image shows a partly disassembled wooden staircase or deck with stairs removed, exposing the wooden framing and support beams underneath. There is debris scattered on the floor.
Front steps of a house under construction with new wood stairs and black metal railings, house number 4017, beige siding, white brick foundation, and a door with a decorated wreath.
The image shows the front of a house with beige siding and white brick on the lower part. There is a small wooden deck with black metal railings in front of the door, which has a floral wreath hanging on it. The house number 4017 is displayed beside
A house with a new wooden deck being built at the front entrance, with black metal railing, outdoor light, and a decorative wreath on the door. There's a large tree on the right and a flower pot with pink flowers on the left.
A newly built wooden deck with black metal railings in front of a house with beige siding and red shutters. There is a door with decorative glass, and a potted pink flower on the left side. A small door is visible beneath the deck.
Partially assembled black metal staircase railing on a newly constructed wooden deck, with a hanging flower basket in the background.
Display of building materials including railing options, flyers, and signage at a hardware store.
Display of aluminum baluster railing at a hardware store, with promotional signs and brochures on a rack.
Newly built wooden stairs with black metal handrails leading up to a house entrance with a red door and house number 4017. The house has beige siding, red shutters, and white stone accents. A garden hose reel is on the ground beside the stairs, and a
A set of unfinished wooden stairs with a black metal railing leading up to the front porch of a house with beige siding, red shutters, and a red front door. There is a garage door on the left and some gardening tools and bushes on the right.
A house with a small front porch that is under construction, with wooden stairs and a new wooden platform in progress. The house has beige siding and white brick on the lower portion, red shutters, and a red door with a wreath. There is a black metal
A newly built wooden deck attached to a house, with stairs leading down to a concrete driveway. The house has beige siding, red shutters, large windows, and a hanging flower basket near the door. A black metal railing surrounds the deck, and the area
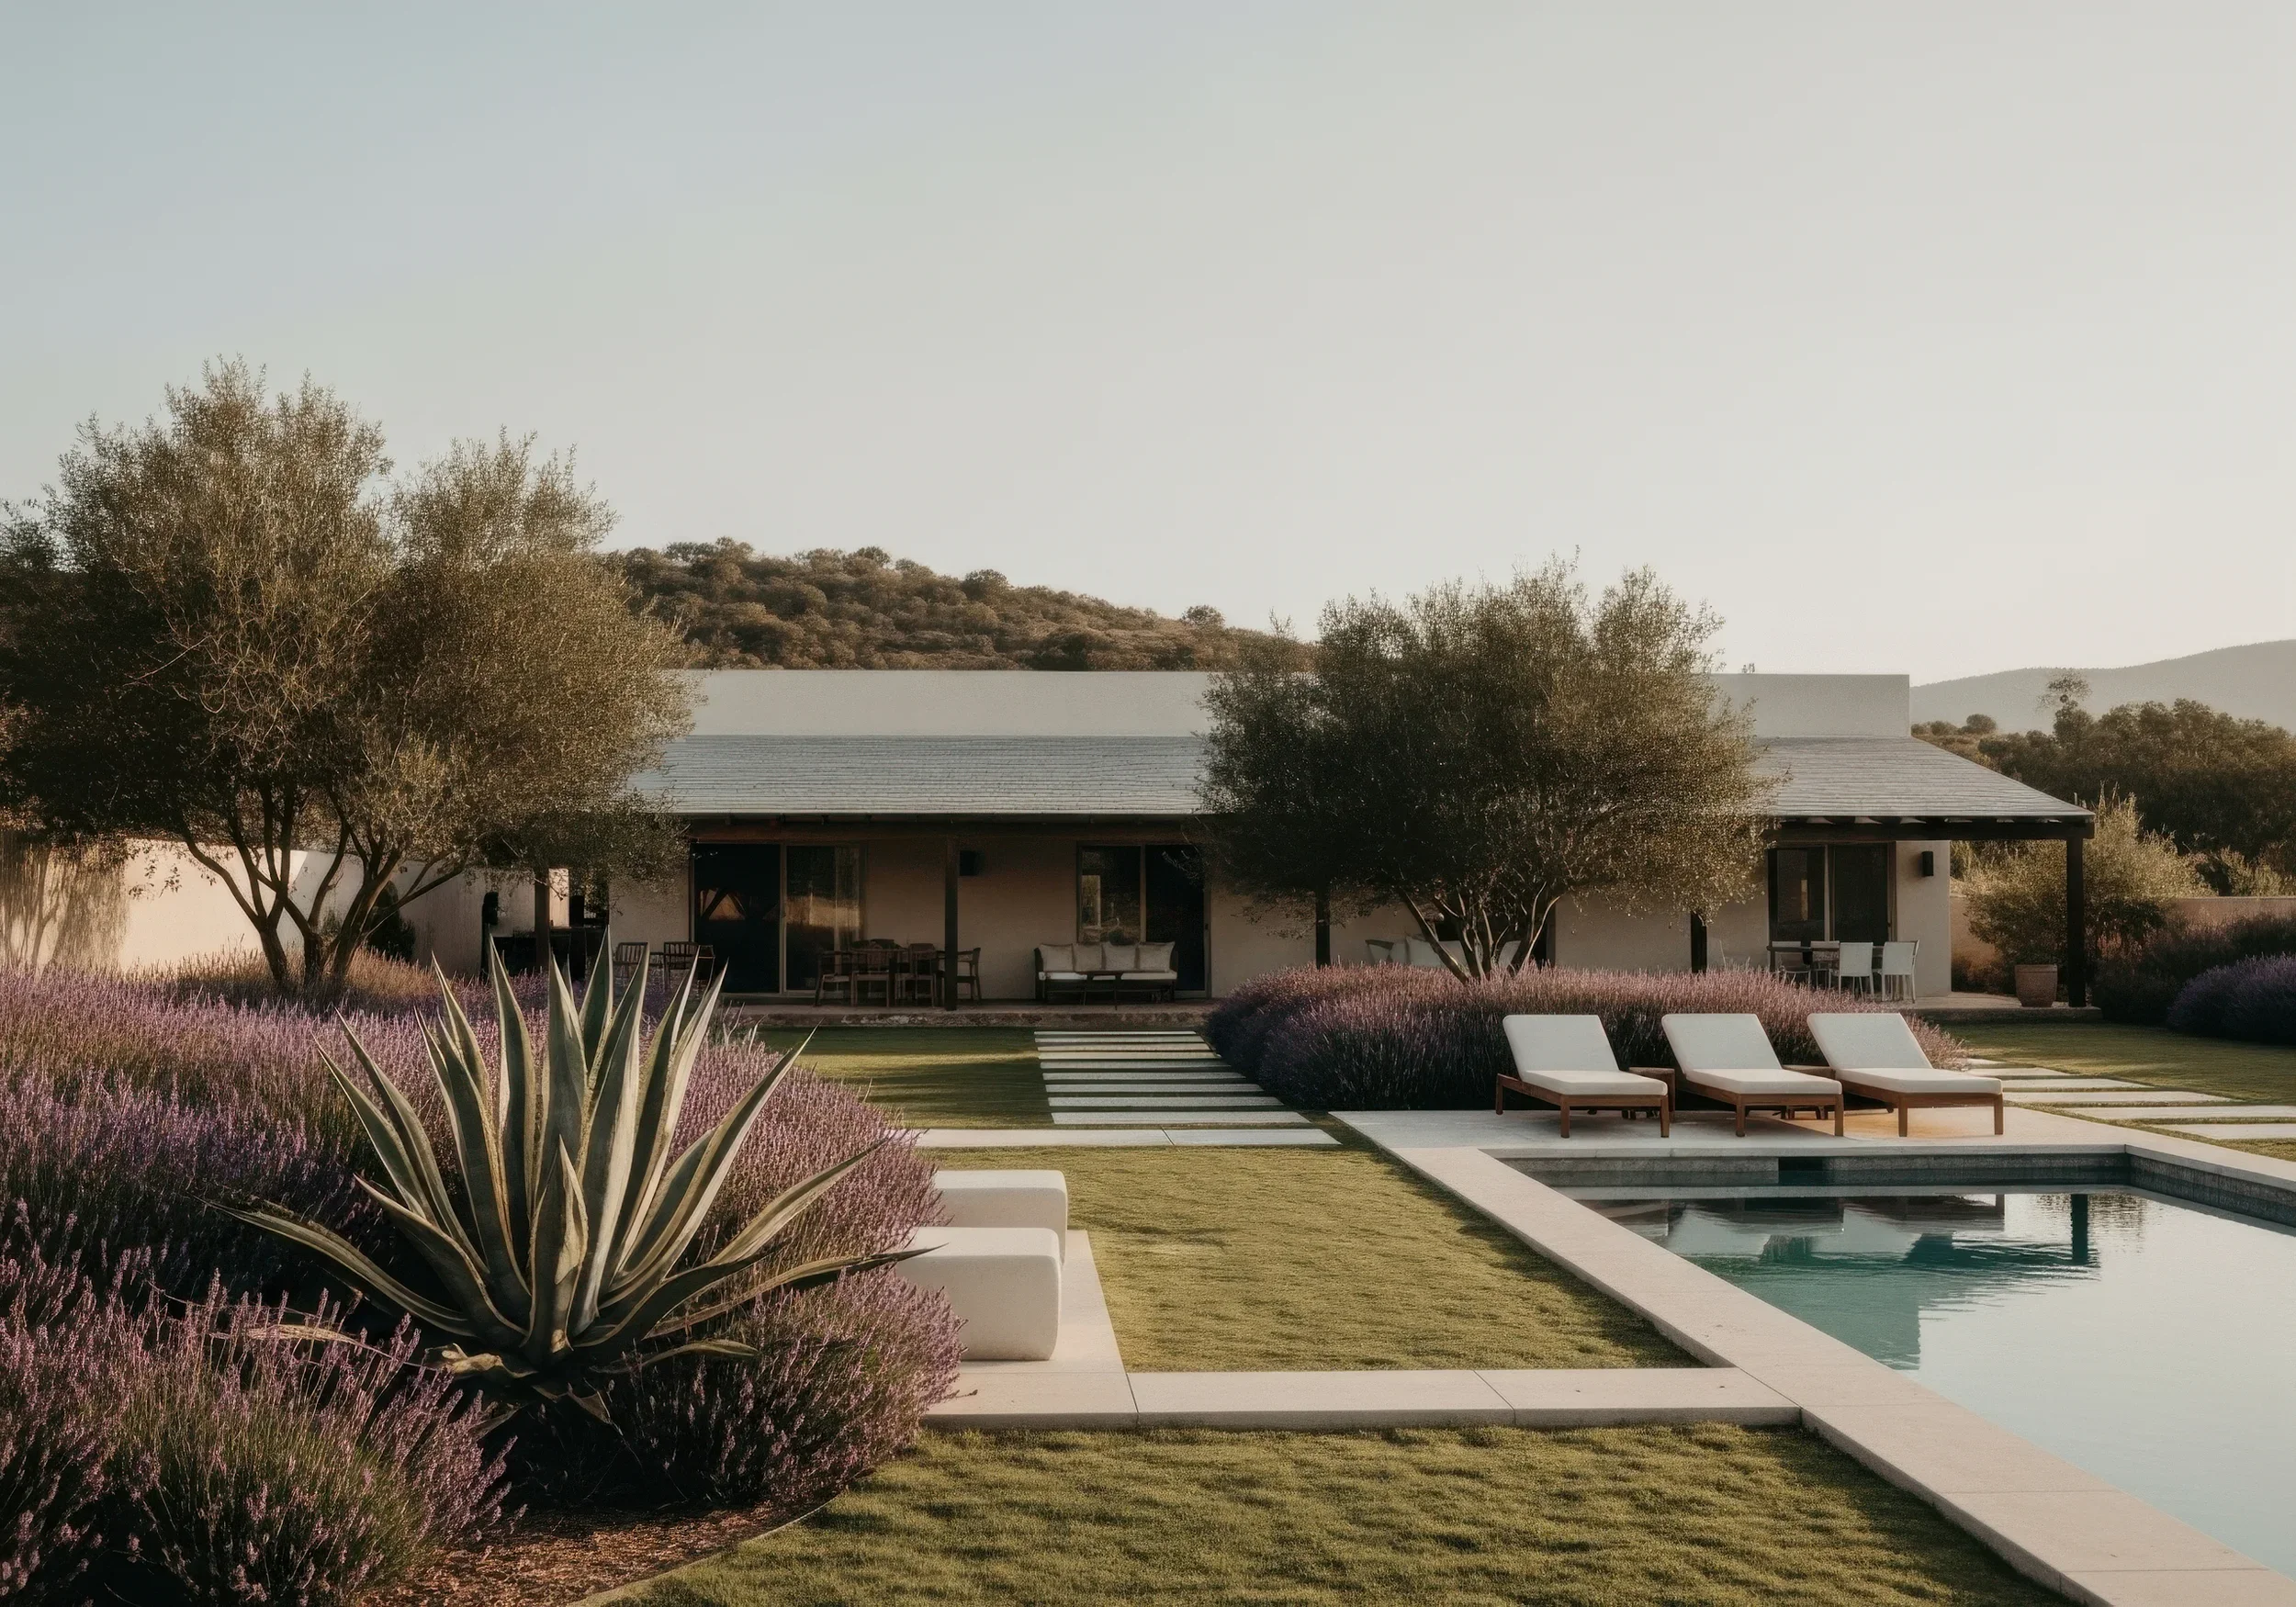
  • Modern house with outdoor patio, surrounded by trees and purple shrubs, with a swimming pool in the backyard, set against hilly terrain and clear sky.

    The Atlas Project

  • Shallow water showing the sandy bottom with ripples and a few scattered small stones.

    The Echo Project

  • Modern house with outdoor seating area and a swimming pool in the backyard, surrounded by desert plants and trees.

    The Brightline Project

  • Close-up of white daisies with yellow centers in a field during sunset or golden hour.

    The Northgrid Project

Serving the Greater Twin Cities Area

  • Minneapolis

  • St.Paul

  • Edina

  • Eden Prairie

  • Hopkins

  • New Hope

  • Chaska

  • Maple Grove

  • Richfield

  • Bloomington

Contact Us

Neighbors helping neighbors build better.

From small fixes to custom finishes.

Supporting Contractors. Serving Homeowners

Neighbors helping neighbors build better. From small fixes to custom finishes. Supporting Contractors. Serving Homeowners Neighbors helping neighbors build better. From small fixes to custom finishes. Supporting Contractors. Serving Homeowners